

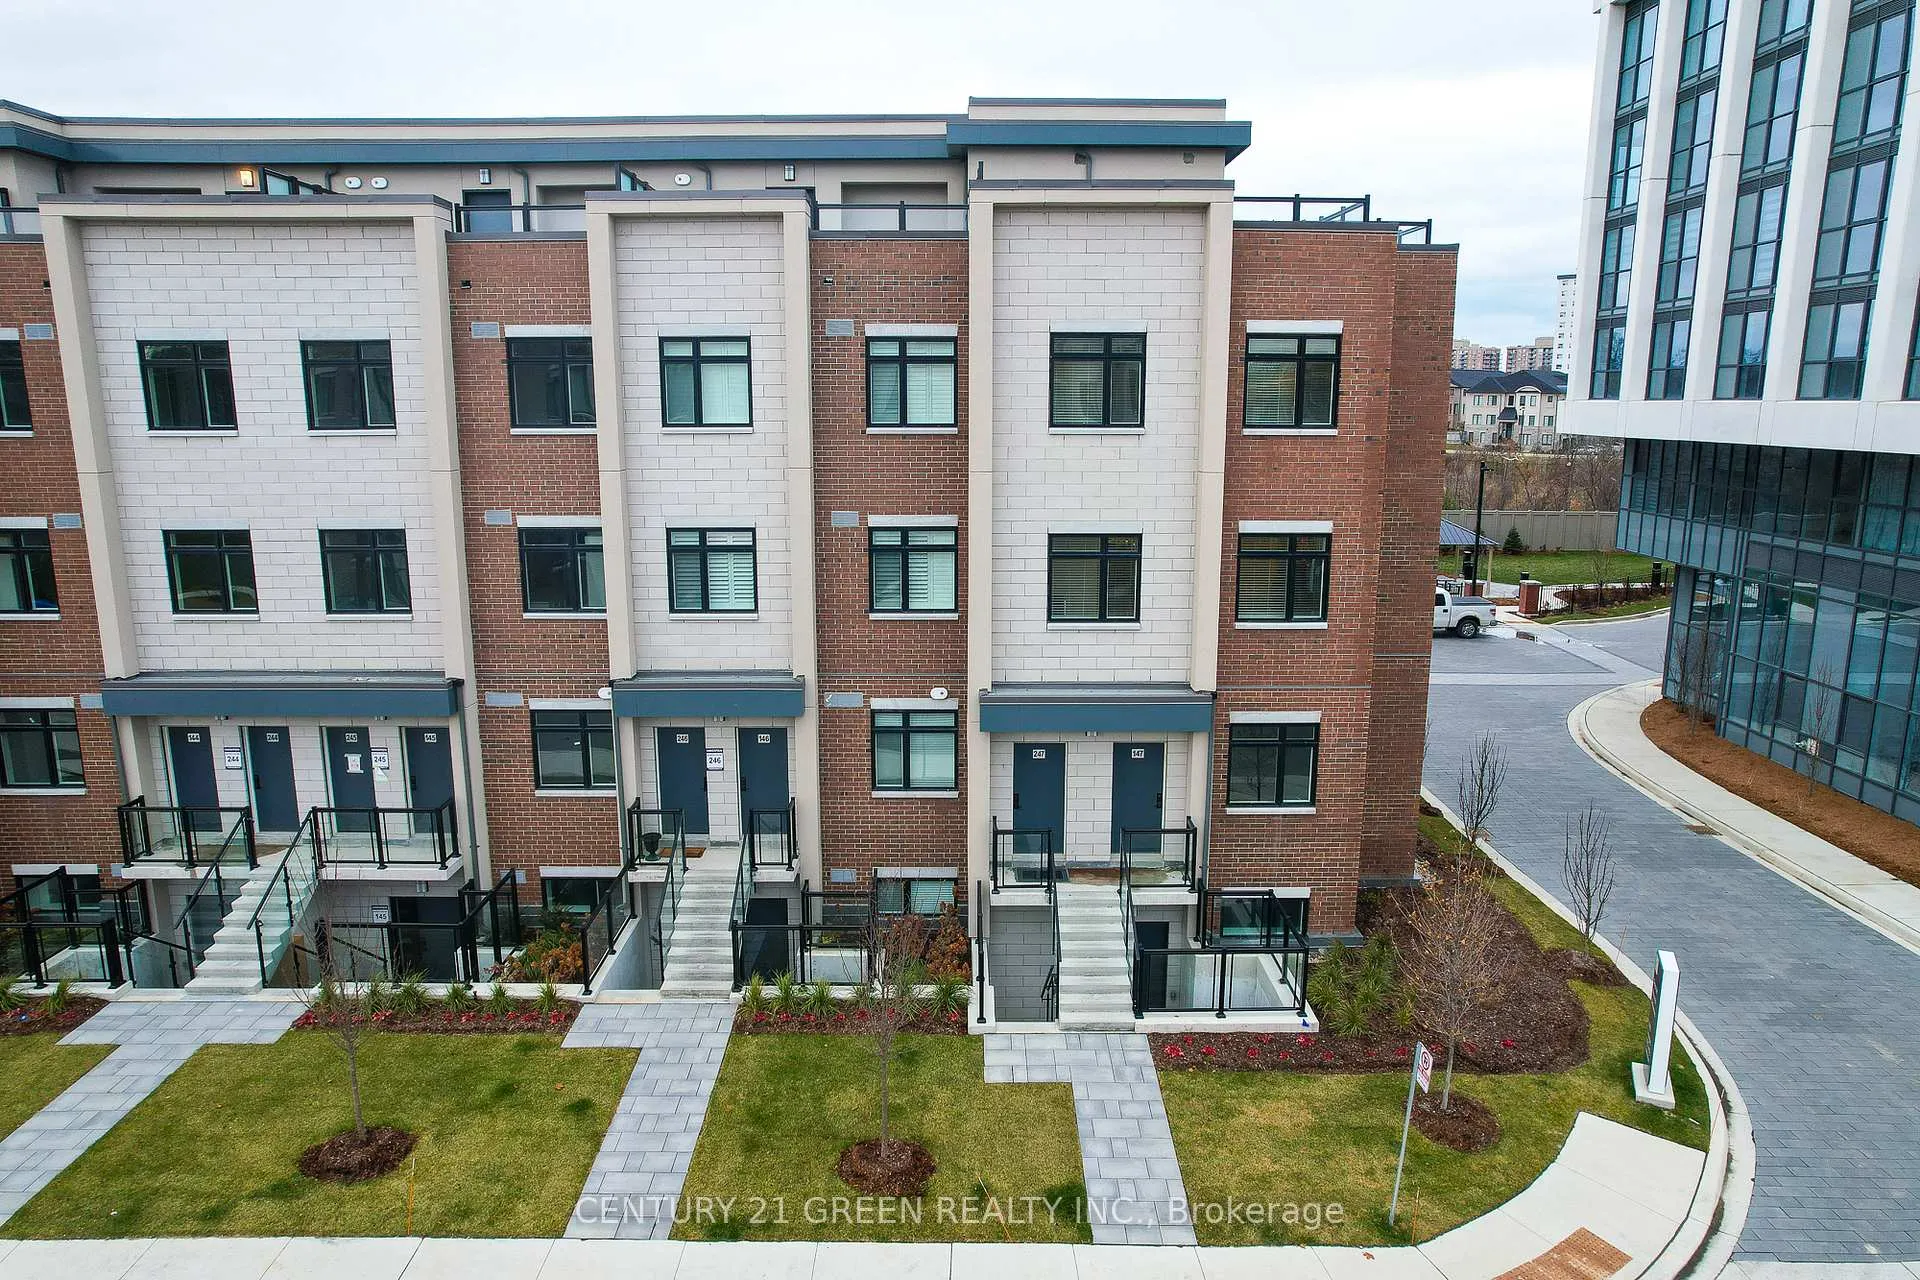
Unit 247, 1075 Douglas McCurdy Common
Unit 247, 1075 Douglas McCurdy Common
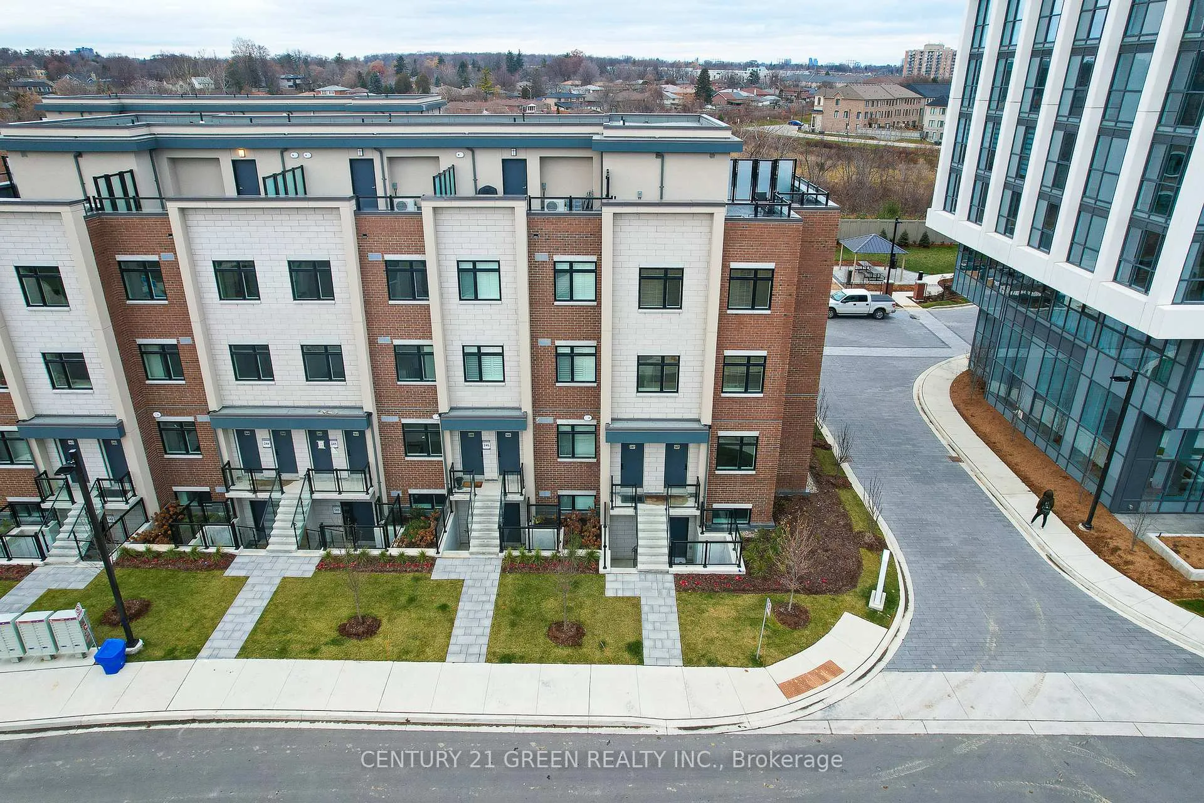
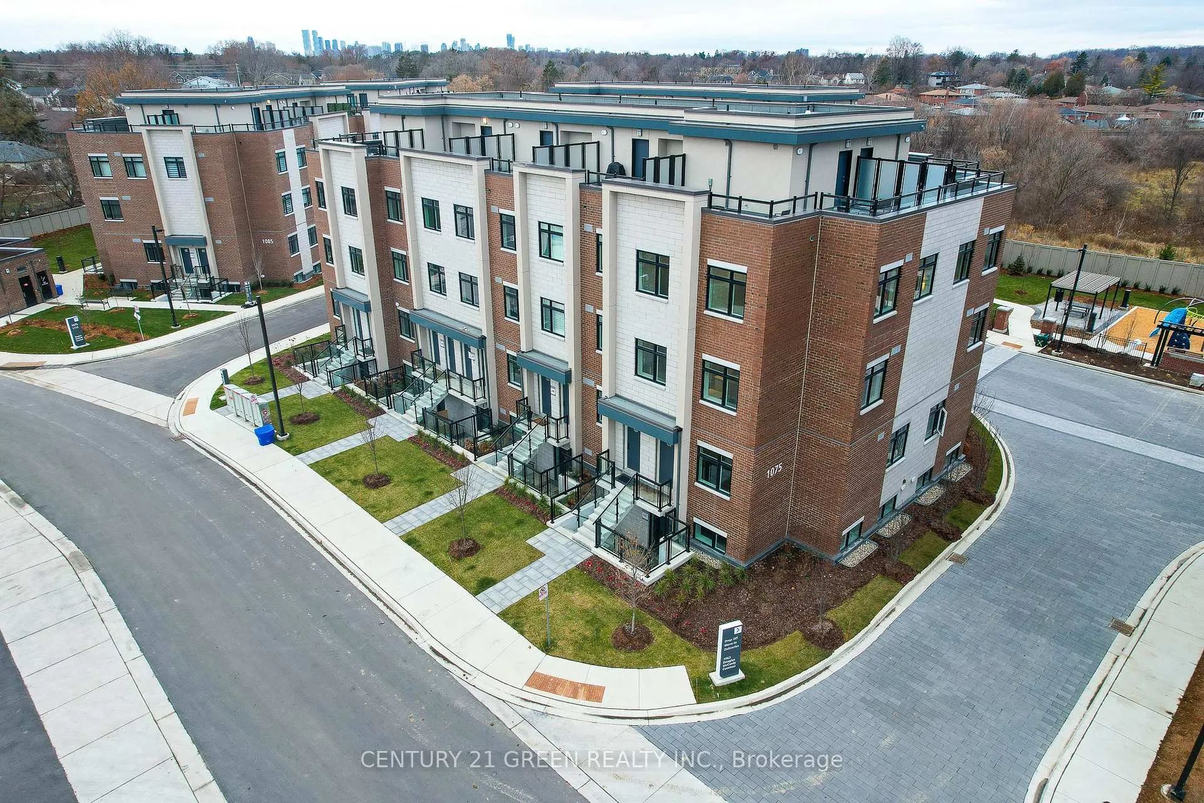
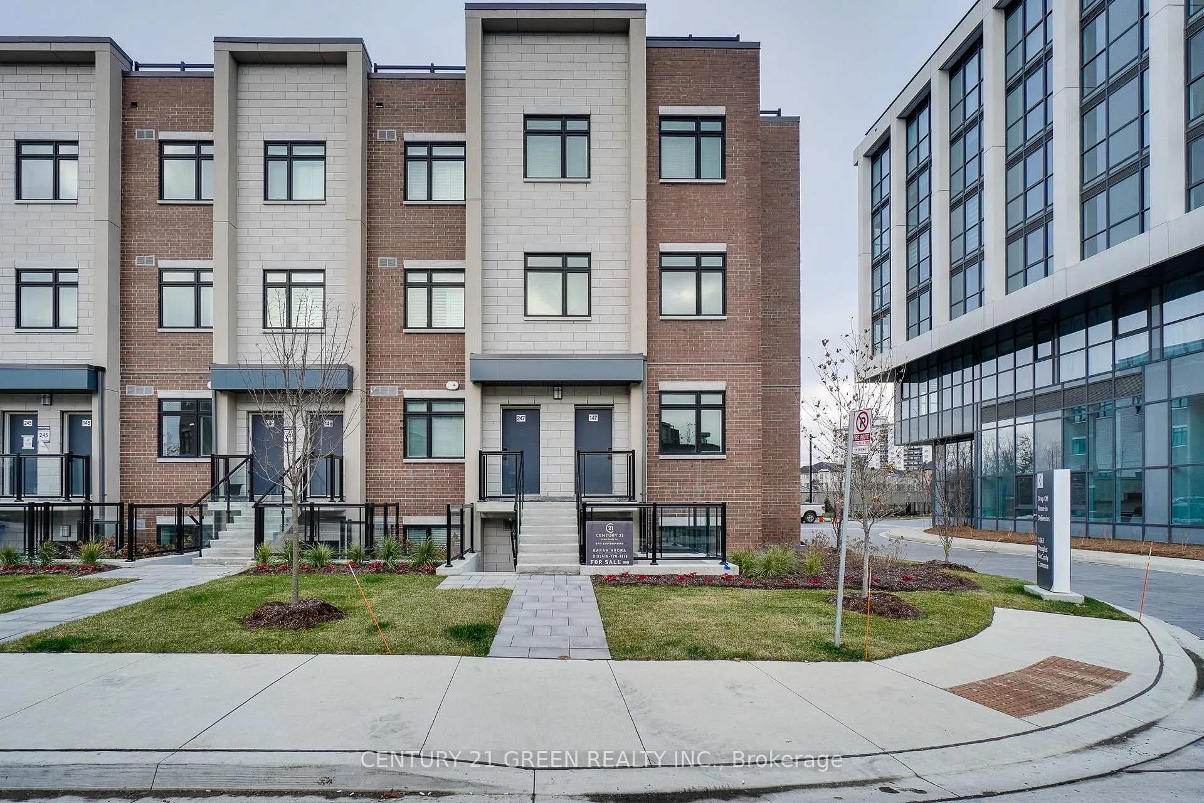
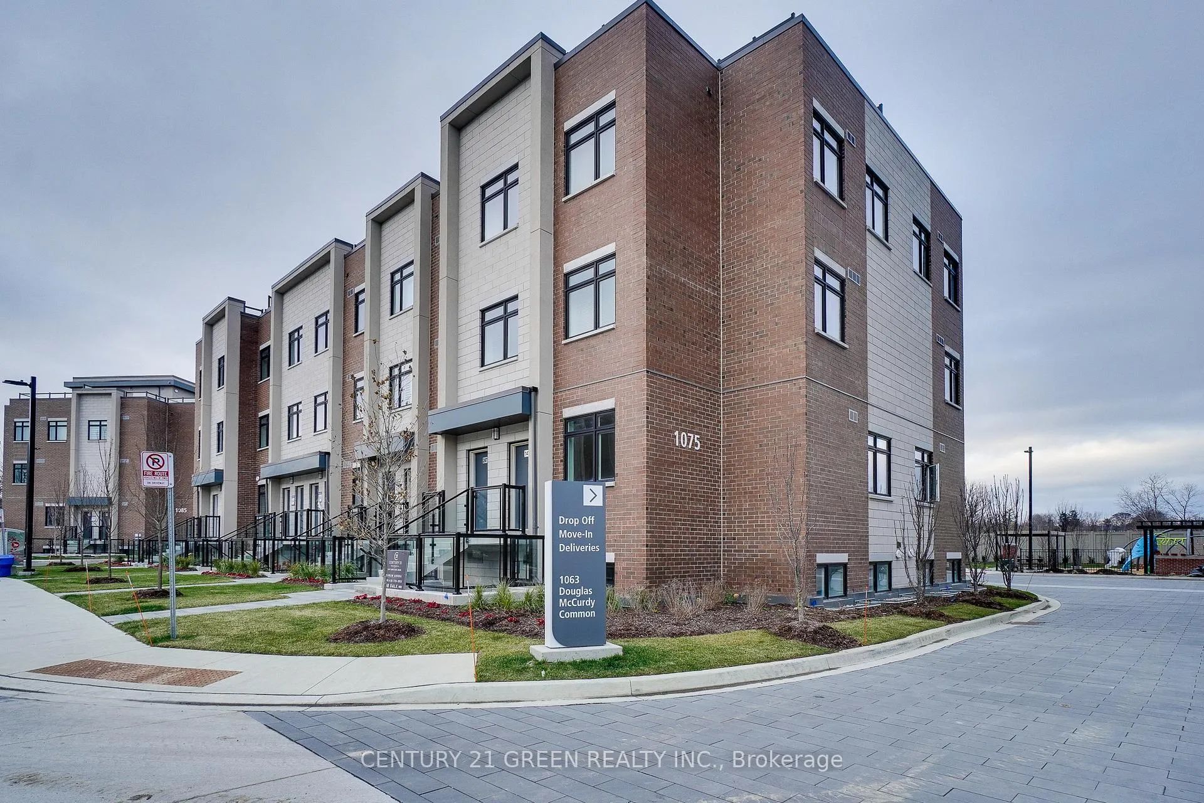 See all 50 photos
Included in condo fee: Parking, Common Elements, Building Insurance, Cable TV
Property history
- $1,099,000ExpiredList: 2025-07-14|End: 2025-12-31|170 daysW12282390
Facts and features
- BasementNone
- Age of home0–5 years
- ExposureSouth east
- LaundryIn-suite
- Hardwood floors
- Central air
The homeCondo Townhouse, 3-storey, Age 0–5 years
- Type: Condo Townhouse
- Style: 3-storey
- Age: 0–5 years
- Living space: 1,400–1,599 sq ft
- Basement: None
- Exposure: South East
- Special designation: Other
- Waterfront: None
InsideHardwood, Broadloom, In-suite laundry, main level, Separate hydro meter, water heater
- Flooring: Hardwood, Broadloom
- Laundry: In-suite laundry, main level
- Features: Separate hydro meter, water heater
- Security: Carbon monoxide detectors, smoke detector
- Rooms above ground: 5
- Bedrooms: 2
- Bathrooms: 3
- Kitchens: 1
OutsideBrick, Flat, Foundation Not applicable
- Exterior: Brick
- Roof: Flat
- Foundation: Not applicable
- Balcony: Terrace
Parking and locker2 Parking, Parking type Owned, Underground
- Spaces: 2 Parking
- Parking type: Owned
- Driveway: Underground
- Spot: S13
- Locker: None
BuildingStride Towns, Storeys 4, Units 124
- Name: Stride Towns
- Storeys: 4
- Units: 124
- Registered: 2023
- Condo corporation: 1155
- Pets: Allowed
Heating, water and powerForced air, gas, Central air
- Heating: Forced air, gas
- Cooling: Central air
Costs and taxesTaxes $5,642 a year, Condo fee $479 a month, Common elements included, building insurance included, parking included, cable tv included
- Taxes, 2025: $5,642 a year
- Condo fee: $479 a month
- Fee includes: Common elements included, building insurance included, parking included, cable tv included
- HST: HST included in the price
- Under contract: Hot water tank-gas
Included in the saleFridge, stove, dishwasher, microwave, washer and dryer, television, 2 beds, 2 sofa beds, bar chairs, carpet, coffee table. roof top patio furniture etc., Hot watertank
- Included: Fridge, stove, dishwasher, microwave, washer and dryer, television, 2 beds, 2 sofa beds, bar chairs, carpet, coffee table. roof top patio furniture etc.
- Not included: Hot watertank
NearbyBeach, campground, lake/pond, library, marina, school
- Close to: Beach, campground, lake/pond, library, marina, school
Listing detailsW12282390, Expired, Jul 14, 2025
- MLS® number: W12282390
- Status: Expired
- Listed on: Jul 14, 2025
- Days on market: 170
- Updated: Dec 31, 2025
- Possession: Flexible
- Occupied by: Owner
- Listing brokerage: CENTURY 21 GREEN REALTY INC.
About this home
Unit 247, 1075 Douglas McCurdy Common, Mississauga (Lakeview), ON L5G 0C6
This stylish home showcases elegant hardwood floors throughout and a thoughtfully designed open-concept layout that harmoniously integrates the living, dining, and kitchen spaces with modern flair. Both spacious bedrooms come complete with walk-in closets, offering generous storage solutions and everyday comfort. Perfect for soaking up scenic views or hosting unforgettable gatherings. With public transit, Walmart, chic boutiques, shoppers drug mart, Dollarama and a wide selection of dining options just moments away, this town home offers the ultimate blend of convenience and vibrant city living. Comes Fully Furnished, Exquisite 3storey town with a roof top terrace in Port Credit, crafted by the renowned Kingsman Group Inc. This contemporary masterpiece boasts an open-concept layout flooded with natural light on the main level. The modern kitchen, w/ walk-in pantry, a spacious eating area, and a stunning island centerpiece. Upstairs, two generously sized bedrooms await. A spacious terrace, ideal for entertaining & sun tanning. Convenient in-suite laundry, and underground parking, this townhouse epitomizes urban luxury. Don't let this opportunity slip away, schedule your showing today and experience the pinnacle of sophisticated living in this coveted neighborhood! approx. 1567 sq. ft + 434 terrace- Corner Unit! Priced to sell FAST! Minutes from Lake Ontario, marina, docks, eateries and so much more...
Ask about this home
A HOMEH agent will answer your questions about this home.
Know more about Stride Towns
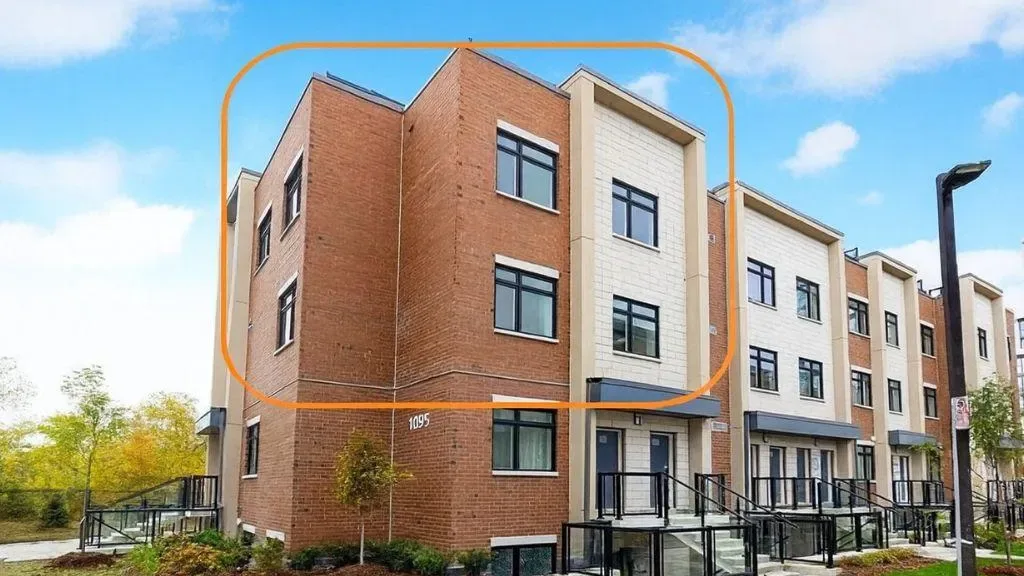
Condo building · 503 Lakeshore Road East
Stride Towns is a 4-storey condo with 124 suites, built in 2023 by Kingsmen Group Inc. Right now 7 for sale are on the market here.
- 4storeys
- 124suites
- $512/sq ft
- 2023built
No similar units for sale in Stride Towns right now.
Around this home
Daily convenience, out of 100, from the distances below
Schools nearby
School rating, out of 10.
Helpful calculators
Your HOMEH agent

"Priced 24% over the Hestimate. I would see it this week."