

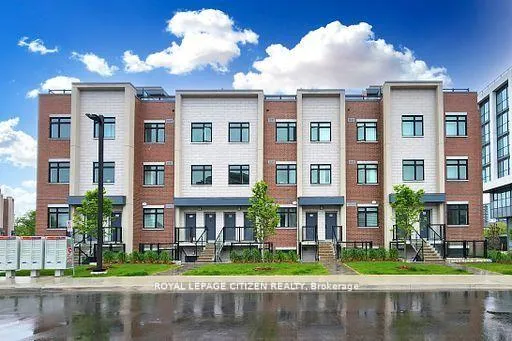
Unit 252, 1075 Douglas McCurdy Common
Unit 252, 1075 Douglas McCurdy Common
 See all 4 photos
Property history
Facts and features
- BasementNone
- Age of homeNew
- LaundryEnsuite
- LockerNone
- Central air
The homeCondo Townhouse, Stacked townhouse, New
- Type: Condo Townhouse
- Style: Stacked townhouse
- Age: New
- Living space: 1,400–1,599 sq ft
- Basement: None
- Exposure: North
InsideEnsuite, Rooms above ground 5, Bedrooms 2
- Laundry: Ensuite
- Rooms above ground: 5
- Bedrooms: 2
- Bathrooms: 3
- Kitchens: 1
OutsideBrick, Terrace
- Exterior: Brick
- Balcony: Terrace
Parking and locker1 Parking, Parking type Owned, Underground
- Spaces: 1 Parking
- Parking type: Owned
- Driveway: Underground
- Locker: None
BuildingStride Towns, Storeys 4, Units 124
- Name: Stride Towns
- Storeys: 4
- Units: 124
- Registered: 2023
- Condo corporation: 1155
- Pets: Allowed
Heating, water and powerForced air, gas, Central air
- Heating: Forced air, gas
- Cooling: Central air
Costs and taxesCondo fee $460 a month, Common elements included, parking included, HST included in the price
- Condo fee: $460 a month
- Fee includes: Common elements included, parking included
- HST: HST included in the price
- Rental items: Hot water tank
Included in the saleMaintenace fees, also includes bulk internet
- Included: Maintenace fees, also includes bulk internet
NearbyLake/pond, marina, park, public transit, river/stream
- Close to: Lake/pond, marina, park, public transit, river/stream
Listing detailsW12292286, Sold, Jul 17, 2025
- MLS® number: W12292286
- Status: Sold
- Listed on: Jul 17, 2025
- Days on market: 65
- Updated: Sep 20, 2025
- Possession: Immediate
- Occupied by: Vacant
- Listing brokerage: ROYAL LEPAGE CITIZEN REALTY
About this home
Unit 252, 1075 Douglas McCurdy Common, Mississauga (Lakeview), ON L5G 0C6
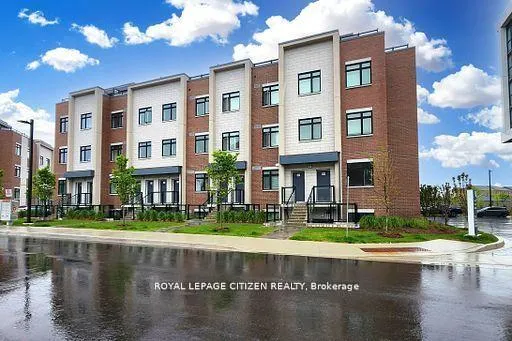
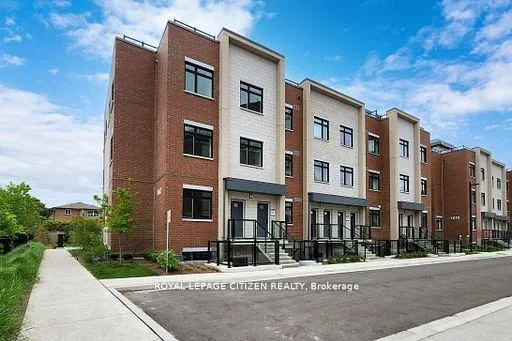
Introducing an exquisite 3-storey town with a 415 sq.ft roof top terrace in Port Credit/Mississauga, crafted by the renowned Kingsmen Group Inc. Minute's walk to Lake Ontario & Marina. This contemporary masterpiece boasts an open-concept layout flooded with natural light on the main level. The modern kitchen, w/ walk-in pantry, a spacious eating area, and a stunning island centerpiece. Upstairs, two generously sized bedrooms await. A spacious 415 square foot terrace, ideal for entertaining & sun tanning. Convenient in-suite laundry, and underground parking, this townhouse epitomizes urban luxury. Don't let this opportunity slip away, schedule your showing today and experience the pinnacle of sophisticated living in this coveted neighborhood! BRAND NEW - Builder direct - 1530 sq.ft + 415 terrace - Corner Unit! Priced to sell FAST! Minutes from Lake Ontario, marina docks, eateries and so much MORE! ATTENTION! ATTENTION! This property is available for the governments first time home buyer GST rebate. That's correct first time home buyers will get a 5% GST rebate! NOTE: this rebate ONLY applies to New Home Builder Direst Purchase, does NOT apply to resale units. INCREDIBLE VALUE-NOT TO BE OVERLOOKED!
Ask about this home
A HOMEH agent will answer your questions about this home.
Know more about Stride Towns
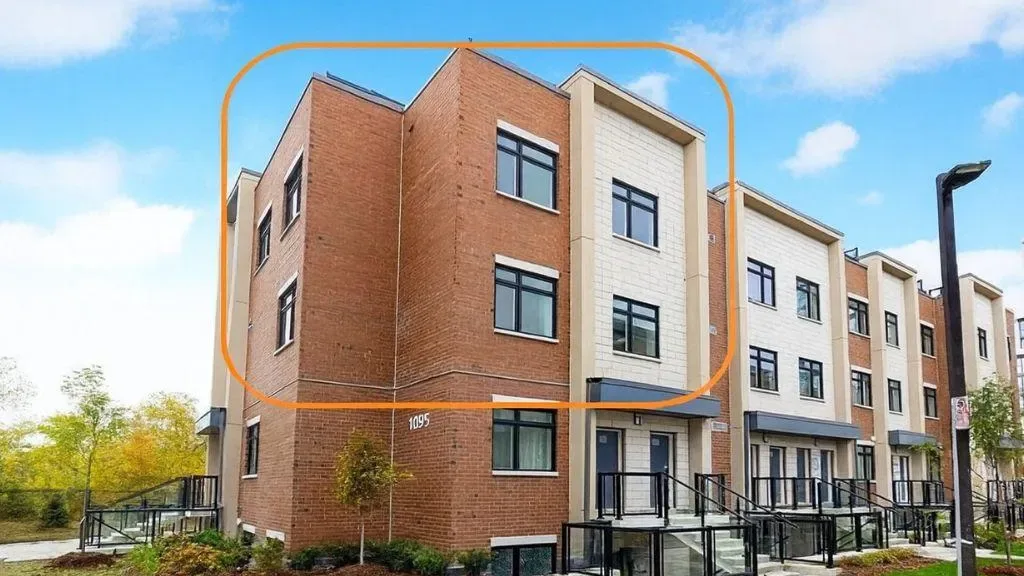
Condo building · 503 Lakeshore Road East
Stride Towns is a 4-storey condo with 124 suites, built in 2023 by Kingsmen Group Inc. Right now 7 for sale are on the market here.
- 4storeys
- 124suites
- $512/sq ft
- 2023built
No similar units for sale in Stride Towns right now.
Around this home
Daily convenience, out of 100, from the distances below
Schools nearby
School rating, out of 10.
Helpful calculators
Your HOMEH agent

"I would see it this week."