
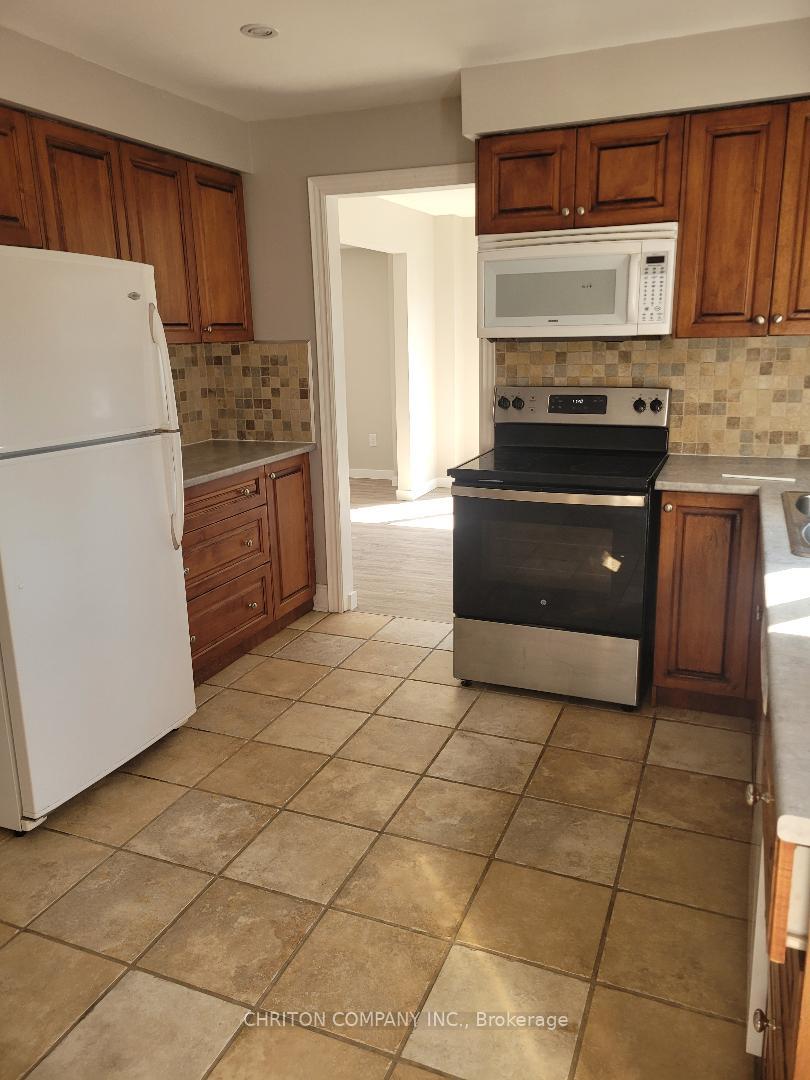
 See all 25 photos

Book a viewing
Ask HOMEH
About this home
1078 Lovingston Crescent, Mississauga
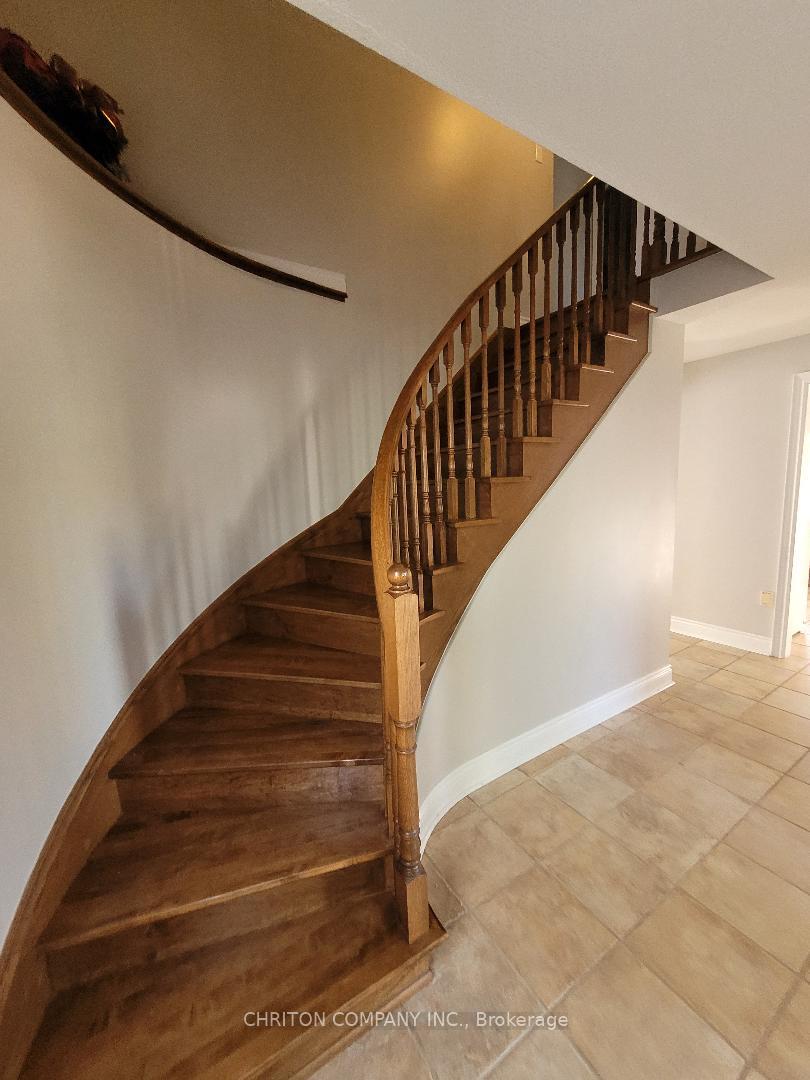
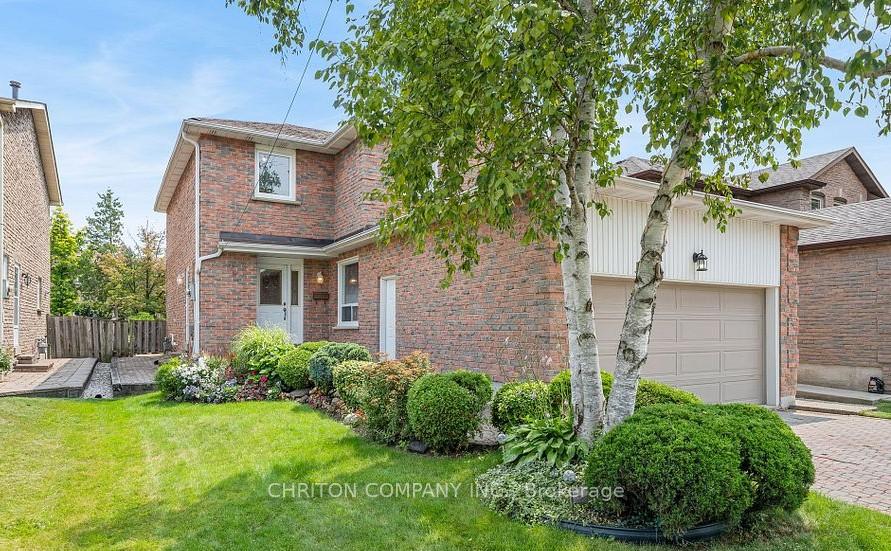
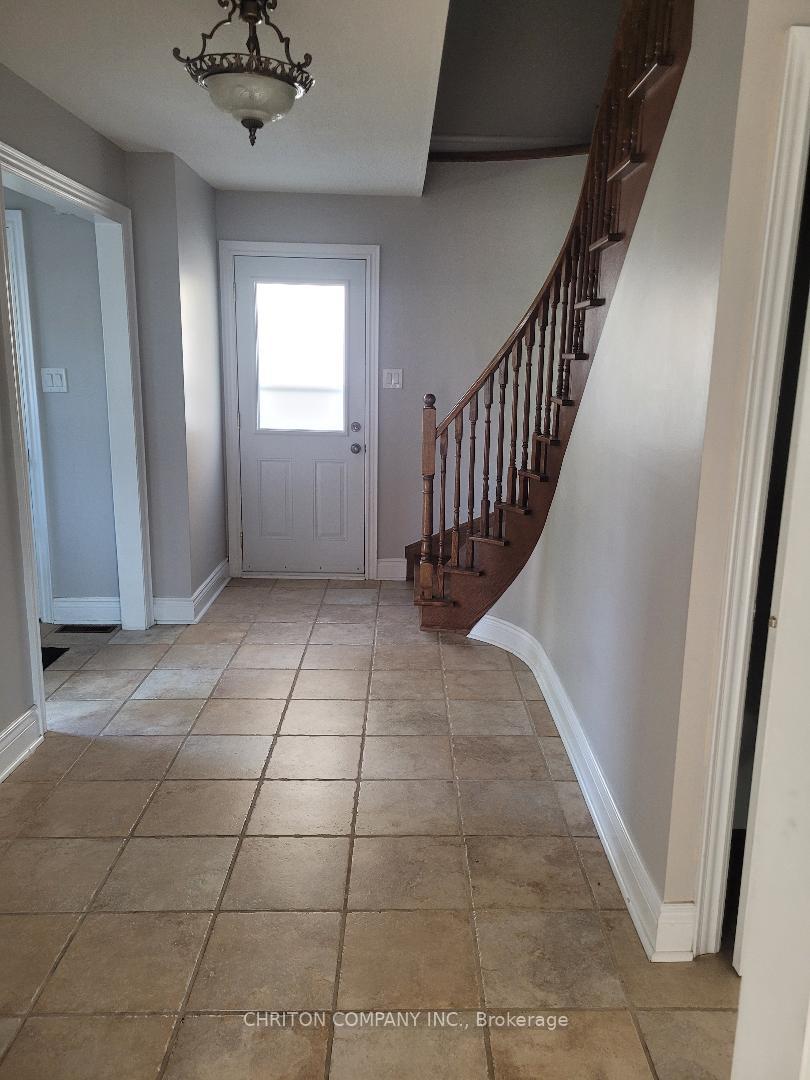
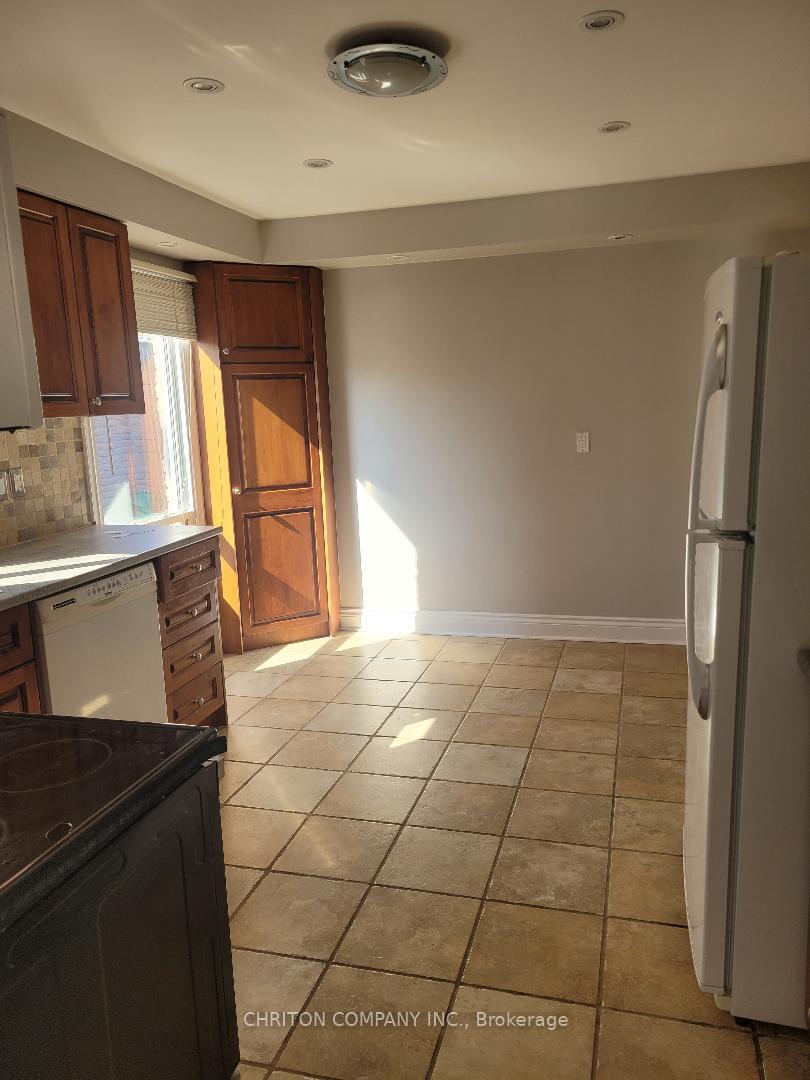
Beautiful executive detached house with double car garage, a finished basement with a large family room, office and a laundry room. Hardwood floor trough out, exit from the dining room to a beautiful garden, eat in kitchen, family room with a fireplace. Close to shopping centre, transportation, Square one and minutes from the airport it is the perfect location for an executive in transfer or for those that need extra space. Confirmation of employment with two recent paystubs, the credit curriculum and an application of tenancy will be required to enter into a lease contract, confirmation of tenant's insurance will be needed prior to receiving the keys. Special program for new comers.
Facts & features
Book a viewing
Rooms
10 rooms · 4 bathrooms
- Dining room11′6″ × 12′2″139 sq.ft.
- Family room15′1″ × 15′5″233 sq.ft.
- Living room16′5″ × 11′2″183 sq.ft.
- Kitchen11′2″ × 9′101 sq.ft.
- Primary bedroom16′1″ × 13′1″211 sq.ft.
- Bedroom 315′1″ × 9′10″149 sq.ft.
- Bedroom 211′6″ × 14′9″170 sq.ft.
- Other11′6″ × 10′6″121 sq.ft.
- Recreation15′9″ × 18′1″284 sq.ft.
- Utility room14′5″ × 14′5″208 sq.ft.
Around this home
Listing details
Helpful tools
Your HOMEH agent
"I would see it this week."
Ask HOMEH about this home
Price, neighbourhood, monthly cost. Ask anything.
HOMEH Intelligent Agent is an AI, not a licensed representative. Check anything important with your agent.