

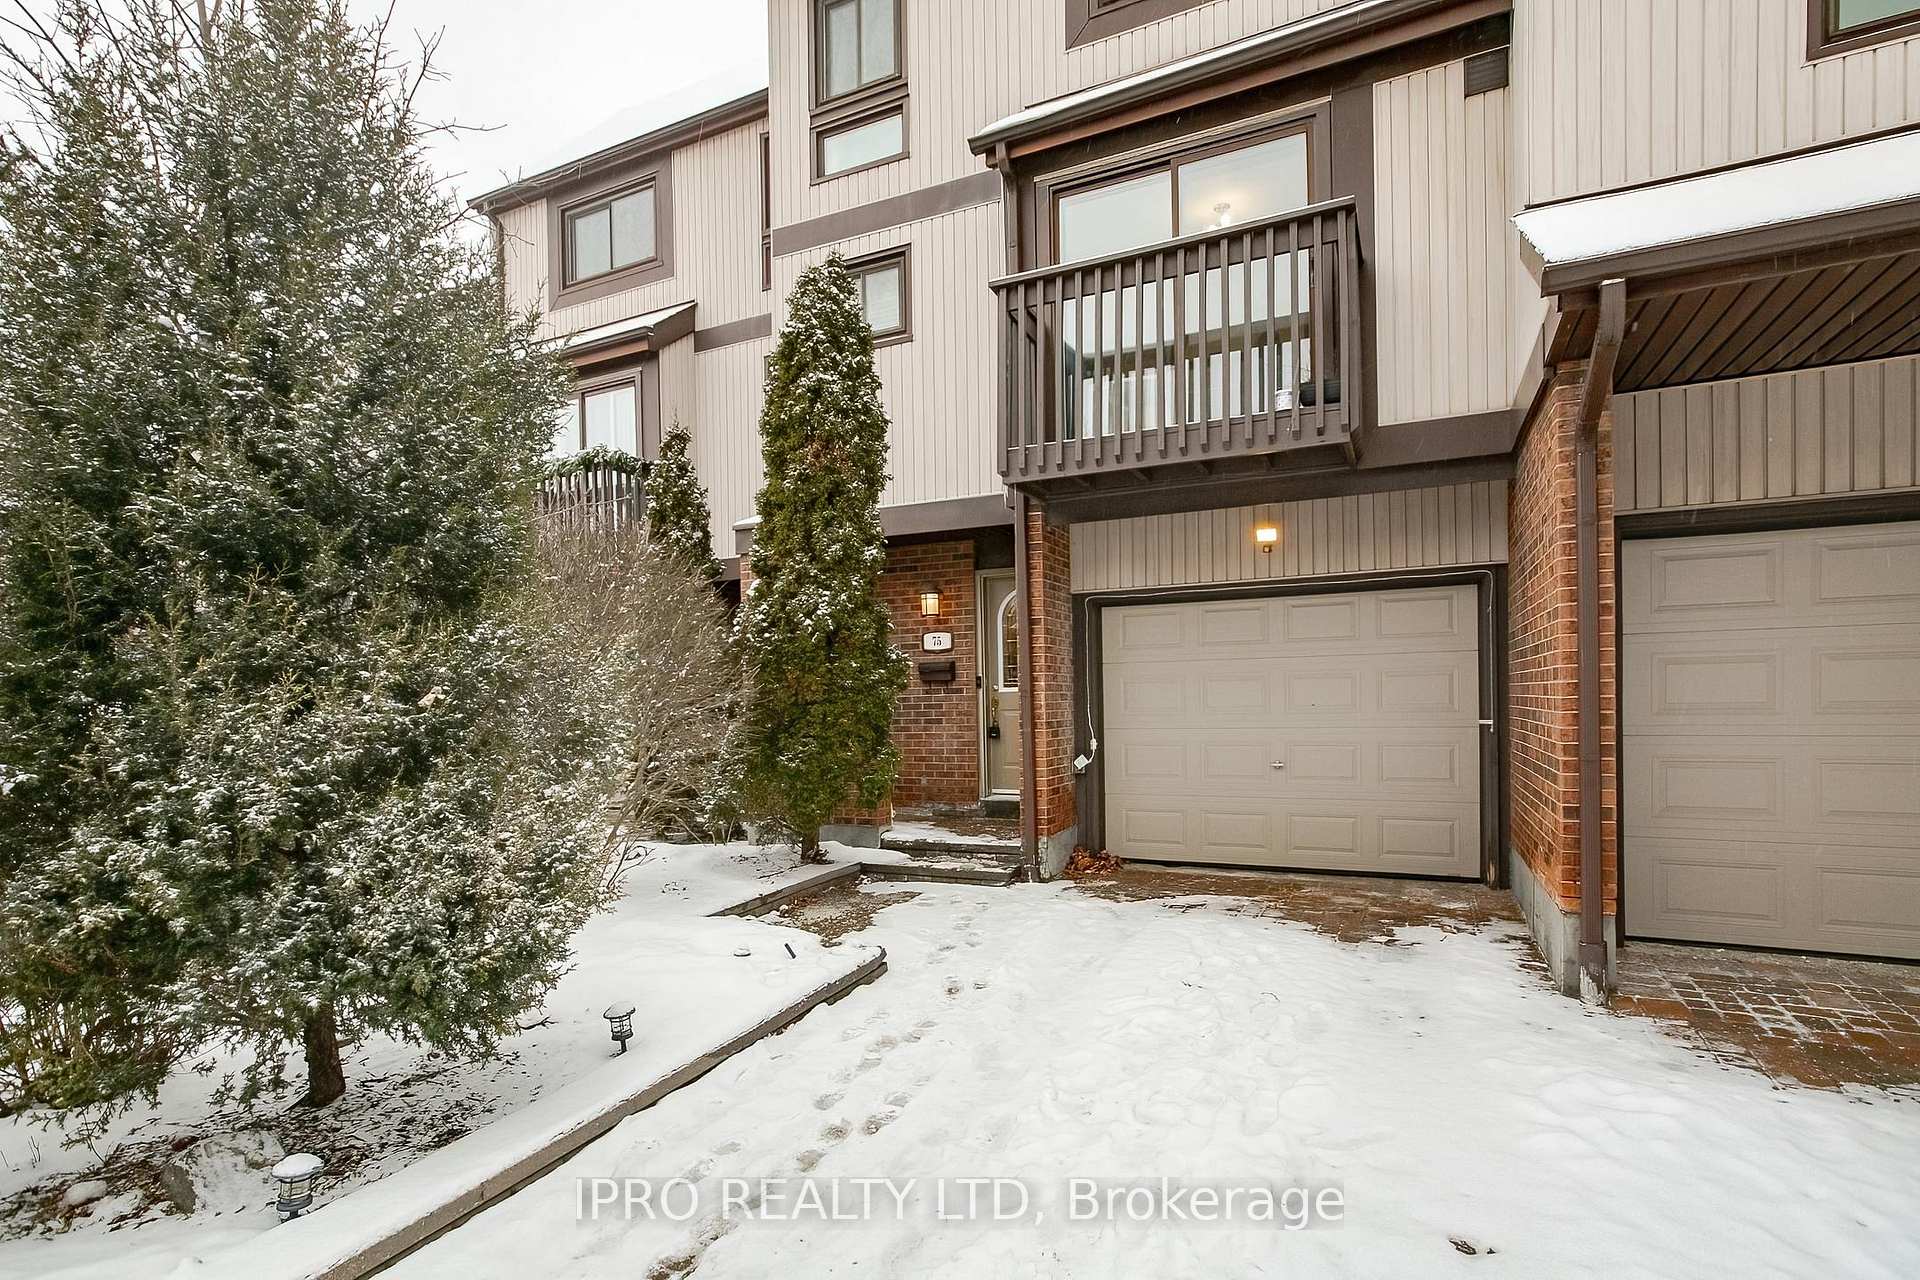
Unit 75, 1080 Walden Circle
Unit 75, 1080 Walden Circle
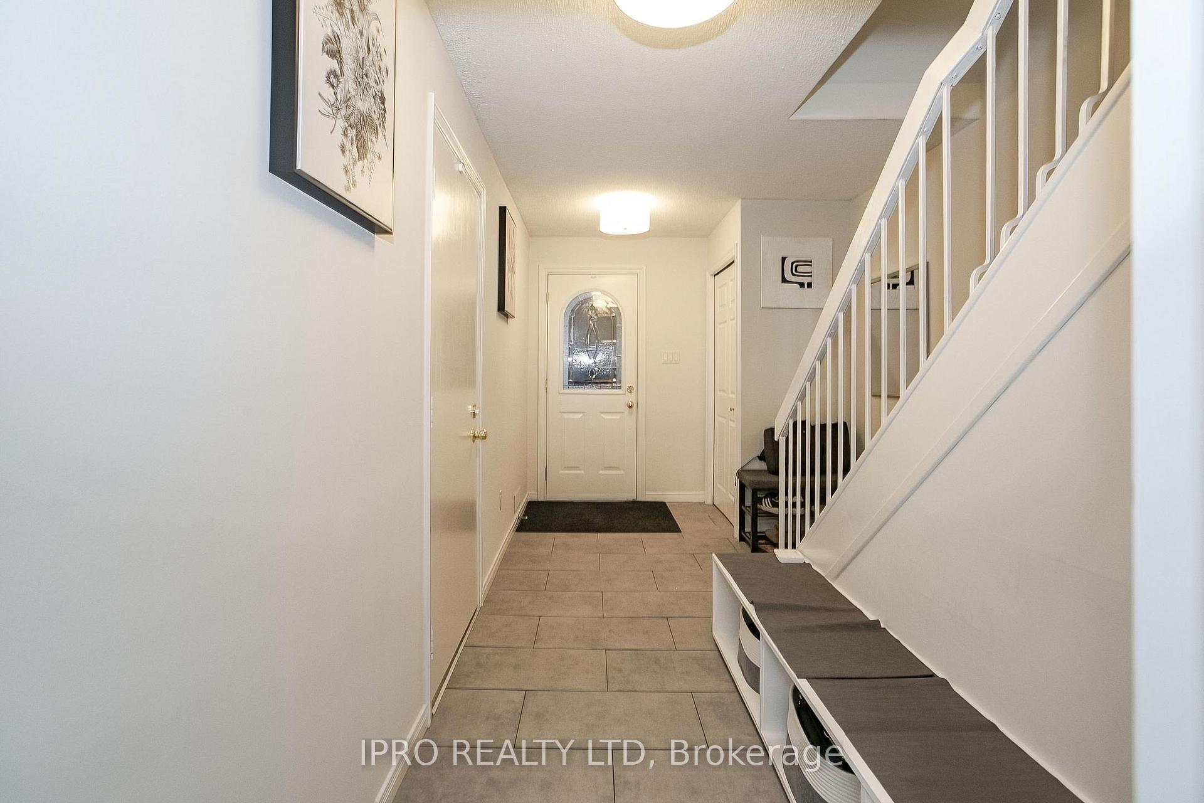
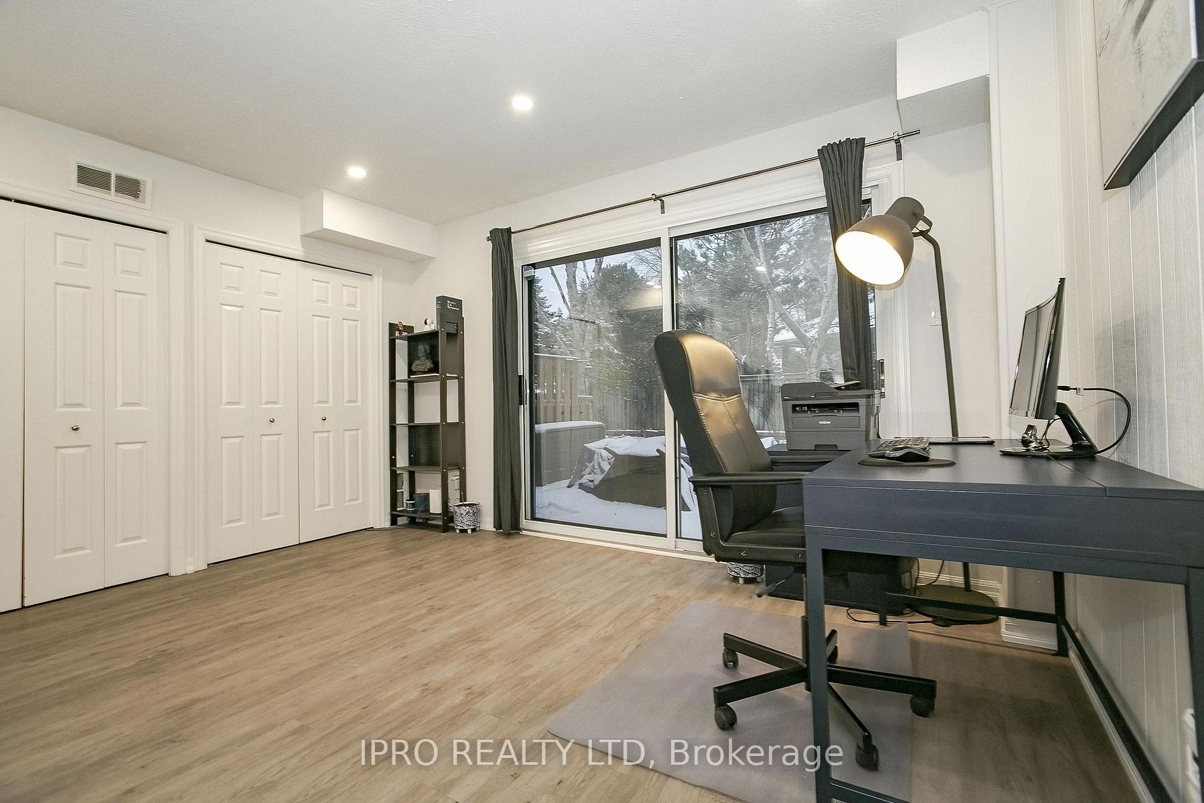
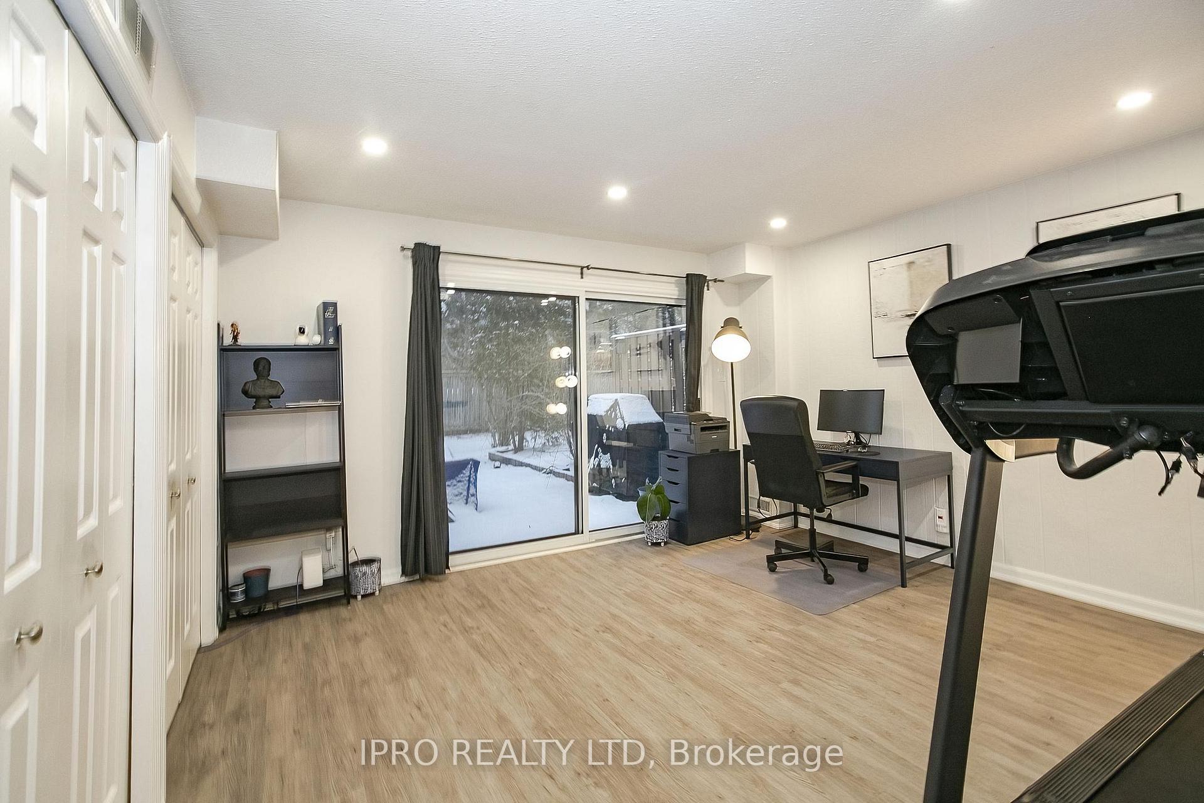
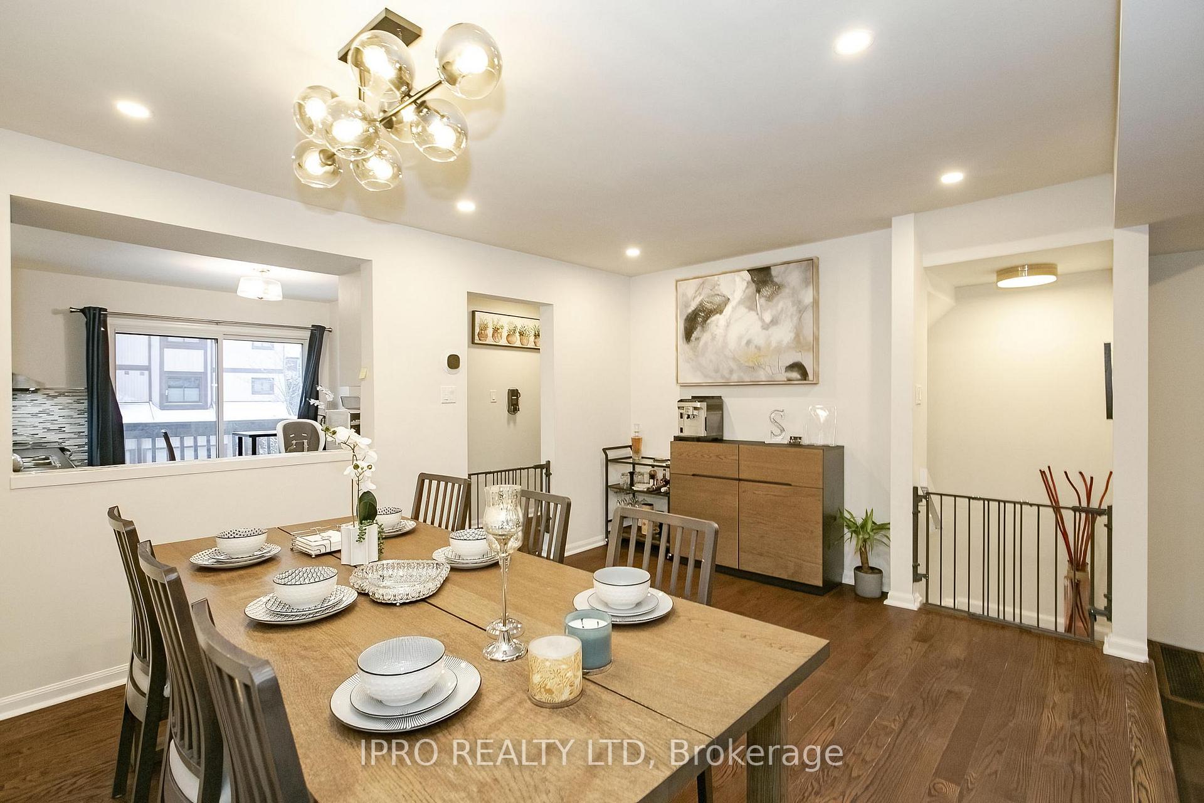 See all 47 photos
Property history
Facts and features
- BasementWalk-out
- LaundryIn basement
- Lease term12 months
- PetsAllowed
- Hardwood floors
- Fireplace
- Central air
- Outdoor pool
- Party room/meeting room
- Gym
The homeCondo Townhouse, 3-storey, 1,200–1,399 sq ft
- Type: Condo Townhouse
- Style: 3-storey
- Living space: 1,200–1,399 sq ft
- Basement: Finished with walk-out
- Exposure: West
InsideFireplace Yes, electric, Hardwood, In basement
- Fireplace: Yes, electric
- Flooring: Hardwood
- Laundry: In basement
- Features: Auto garage door remote, carpet free
- Rooms above ground: 7
- Bedrooms: 3 + 1 in the basement
- Bathrooms: 4
- Kitchens: 1
- Family room: Yes
OutsideBrick, vinyl siding, Juliette
- Exterior: Brick, vinyl siding
- Balcony: Juliette
Parking and locker2 Parking (1 garage + 1 drive), Built-in, Parking type Owned
- Spaces: 2 Parking (1 garage + 1 drive)
- Garage: Built-in
- Parking type: Owned
- Driveway: Private
- Locker: None
BuildingWalden Circle Townhomes, Storeys 2, Units 100
- Name: Walden Circle Townhomes
- Storeys: 2
- Units: 100
- Registered: 1988
- Condo corporation: 173
- Amenities: Bbqs allowed, outdoor pool, party room/meeting room, visitor parking, gym, exercise room
- Pets: Allowed
Heating, water and powerForced air, gas, Central air
- Heating: Forced air, gas
- Cooling: Central air
Rent and termsRent $3,500 a month, Entire property, Unfurnished
- Rent: $3,500 a month
- Space for rent: Entire property
- Furnished: Unfurnished
- Lease: 12 months
- Paid: Monthly
- Rent includes: Building insurance, common elements, grounds maintenance, water
- Deposit: Required
- Credit check: Required
- Employment letter: Required
- Rental application: Required
- References: Required
- Rental items: Tankless water heater
IncludedAll existing appliance as is, (s/s fridge, stove, diswasher), washer & dryer, existing elfs , all window coverings.
- Included: All existing appliance as is, (s/s fridge, stove, diswasher), washer & dryer, existing elfs , all window coverings.
NearbyCul de sac/dead end, rec./commun.centre, public transit
- Close to: Cul de sac/dead end, rec./commun.centre, public transit
Listing detailsW12314241, Rented, Jul 29, 2025
- MLS® number: W12314241
- Status: Rented
- Listed on: Jul 29, 2025
- Days on market: 3
- Updated: Aug 1, 2025
- Possession: 2025-07-31 / Immediate
- Occupied by: Vacant
- Listing brokerage: IPRO REALTY LTD
About this home
Unit 75, 1080 Walden Circle, Mississauga (Clarkson), ON L5J 4J9
Stunning 3-Bed, 3.5-Bath Home with Walkout Basement & Premium Upgrades | Prime Clarkson LocationWelcome to your dream home! This beautifully maintained and thoughtfully upgraded 3-bedroom, 3.5-bathroom residence offers modern comfort, income potential, and unbeatable convenienceall nestled in a quiet, family-friendly neighborhood with minimal through traffic. Key Features:Spacious Great Room Freshly renovated in 2023 with soaring 9-ft ceilings, pot lights throughout, an electric fireplace, and a bold accent wallperfect for relaxing or entertaining in style. Walkout Basement Ideal for a private suite or rental income opportunity. Upgraded Essentials: Samsung washer & dryer (2023),Lennox Furnace/AC & Humidifier with Ecobee smart controller (2023), Samsung dishwasher (2023), Enercare rental tankless water heater (2023), Smart garage door opener, EV charger rough-in.
Ask about this home
A HOMEH agent will answer your questions about this home.
Know more about Walden Circle Townhomes
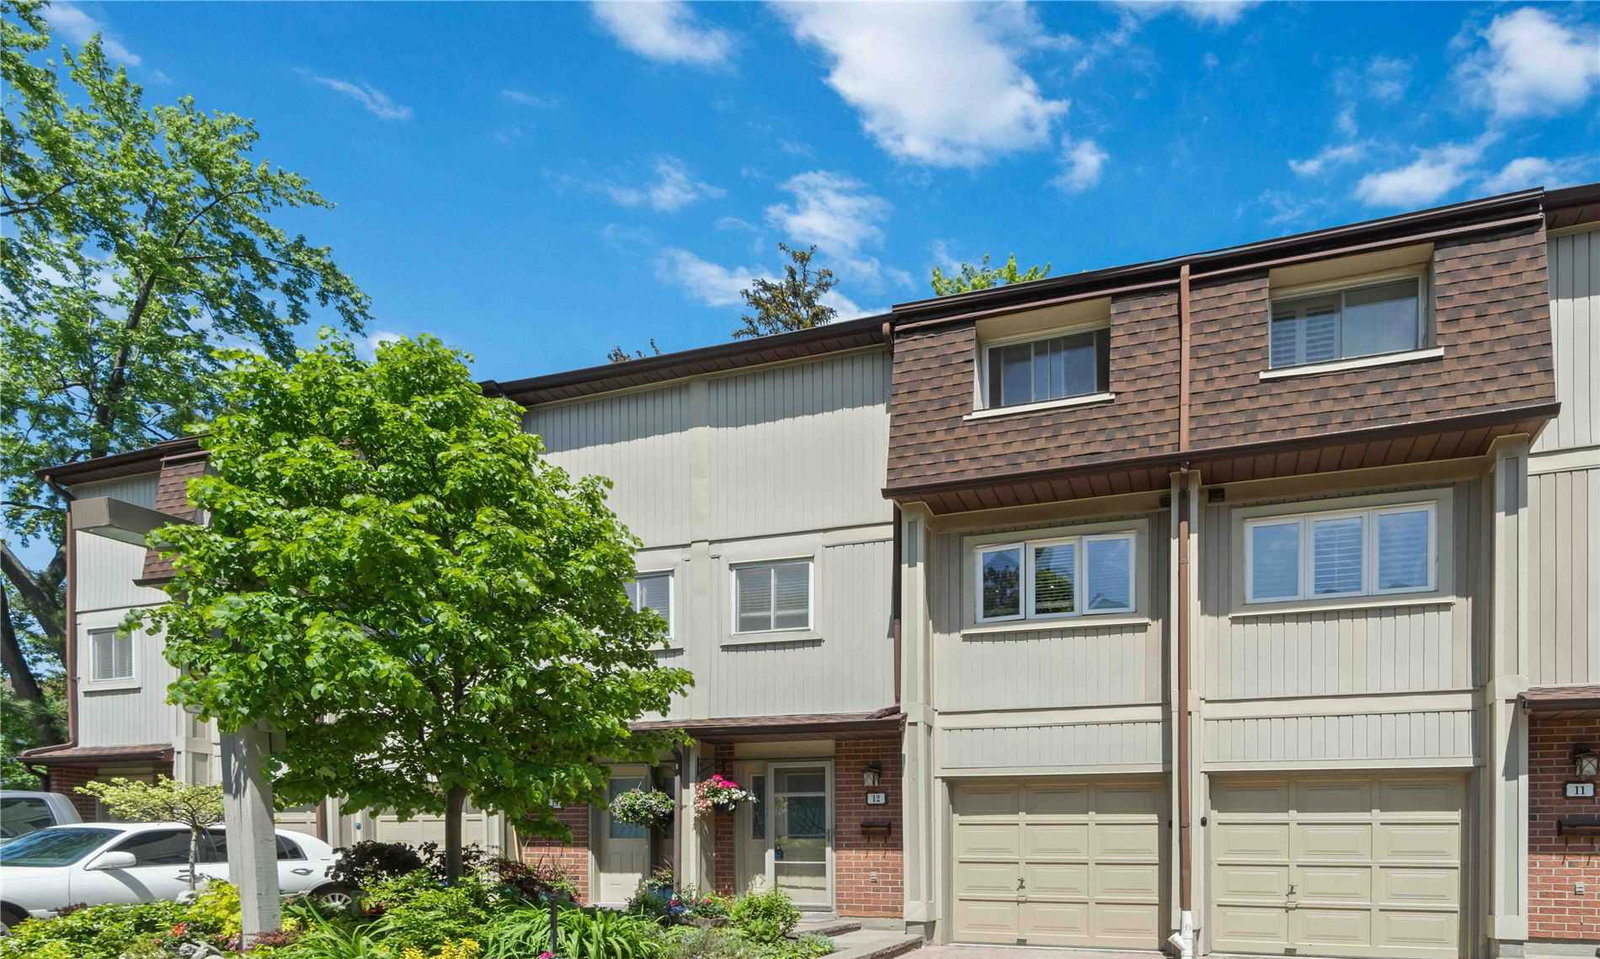
Condo building · 1010-1200 Walden Circ
Walden Circle Townhomes is a 2-storey condo with 100 suites, built in 1988. Right now 2 for sale are on the market here.
- 2storeys
- 100suites
- $488/sq ft
- 1988built
No similar units for rent in Walden Circle Townhomes right now.
Around this home
Daily convenience, out of 100, from the distances below
Schools nearby
School rating, out of 10.
Helpful calculators
Your HOMEH agent

"I would see it this week."