

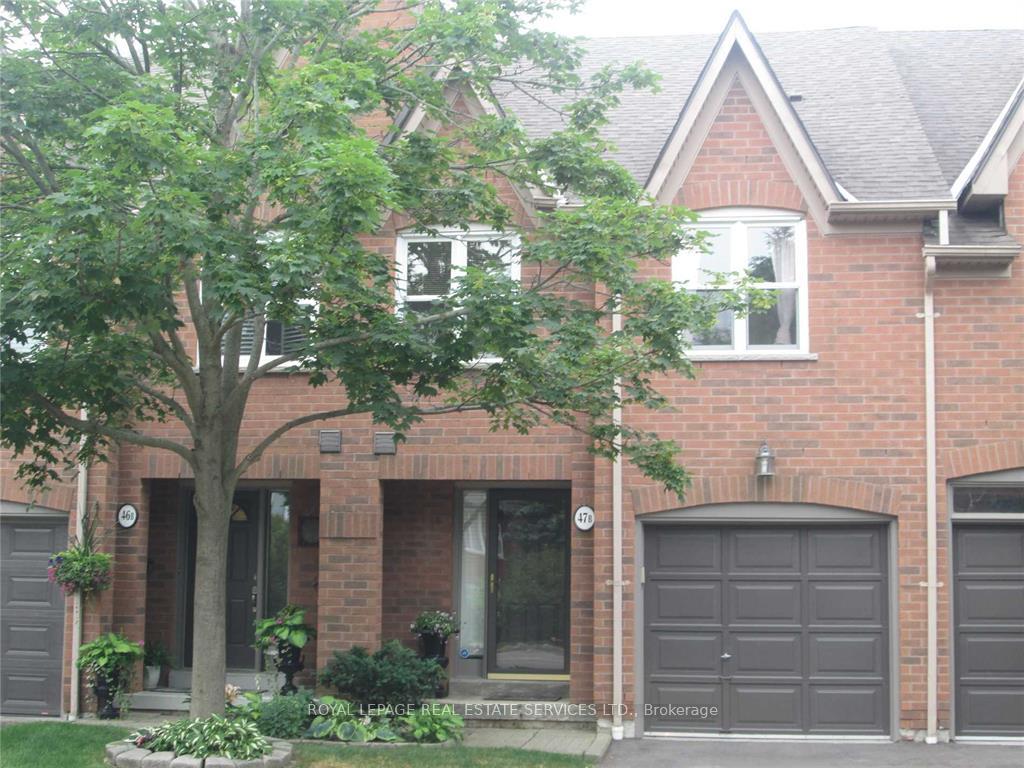
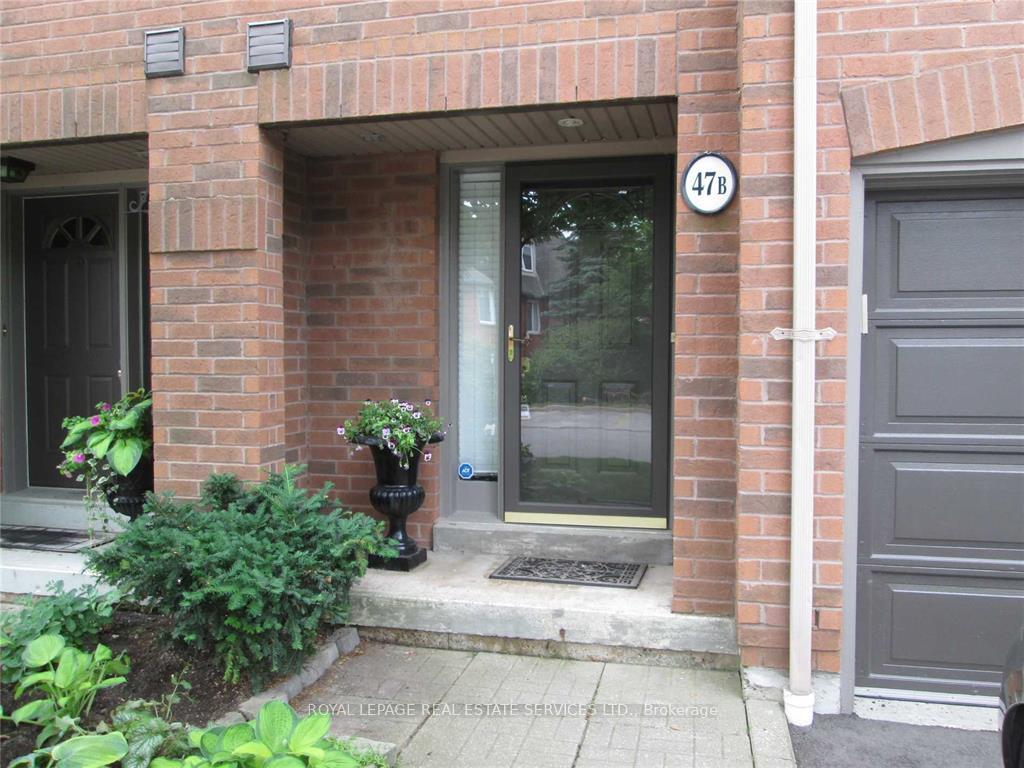
Unit 47B, 1084 Queen Street W
Unit 47B, 1084 Queen Street W
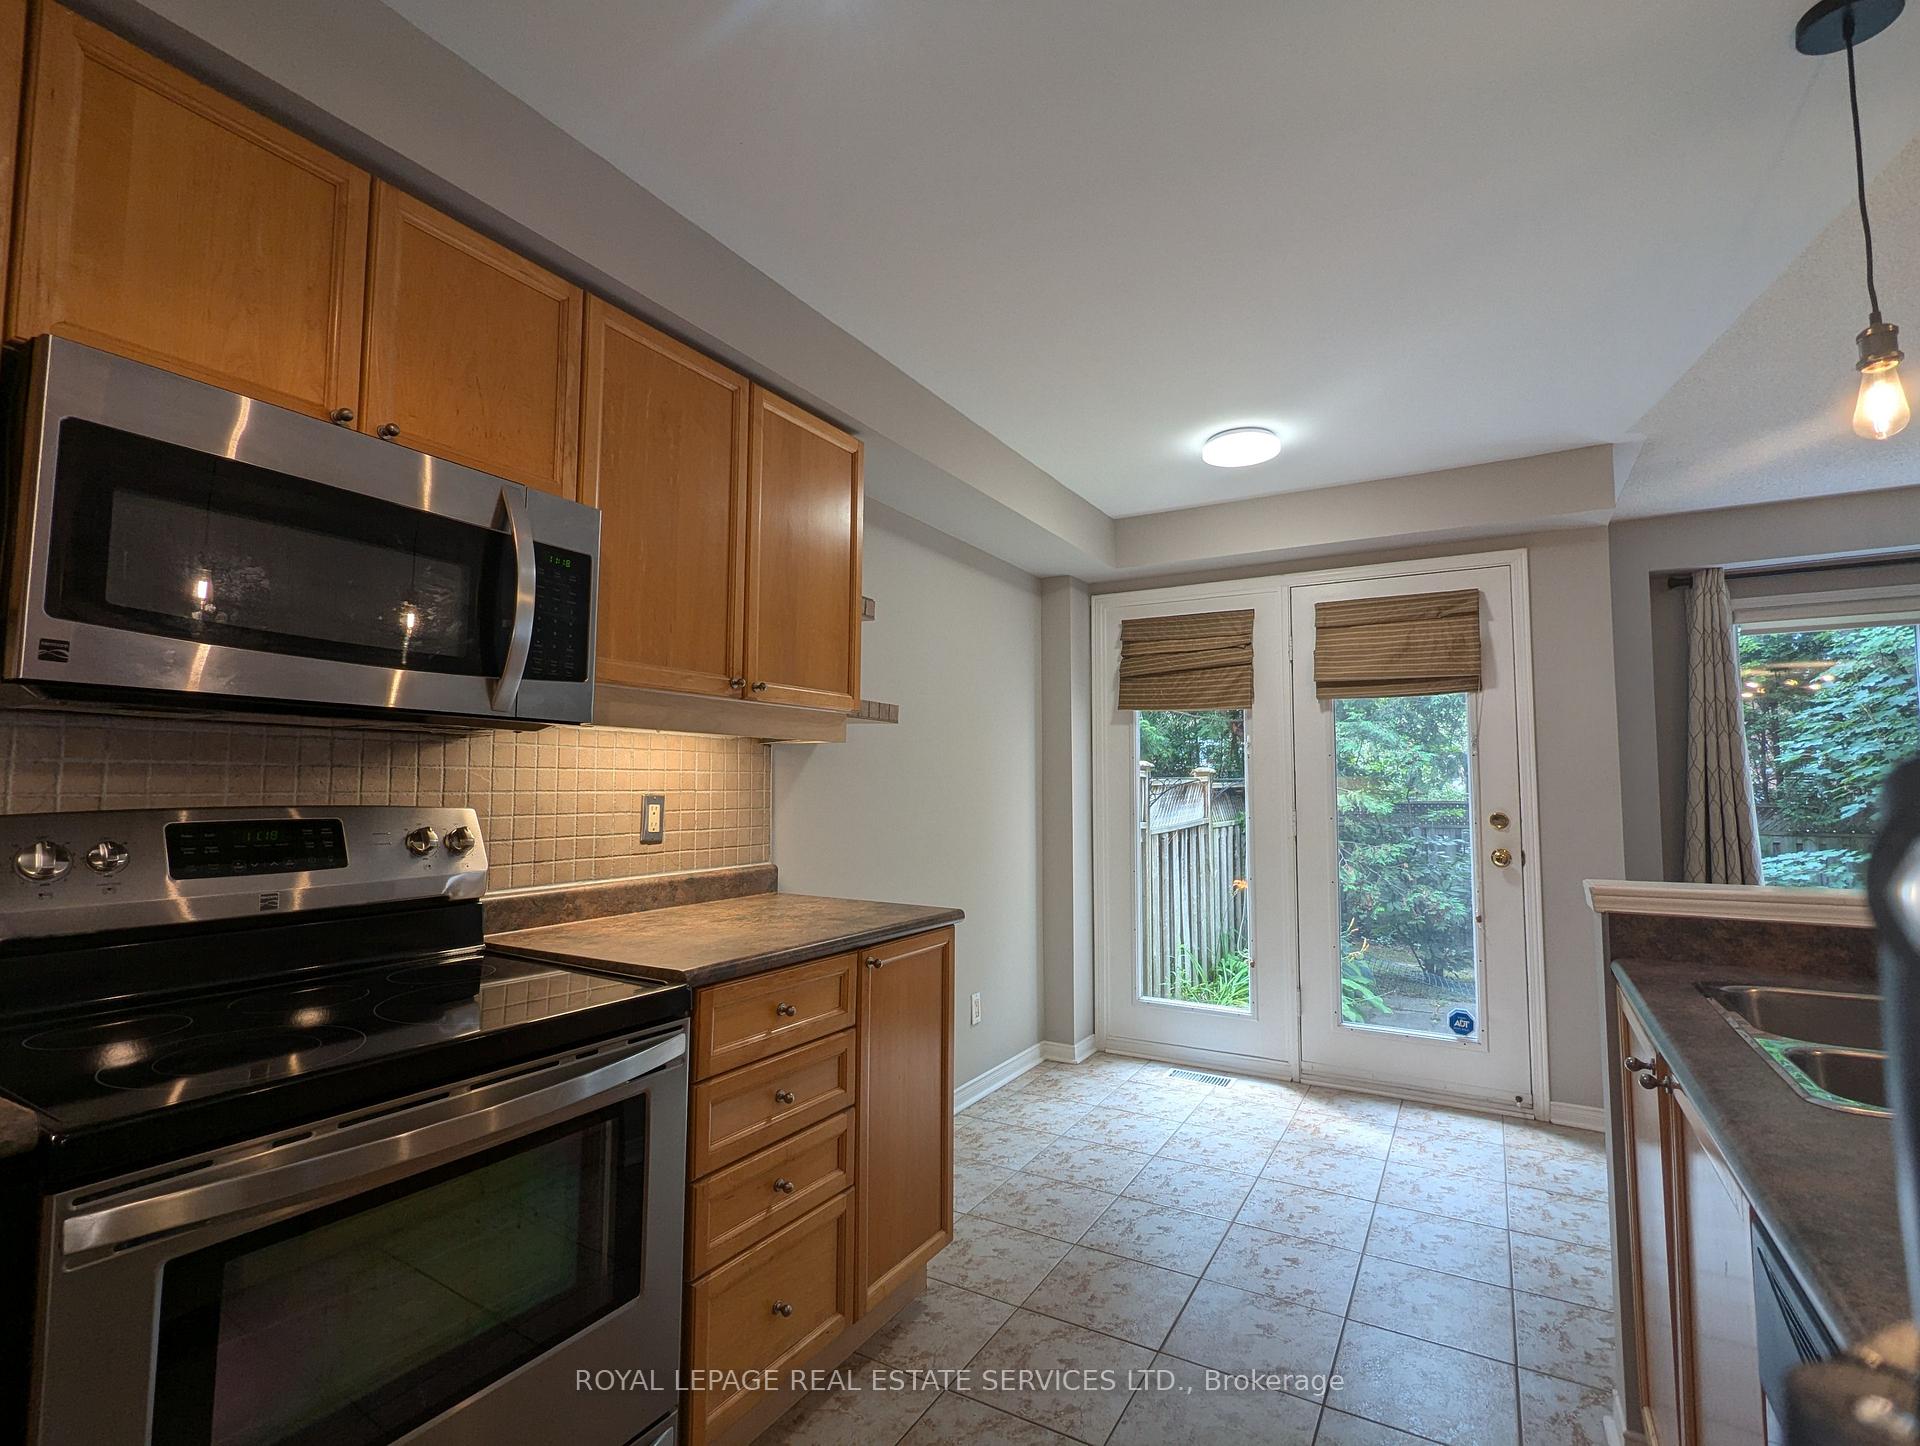 See all 28 photos
Property history
Facts and features
- BasementFinished
- Age of home16–30 years
- ExposureSouth west
- LaundryIn basement
- Hardwood floors
- Fireplace
- Central air
The homeCondo Townhouse, 2-storey, Age 16–30 years
- Type: Condo Townhouse
- Style: 2-storey
- Age: 16–30 years
- Living space: 1,400–1,599 sq ft
- Basement: Finished
- Exposure: South West
InsideFireplace Yes, living room, natural gas, Hardwood, Tile, Broadloom, In basement, lower level
- Fireplace: Yes, living room, natural gas
- Flooring: Hardwood, Tile, Broadloom
- Laundry: In basement, lower level
- Features: Central vacuum
- Rooms above ground: 6
- Rooms in the basement: 1
- Bedrooms: 3
- Bathrooms: 3
- Kitchens: 1
OutsideBrick, Poured concrete, Balcony None
- Exterior: Brick
- Foundation: Poured concrete
- Balcony: None
Parking and locker1 Parking, Built-in, Parking type Owned
- Spaces: 1 Parking
- Garage: Built-in
- Parking type: Owned
- Driveway: Private
- Locker: Ensuite
Building1084 Queen Street West Townhomes, Storeys 2, Units 50
- Name: 1084 Queen Street West Townhomes
- Storeys: 2
- Units: 50
- Registered: 1997
- Condo corporation: 548
- Pets: Allowed
Heating, water and powerForced air, gas, Central air
- Heating: Forced air, gas
- Cooling: Central air
Costs and taxesTaxes $5,490 a year, Condo fee $599 a month, Building insurance included, parking included, common elements included
- Taxes, 2024: $5,490 a year
- Condo fee: $599 a month
- Fee includes: Building insurance included, parking included, common elements included
- HST: HST included in the price
- Rental items: Hot water heater ($37.97 + tax monthly)
Included in the saleFridge, stove, b/i dishwasher, washer, dryer, existing window coverings and elf's.
- Included: Fridge, stove, b/i dishwasher, washer, dryer, existing window coverings and elf's.
NearbyPublic transit, school, park, library, lake/pond
- Close to: Public transit, school, park, library, lake/pond
Listing detailsW11910355, Sold, Jan 7, 2025
- MLS® number: W11910355
- Status: Sold
- Listed on: Jan 7, 2025
- Days on market: 28
- Updated: Feb 4, 2025
- Possession: TBA 15-30
- Occupied by: Vacant
- Listing brokerage: ROYAL LEPAGE REAL ESTATE SERVICES LTD.
About this home
Unit 47B, 1084 Queen Street W, Mississauga (Lorne Park), ON L5H 4K4
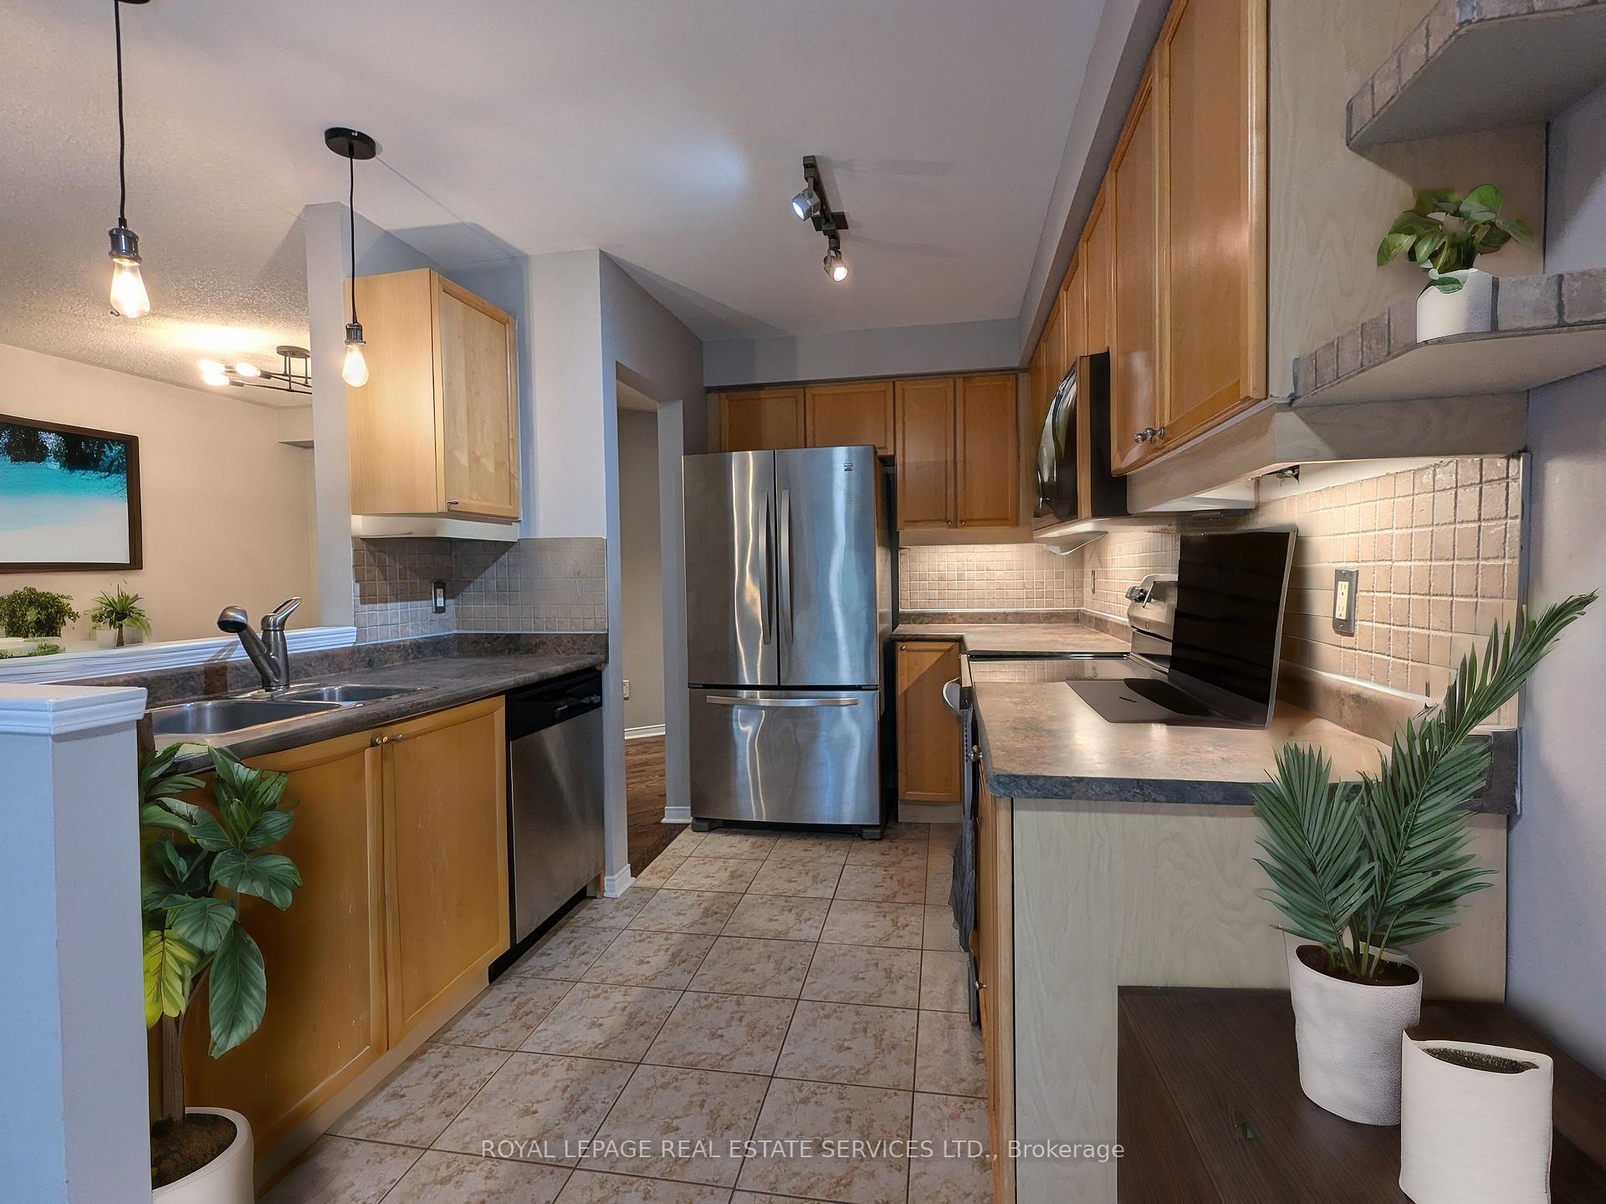
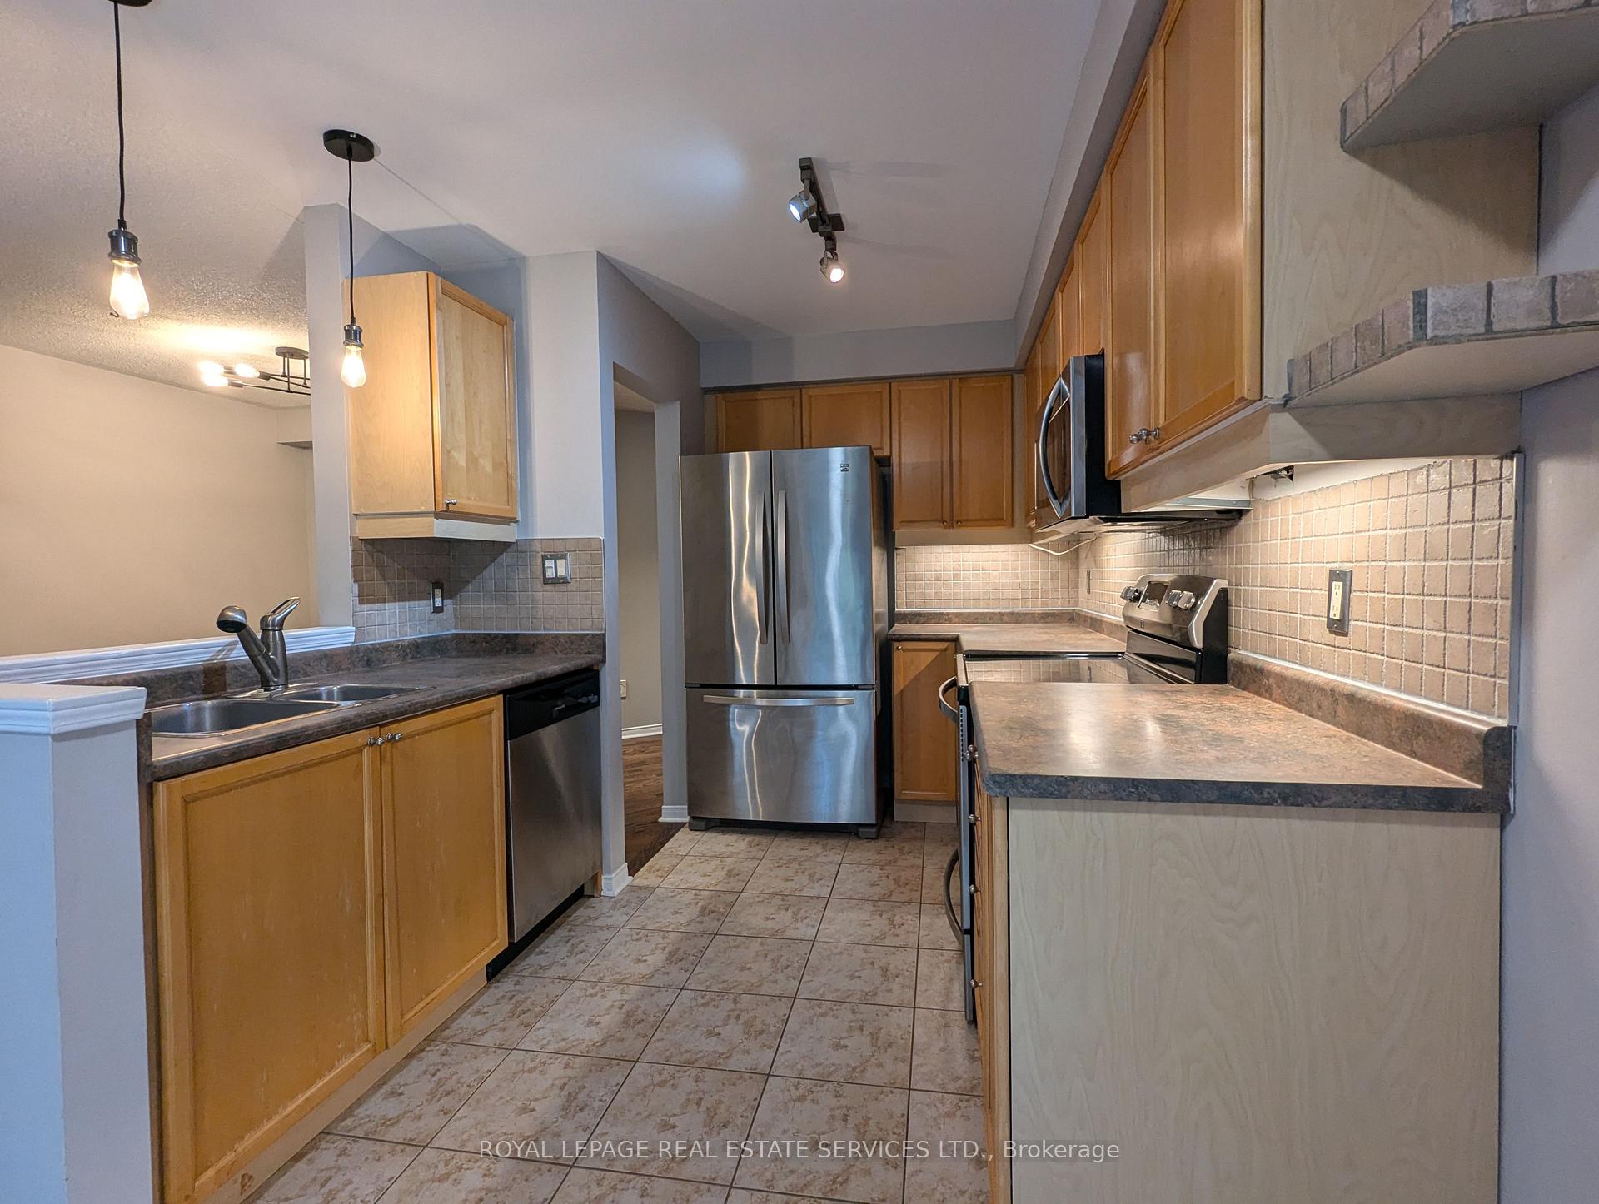
Bright And Spacious 3 Bdrm/3 Bath Executive Townhouse In The Heart Of Lorne Park. This Modern Open Concept Unit Has Hardwood Floors In The Living And Dining Rooms. Updated Kitchen With Stainless Steel Appliances And Walk-Out To Backyard Patio. Gas Fireplace In Living Room, Huge Master Bedroom With 4-piece ensuite And Walk-In Closet. Plus A Cozy Finished Basement With Plenty Of Natural Light From Expansive Above Grade Window. Great Family Neighbourhood. Lorne Park School District. Close To The Villages Of Port Credit And Clarkson. Close To "Go" Stations. Walk To Parks And Lake, Shopping And Restaurants. A Few Photos Have Been Virtually Staged To Give You Possible Decorating Ideas. Move In And Make It Yours In 2025
Ask about this home
A HOMEH agent will answer your questions about this home.
Know more about 1084 Queen Street West Townhomes
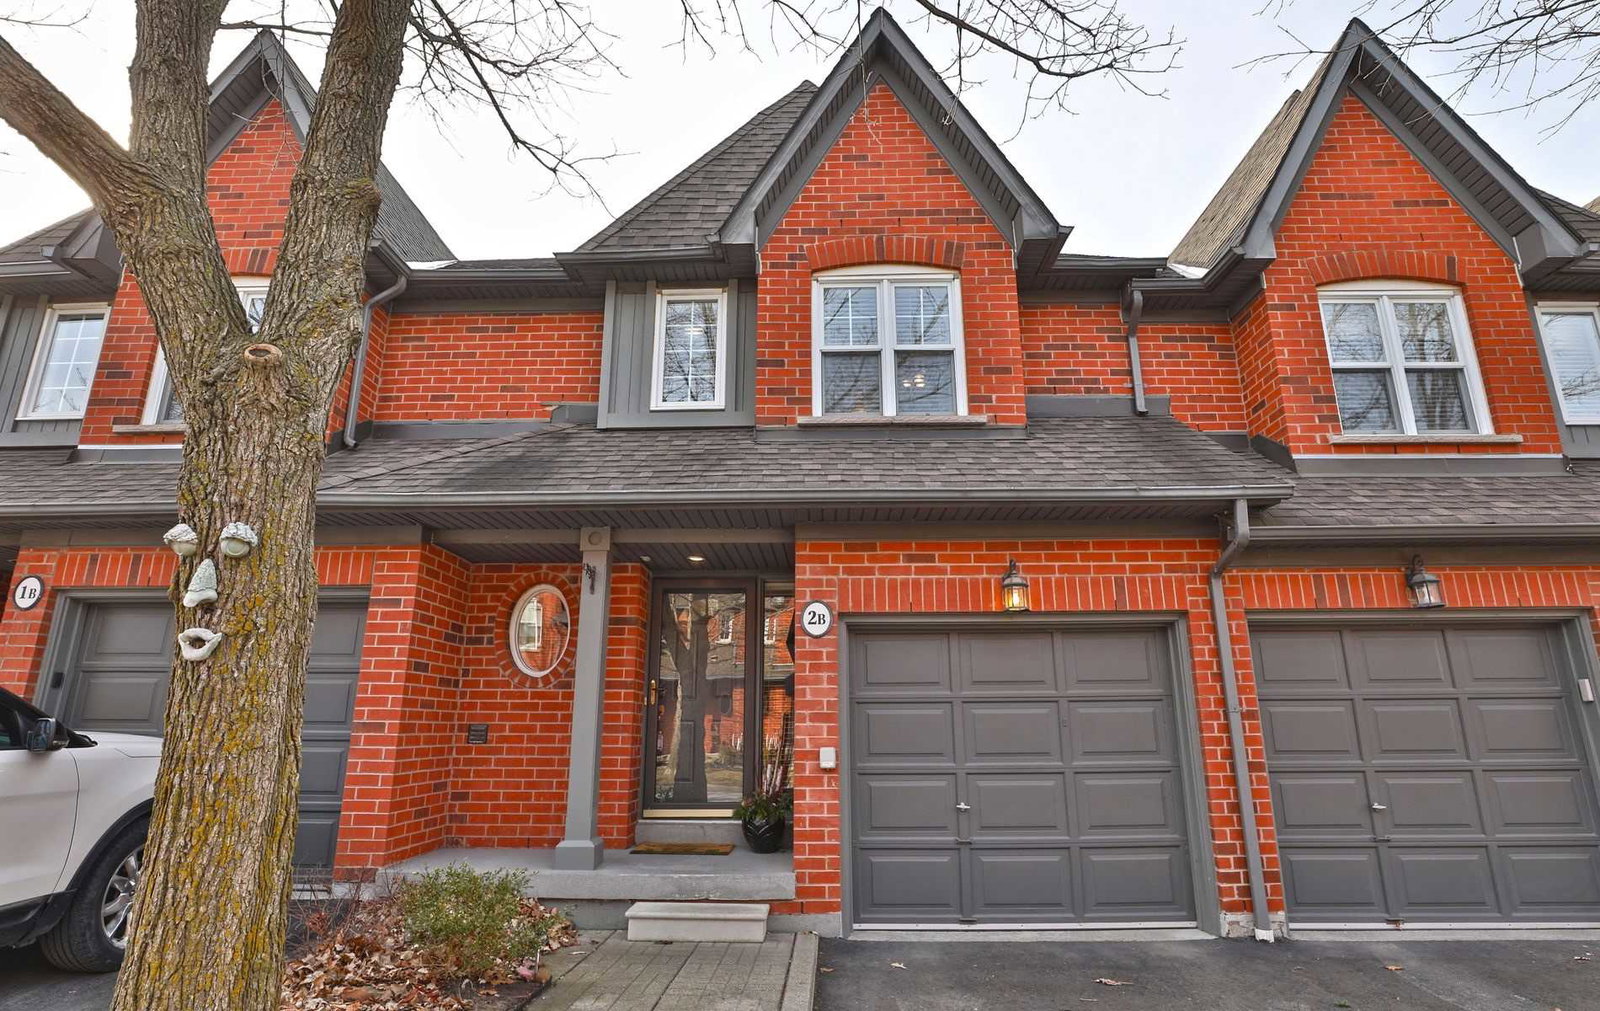
Condo building · 1084 Queen Street W
1084 Queen Street West Townhomes is a 2-storey condo with 50 suites, built in 1997 by Unknown. Right now 1 for sale is on the market here.
- 2storeys
- 50suites
- 1997built
No similar units for sale in 1084 Queen Street West Townhomes right now.
Around this home
Daily convenience, out of 100, from the distances below
Schools nearby
School rating, out of 10.
Helpful calculators
Your HOMEH agent

"I would see it this week."