

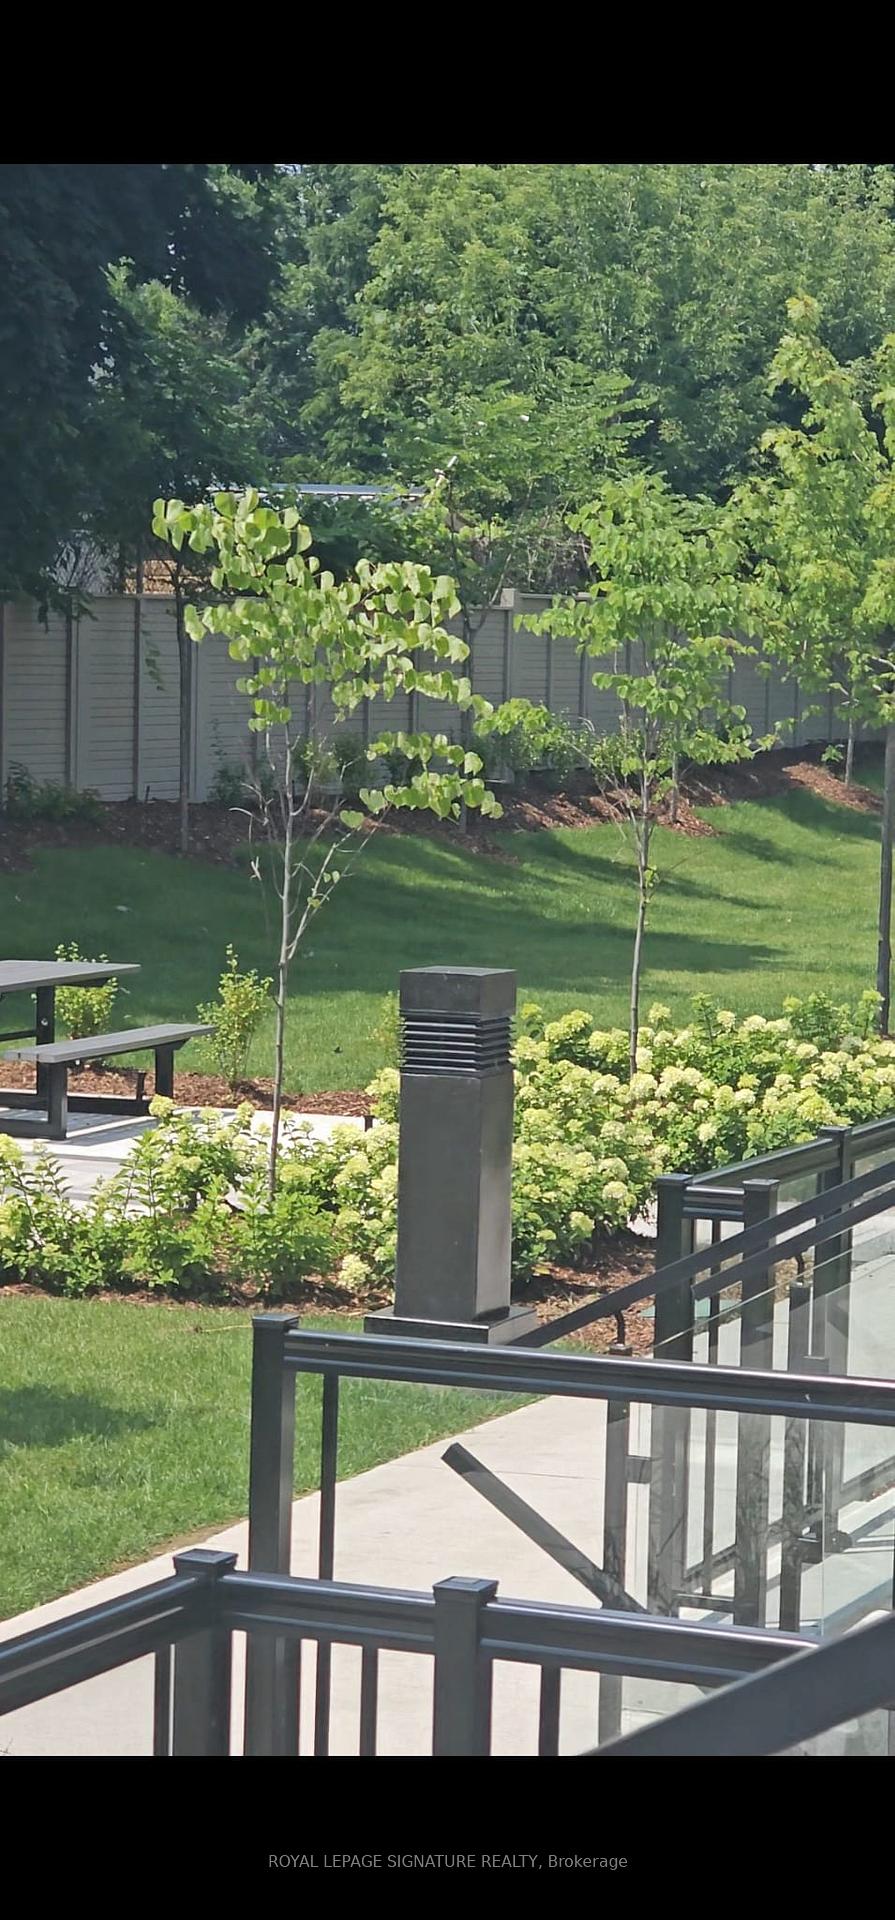
Unit 111, 1085 Douglas McCurdy Comm
Unit 111, 1085 Douglas McCurdy Comm

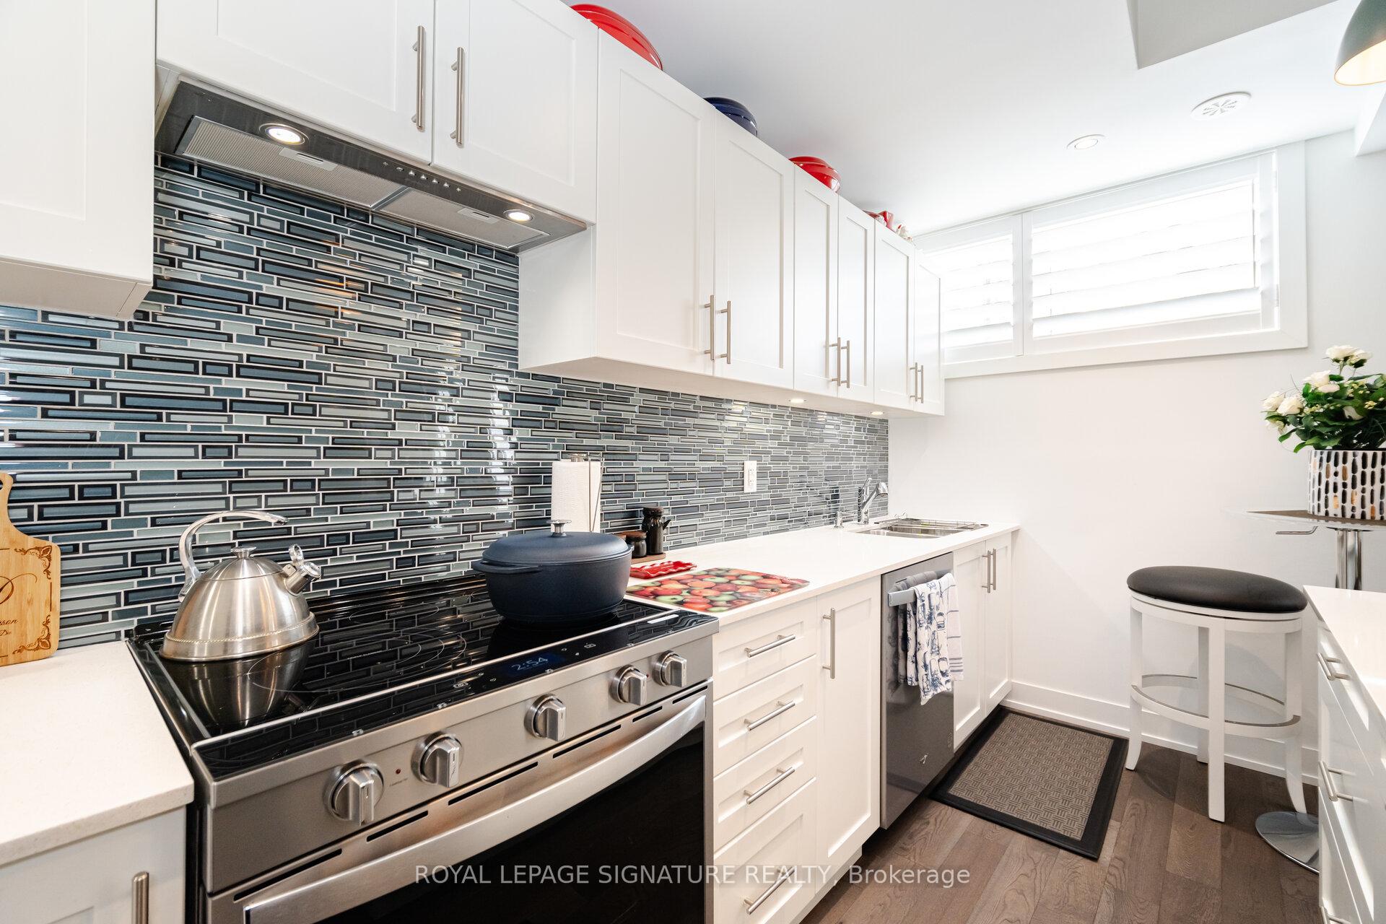
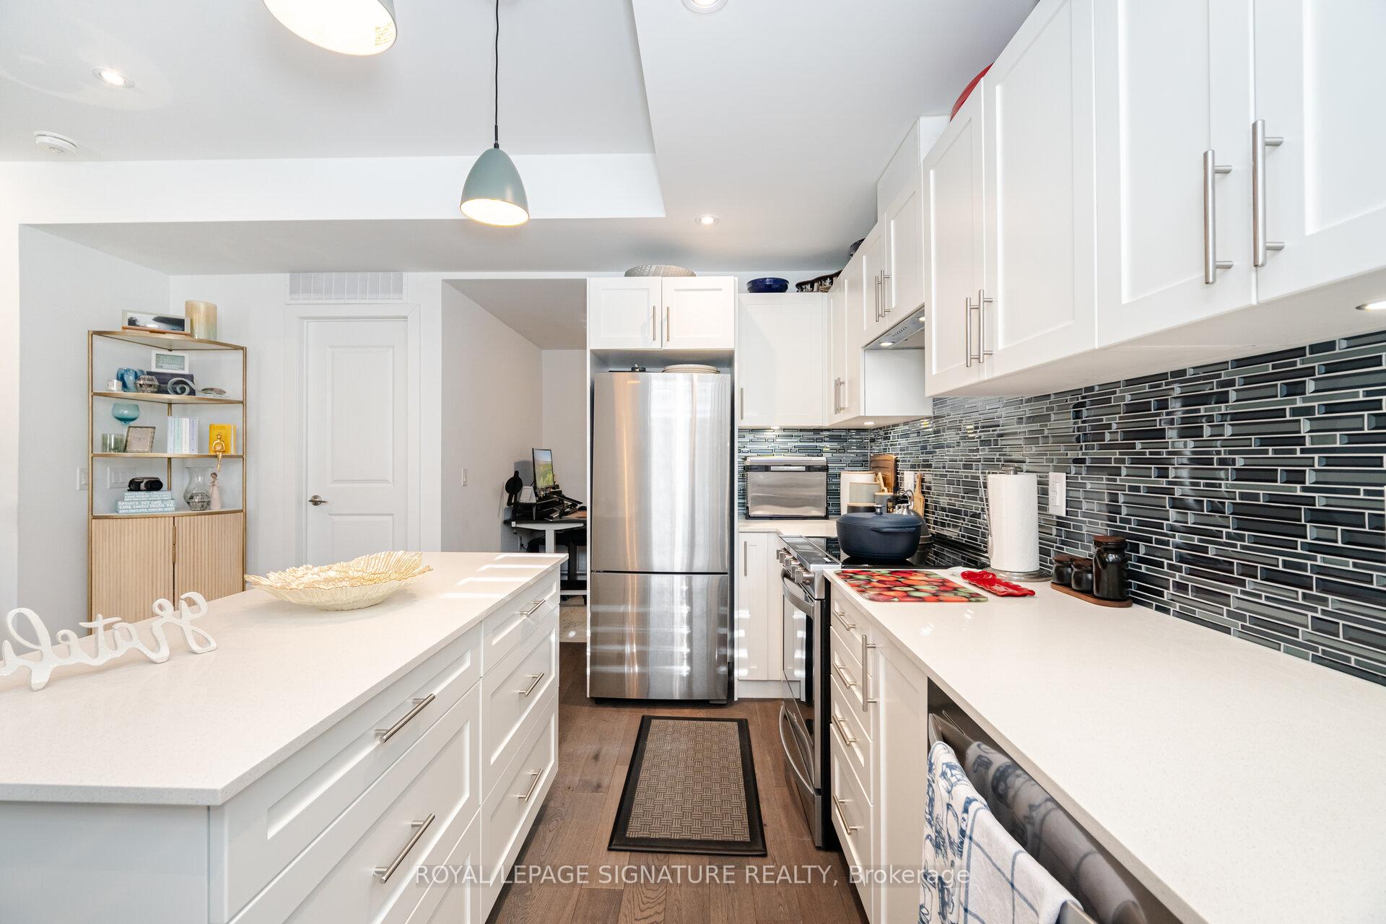
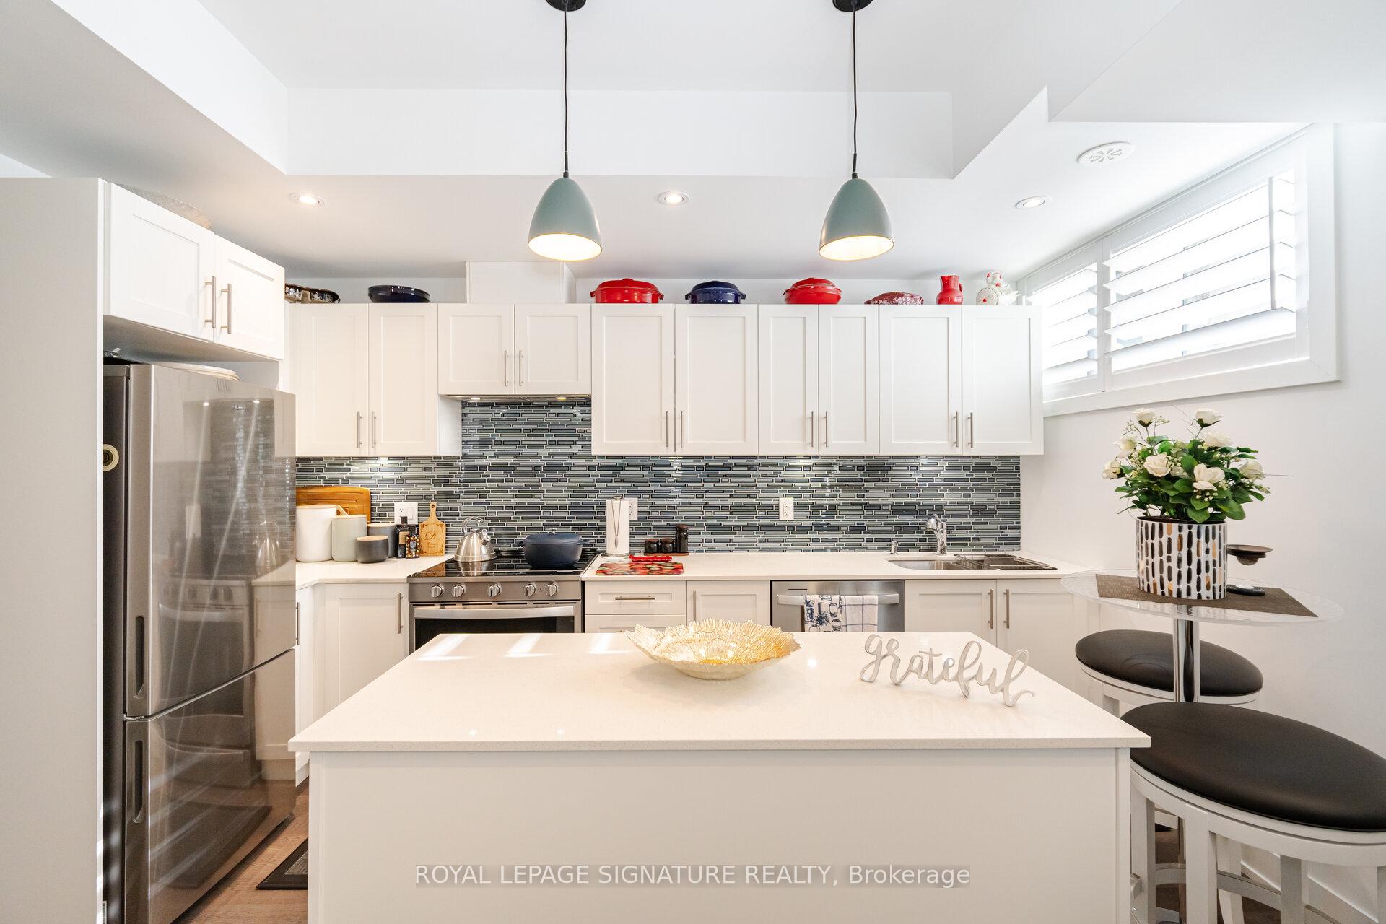 See all 31 photos
Included in condo fee: Parking, Common Elements, Building Insurance
Property history
- $728,888TerminatedList: 2025-05-06|End: 2025-07-02|57 daysW12127820
- $739,900TerminatedList: 2025-03-22|End: 2025-05-05|44 daysW12036120
- $739,900TerminatedList: 2025-02-18|End: 2025-03-21|31 daysW11976332
Facts and features
- BasementOther
- Age of home0–5 years
- ExposureEast
- LaundryEnsuite
- Central air
- Waterfront
The homeCondo Townhouse, Stacked townhouse, Age 0–5 years
- Type: Condo Townhouse
- Style: Stacked townhouse
- Age: 0–5 years
- Living space: 800–899 sq ft
- Basement: Other
- Exposure: East
- View: Clear
- Waterfront: Indirect, waterfrontcommunity
InsideConcrete, Ensuite, main level, Primary bedroom - main floor
- Flooring: Concrete
- Laundry: Ensuite, main level
- Features: Primary bedroom - main floor
- Rooms above ground: 5
- Bedrooms: 1 + 1 in the basement
- Bathrooms: 2
- Kitchens: 1
OutsideBrick, Balcony None, Patio
- Exterior: Brick
- Balcony: None
- Features: Patio
Parking and locker1 Parking, Underground, Parking type Owned
- Spaces: 1 Parking
- Garage: Underground
- Parking type: Owned
- Driveway: Underground
- Spot: 133
- Locker: None
Building1085 Douglas McCurdy Comm, Condo corporation 1155, Pets Allowed
- Name: 1085 Douglas McCurdy Comm
- Condo corporation: 1155
- Pets: Allowed
Heating, water and powerForced air, gas, Central air
- Heating: Forced air, gas
- Cooling: Central air
Costs and taxesTaxes $4,112 a year, Condo fee $265 a month, Common elements included, building insurance included, parking included
- Taxes, 2024: $4,112 a year
- Condo fee: $265 a month
- Fee includes: Common elements included, building insurance included, parking included
- HST: HST included in the price
- Rental items: Hwt
Included in the saleCrown molding in the foyer, a wall-mounted cabinet sink in the ensuite, a full-length mirror, and a custom hanging storage unit in the primary bedroom. wood floors run throughout the home, adding warmth and sophistication. wall-mounted tv brackets are installed in the living room, den, and bedroom for added convenience. upgraded light fixtures enhance the modern ambiance, while the custom-height sink in the ensuite provides both style and functionality.
- Included: Crown molding in the foyer, a wall-mounted cabinet sink in the ensuite, a full-length mirror, and a custom hanging storage unit in the primary bedroom. wood floors run throughout the home, adding warmth and sophistication. wall-mounted tv brackets are installed in the living room, den, and bedroom for added convenience. upgraded light fixtures enhance the modern ambiance, while the custom-height sink in the ensuite provides both style and functionality.
NearbyBeach, clear view, lake access, marina, park, public transit
- Close to: Beach, clear view, lake access, marina, park, public transit
Listing detailsW12036120, Terminated, Mar 22, 2025
- MLS® number: W12036120
- Status: Terminated
- Listed on: Mar 22, 2025
- Days on market: 44
- Updated: May 5, 2025
- Possession: Flexible
- Occupied by: Owner
- Listing brokerage: ROYAL LEPAGE SIGNATURE REALTY
About this home
Unit 111, 1085 Douglas McCurdy Comm, Mississauga (Lakeview), ON L5G 0C6
Modern Elegance Meets Prime Location! Luxury Lakeshore Urban Townhome | 1 Bed + Den | 823 Sq. Ft. Welcome to this stunning 1-bedroom plus den townhome by Kingsmen Group, offering 823 sq. ft. of stylish, upgraded living space in a highly sought-after lakeside community. Designed for both comfort and convenience, this home is perfect for professionals, couples, or small families looking for a vibrant urban lifestyle just minutes from the waterfront. Key Features Include: A versatile den that can be used as an office, guest room, or nursery; a bright and open-concept layout allowing for seamless flow between the kitchen, dining, and living spaces; a gourmet kitchen with a center island, sleek finishes, and ample storage; two entrances providing both ground-level and main-floor access; an outdoor patio perfect for BBQs and entertaining; and a spacious primary bedroom retreat with a four-piece ensuite and extra hanging storage. Over $25,000 in upgrades enhance this luxurious space, including pot lights, crown molding, built-in storage and entertainment units, and California shutters. Prime Location and Unmatched Convenience Includes: A three-minute walk to the lake and waterfront trails; a short stroll to Starbucks, shops, and dining; steps from public transit with quick access to the GO Station; easy access to major highways, including the QEW, 427, and 401; and just 20 minutes from downtown Toronto. One underground parking spot is also included for added convenience. This is a rare opportunity to own a luxury townhome in one of Mississauga's most desirable communities. Whether you seek a peaceful lakeside retreat or a vibrant urban lifestyle, this home has it all. Don't miss out-schedule your private viewing today!
Ask about this home
A HOMEH agent will answer your questions about this home.
Know more about 1085 Douglas McCurdy Comm
Condo building · 1085 Douglas McCurdy Comm
1085 Douglas McCurdy Comm is a condo. No units are on the market here right now.
No similar units for sale in 1085 Douglas McCurdy Comm right now.
Around this home
Daily convenience, out of 100, from the distances below
Schools nearby
School rating, out of 10.
Helpful calculators
Your HOMEH agent

"Priced 20% over the Hestimate. I would see it this week."