

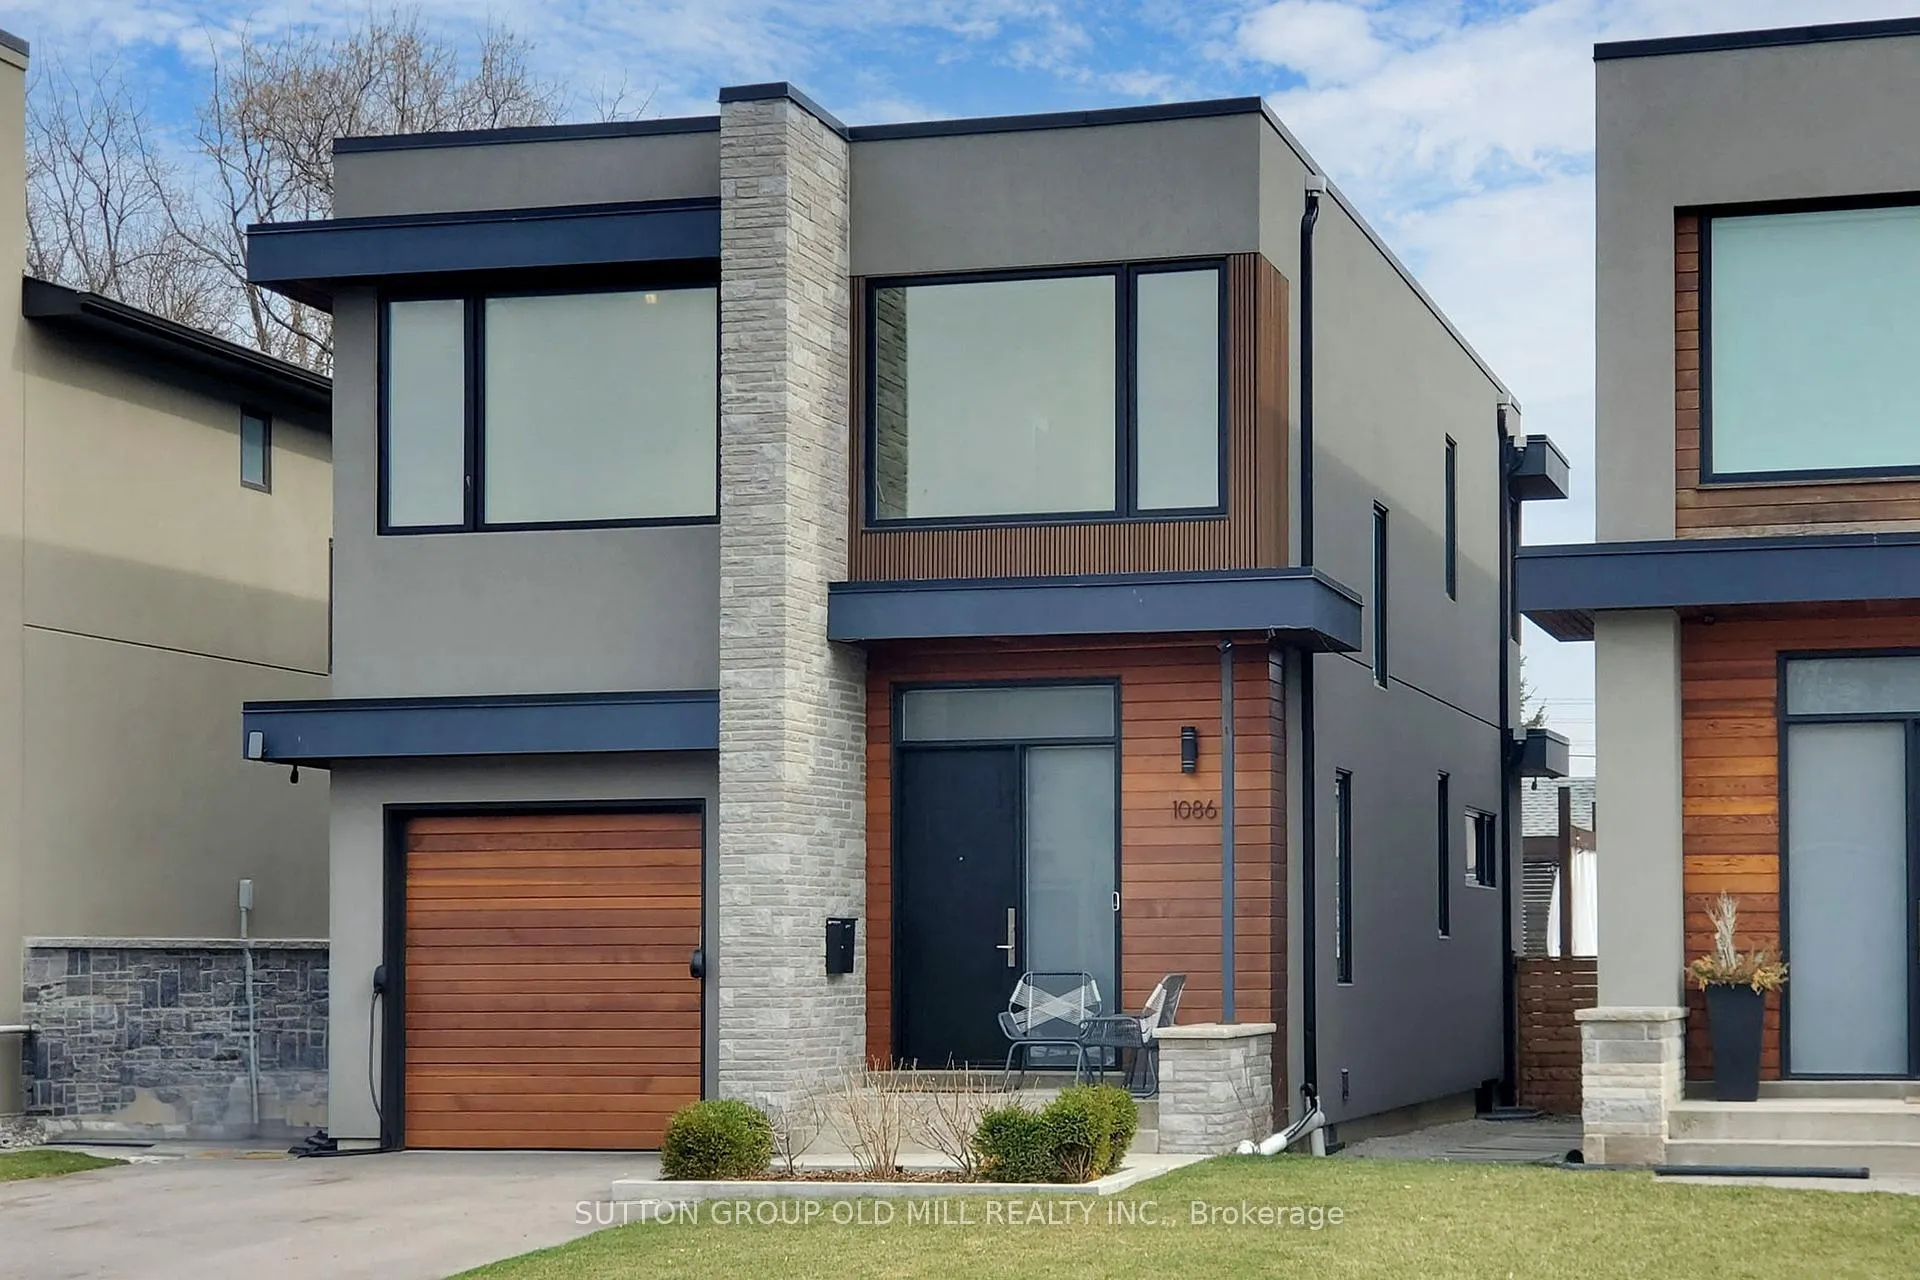
1086 Gardner Avenue
1086 Gardner Avenue
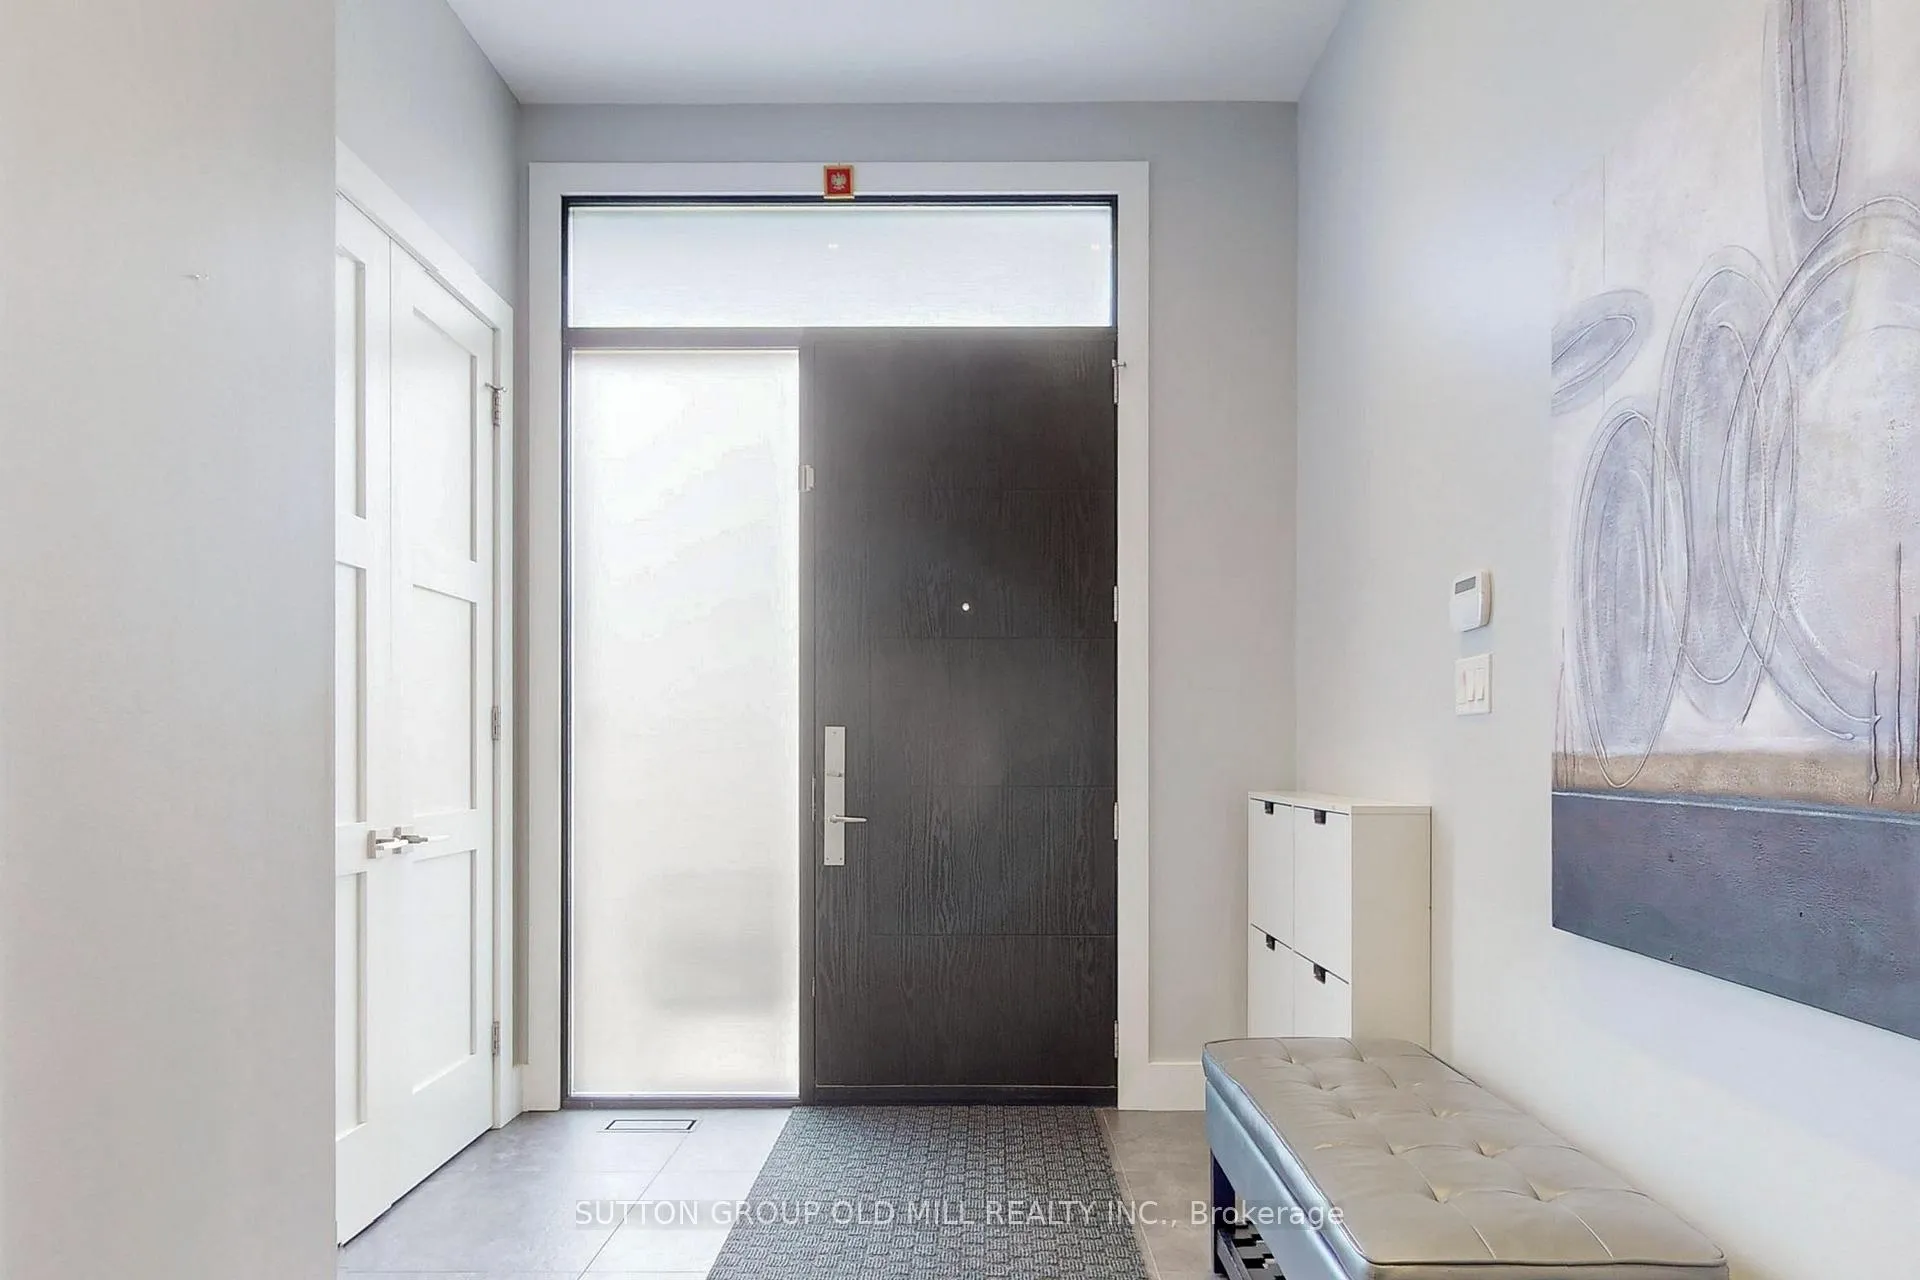 See all 50 photos
Property history
- $1,849,000TerminatedList: 2026-04-21|End: 2026-05-21|30 daysW13023842
- $1,849,000ExpiredList: 2025-10-20|End: 2026-04-21|183 daysW12471104
- $1,999,999TerminatedList: 2025-05-05|End: 2025-06-23|49 daysW12123410
- $2,299,999SuspendedList: 2024-09-13|End: 2024-11-24|72 daysW9347596
Facts and features
- BasementFinished
- Price per sq ft~$822
- Water, sewerMunicipal
- HeatingForced air
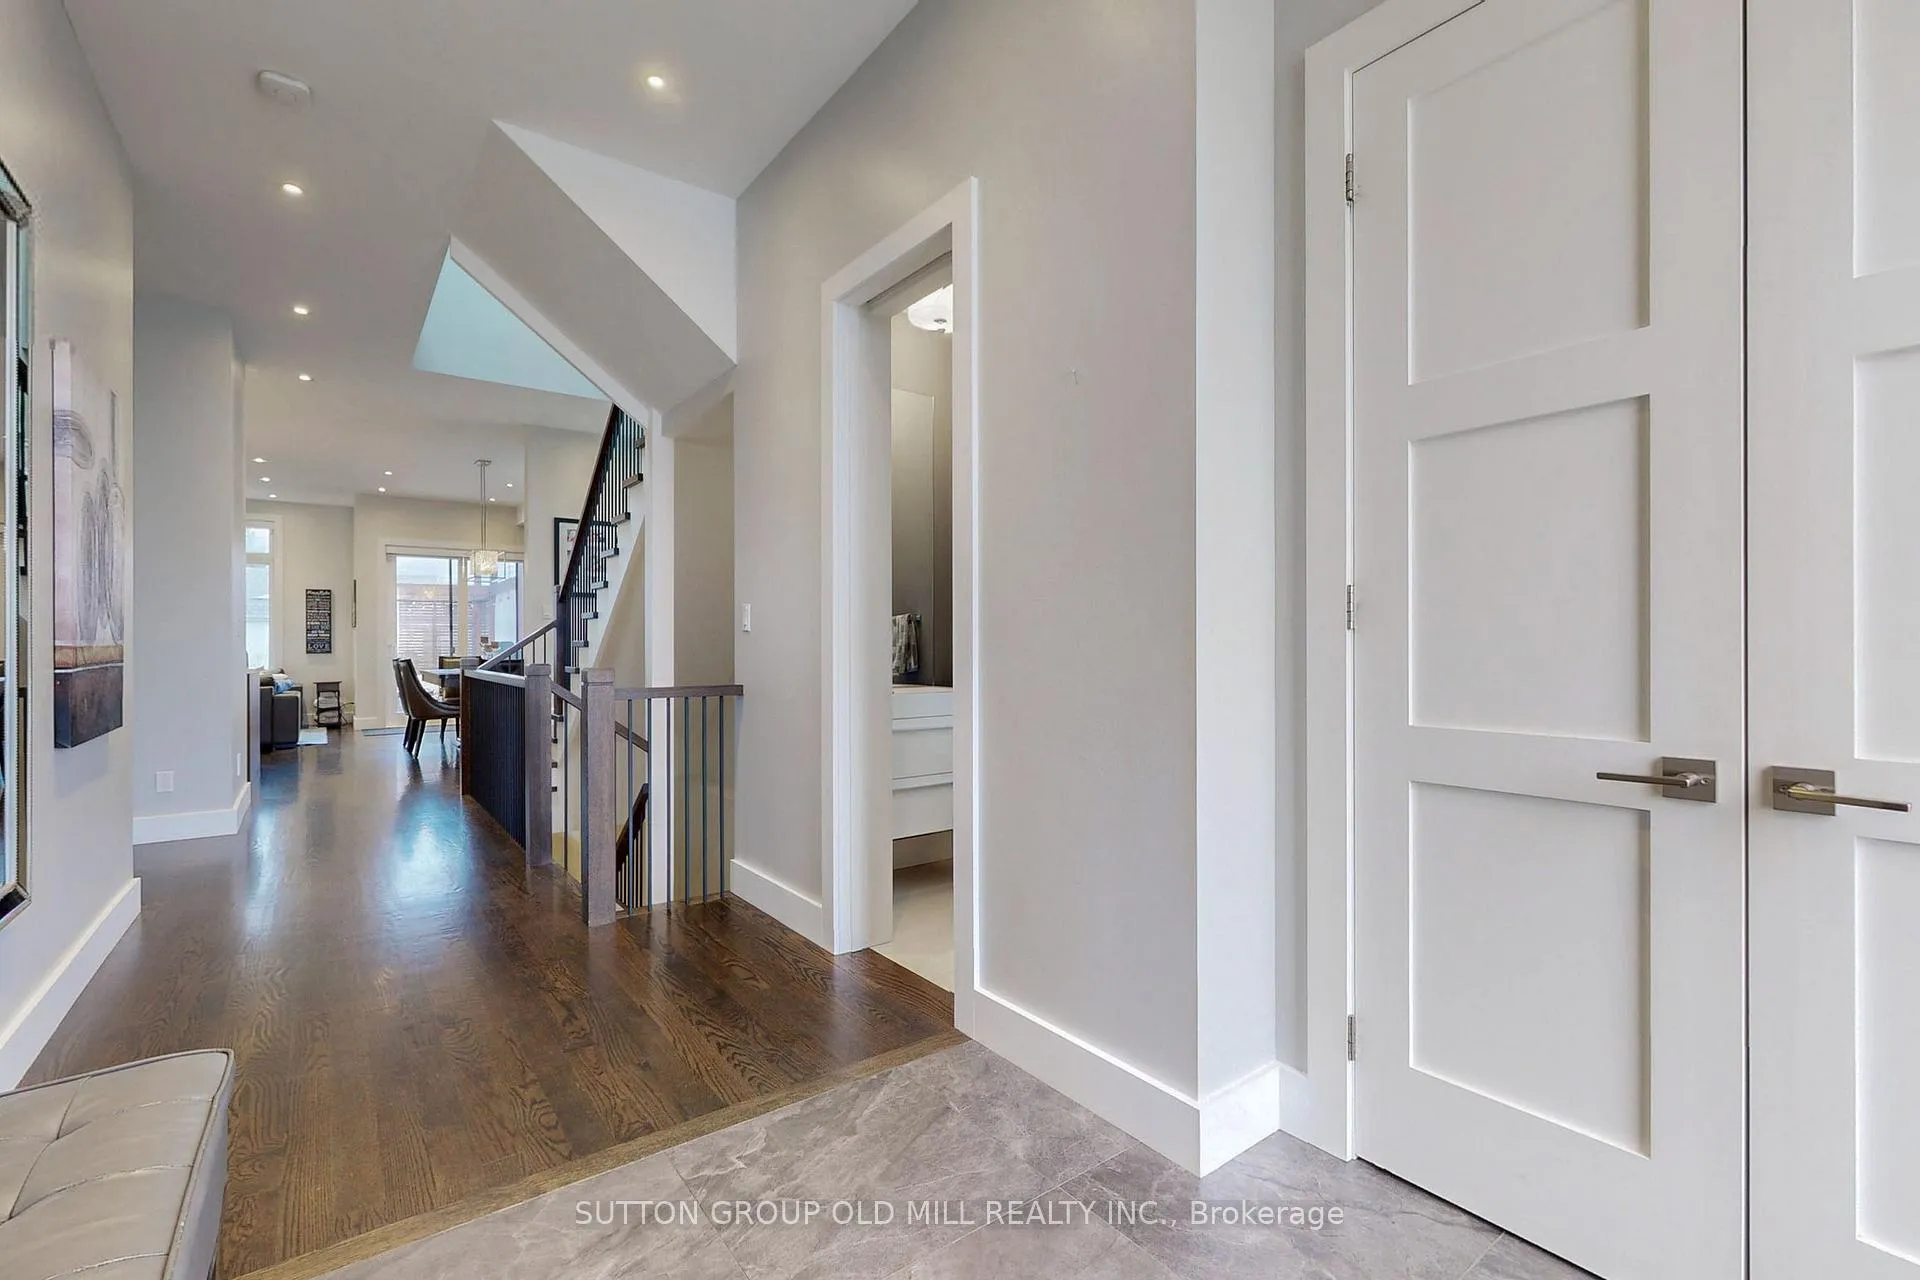
- Hardwood floors
- Fireplace
- Central air
The homeDetached, 2-storey, 2,000–2,500 sq ft
- Type: Detached
- Style: 2-storey
- Living space: 2,000–2,500 sq ft
- Basement: Finished
InsideFireplace Yes, living room, natural gas, Hardwood, Tile, Auto garage door remote, bar fridge, central vacuum, carpet free, floor drain, water heater owned
- Fireplace: Yes, living room, natural gas
- Flooring: Hardwood, Tile
- Features: Auto garage door remote, bar fridge, central vacuum, carpet free, floor drain, water heater owned
- Rooms above ground: 7
- Rooms in the basement: 1
- Bedrooms: 4
- Bathrooms: 5
- Kitchens: 1
Outside and lotStone, stucco (plaster), Shingles, Concrete
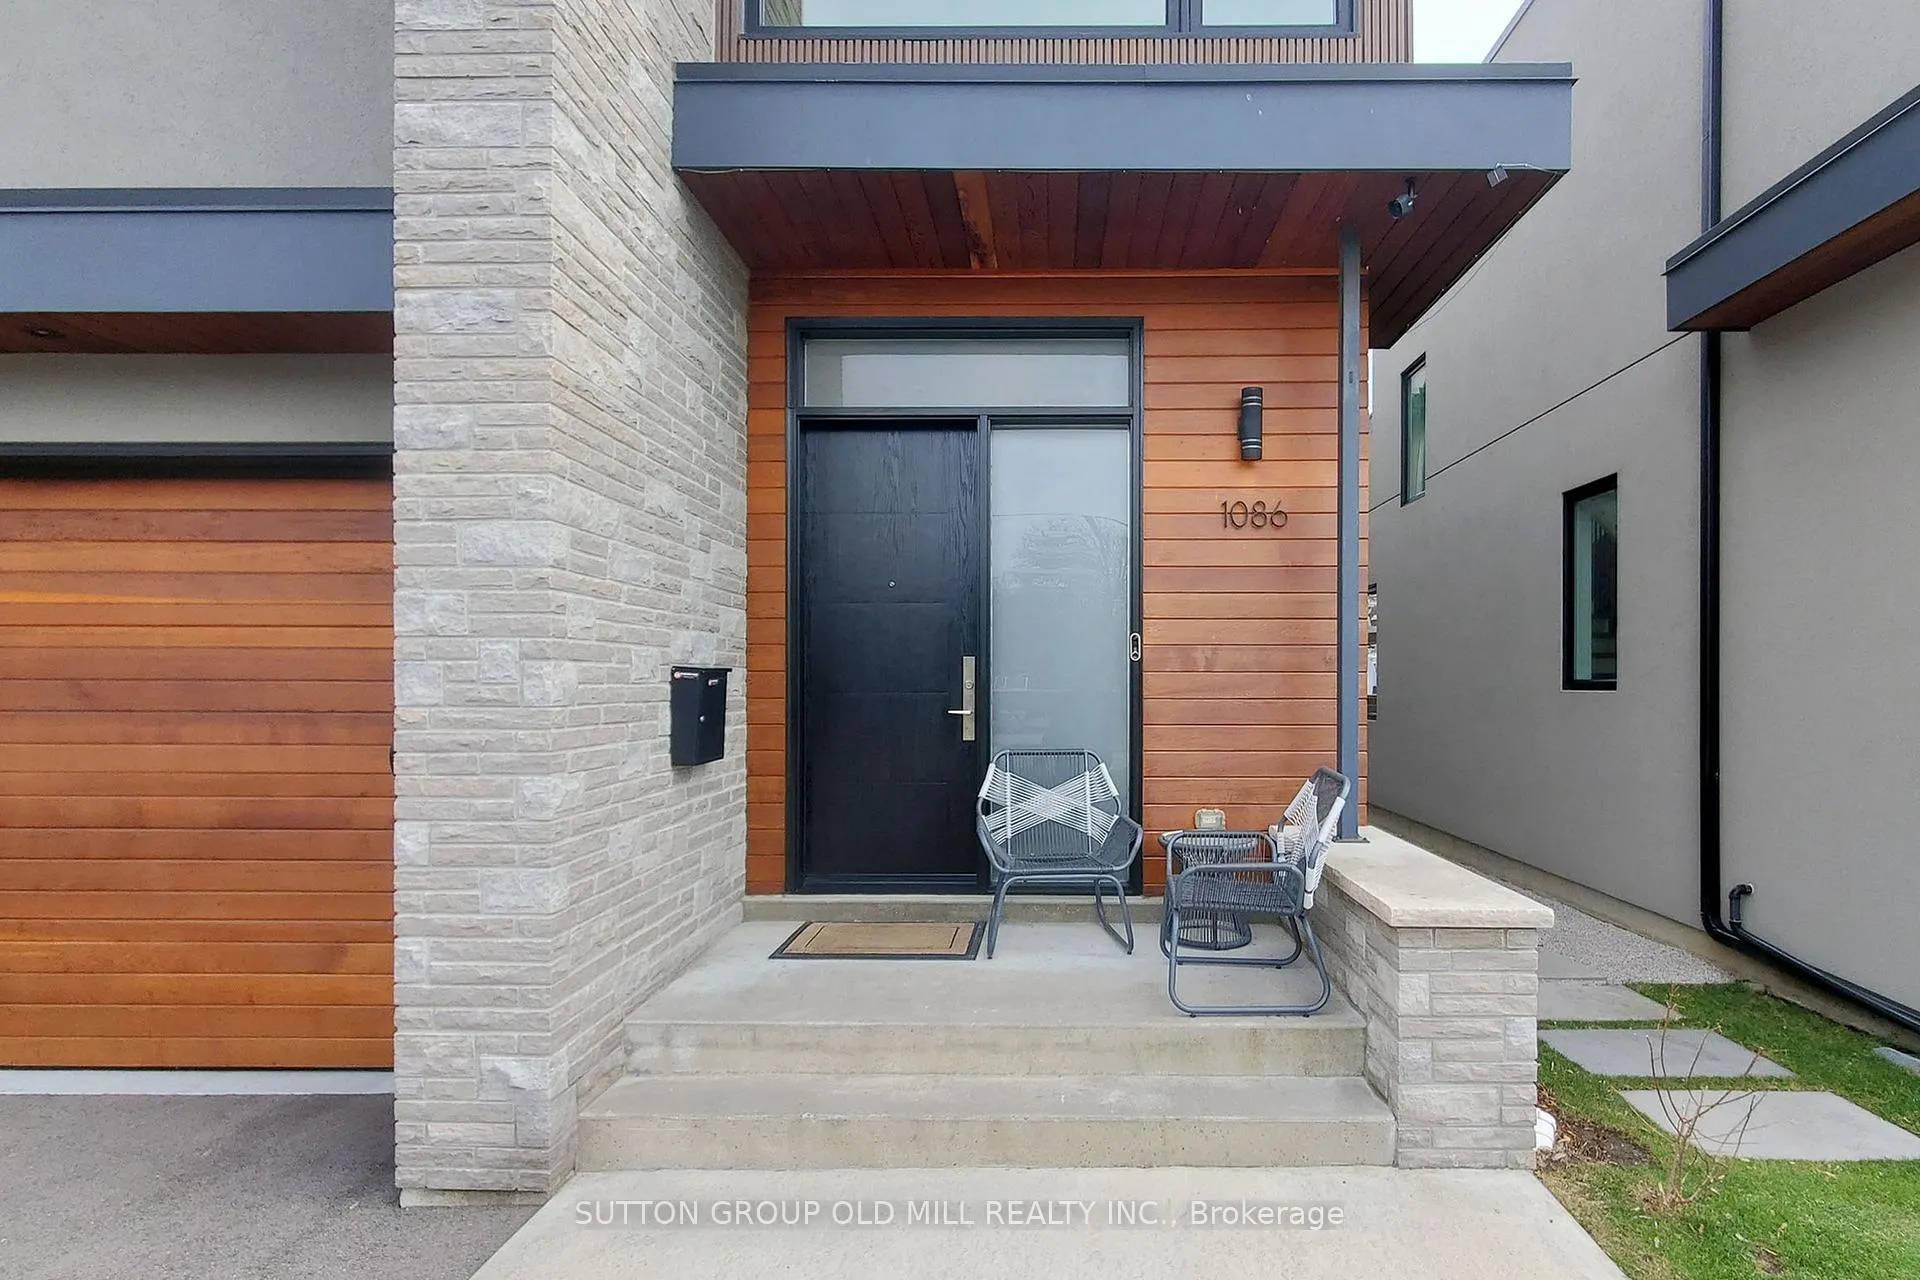
- Exterior: Stone, stucco (plaster)
- Roof: Shingles
- Foundation: Concrete
- Features: Landscaped, porch, privacy, hot tub
- Size: 31 × 110.76 ft
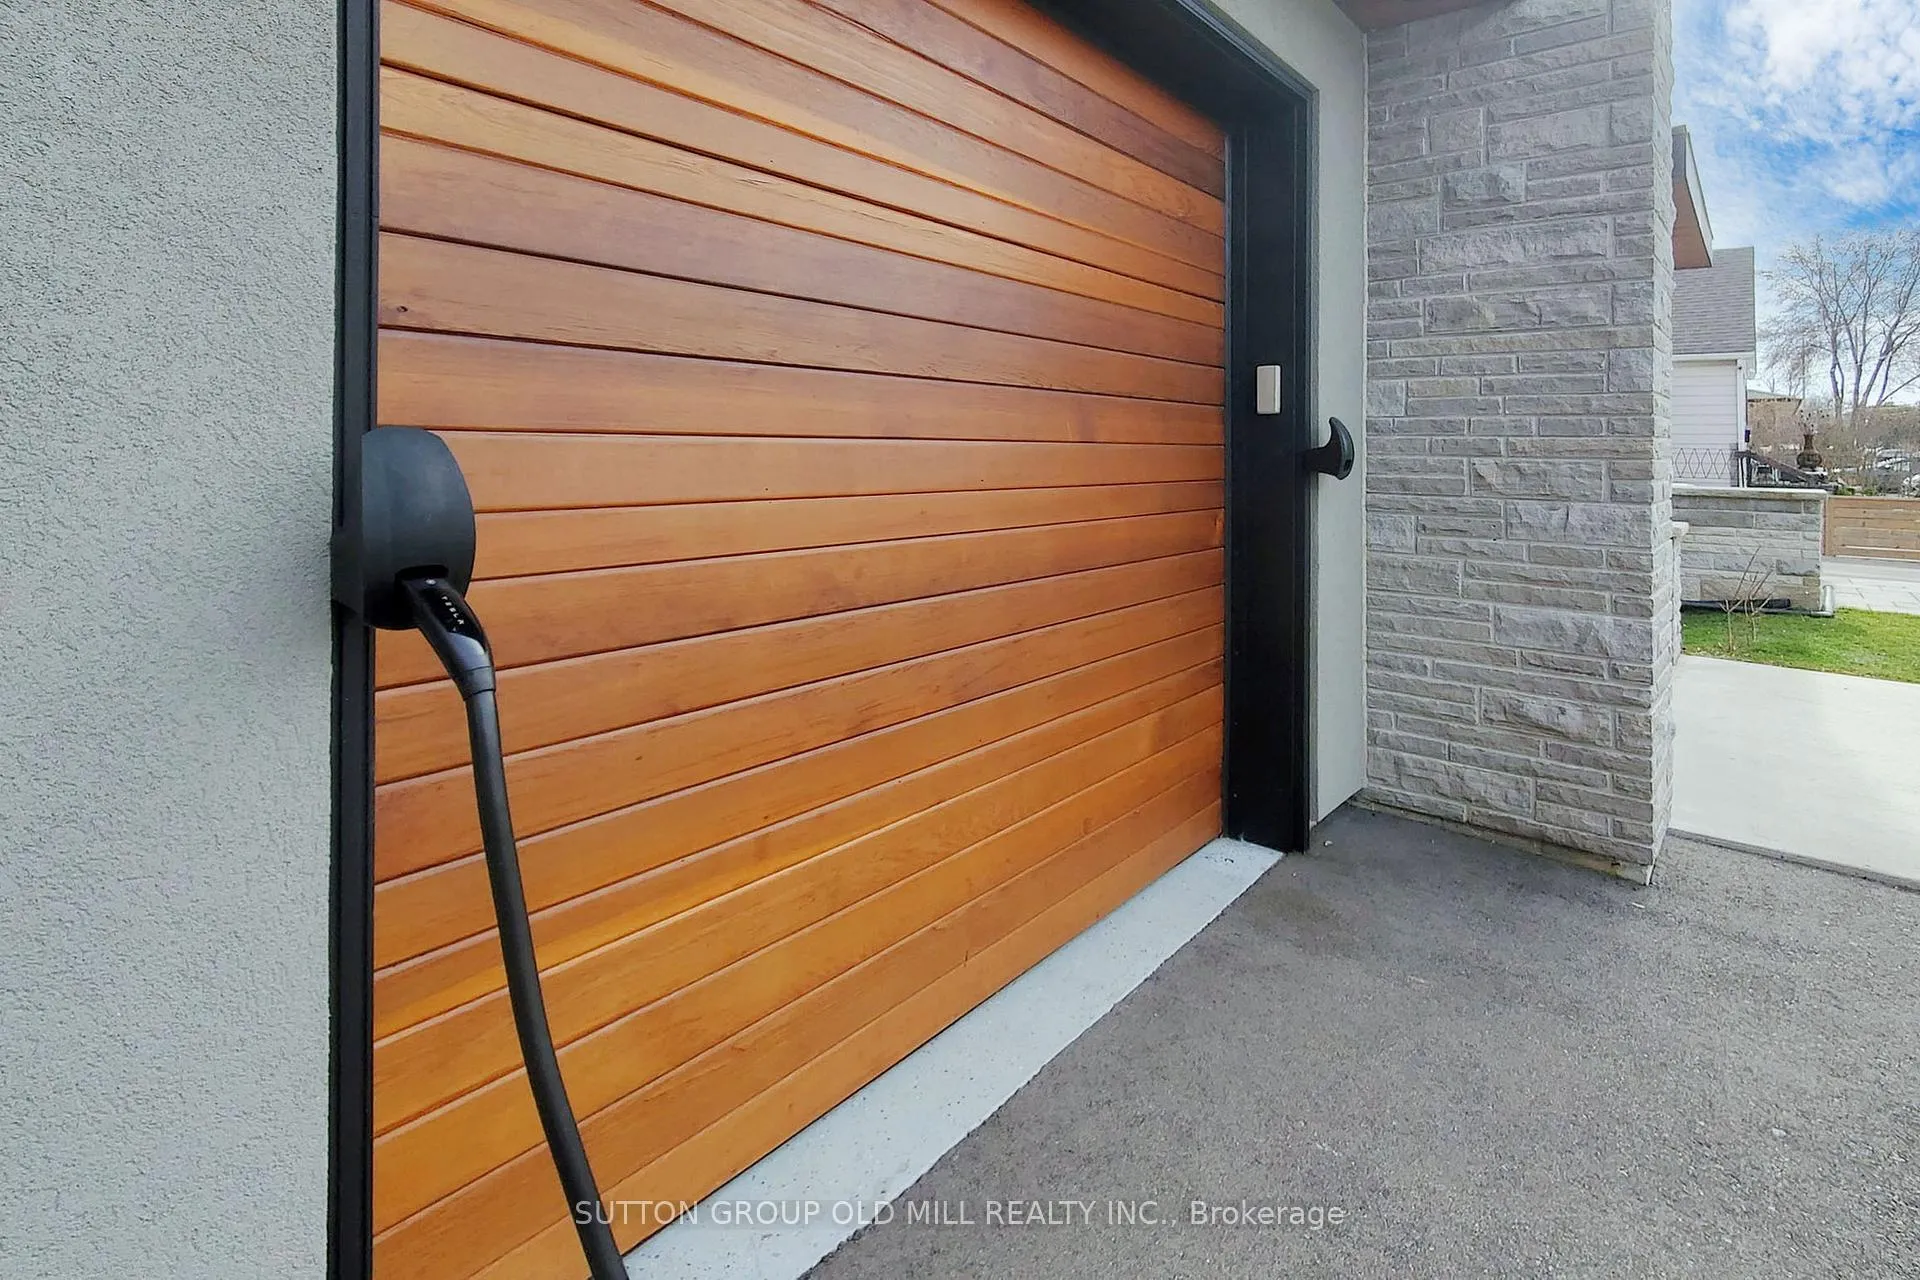
Parking1 Garage, Attached
- Spaces: 1 Garage
- Garage: Attached
Heating, water and powerForced air, gas, Central air, Municipal water
- Heating: Forced air, gas
- Cooling: Central air
- Water: Municipal water
- Sewer: Municipal sewer
Costs and taxesTaxes $7,999 a year, HST included in the price, Rental items None.
- Taxes, 2025: $7,999 a year
- HST: HST included in the price
- Rental items: None.
Included in the saleStainless steel kitchen appliances-fridge, stove, built-in dishwasher, microwave, wine fridge, washer and dryer, central vacuum and equipment, garage door opener, irrigation system with 3 zones & vegetable garden., Tesla chargers.
- Included: Stainless steel kitchen appliances-fridge, stove, built-in dishwasher, microwave, wine fridge, washer and dryer, central vacuum and equipment, garage door opener, irrigation system with 3 zones & vegetable garden.
- Not included: Tesla chargers.
NearbyElectric car charger, fenced yard, park, place of worship, school
- Close to: Electric car charger, fenced yard, park, place of worship, school
Listing detailsW13023842, Terminated, Apr 21, 2026
- MLS® number: W13023842
- Status: Terminated
- Listed on: Apr 21, 2026
- Days on market: 30
- Updated: May 21, 2026
- Possession: Flexible
- Occupied by: Owner
- Listing brokerage: SUTTON GROUP OLD MILL REALTY INC.
About this home
1086 Gardner Avenue, Mississauga (Lakeview), ON L5E 1B7
Welcome to this exquisite custom-built modern residence nestled in the heart of Lakeview. This home exudes luxury and elegance, offering a harmonious balance of space and light with an open-concept layout spanning approximately 3200 square feet. As you step inside, you'll be greeted by 10-foot ceilings on the main floor, 4 beautifully appointed bedrooms with expansive windows and custom closet inserts, along with 5 opulent spa-like bathrooms. No detail has been spared in the masterful carpentry, highlighted by 2 skylights that bathe the interiors in natural light. The gourmet kitchen, complete with a breakfast bar, beckons both chefs and entertainers alike. Step outside to the deck and fully fenced yard, perfect for outdoor gatherings or quiet relaxation in the privacy of your own spa hot tub. Bright and spacious rec/family room with ample storage space. Privacy and security film on windows, custom blinds throughout. Situated on quiet dead end street, perfect for children. In close proximity to lakefront trails & eclectic shops, walk to schools. This home offers a lifestyle of sophistication & convenience. Welcome to a world where luxury meets comfort!
Ask about this home
A HOMEH agent will answer your questions about this home.
Around this home
Daily convenience, out of 100, from the distances below
Schools nearby
School rating, out of 10.
Helpful calculators
Your HOMEH agent

"I would see it this week."