

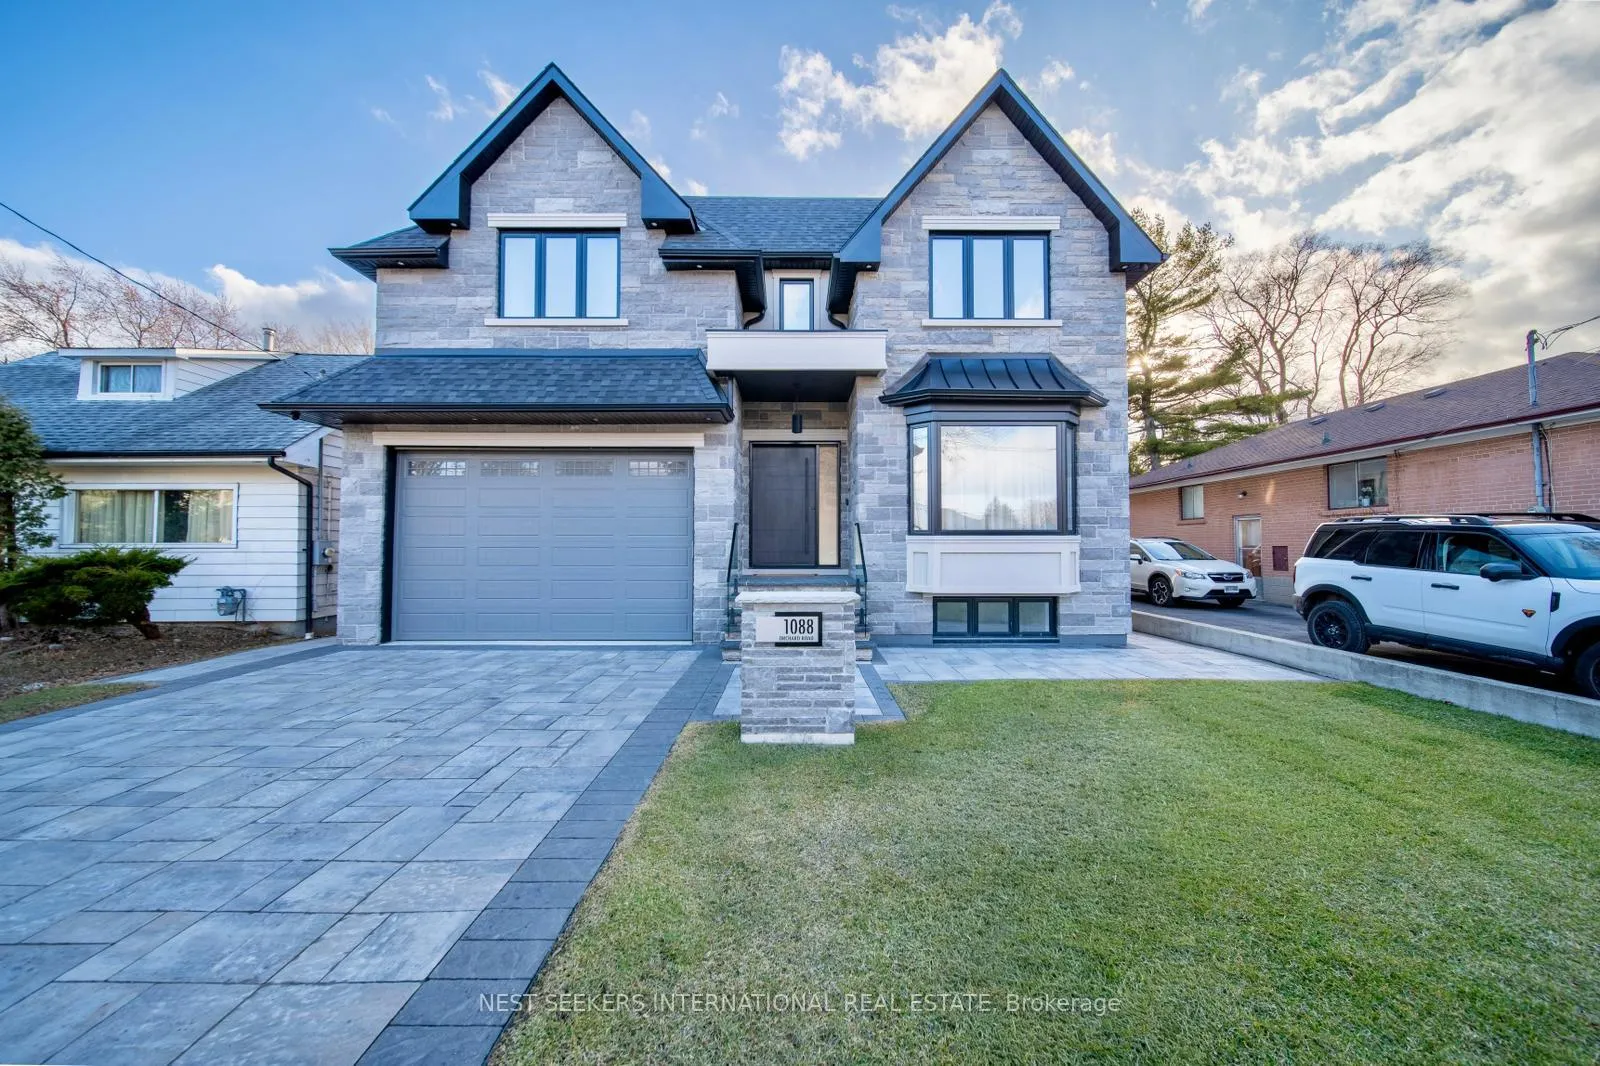
1088 Orchard Road
1088 Orchard Road
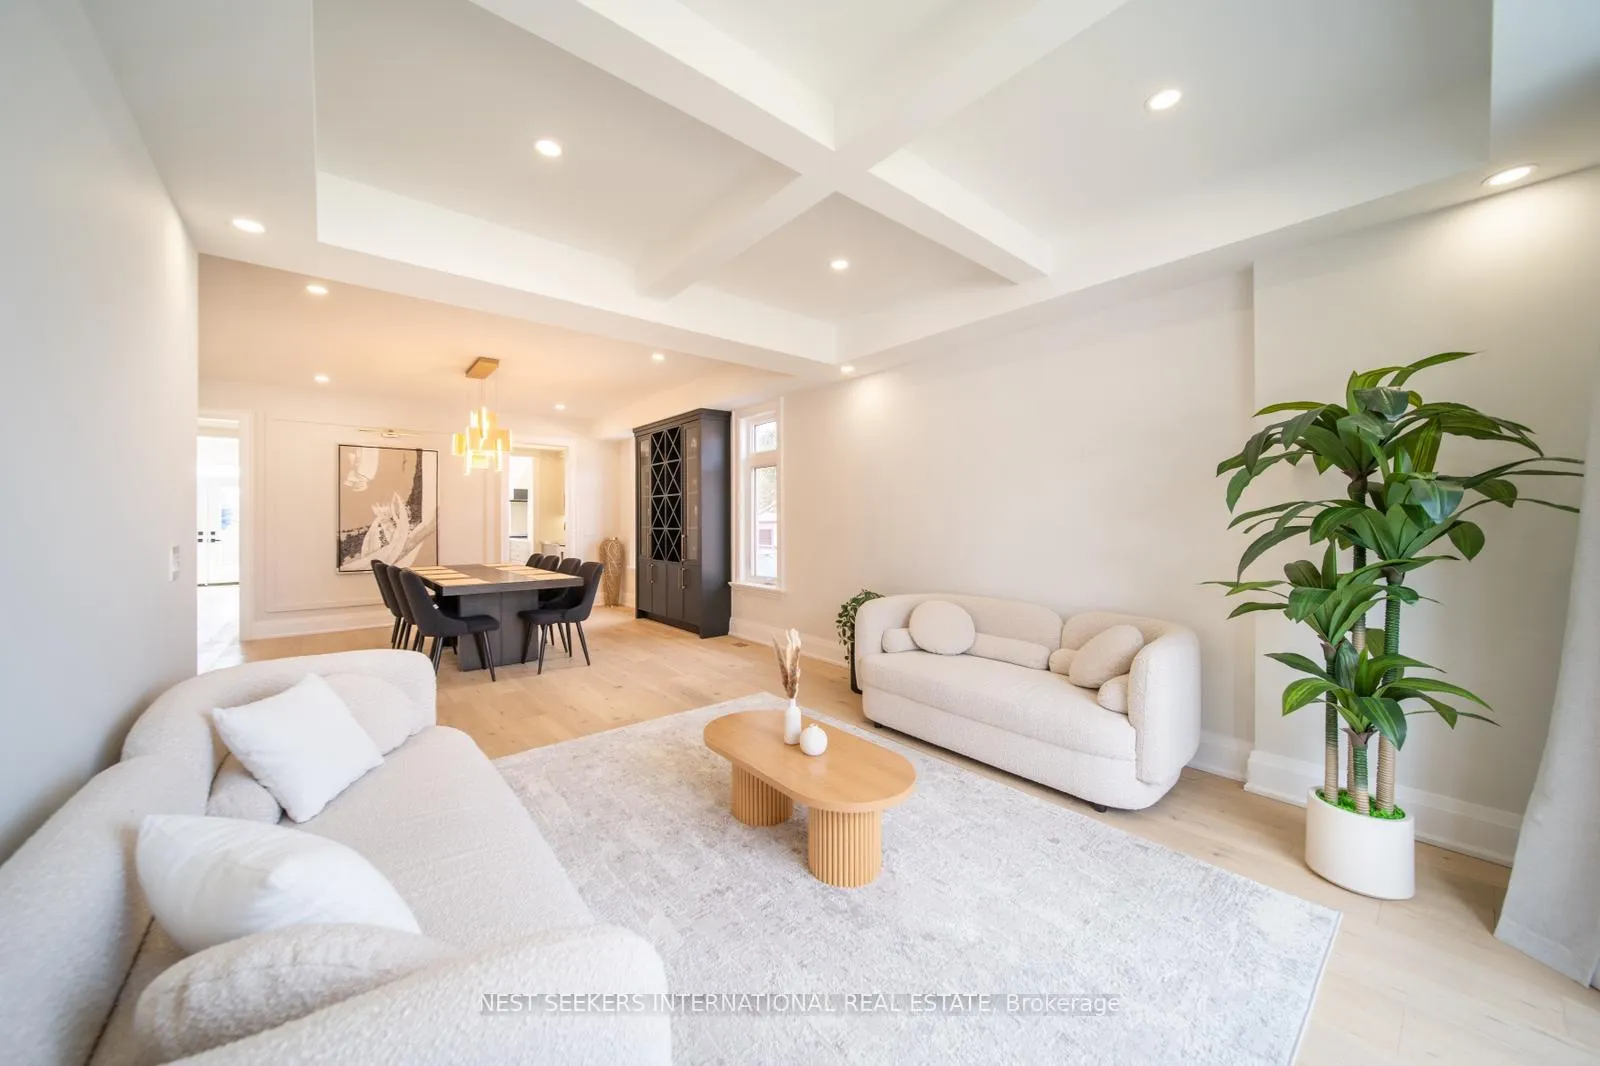 See all 36 photos
Property history
- $2,980,000TerminatedList: 2026-03-18|End: 2026-09-17|183 daysW12896904
Facts and features
- BasementFinished
- Age of home0–5 years
- Price per sq ft~$701
- Water, sewerMunicipal
- Separate entrance
- Hardwood floors
- Fireplace
- Central air
The homeDetached, 2-storey, Age 0–5 years
- TypeDetached
- Style2-storey
- Age0–5 years
- Living space3,500–5,000 sq ft
- BasementSeparate entrance, finished
InsideFireplace Yes, natural gas, Hardwood, Upper level
- FireplaceYes, natural gas
- FlooringHardwood
- LaundryUpper level
- FeaturesAuto garage door remote, bar fridge, carpet free, erv/hrv, floor drain, guest accommodations, in-law capability, in-law suite, on demand water heater, separate hydro meter, sump pump, ventilation system, water heater owned, water meter
- SecurityCarbon monoxide detectors, smoke detector
- Rooms above ground14
- Bedrooms4 + 2 in the basement
- Bathrooms6
- Kitchens1
- Family roomYes
Outside and lotStone, stucco (plaster), Asphalt rolled, asphalt shingle, Concrete
- ExteriorStone, stucco (plaster)
- RoofAsphalt rolled, asphalt shingle
- FoundationConcrete
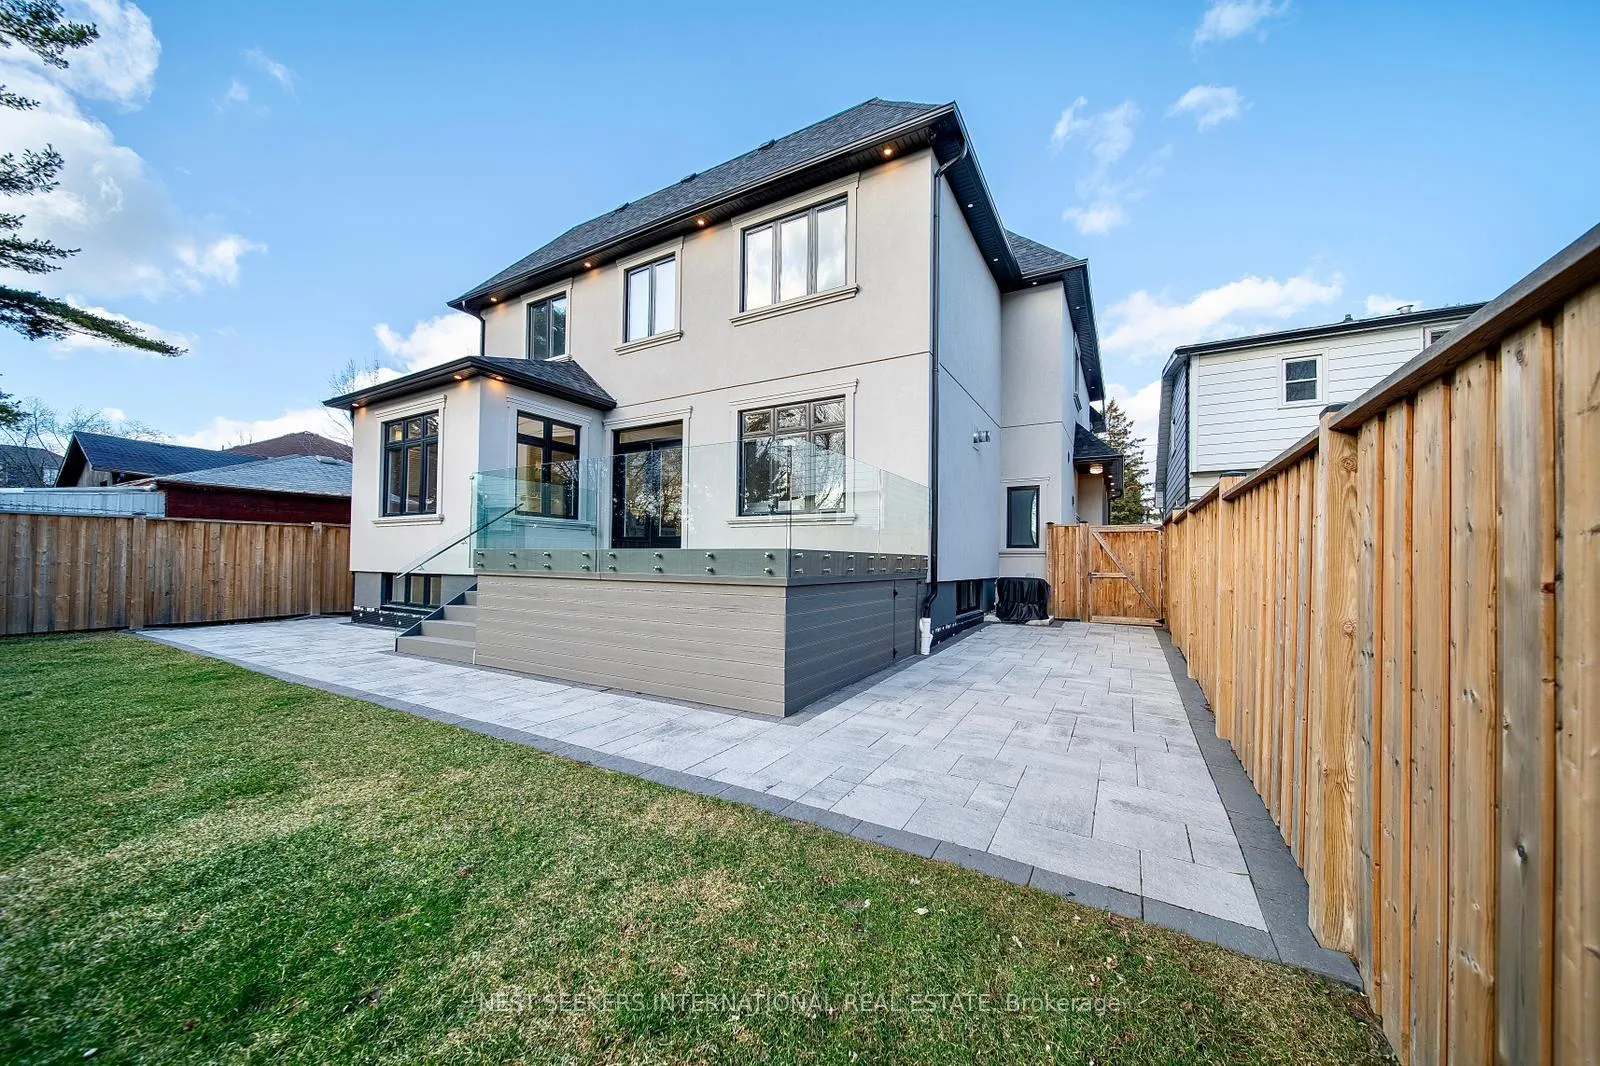
- FeaturesDeck, landscaped
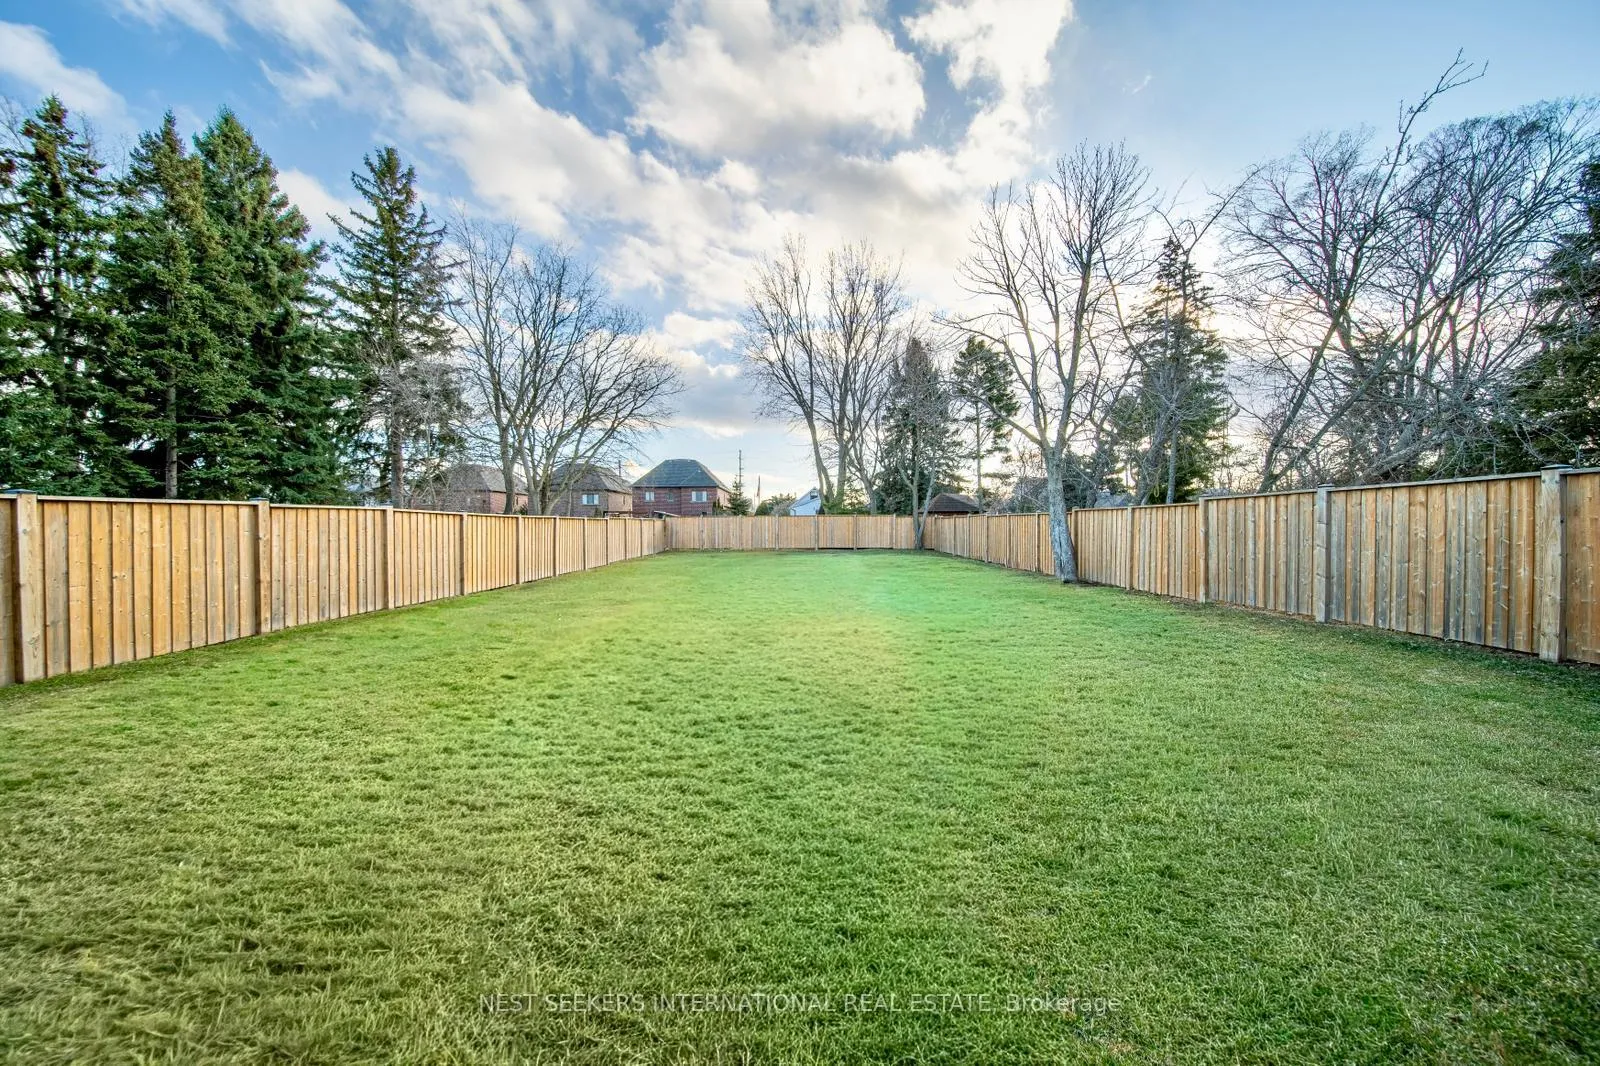
- Size50 × 200 ft
- ShapeRectangular
Parking4 Garage, Attached, Front yard parking
- Spaces4 Garage
- GarageAttached
- DrivewayFront yard parking
Heating, water and powerForced air, electric, Central air, Municipal water
- HeatingForced air, electric
- CoolingCentral air
- WaterMunicipal water
- SewerMunicipal sewer
- Natural gasYes
- HydroYes
- CableYes
- TelephoneYes
Costs and taxesTaxes $19,800 a year, HST included in the price
- Taxes, 2026$19,800 a year
- HSTHST included in the price
Included in the saleJennair built-in fridge, jennair gas range with oven, jennair built-indishwasher, jennair exhaust hood fan, 2 jennair built-in wine fridges,lg washer and drier, all existing window coverings and all mirrors,plug for electric charger installed inside the garage., All wall mounted tv's & all painting.
- IncludedJennair built-in fridge, jennair gas range with oven, jennair built-indishwasher, jennair exhaust hood fan, 2 jennair built-in wine fridges,lg washer and drier, all existing window coverings and all mirrors,plug for electric charger installed inside the garage.
- Not includedAll wall mounted tv's & all painting.
NearbyBeach, golf, lake access, library, park
- Close toBeach, golf, lake access, library, park
Listing detailsW12896904, Terminated, Mar 18, 2026
- MLS® numberW12896904
- StatusTerminated
- Listed onMar 18, 2026
- Days on market183
- UpdatedSep 17, 2026
- PossessionFlexible
- Occupied byOwner
- Listing brokerageNEST SEEKERS INTERNATIONAL REAL ESTATE
About this home
1088 Orchard Road, Mississauga (Lakeview), ON L5E 2N9
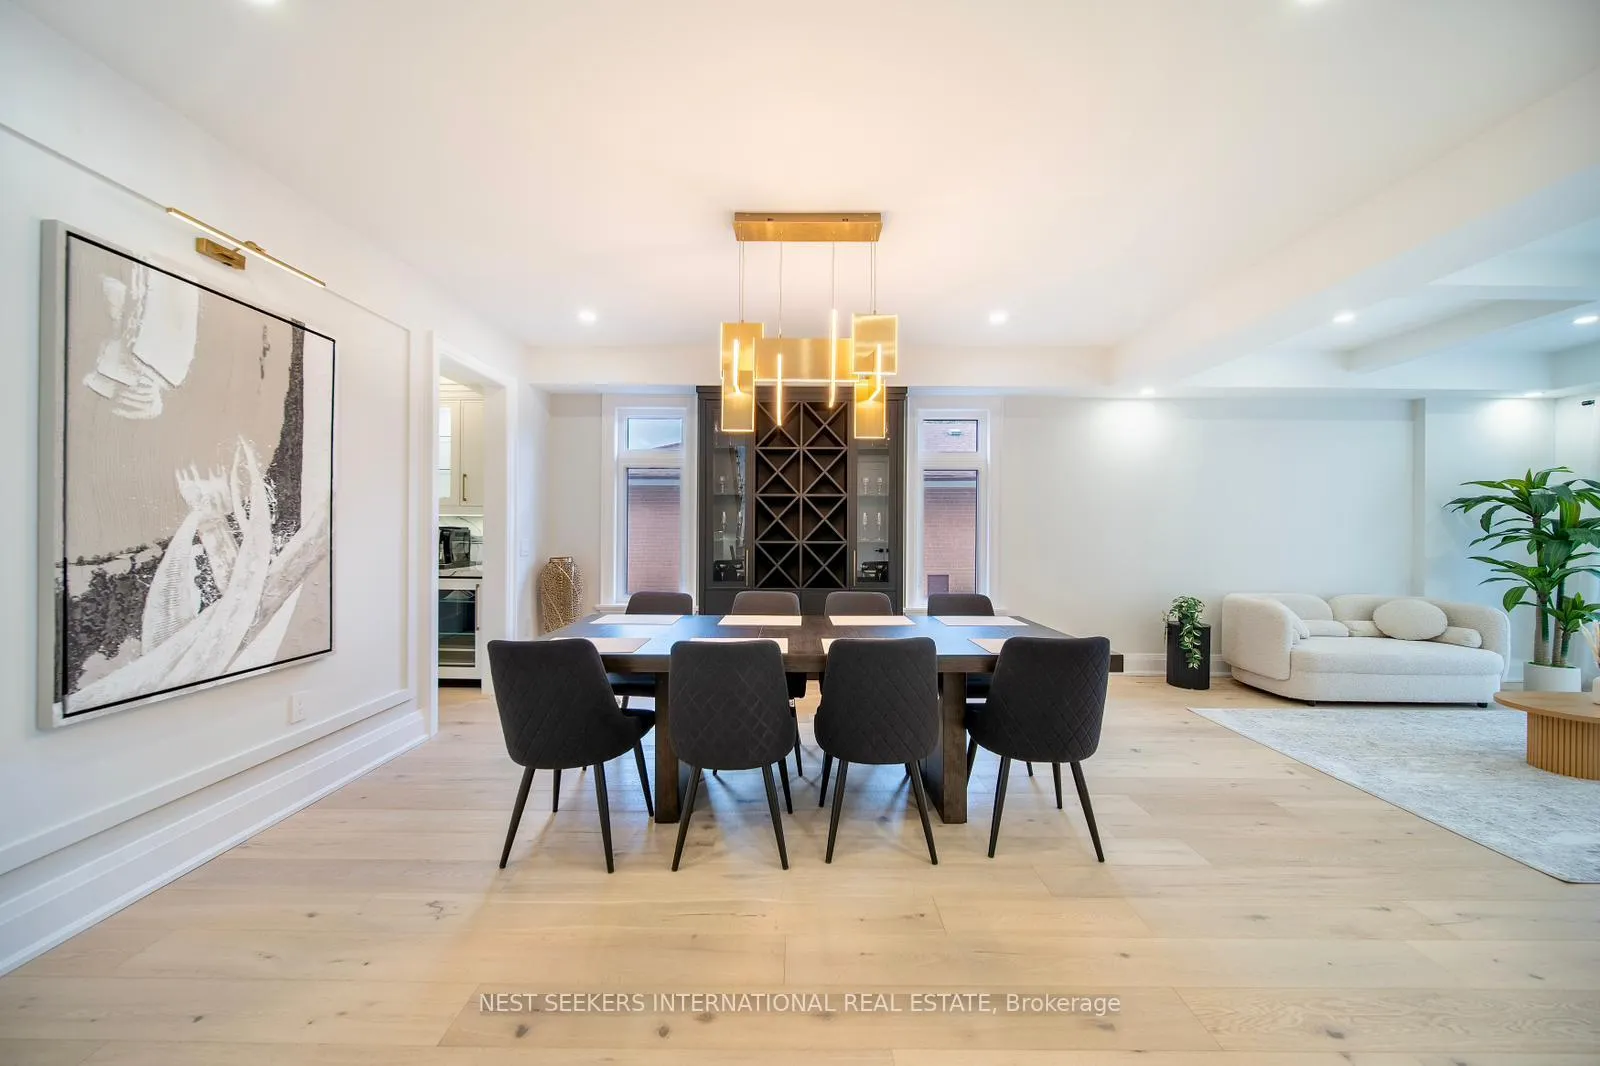
Luxury Living in Lakeview. Welcome to 1088 Orchard Road, a custom-built residence offering exceptional space, craftsmanship, and opportunity in one of Mississauga's most desirable neighborhoods. Seton an impressive 50 x 200 ft lot, this stunning home offers over 5,000sq. ft. of total living space. Step inside to a bright and spacious interior featuring wide-plank hardwood floors and an open-concept layout filled with natural light. The chef's kitchen is equipped with high-end appliances, a large center island, and a separate servery with a large pantry, seamlessly connecting to kitchen and dining area. Upstairs, discover very generously sized bedrooms, each complete with custom closets and private bathrooms. The primary suite serves as a private retreat featuring his and her custom walk-in closets and a luxurious ensuite. The fully finished lower level offers incredible flexibility, featuring a large recreation area with a built-in bar, an additional bedroom, separate washroom, and extra space ideal for a home office or gym. Step outside to a rare oversized backyard with a deck and endless possibilities. With the depth of the lot, this outdoor space presents a blank canvas to create your dream outdoor retreat!Located just minutes from the Lake Ontario waterfront, beaches, golf courses, Port Credit, marinas, top schools, major highways, and premier shopping. A rare opportunity to own a customhome on a premium lot in the highly sought-after Lakeview community.
Ask about this home
A HOMEH agent will answer your questions about this home.
Around this home
Daily convenience, out of 100, from the distances below
Schools nearby
School rating, out of 10.
Helpful calculators
Your HOMEH agent

"I would see it this week."