
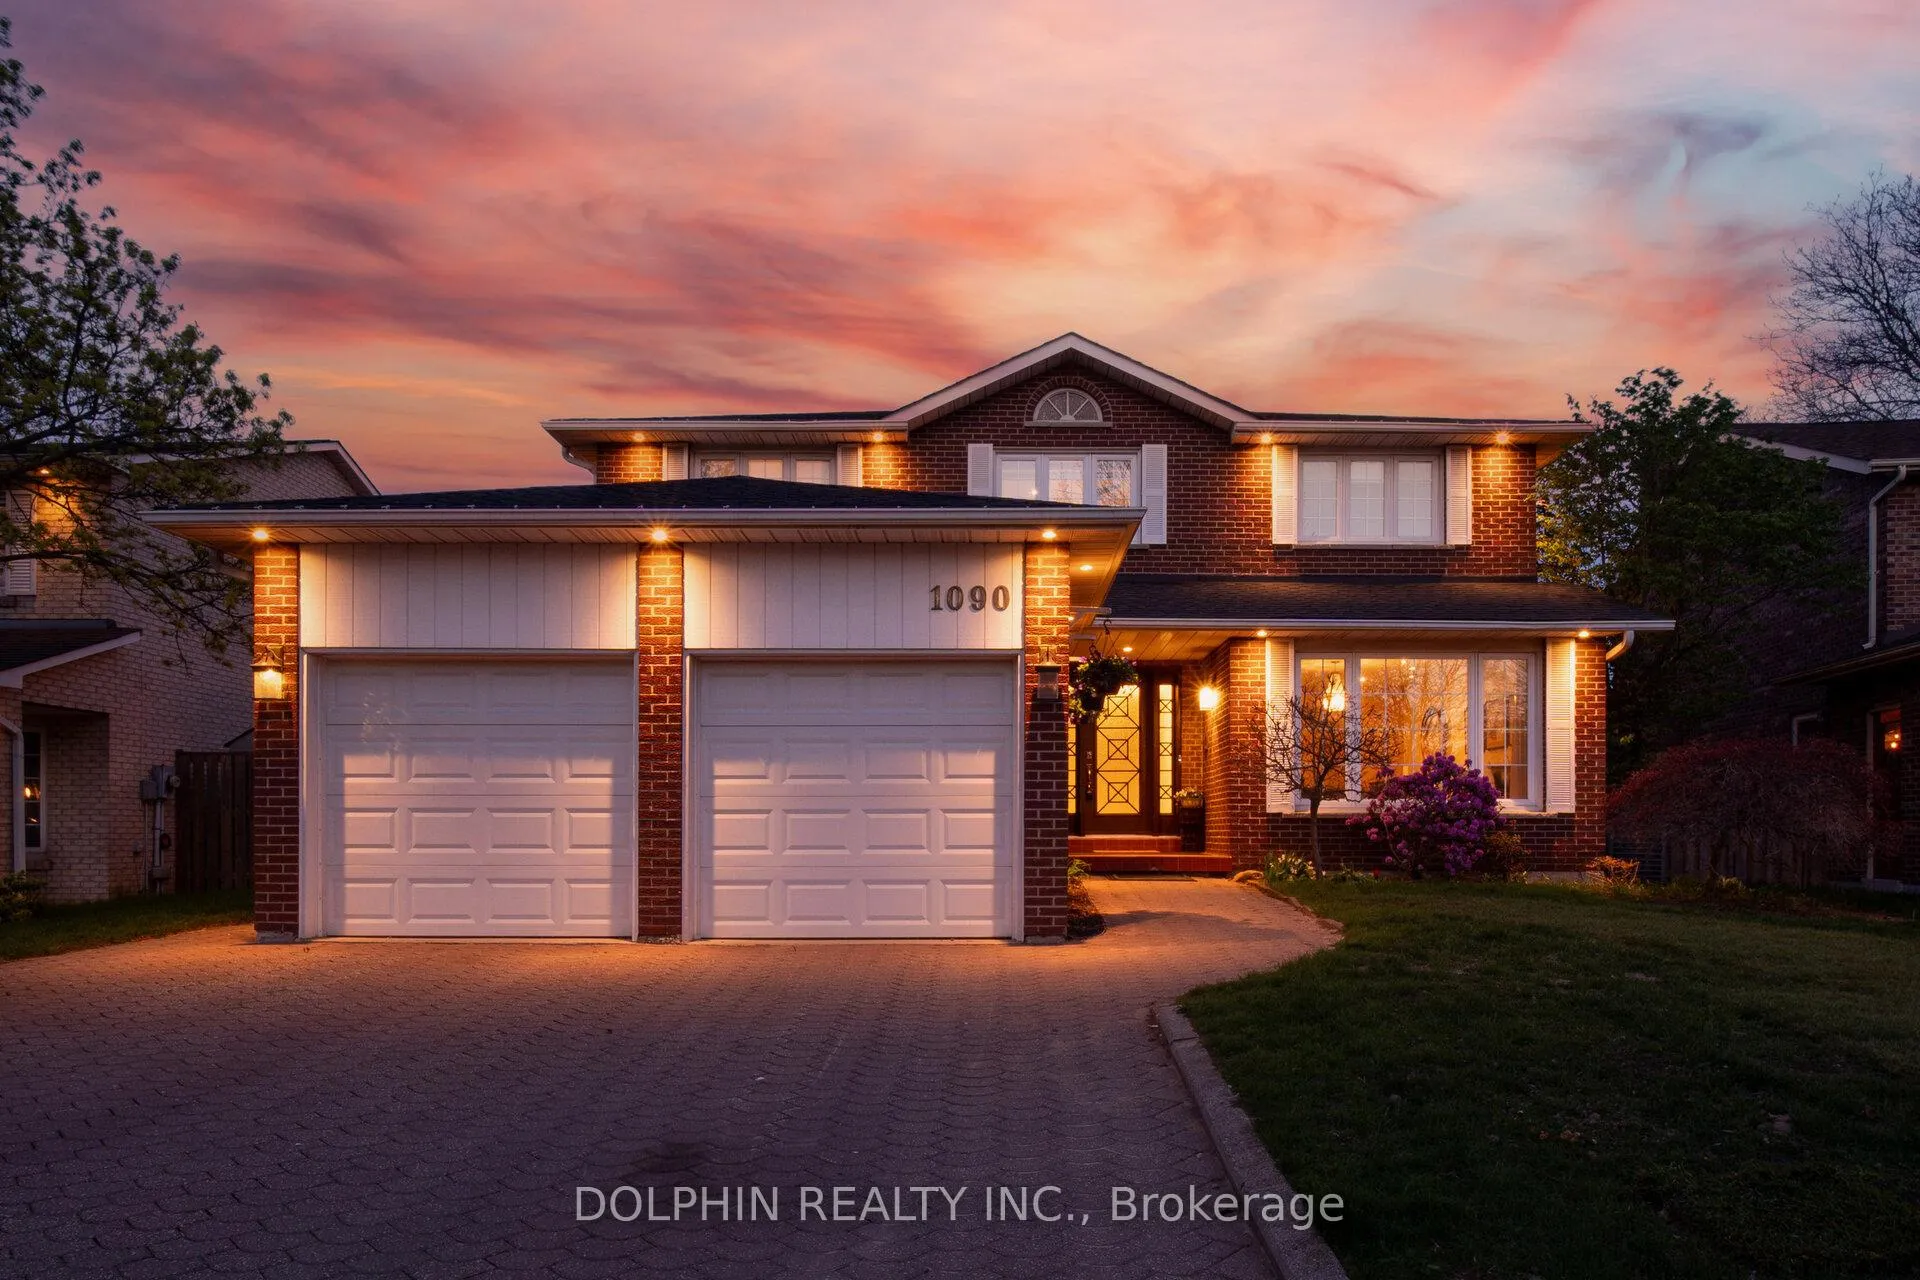
1090 Vanier Drive
Mississauga (Lorne Park)1090 Vanier Drive
Mississauga (Lorne Park)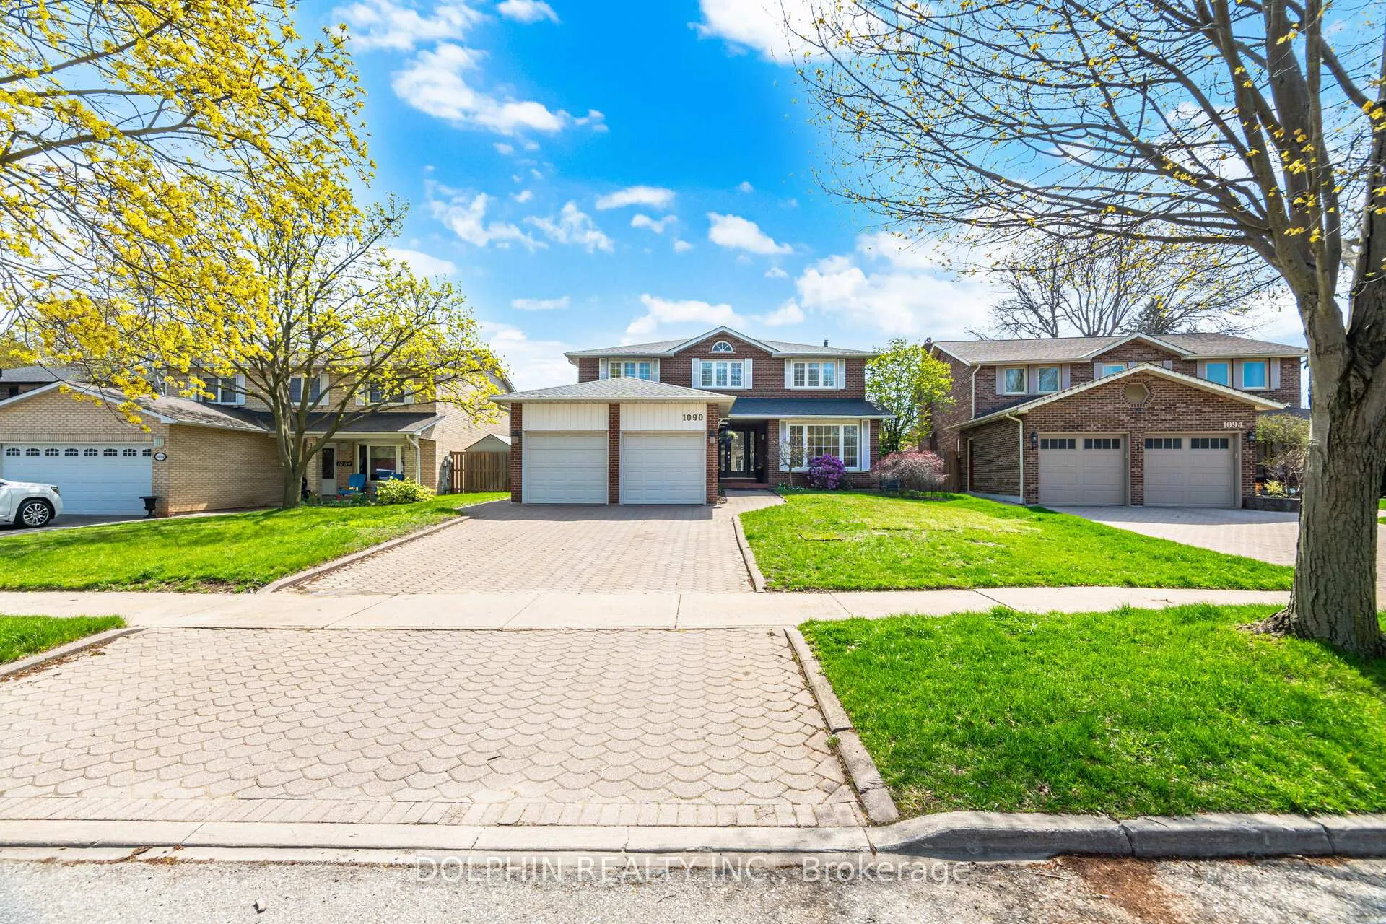
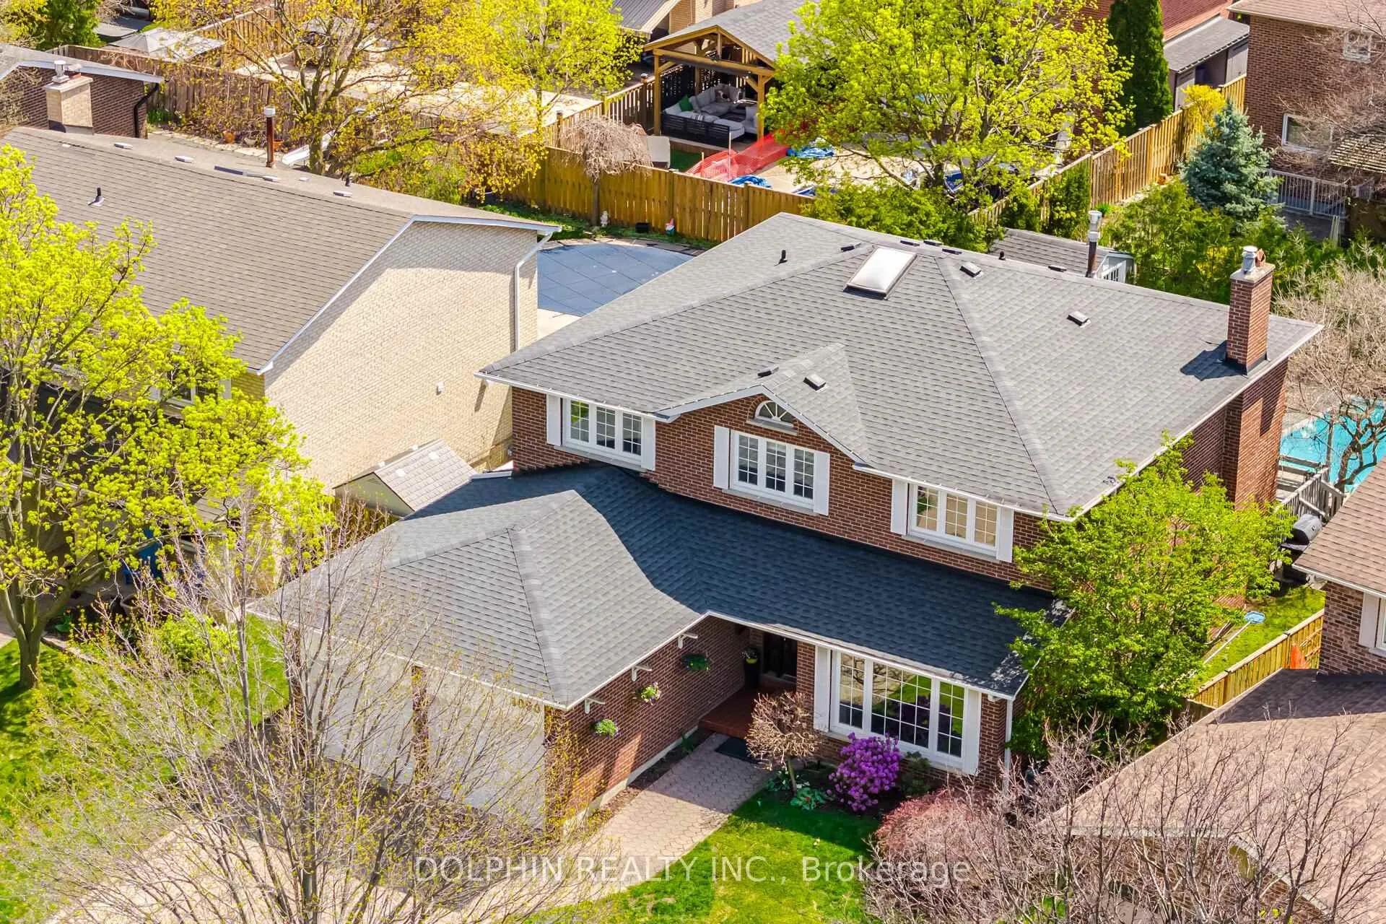
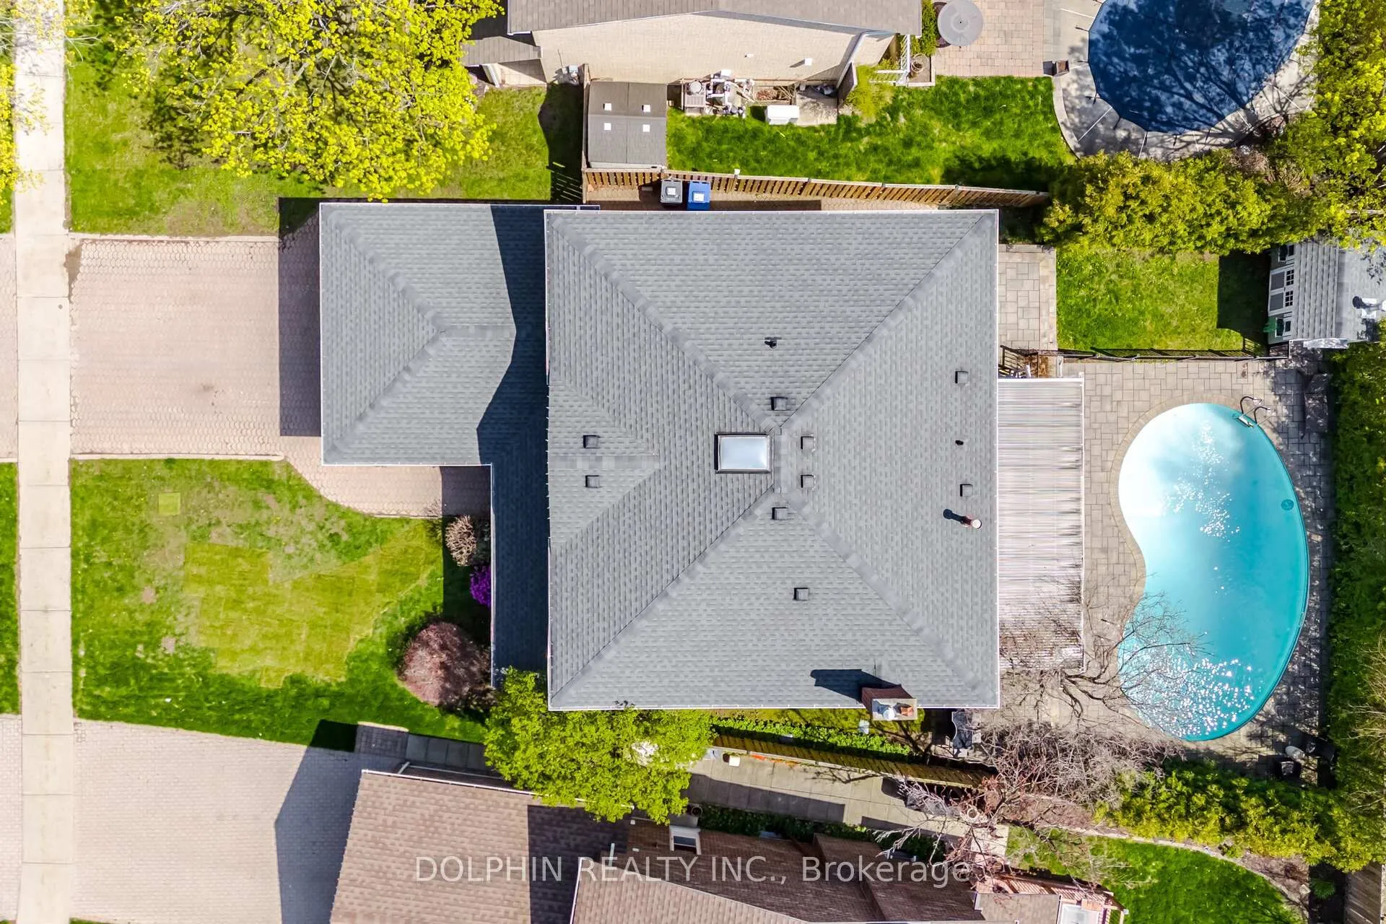
 See all 42 photos
Property history

This listing has ended. It is no longer available.
Property not available for sale or for rent.
Ask about this home
A HOMEH agent will answer your questions about this home.Ask HOMEH
About this home
1090 Vanier Drive, Mississauga
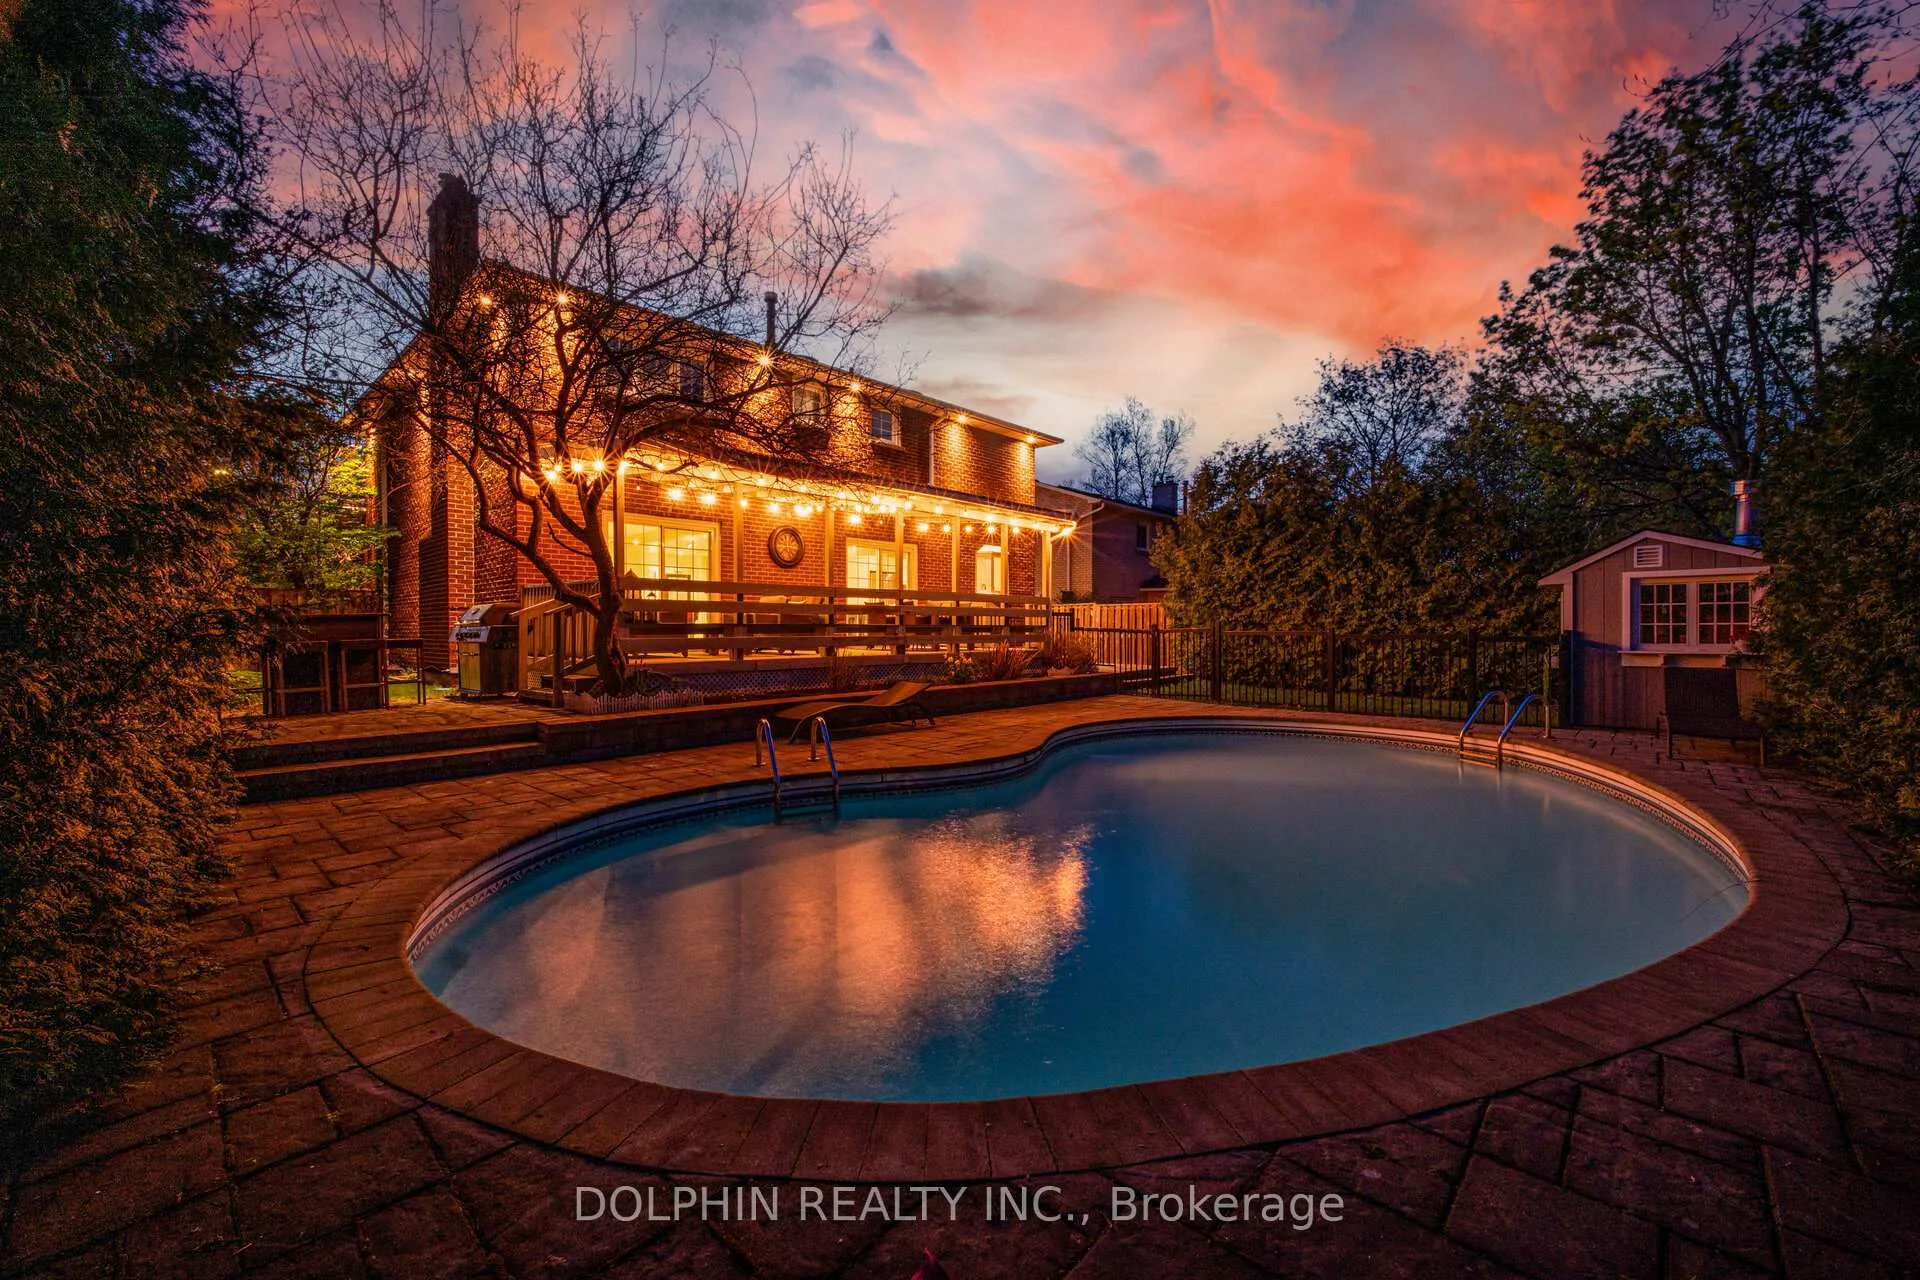
Nestled in one of Mississauga's most coveted areas, this Lorne Park home presents a rare opportunity in a family-friendly neighborhood. This ready to move in property is within walking distance of top-ranked schools, including White Oaks Montessori, Tecumseh Elementary and Middle School, and Lorne Park High School. The main living spaces balance brightness and openness with defined areas for everyday living and entertaining. The kitchen features custom wood cabinetry, stone countertops, and two islands with prep space and seating. Premium stainless steel appliances include a fridge, gas cooktop, built-in microwave, oven range, and a dishwasher. The upper level includes four bedrooms and three washrooms, including a primary suite with a walk-in closet and private ensuite with a soaker tub and standing shower. The second and third bedrooms offer custom closets and a Jack and Jill bathroom. The upper level is completed by an additional bedroom, a bathroom with dual sinks and a walk-in shower, and an oversized linen closet. The fully finished lower level adds an entertainment room, a custom bar with a beverage fridge, and flexible living space, along with two additional bedrooms, a bathroom, and a walk-up to the backyard. Situated on a 47 x 123 ft. lot with an irrigation system, this home showcases a sun-filled backyard oasis complete with an oversized covered deck, stone patio, and a sparkling inground pool in a resort-like setting.
Facts & features
Ask about this home
A HOMEH agent will answer your questions about this home.
Rooms
13 rooms · 5 bathrooms
- Breakfast11′2″ × 7′8″86 sq.ft.
- Family room18′4″ × 16′5″301 sq.ft.
- Kitchen12′ × 11′2″134 sq.ft.
- Dining room12′1″ × 11′10″143 sq.ft.
- Laundry8′2″ × 8′1″66 sq.ft.
- Living room18′11″ × 11′6″218 sq.ft.
- Bedroom 215′5″ × 11′6″178 sq.ft.
- Bedroom 411′6″ × 11′3″129 sq.ft.
- Bedroom 311′6″ × 11′2″128 sq.ft.
- Bedroom23′11″ × 12′287 sq.ft.
- Bedroom12′ × 16′4″196 sq.ft.
- Bedroom 213′8″ × 9′10″134 sq.ft.
- Recreation37′6″ × 11′6″432 sq.ft.
Around this home
Listing details
Helpful tools
Your HOMEH agent
"Priced 49% over our estimate. I would see it this week."
Ask HOMEH about this home
Price, neighbourhood, monthly cost. Ask anything.
HOMEH Intelligent Agent is an AI, not a licensed representative. Check anything important with your agent.