

1092 Shagbark Crescent
1092 Shagbark Crescent
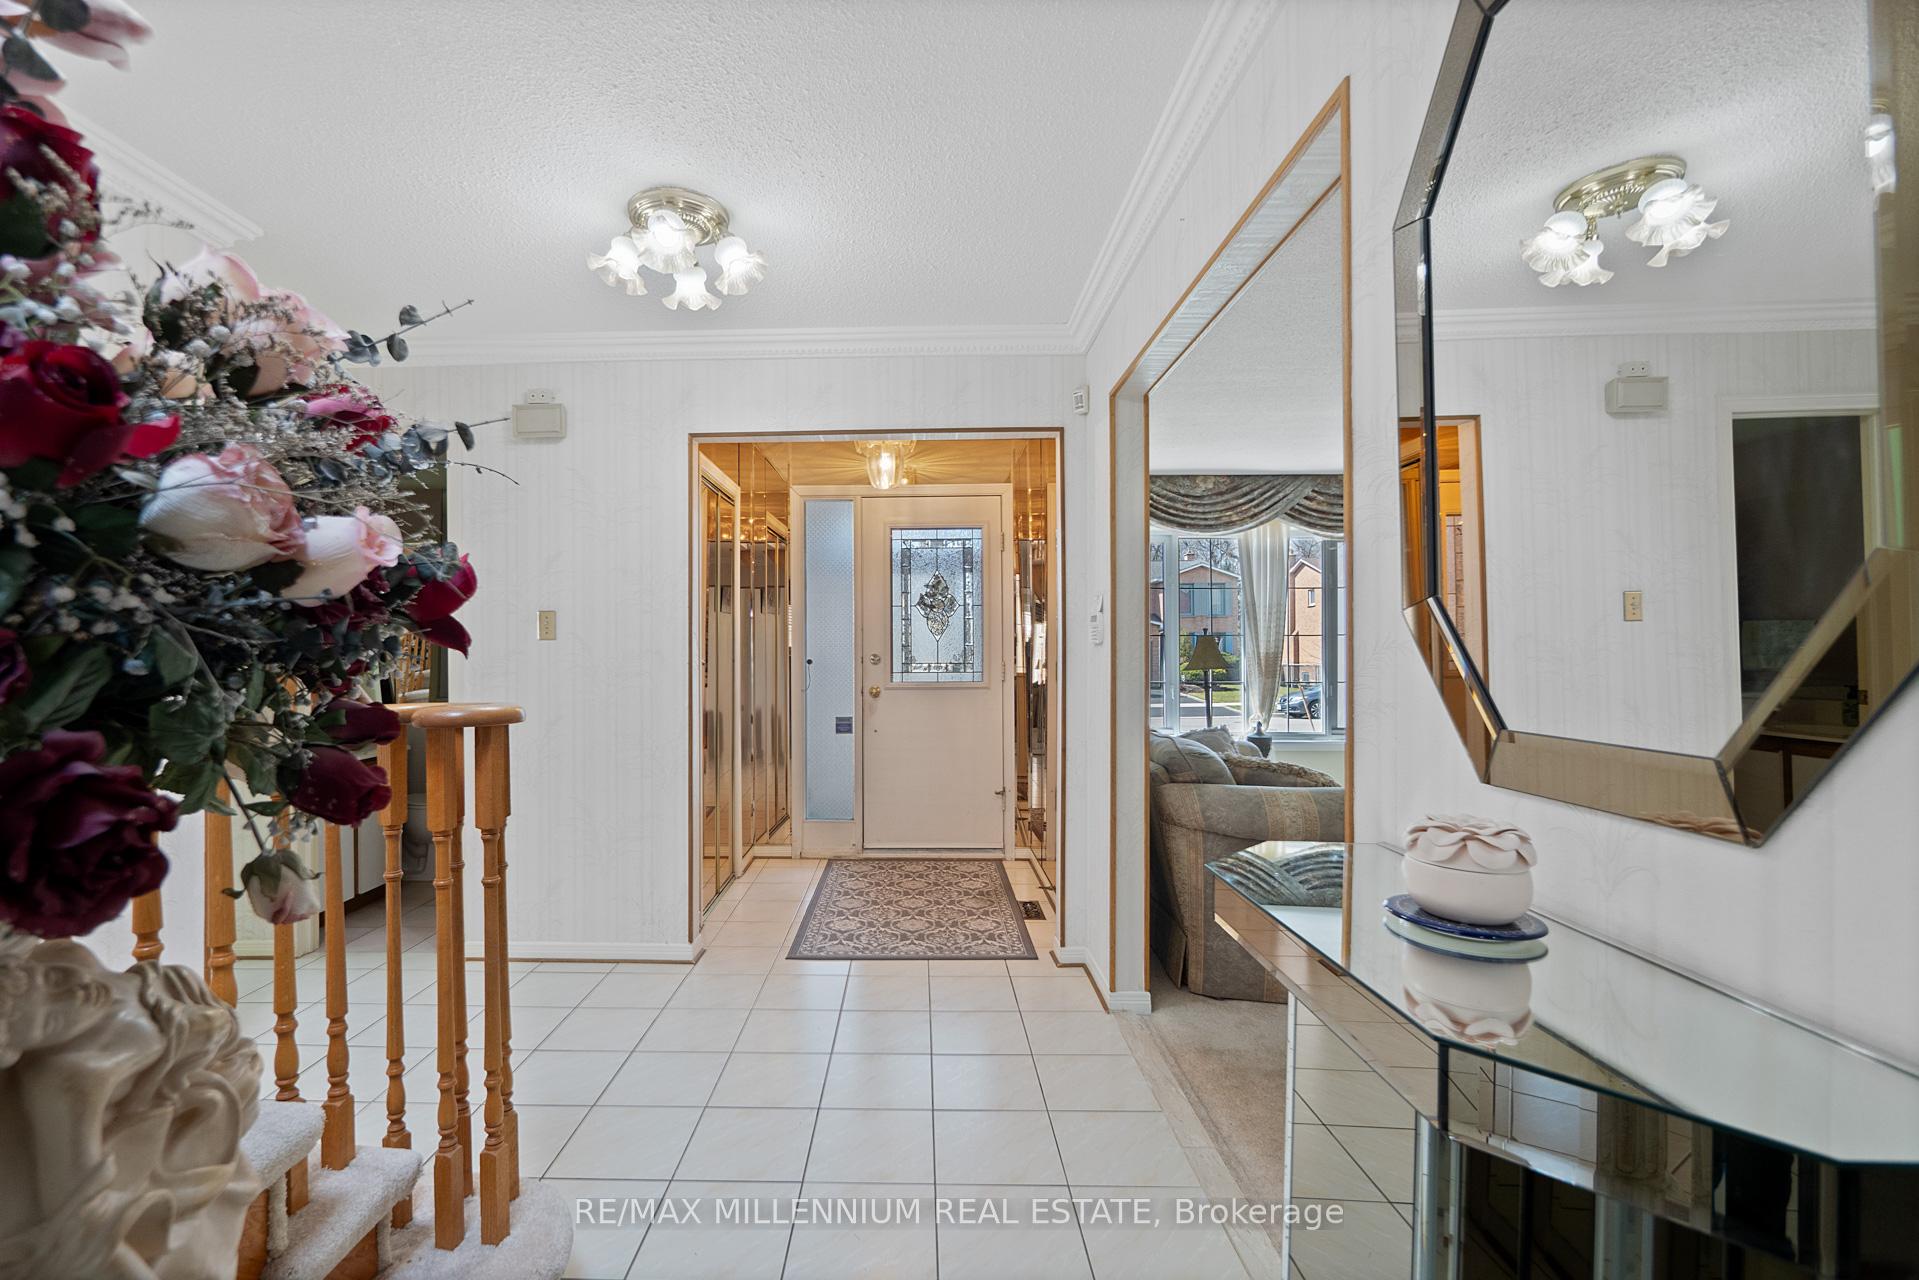 See all 49 photos
Property history
Facts and features
- BasementFinished
- Water, sewerMunicipal
- HeatingForced air
- CoolingCentral air
- Hardwood floors
- Fireplace
- Central air
The homeDetached, 2-storey, 2,000–2,500 sq ft
- Type: Detached
- Style: 2-storey
- Living space: 2,000–2,500 sq ft
- Basement: Finished
InsideFireplace Yes, Hardwood, Tile, Vinyl, Other
- Fireplace: Yes
- Flooring: Hardwood, Tile, Vinyl
- Features: Other
- Rooms above ground: 8
- Rooms in the basement: 2
- Bedrooms: 4 + 1 in the basement
- Bathrooms: 3
- Kitchens: 1
- Family room: Yes
Outside and lotBrick, Other, Other
- Exterior: Brick
- Roof: Other
- Foundation: Other
- Size: 45.11 × 99.74 ft
Parking2 Garage, Attached, Private double
- Spaces: 2 Garage
- Garage: Attached
- Driveway: Private double
Heating, water and powerForced air, gas, Central air, Municipal water
- Heating: Forced air, gas
- Cooling: Central air
- Water: Municipal water
- Sewer: Municipal sewer
Costs and taxesTaxes $6,475 a year, HST included in the price, Water heater rental
- Taxes, 2024: $6,475 a year
- HST: HST included in the price
- Rental items: Water heater rental
Listing detailsW12075802, Sold, Apr 10, 2025
- MLS® number: W12075802
- Status: Sold
- Listed on: Apr 10, 2025
- Days on market: 5
- Updated: Apr 15, 2025
- Possession: 30-59 days
- Occupied by: Owner
- Listing brokerage: RE/MAX MILLENNIUM REAL ESTATE
About this home
1092 Shagbark Crescent, Mississauga (Creditview), ON L5C 3N7
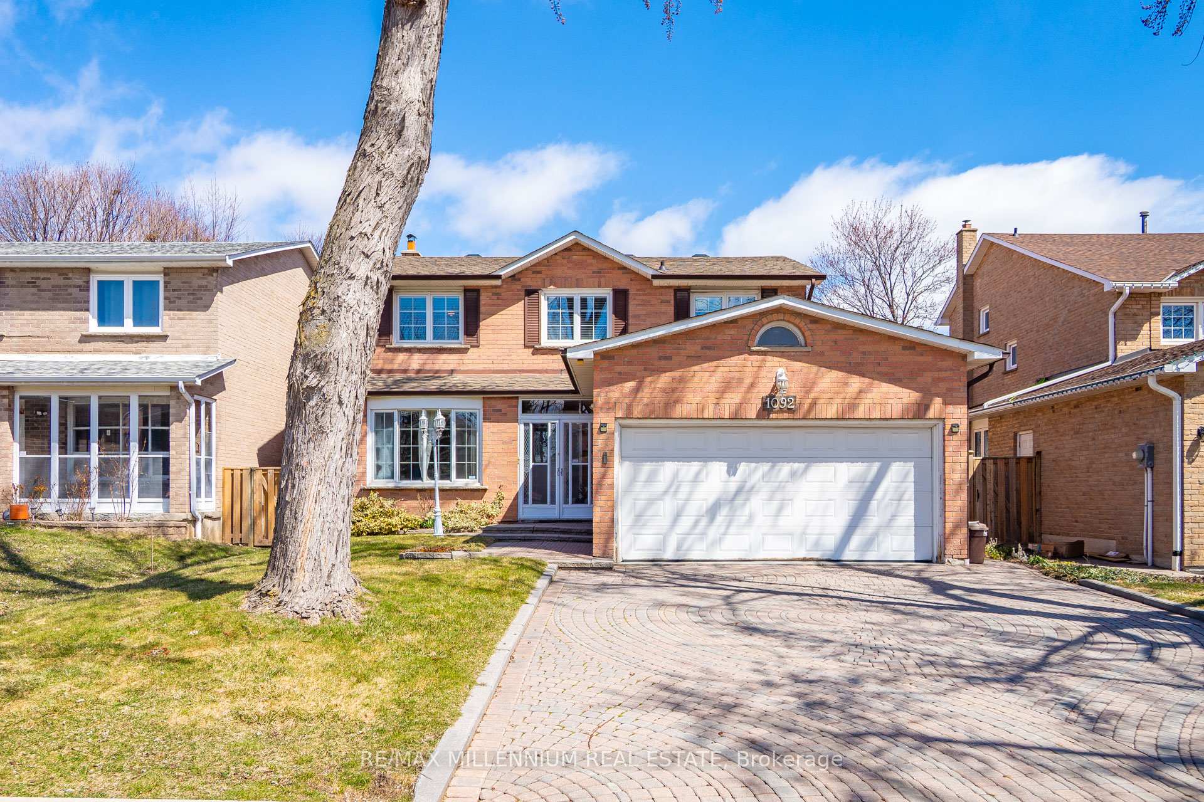
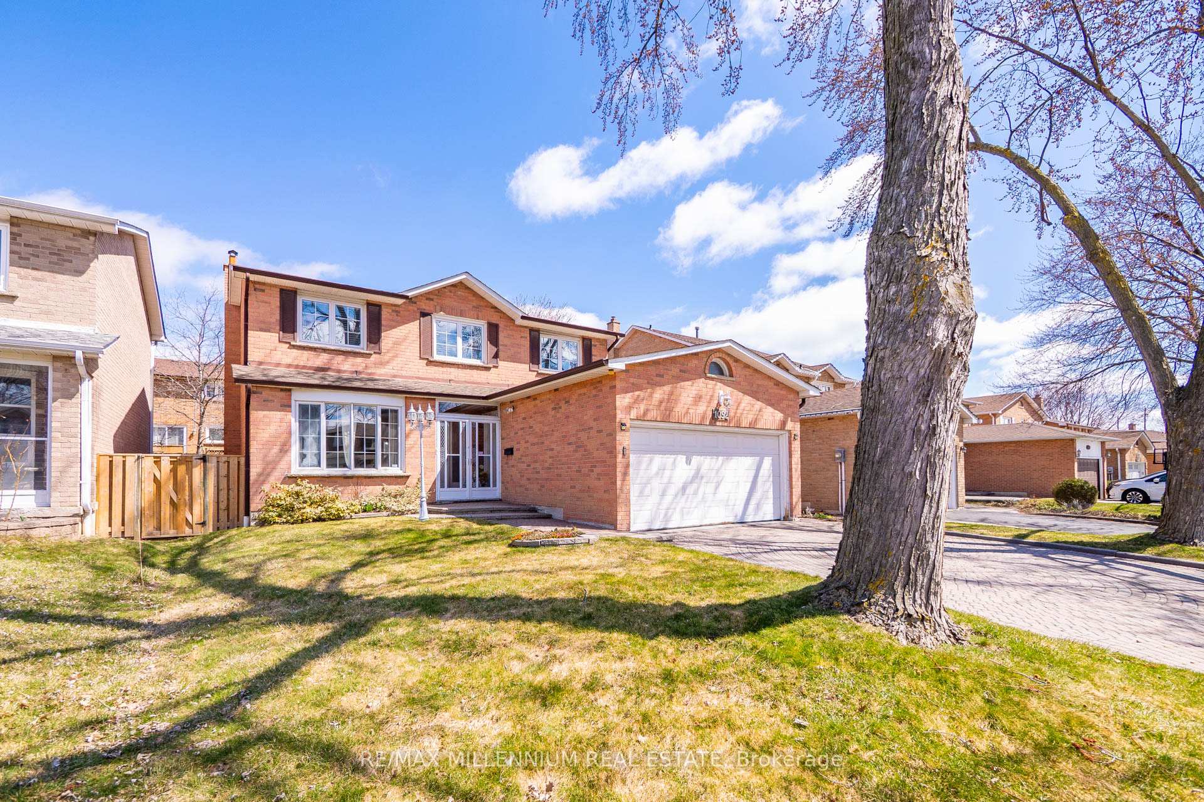
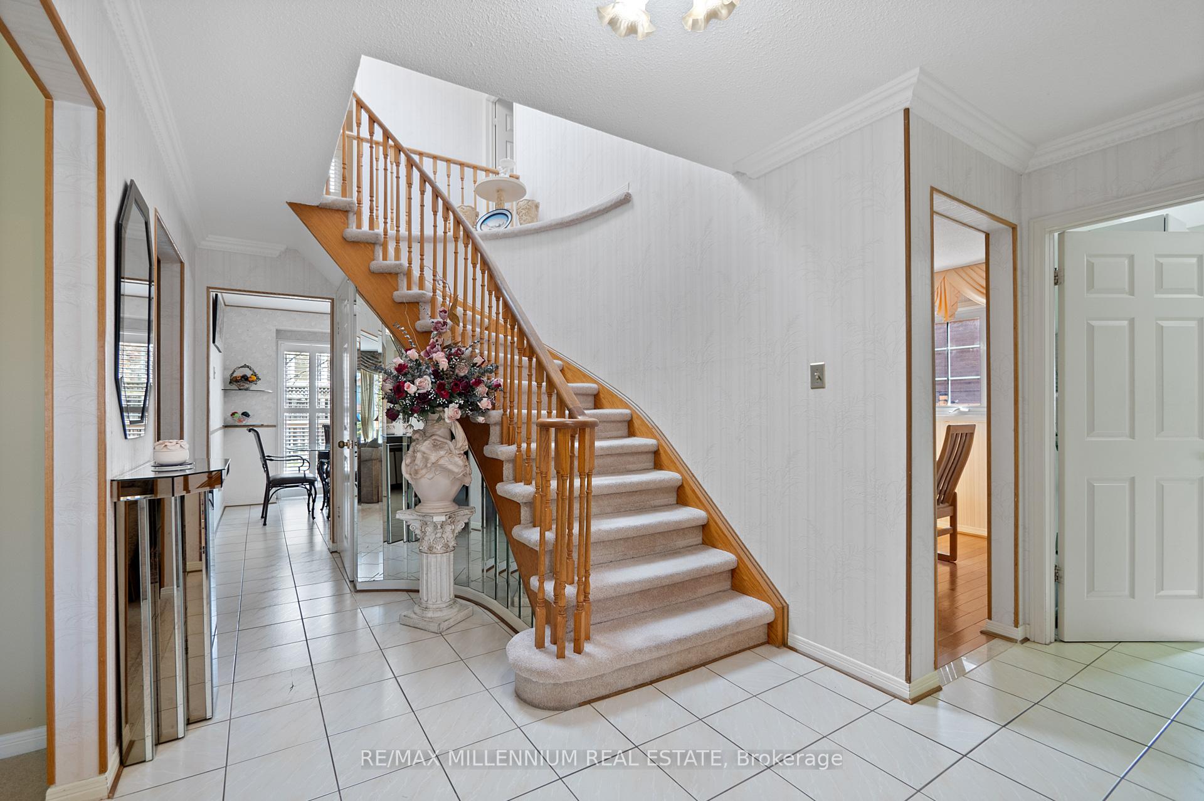
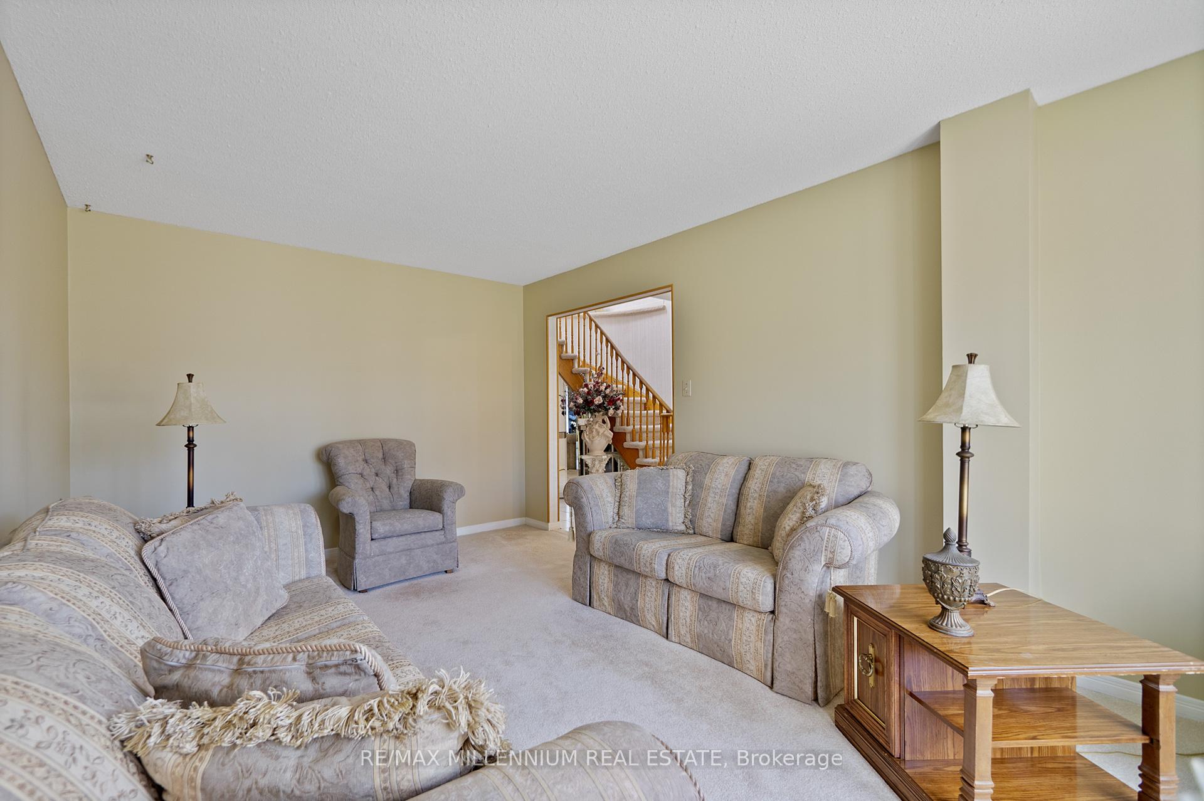
Welcome to 1092 Shagbark Crescent, a bright and spacious 4 + 1 Bed, 3 bath detached home nestled on a quiet, family-friendly street in central Mississauga. Just steps to Deer Wood Park, this well-kept home features an open-concept main floor with generous living spaces, a striking floor-to-ceiling stone fireplace, main floor laundry, and a skylight that floods the home with natural light. Upstairs, the oversized primary suite offers a walk-in closet and private ensuite, while the additional bedrooms provide comfort and flexibility for the whole family. The newly renovated basement includes fresh flooring, paint, and a custom built-in bar ideal for entertaining. Step outside to a private backyard with a deck and lush greenery. The interlocked driveway enhances both curb appeal and practicality. Located minutes from top schools, parks, UTM, Erindale GO, and all essential amenities, this is a perfect place to call home. Located in the sought-after Creditview area near top-rated schools, UTM, Erindale GO, parks, and shopping. Enjoy a peaceful, community-focused neighbourhood with quick access to major highways and all the conveniences of central Mississauga. EXTRAS*** Humidifier 2025 Basement renovation 2024Roof 2021 Furnace/AC 2014 Windows 2005 Appliances 2005
Ask about this home
A HOMEH agent will answer your questions about this home.
Around this home
Daily convenience, out of 100, from the distances below
Schools nearby
School rating, out of 10.
Helpful calculators
Your HOMEH agent

"I would see it this week."