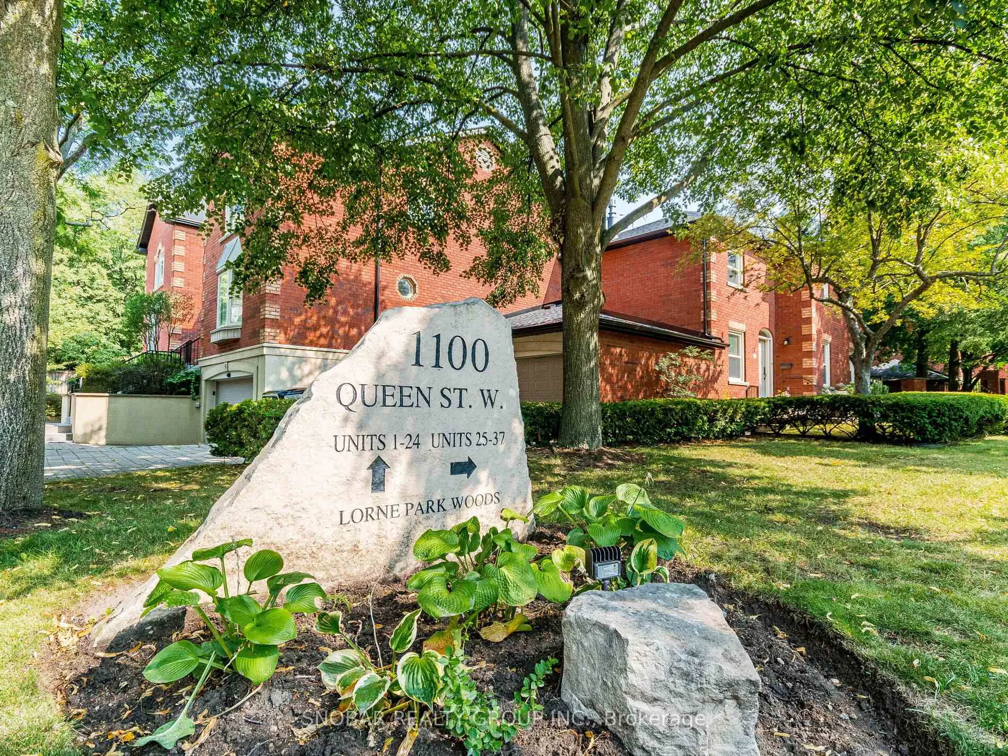
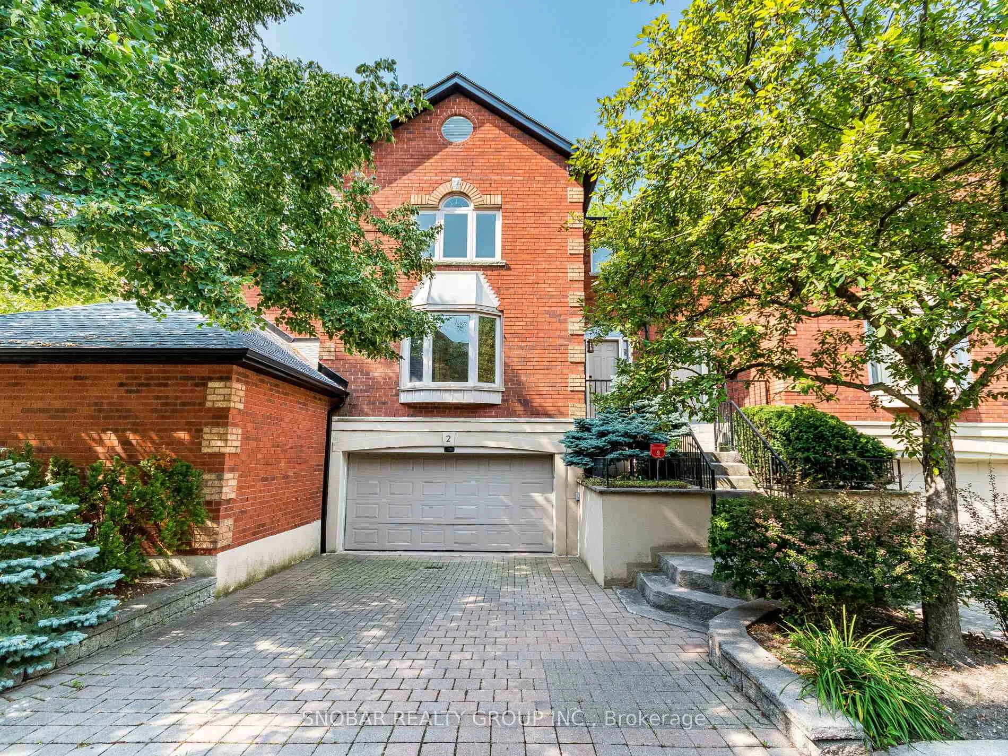
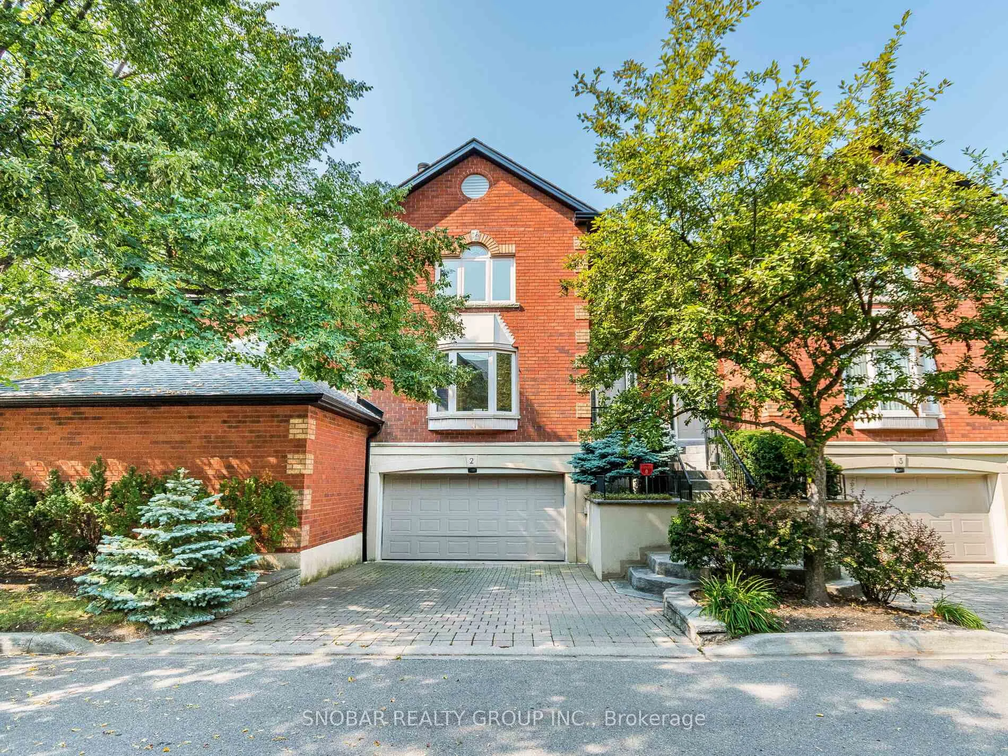
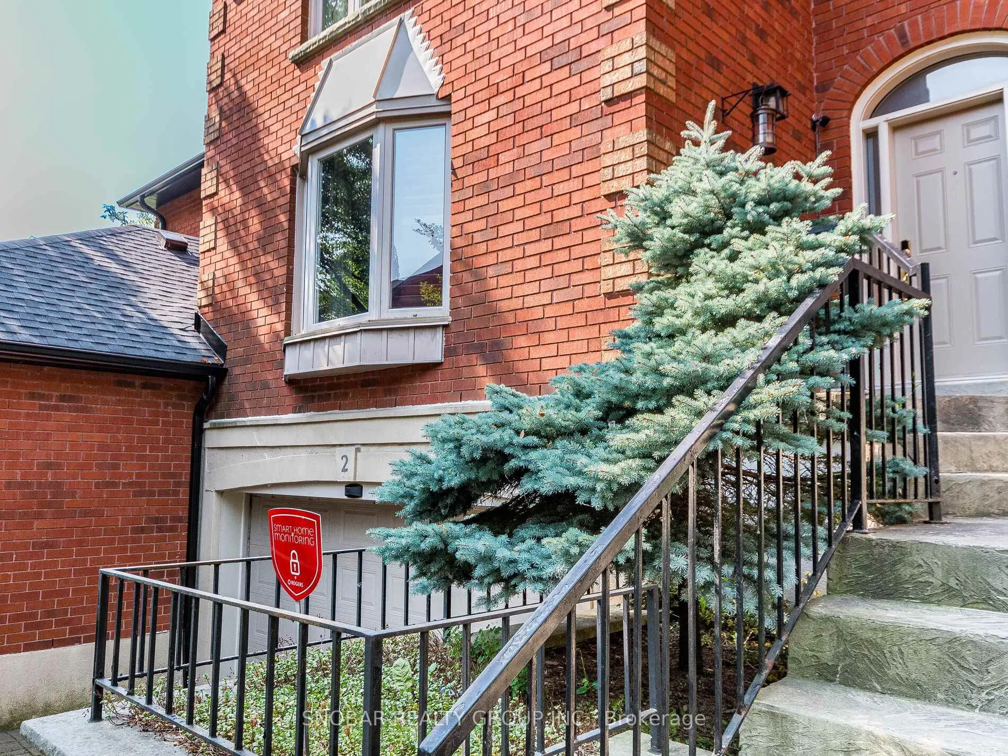
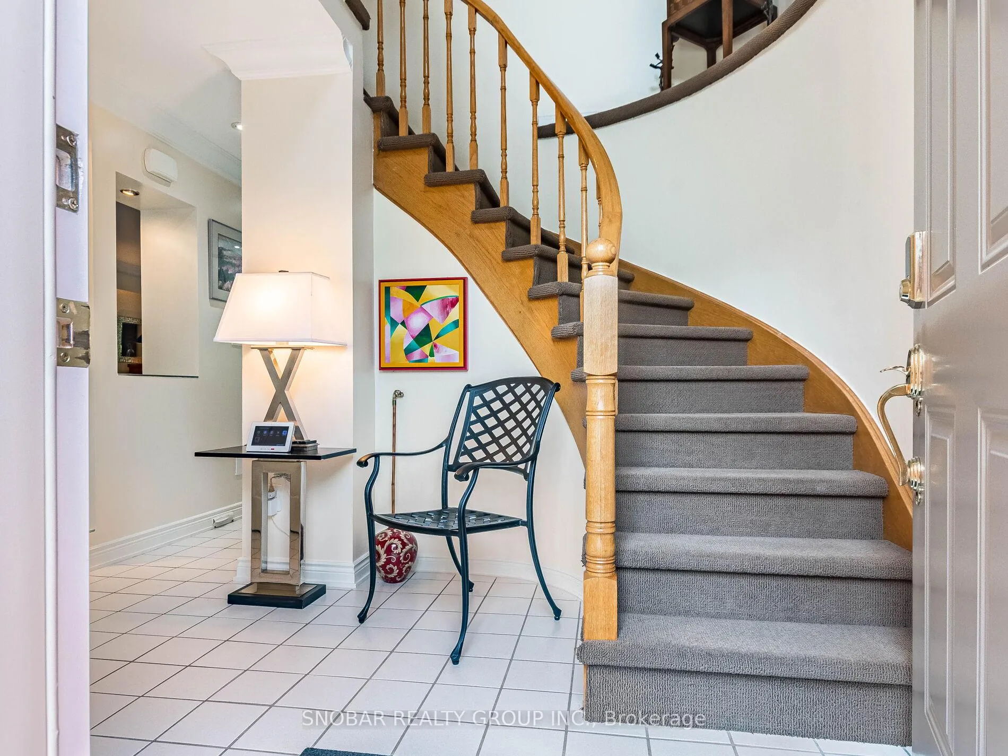
Welcome to 2-1100 Queen Street West, an exceptional executive townhouse in the highly sought-after Lorne Park School District. This beautifully updated 3-bedroom home offers the perfect blend of style, comfort, and functionality.The heart of the home is a stunning open-concept kitchen designed for everyday living and entertaining, featuring a premium JennAir gas range with double ovens, JennAir dishwasher, stainless steel Frigidaire refrigerator, commercial-grade faucet, and expansive granite countertops.Thoughtful upgrades throughout include California shutters, crown moulding, pot lights, ceiling fans, phantom screens on the front and patio doors, interior patio door blinds, elegant exterior lighting, and gas hookups for both a BBQ and dryer. Major updates include a new furnace, humidifier, and air conditioner (2022), updated plumbing, electrical and drywall (2008), quality Berber carpeting throughout the bedrooms and staircase (2022), and a new roof (2025). The inviting main floor features a sunken family room with a cozy wood-burning fireplace and wall-mounted smart TV. Upstairs, the spacious primary suite boasts a grand double-door entry, while two additional generously sized bedrooms offer deep double-door closets. The home includes 2.5 bathrooms and is roughed-in for a future fourth bathroom in the lower-level family room.Additional features include a concrete wall between units for enhanced privacy, an upgraded garage with professional flooring, commercial-grade slat wall storage system, and two garage door openers.Step outside to a beautifully landscaped two-tier backyard retreat featuring cobble pavers, decorative river rock, extended privacy fencing, and exceptional outdoor living space.Meticulously maintained and move-in ready, this remarkable home presents a rare opportunity to own in one of Mississauga's most desirable communities. Schedule your private viewing today.
Read more
Water Heater
Facts & features
TypeCondo Townhouse
Style2-storey
Size1.6K~1.8K Sq.Ft.
Tax$5,400 (2025)
HeatingForced air, gas
CoolingCentral air
BasementFinished
Parking2 drive
FireplaceYes
Book a viewing
Wed28Oct
Thu29Oct
Fri30Oct
Sat31Oct
Sun1Nov
Pick a time
Rooms
8 rooms · 3 bathrooms
Main floor3 rooms
Kitchen11′3″ × 15′1″170 sq.ft.
Living room19′ × 10′8″203 sq.ft.
Family room16′2″ × 8′4″135 sq.ft.
Second floor3 rooms
Primary bedroom13′8″ × 12′1″165 sq.ft.
Bedroom12′7″ × 9′7″121 sq.ft.
Bedroom 212′8″ × 7′11″100 sq.ft.
Basement2 rooms
Utility room13′11″ × 11′3″157 sq.ft.
Recreation13′11″ × 11′3″157 sq.ft.
Bathrooms3
4-pc4-pc2-pc
Thinking of selling your home?See what your home is worth today.

 See all 36 photos
