

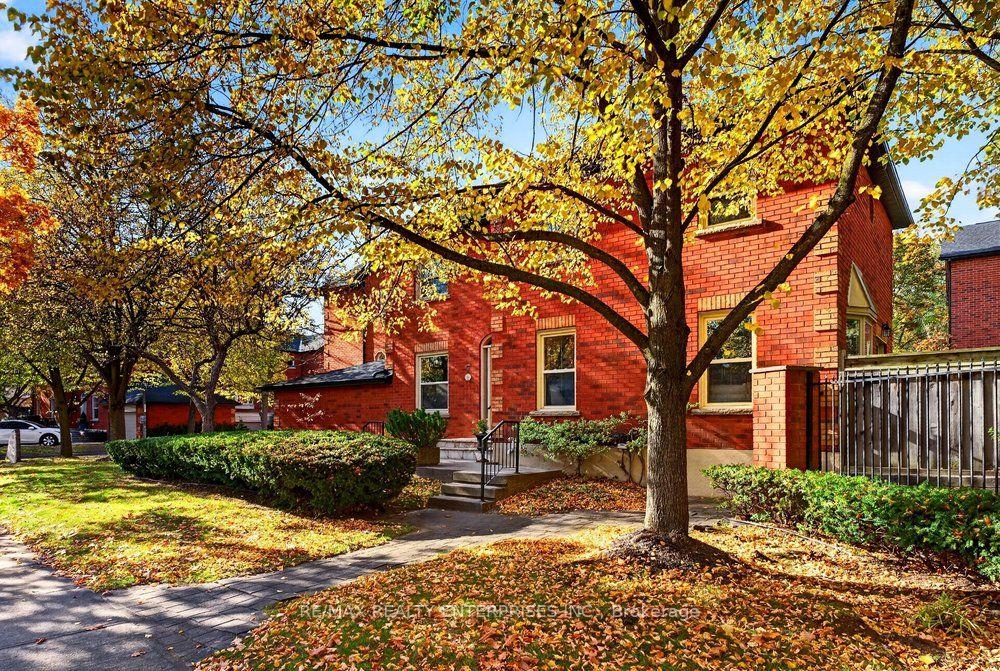
Unit 7, 1100 Queen Street W
Unit 7, 1100 Queen Street W
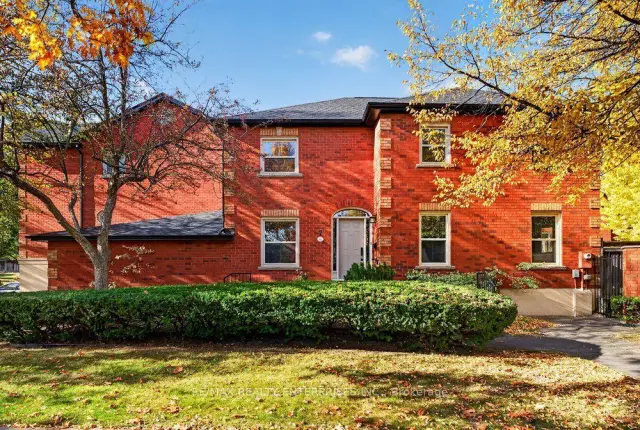
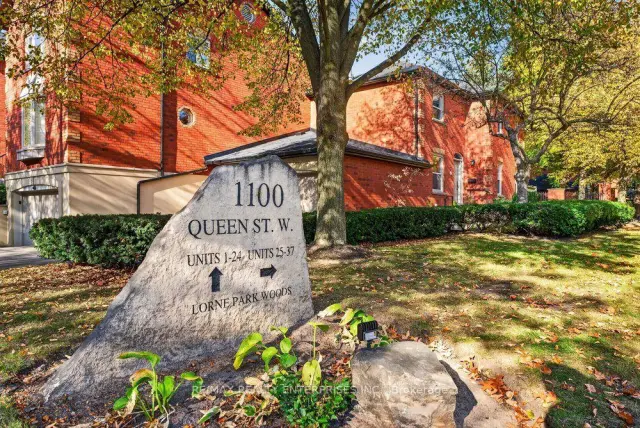
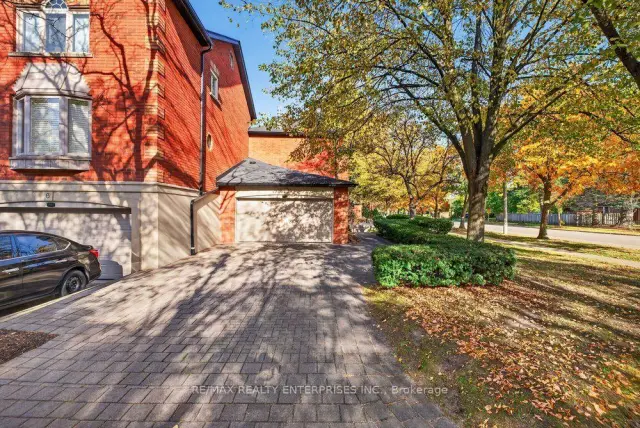
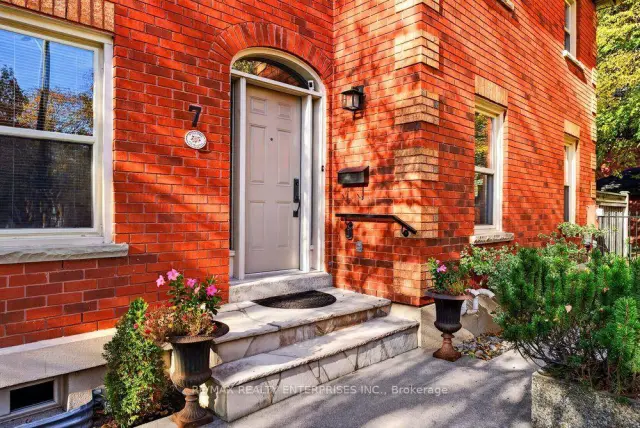 See all 46 photos
Included in condo fee: Parking, Common Elements, Building Insurance
Facts and features
- BasementFinished
- Age of home31–50 years
- ExposureSouth
- LaundryEnsuite
- Hardwood floors
- Fireplace
- Central air
The homeCondo Townhouse, 2-storey, Age 31–50 years
- Type: Condo Townhouse
- Style: 2-storey
- Age: 31–50 years
- Living space: 1,400–1,599 sq ft
- Basement: Full, finished
- Exposure: South
InsideFireplace Yes, natural gas, Hardwood, Ensuite, main level
- Fireplace: Yes, natural gas
- Flooring: Hardwood
- Laundry: Ensuite, main level
- Features: Auto garage door remote, bar fridge, central vacuum, storage, upgraded insulation
- Rooms above ground: 11
- Rooms in the basement: 1
- Bedrooms: 3 + 1 in the basement
- Bathrooms: 3
- Kitchens: 1
OutsideBrick, Asphalt shingle, Poured concrete
- Exterior: Brick
- Roof: Asphalt shingle
- Foundation: Poured concrete
- Balcony: None
- Features: Patio
Parking and locker5 Parking (2 garage + 3 drive), Attached, Parking type Owned
- Spaces: 5 Parking (2 garage + 3 drive)
- Garage: Attached
- Parking type: Owned
- Driveway: Private
- Locker: None
Building1100 Queen Street West Townhomes, Storeys 2, Units 37
- Name: 1100 Queen Street West Townhomes
- Storeys: 2
- Units: 37
- Registered: 1990
- Condo corporation: 377
- Pets: Allowed
Heating, water and powerForced air, gas, Central air
- Heating: Forced air, gas
- Cooling: Central air
Costs and taxesTaxes $6,843 a year, Condo fee $703 a month, Common elements included, building insurance included, parking included
- Taxes, 2026: $6,843 a year
- Condo fee: $703 a month
- Fee includes: Common elements included, building insurance included, parking included
- HST: HST included in the price
- Rental items: Hot water tank
Included in the saleS/s kitchen fridge, stove, exhaust fan, dishwasher, island wine cooler. washer & dryer. all elf's, all window coverings, garage door opener and controls, ac, furnace. on demand hot water dispenser connected to kitchen sink. hot water tank.
- Included: S/s kitchen fridge, stove, exhaust fan, dishwasher, island wine cooler. washer & dryer. all elf's, all window coverings, garage door opener and controls, ac, furnace. on demand hot water dispenser connected to kitchen sink. hot water tank.
Listing detailsW14129918, For Sale, Oct 29, 2026
- MLS® number: W14129918
- Status: For Sale
- Listed on: Oct 29, 2026
- Days on market: 23
- Updated: Nov 11, 2026
- Possession: Flexible
- Occupied by: Owner
- Listing brokerage: RE/MAX REALTY ENTERPRISES INC.
About this home
Unit 7, 1100 Queen Street W, Mississauga (Lorne Park), ON L5H 4J4
A corner-unit townhouse with a double garage, parking for 5 and less outdoor upkeep to manage. At 7-1100 Queen Street West in Lorne Park, carefully maintained interiors offer 1,409 sqft. across the main & upper levels & 681 sqft. in the basement. It's a practical combination of space, parking and access to South Mississauga's waterfront parks. Engineered hardwood runs through the main floor, where the open-concept kitchen & living area keep everyday cooking and conversation connected. A separate dining room with a gas fireplace offers a warm setting for dinner with friends or quieter evenings at home. A main-floor powder room and laundry keep everyday essentials on the main living level, with no need to head downstairs for every load. Upstairs, hardwood flooring continues through a layout currently arranged with three bedrooms. The primary bedroom has its own 4-piece ensuite, with a second 4-piece bathroom serving the upper level. The basement provides additional space for storage and other uses, giving you room beyond the main living areas without relying on an upstairs bedroom to hold everything. The surrounding neighbourhood is a big part of the appeal. Nearby schools include Lorne Park Public School, Tecumseh Public School and Lorne Park Secondary School. Jack Darling Memorial Park and Richard's Memorial Park bring the lakefront into your local routine with waterfront trails, picnic spots and green space to enjoy. Jack Darling also connects to the walking trails at Rattray Marsh Conservation Area. Local transit along Lakeshore Rd and Port Credit GO offer options for getting around and travelling beyond the neighbourhood. Maintained in excellent condition, this home pairs the space and separation of townhouse living with help taking care of the outdoor chores. Monthly condo fees include landscaping, driveway and walkway snow removal, & exterior window cleaning twice a year. A well-kept home with a double garage and room to settle in, in an established community.
Book a viewing
Know more about 1100 Queen Street West Townhomes
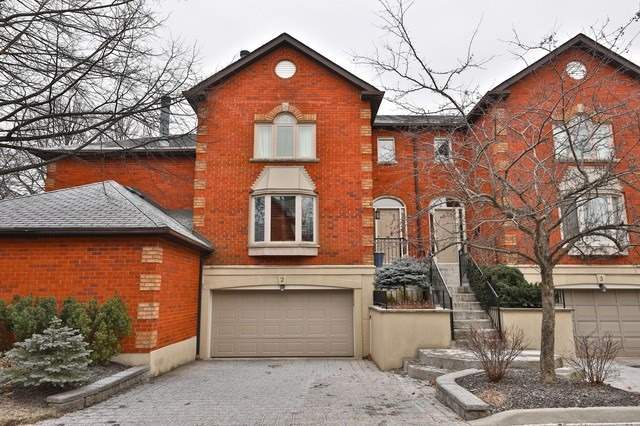
Condo building · 1100 Queen St W
1100 Queen Street West Townhomes is a 2-storey condo with 37 suites, built in 1990 by Unknown. Right now 1 for sale is on the market here.
- 2storeys
- 37suites
- 1990built
No similar units for sale in 1100 Queen Street West Townhomes right now.
Around this home
Daily convenience, out of 100, from the distances below
Schools nearby
School rating, out of 10.
Helpful calculators
Your HOMEH agent

"Priced 2% over the Hestimate. I would see it this week."