

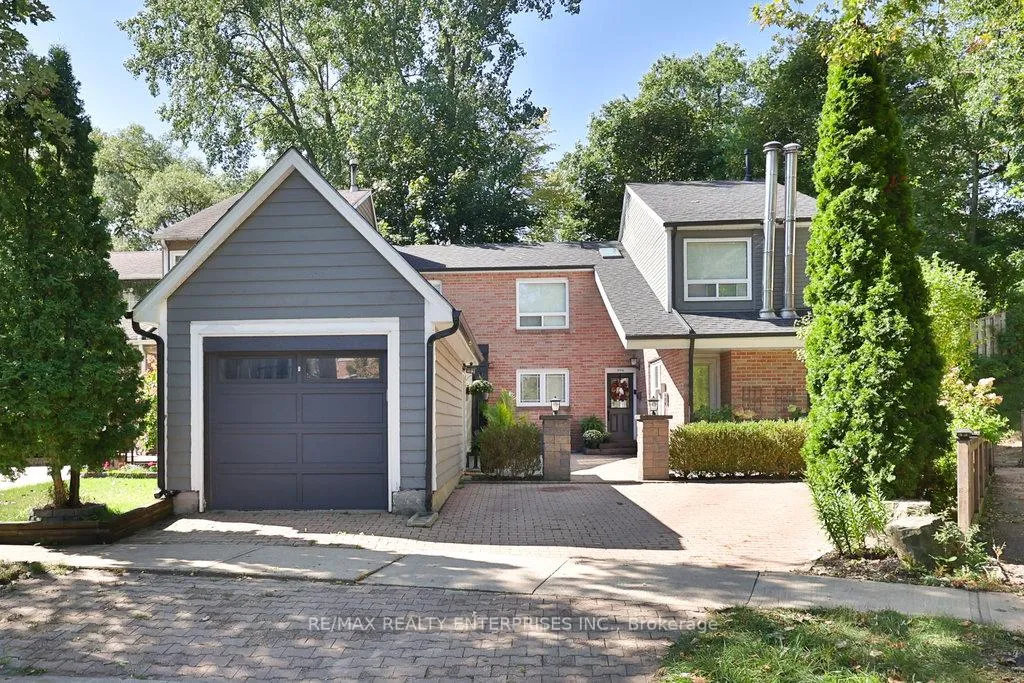
1106 Kos Boulevard
1106 Kos Boulevard
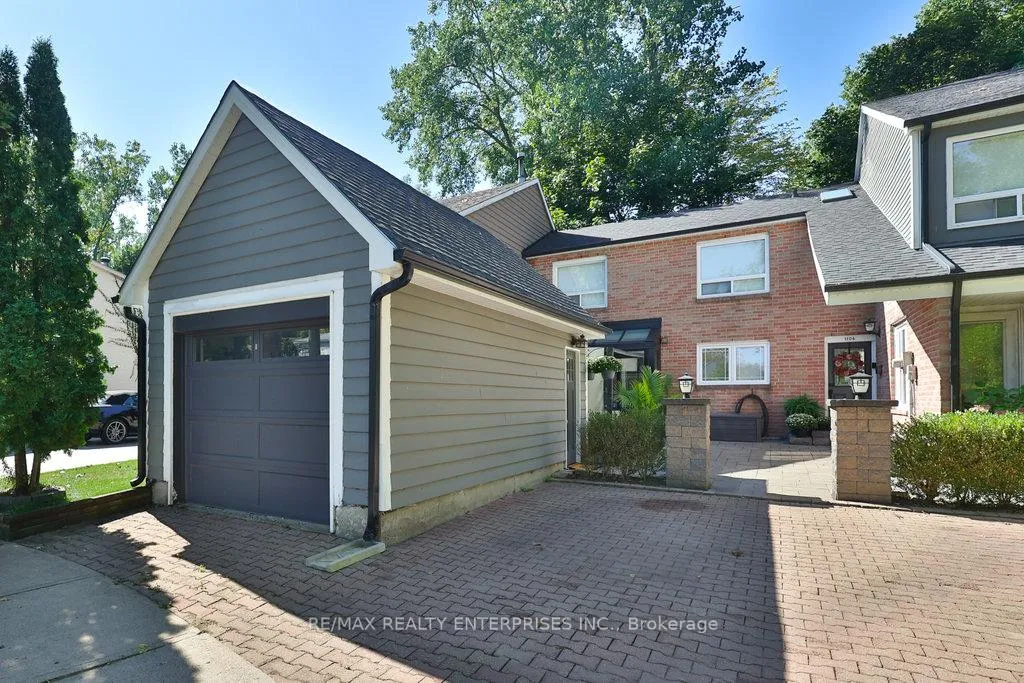
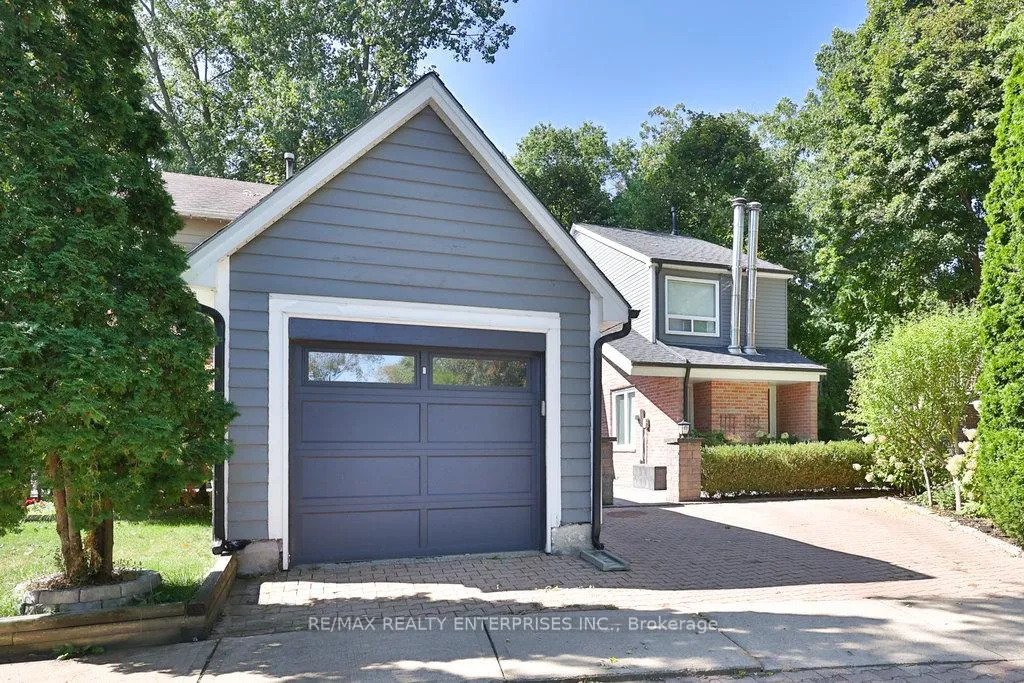
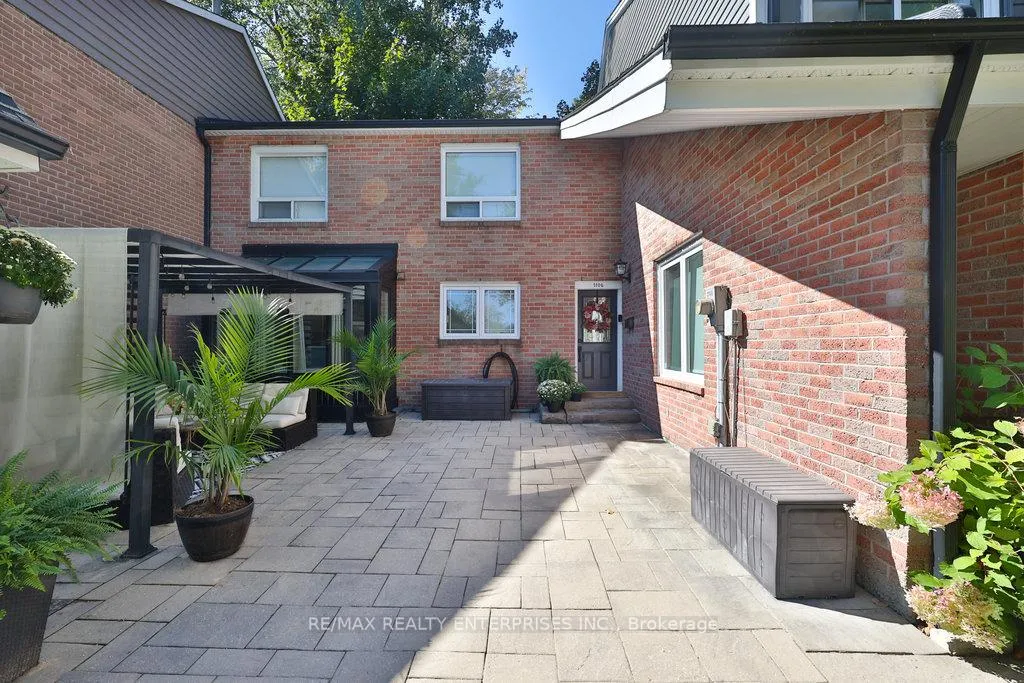
 See all 42 photos
Property history
Facts and features
- BasementFinished
- Water, sewerMunicipal
- HeatingForced air
- CoolingCentral air
- Hardwood floors
- Fireplace
- Central air
The homeSemi-Detached, 2-storey, 1,500–2,000 sq ft
- Type: Semi-Detached
- Style: 2-storey
- Living space: 1,500–2,000 sq ft
- Basement: Finished, full
InsideFireplace Yes, wood, Hardwood, Broadloom, Vinyl, Lower level
- Fireplace: Yes, wood
- Flooring: Hardwood, Broadloom, Vinyl
- Laundry: Lower level
- Features: Other
- Rooms above ground: 6
- Rooms in the basement: 2
- Bedrooms: 3
- Bathrooms: 4
- Kitchens: 1
Outside and lotBrick, wood, Asphalt shingle, Unknown
- Exterior: Brick, wood
- Roof: Asphalt shingle
- Foundation: Unknown
- Other structures: Garden shed, playground
- Size: 29.42 × 70.49 ft
Parking1 Garage, Detached, Private
- Spaces: 1 Garage
- Garage: Detached
- Driveway: Private
Heating, water and powerForced air, gas, Central air, Municipal water
- Heating: Forced air, gas
- Cooling: Central air
- Water: Municipal water
- Sewer: Municipal sewer
Costs and taxesTaxes $5,066 a year, HST included in the price, Please see attached features and inclusions.
- Taxes, 2026: $5,066 a year
- HST: HST included in the price
- Rental items: Please see attached features and inclusions.
Included in the salePlease see attached features and inclusions., Please see attached features and inclusions.
- Included: Please see attached features and inclusions.
- Not included: Please see attached features and inclusions.
NearbyLake/pond, library, park, public transit, school, river/stream
- Close to: Lake/pond, library, park, public transit, school, river/stream
Listing detailsW12916406, Sold, Mar 24, 2026
- MLS® number: W12916406
- Status: Sold
- Listed on: Mar 24, 2026
- Days on market: 17
- Updated: Apr 10, 2026
- Possession: Flexible
- Occupied by: Owner
- Listing brokerage: RE/MAX REALTY ENTERPRISES INC.
About this home
1106 Kos Boulevard, Mississauga (Lorne Park), ON L5J 4L6
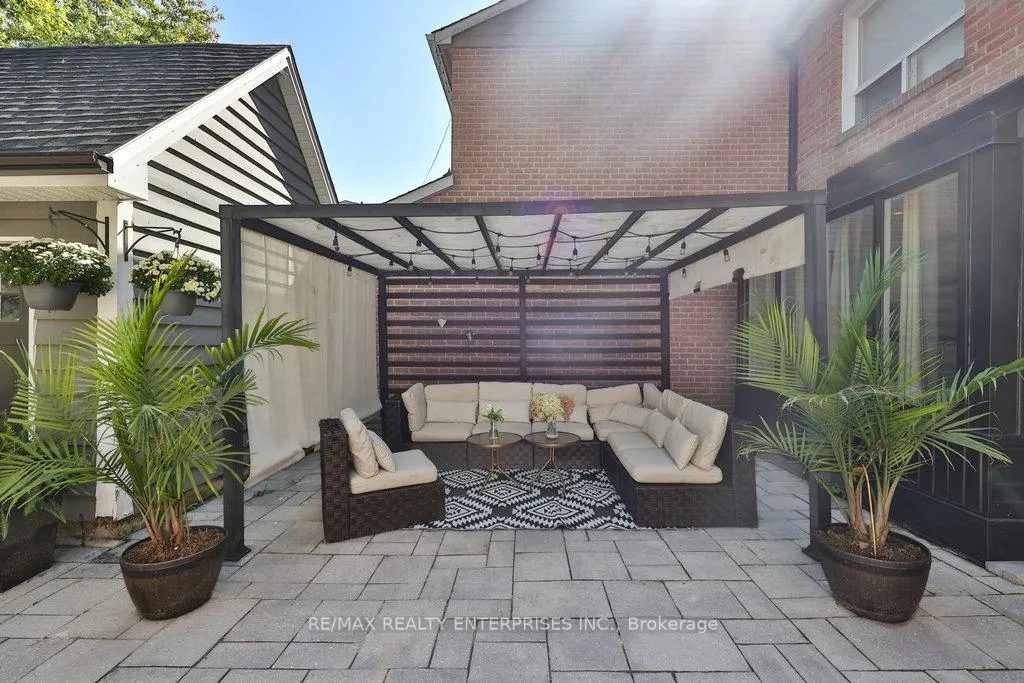
Nestled Within The Prestigious & Family-Oriented Enclave Of Lorne Park, This Home Presents An Exceptional Opportunity To Own A Beautifully Reno'd Semi-Detached Residence Offering Approx 2,700 Sqft Of Total Living Space. Surrounded By Mature Tree-Lined Streets & Renowned For Its Top-Rated Schools & Close-Knit Community Atmosphere, This Sought-After Neighbourhood Delivers An Unparalleled Lifestyle Just Moments From The Lake Ontario Waterfront, Scenic Parks, & Everyday Conveniences. Meticulously Updated W/ A Focus On Both Quality & Longevity, This Home Offers True Turnkey Living. Significant Upgrades Include Central Air Conditioning, A New Roof, Soffits, Fascia, Gutters, & Gutter Guards, As Well As Brick-To-Brick Window Replacements. Enhanced Insulation Throughout, Including Blown Attic Insulation, Spray Foam Thermal Protection & Lower Lvl Foam Board Insulation, Ensures Optimal Efficiency & Year-Round Comfort, While Soundproofing Features Provide A Quiet & Serene Interior Environment. The Main Lvl Is Thoughtfully Designed For Both Everyday Living & Entertaining, Featuring A Sun-Filled Eat-In Kitchen Reno'd In 2018 W/ S/S Appls, Pot Lighting & Hand-Scraped Hdwd Flooring. Connected To The Dining Area & Sunroom, This Space Offers Warmth & Functionality In Equal Measure. A Separate Living Room W/ A Wood-Burning F/P, Exposed Brick Accents & Expansive Windows Creates An Inviting & Refined Atmosphere, While A Powder Room & Ample Storage Enhance Convenience. Upstairs, 3 Generously Sized Bdrms Provide Comfortable Accommodations. The Primary Suite Features A Walk-Through Closet & A Beautifully Updated 3-Pc Ensuite, While A Skylit 4-Pc Family Bath W/ Double Sinks Serves The Additional Bdrms. The Fully Finished Lower Lvl Offers Exceptional Versatility, Complete W/ A Spacious Rec Area, Office Space, Laundry & A Bath W/ Heated Floors. Outdoors, A Pvt, Fully Hardscaped Bkyd W/ A B/I Bar, Play Structure & No Rear Neighbours Creates The Perfect Setting For Entertaining & Relaxation.
Ask about this home
A HOMEH agent will answer your questions about this home.
Around this home
Daily convenience, out of 100, from the distances below
Schools nearby
School rating, out of 10.
Helpful calculators
Your HOMEH agent

"I would see it this week."