

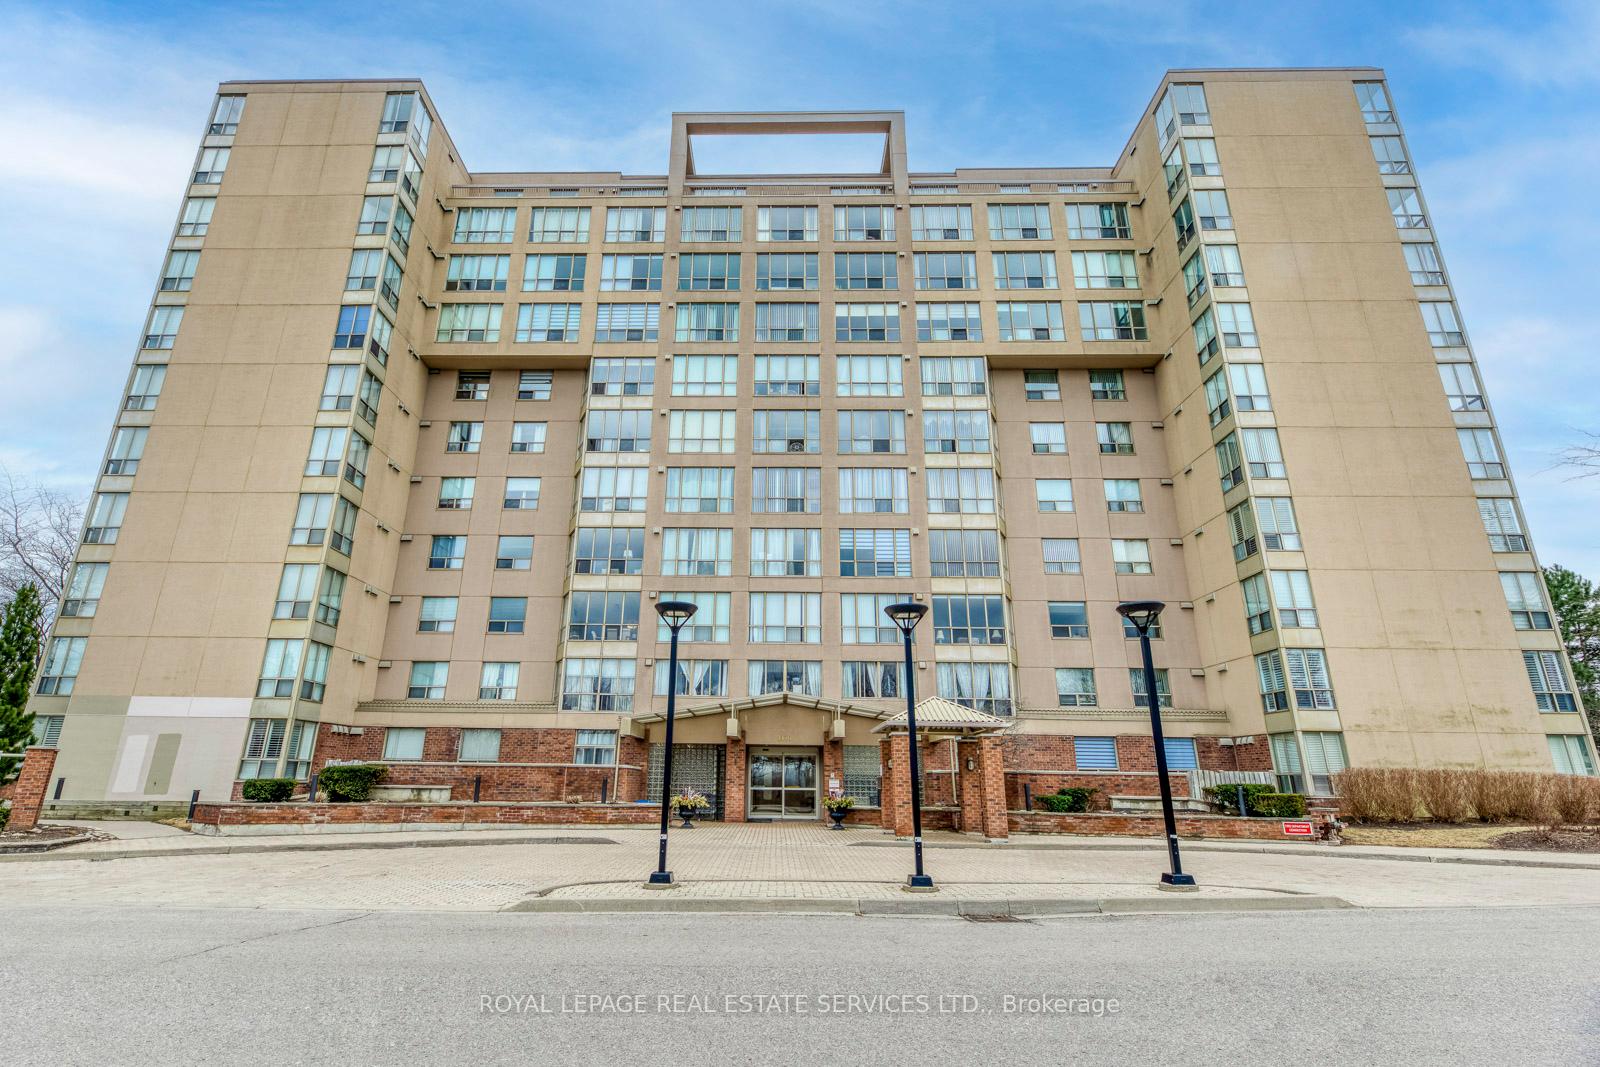
Unit 304, 1110 Walden Circle
Unit 304, 1110 Walden Circle
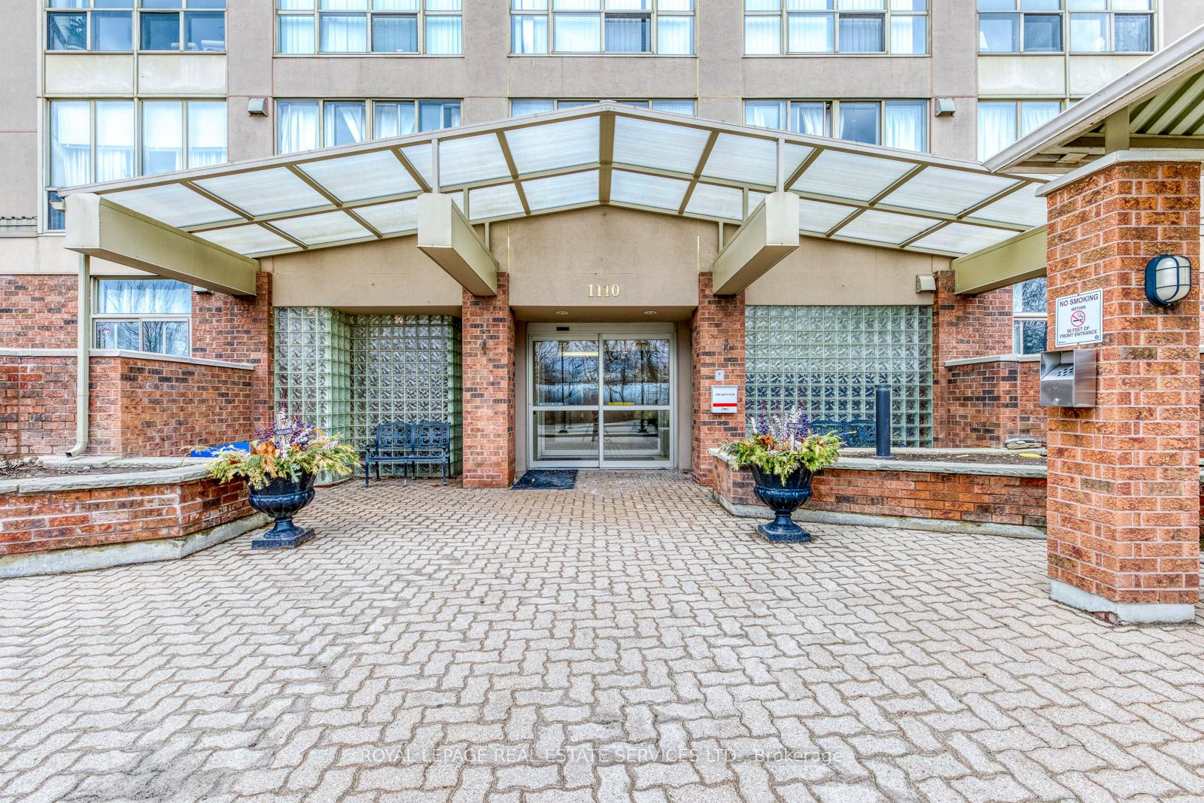
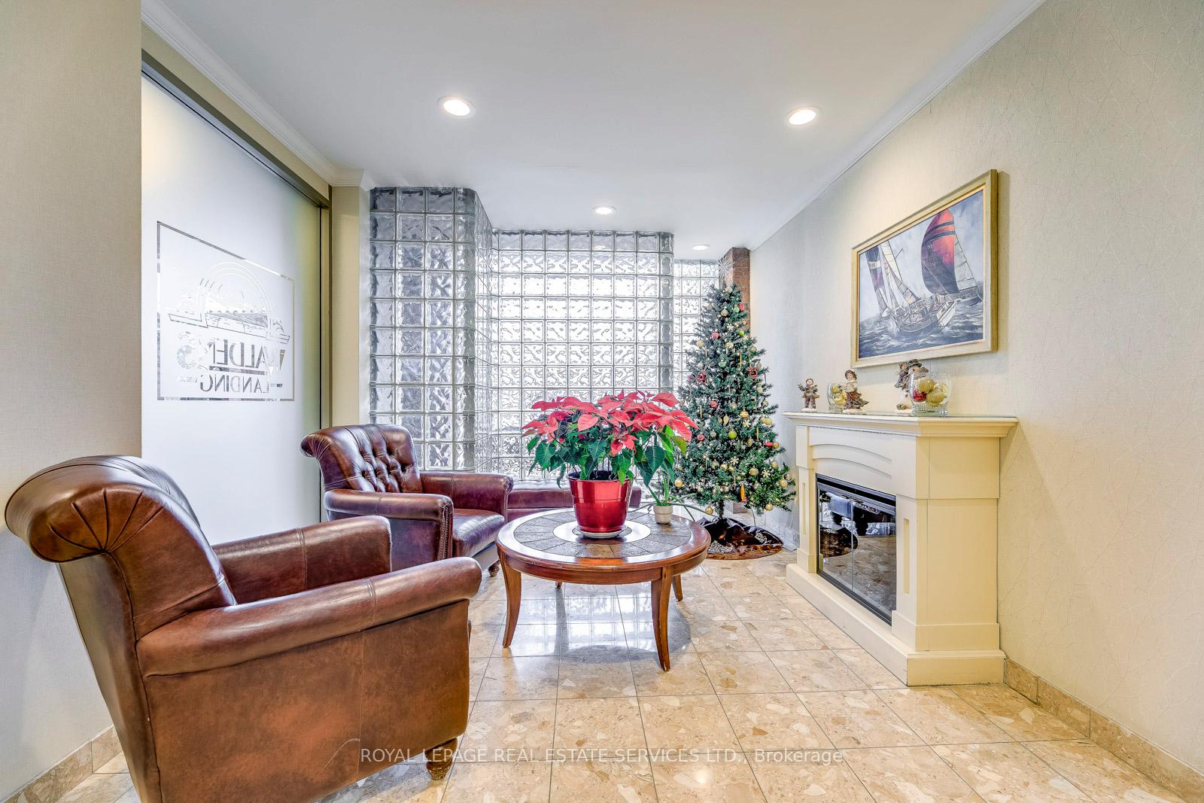
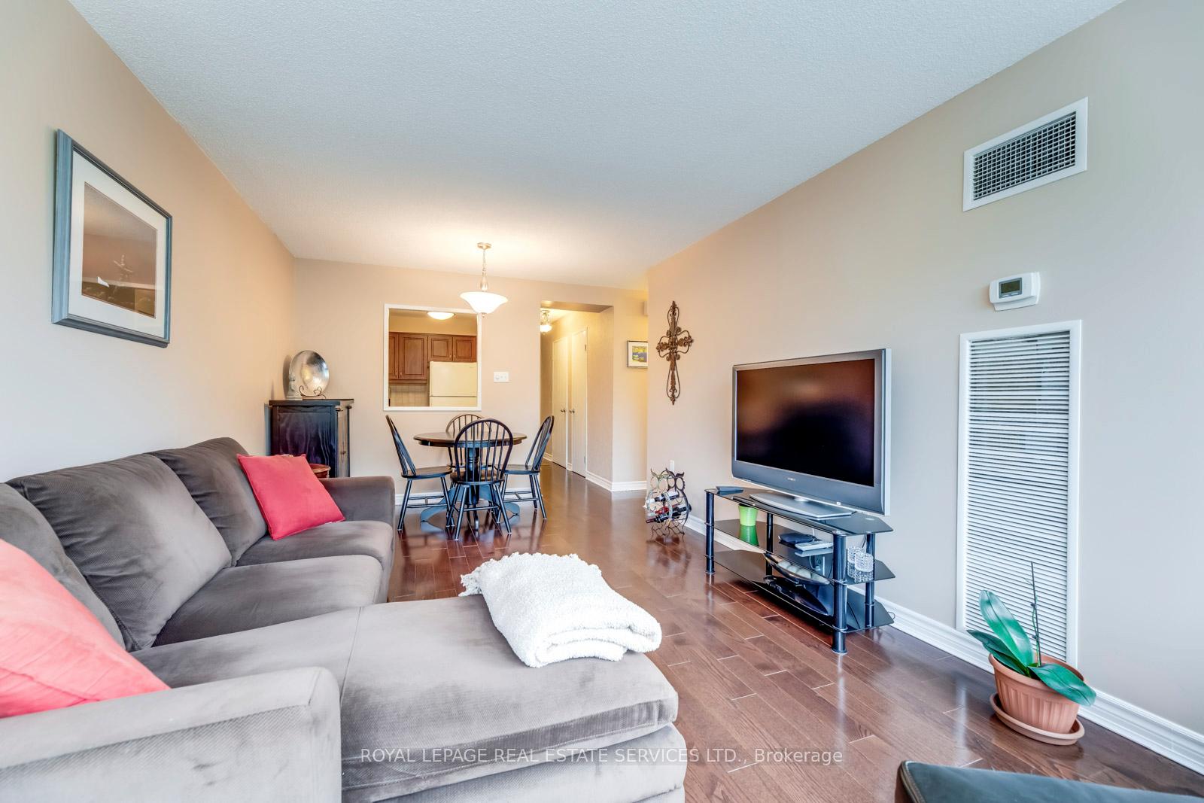
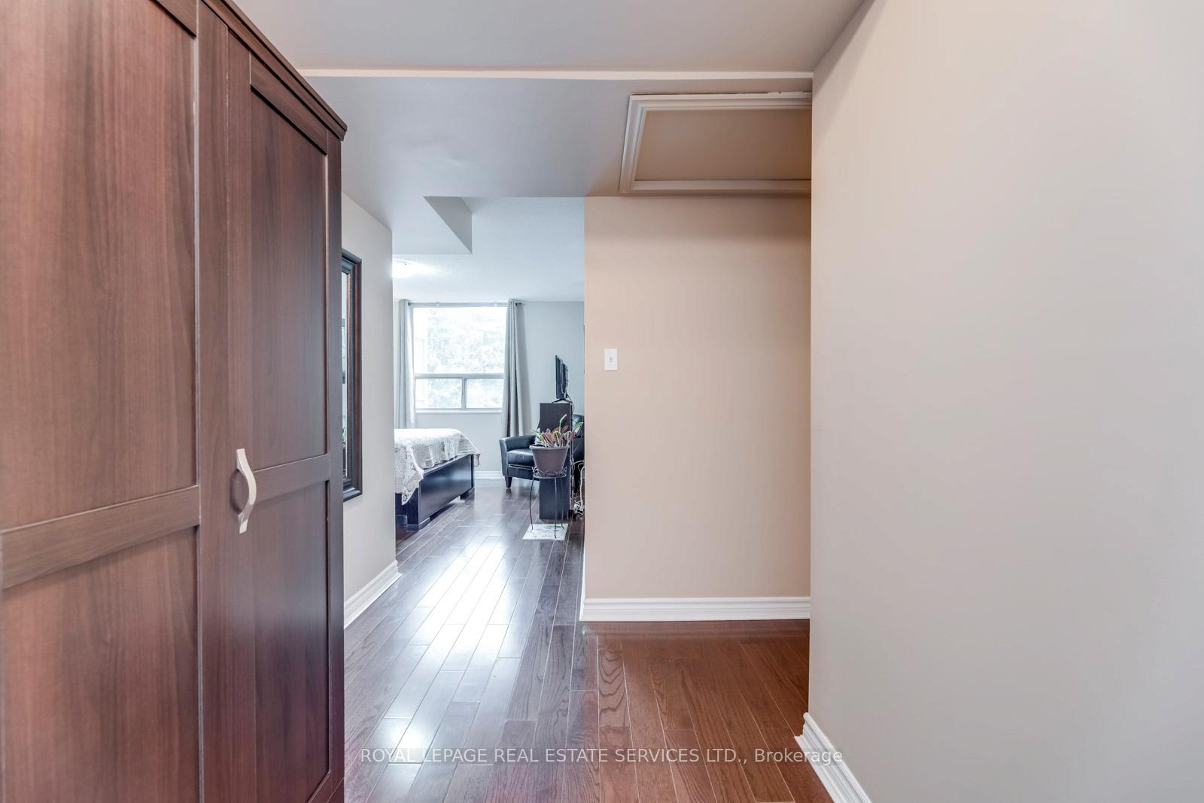 See all 37 photos
Property history
Facts and features
- ExposureSouth
- LaundryEnsuite
- LockerEnsuite+owned
- BalconyNone
- Central air
- Exercise room
- Outdoor pool
The homeCondo Apartment, Apartment, Age 31–50 years
- Type: Condo Apartment
- Style: Apartment
- Age: 31–50 years
- Living space: 800–899 sq ft
- Basement: None
- Exposure: South
- Special designation: Other
InsideEnsuite, main level, Carpet free, Rooms above ground 5
- Laundry: Ensuite, main level
- Features: Carpet free
- Rooms above ground: 5
- Bedrooms: 2
- Bathrooms: 2
- Kitchens: 1
OutsideBrick, stucco (plaster), Balcony None
- Exterior: Brick, stucco (plaster)
- Balcony: None
Parking and locker2 Parking, Underground, Parking type Owned
- Spaces: 2 Parking
- Garage: Underground
- Parking type: Owned
- Driveway: Underground
- Spot: B43
- Locker: Ensuite+owned
- Locker unit: 67
- Locker number: B67
- Locker level: B
BuildingWalden's landing, Storeys 2, Units 100
- Name: Walden's landing
- Storeys: 2
- Units: 100
- Registered: 1988
- Condo corporation: 340
- Amenities: Bike storage, bus ctr (wifi bldg), exercise room, outdoor pool, recreation room
- Pets: Not allowed
Heating, water and powerFan coil, gas, Central air
- Heating: Fan coil, gas
- Cooling: Central air
Rent and termsRent $2,750 a month, Entire property, Unfurnished
- Rent: $2,750 a month
- Space for rent: Entire property
- Furnished: Unfurnished
- Lease: 24 months
- Rent includes: Building insurance, building maintenance, cable tv, central air conditioning, common elements, grounds maintenance, heat, high speed internet, parking, private garbage removal
- Deposit: Required
- Credit check: Required
- Employment letter: Required
- Rental application: Required
- References: Required
IncludedFridge, stove, dishwasher, washer, dryer & microwave. note : new stainless steel dishwasher in dec 2023 and black washer/dryer in feb 2023. window blinds, wood floors (carpet free condo). building amenities: party room & 2 guest suites on penthouse level, gym & sauna, bike room. membership to walden club set in the woods included : outdoor pool, tennis court, pickle ball, lounge, squash court, sauna, sundeck, party room (lounge, pool table). bbq is set up under the gazebo in the back garden for resident's use. this is a non-smoking building. no dog please, but one cat is welcome
- Included: Fridge, stove, dishwasher, washer, dryer & microwave. note : new stainless steel dishwasher in dec 2023 and black washer/dryer in feb 2023. window blinds, wood floors (carpet free condo). building amenities: party room & 2 guest suites on penthouse level, gym & sauna, bike room. membership to walden club set in the woods included : outdoor pool, tennis court, pickle ball, lounge, squash court, sauna, sundeck, party room (lounge, pool table). bbq is set up under the gazebo in the back garden for resident's use. this is a non-smoking building. no dog please, but one cat is welcome
NearbyPlace of worship, public transit, school
- Close to: Place of worship, public transit, school
Listing detailsW12256423, Rented, Jul 2, 2025
- MLS® number: W12256423
- Status: Rented
- Listed on: Jul 2, 2025
- Days on market: 34
- Updated: Aug 5, 2025
- Possession: 2025-09-01 / 30-59 days
- Occupied by: Tenant
- Listing brokerage: ROYAL LEPAGE REAL ESTATE SERVICES LTD.
About this home
Unit 304, 1110 Walden Circle, Mississauga (Clarkson), ON L5J 4R3
Popular Walden Spinney in Clarkson Village, steps to Lakeshore shops & restaurants. Easy commute to Toronto via GO train, near transit hub. Lovely condo on treetop level on the quiet & sunny side overlooks garden & courtyard. Newly restored building exterior for a contemporary look. Functional floor plan, 2 bdrms, 2 full baths, 2 parking spaces. Note: Rogers ignite is included, free hi-speed internet & cable tv. Ideal rental for an empty nester, retiree & long term lease (2 year minimum). Lorne Park school district, on the bus route. Note: pictures depict landlords furnishing in 2022, not current tenant's. The walk in closet in the primary bedroom has been modified, large wardrobe cupboard is now provided.
Ask about this home
A HOMEH agent will answer your questions about this home.
Know more about Walden Circle Townhomes
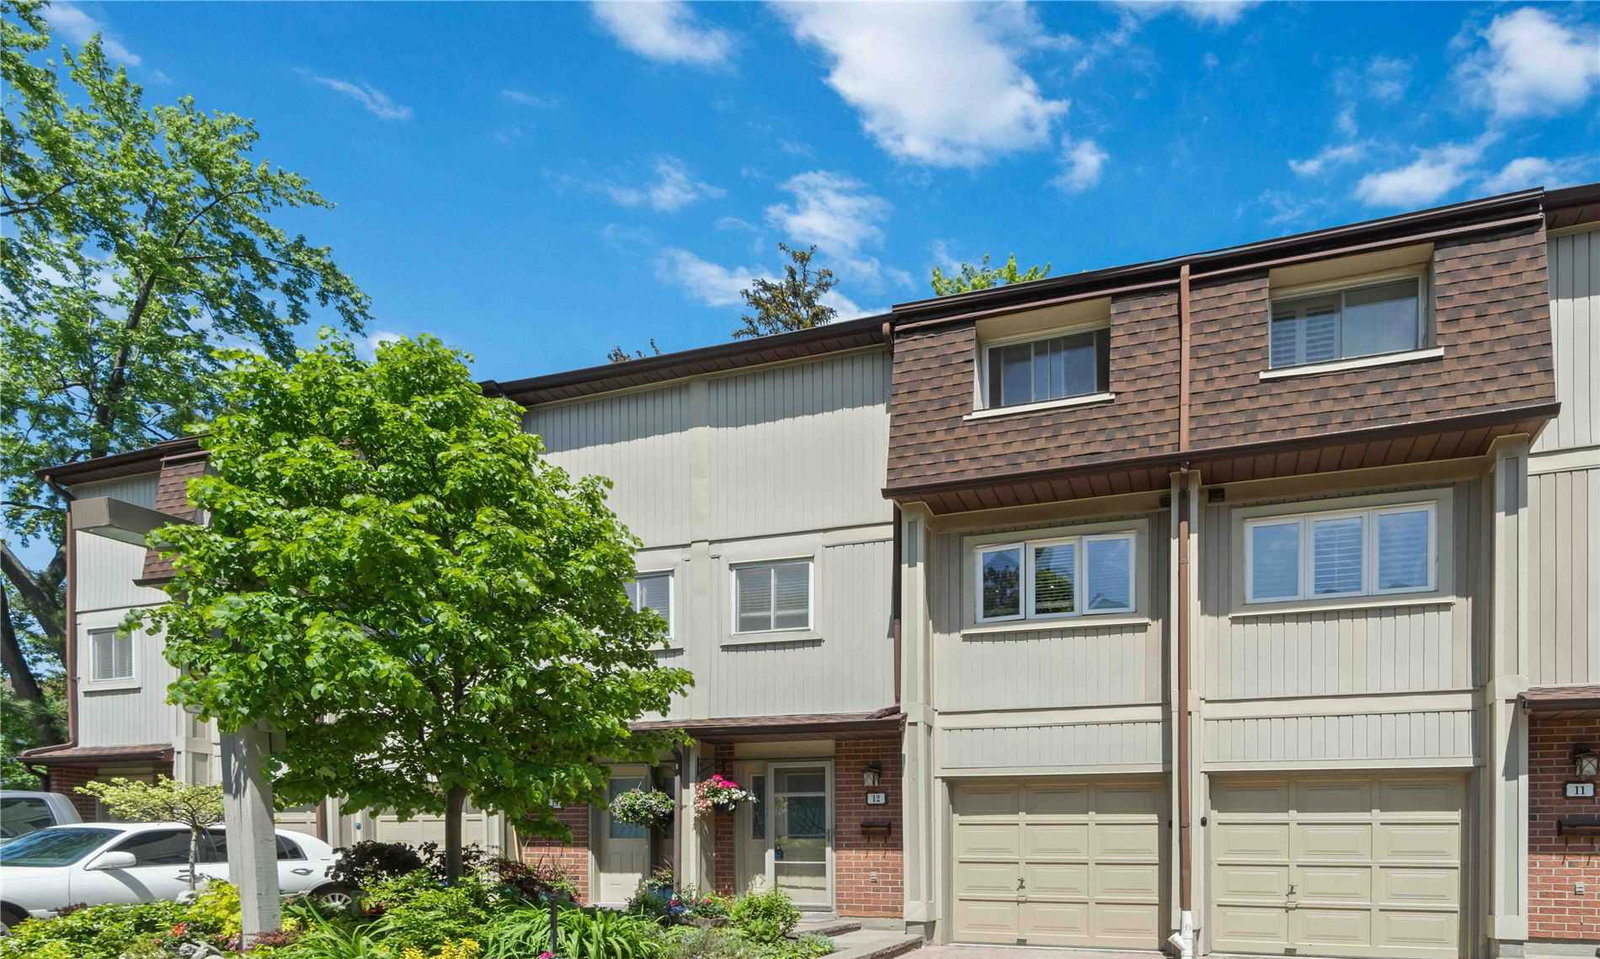
Condo building · 1010-1200 Walden Circ
Walden Circle Townhomes is a 2-storey condo with 100 suites, built in 1988. Right now 2 for sale are on the market here.
- 2storeys
- 100suites
- $488/sq ft
- 1988built
No similar units for rent in Walden Circle Townhomes right now.
Around this home
Daily convenience, out of 100, from the distances below
Schools nearby
School rating, out of 10.
Helpful calculators
Your HOMEH agent

"I would see it this week."