

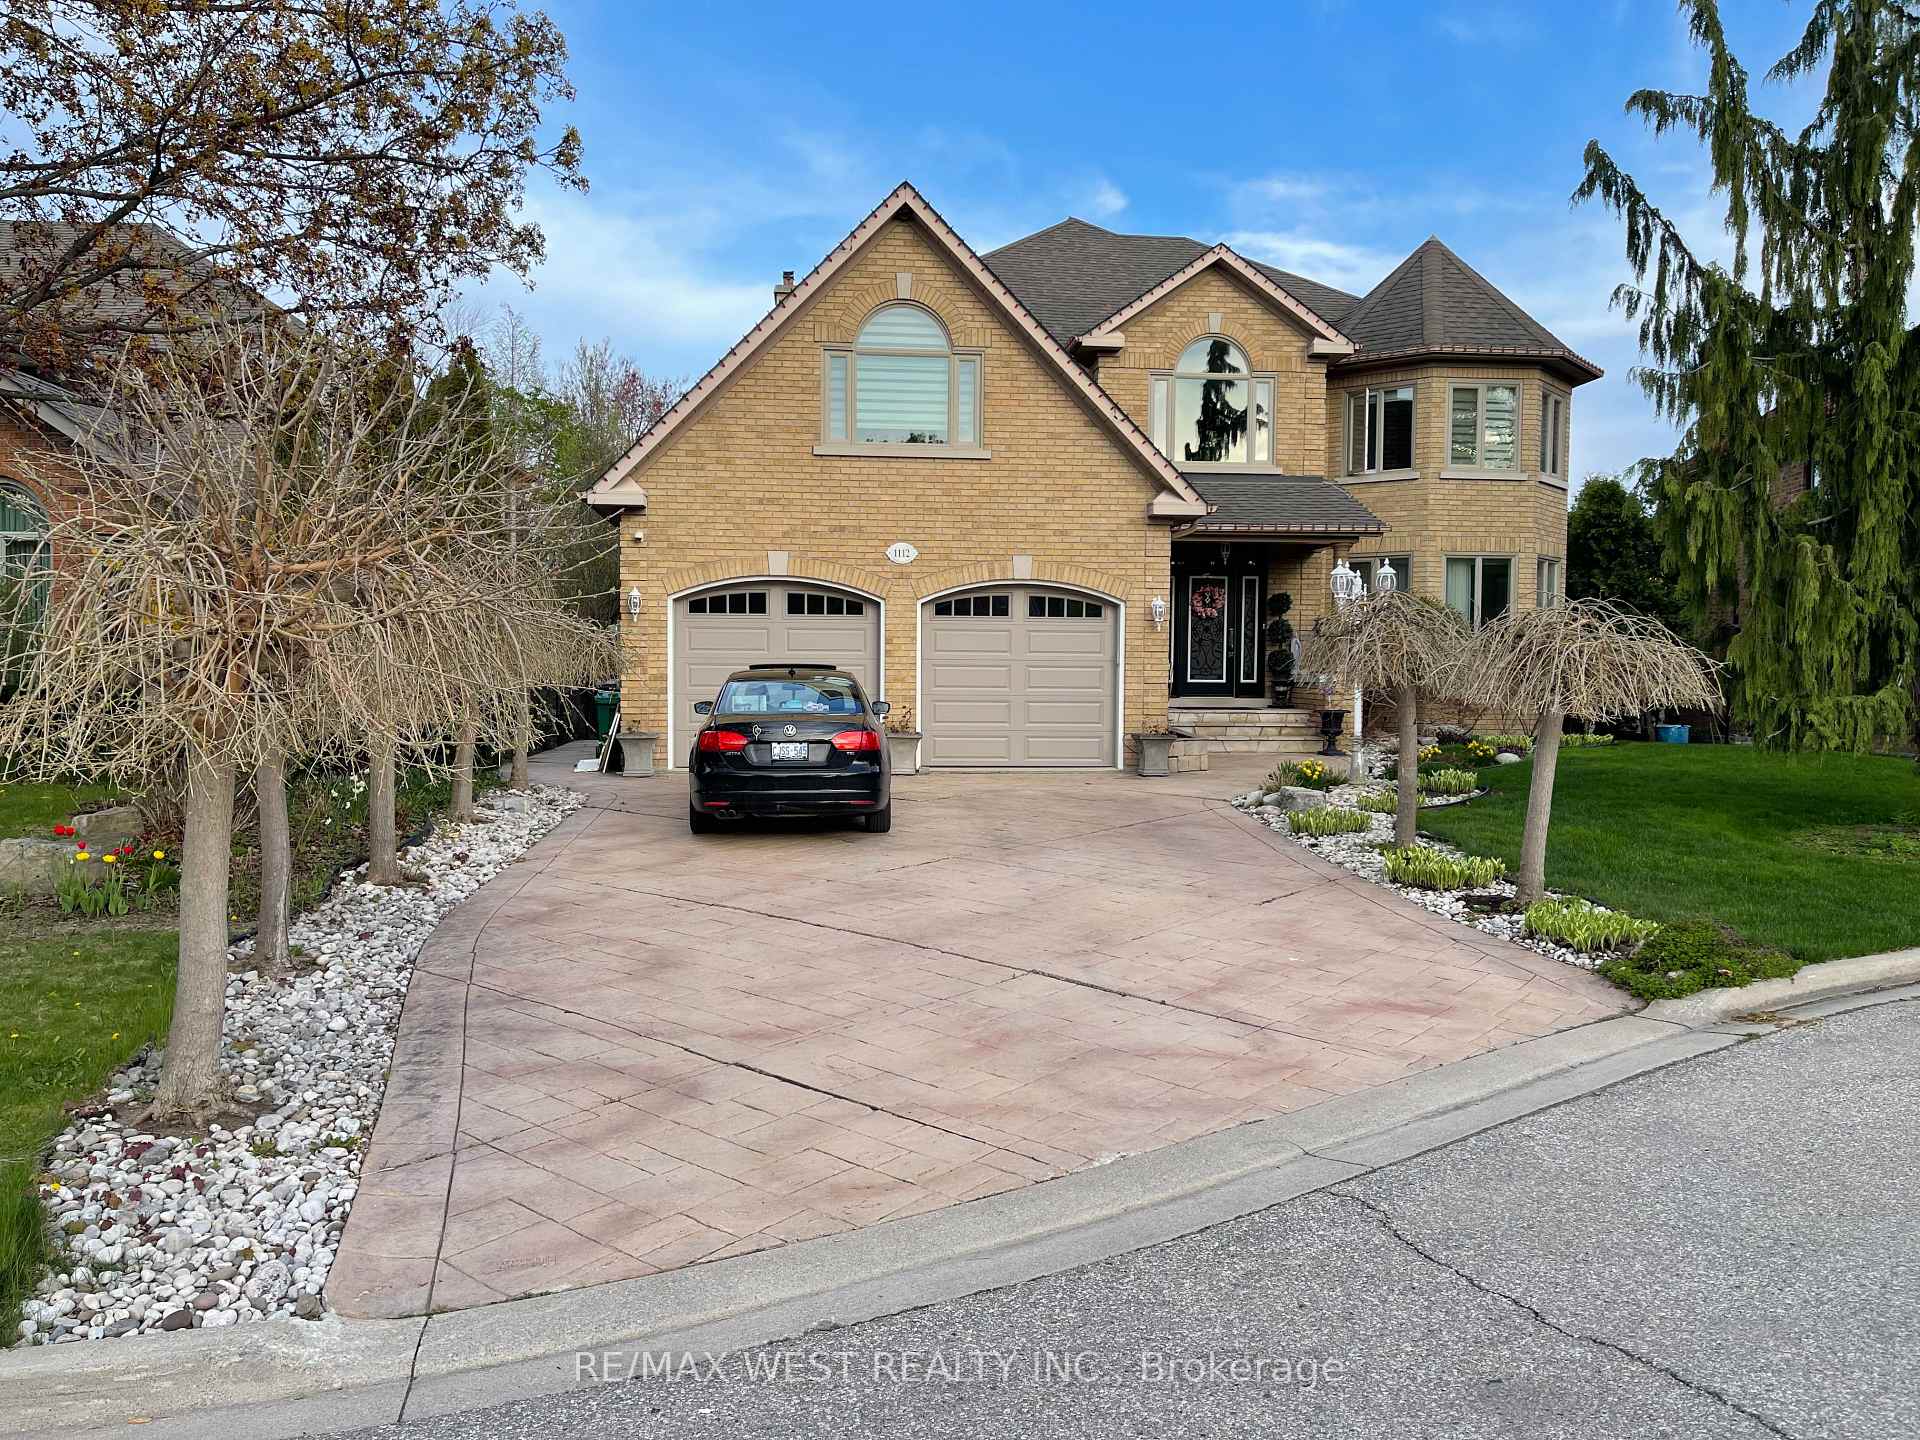
Bsmt, 1112 Hawthorne Court
Detached Expired
1/4Bsmt, 1112 Hawthorne Court
Detached Expired
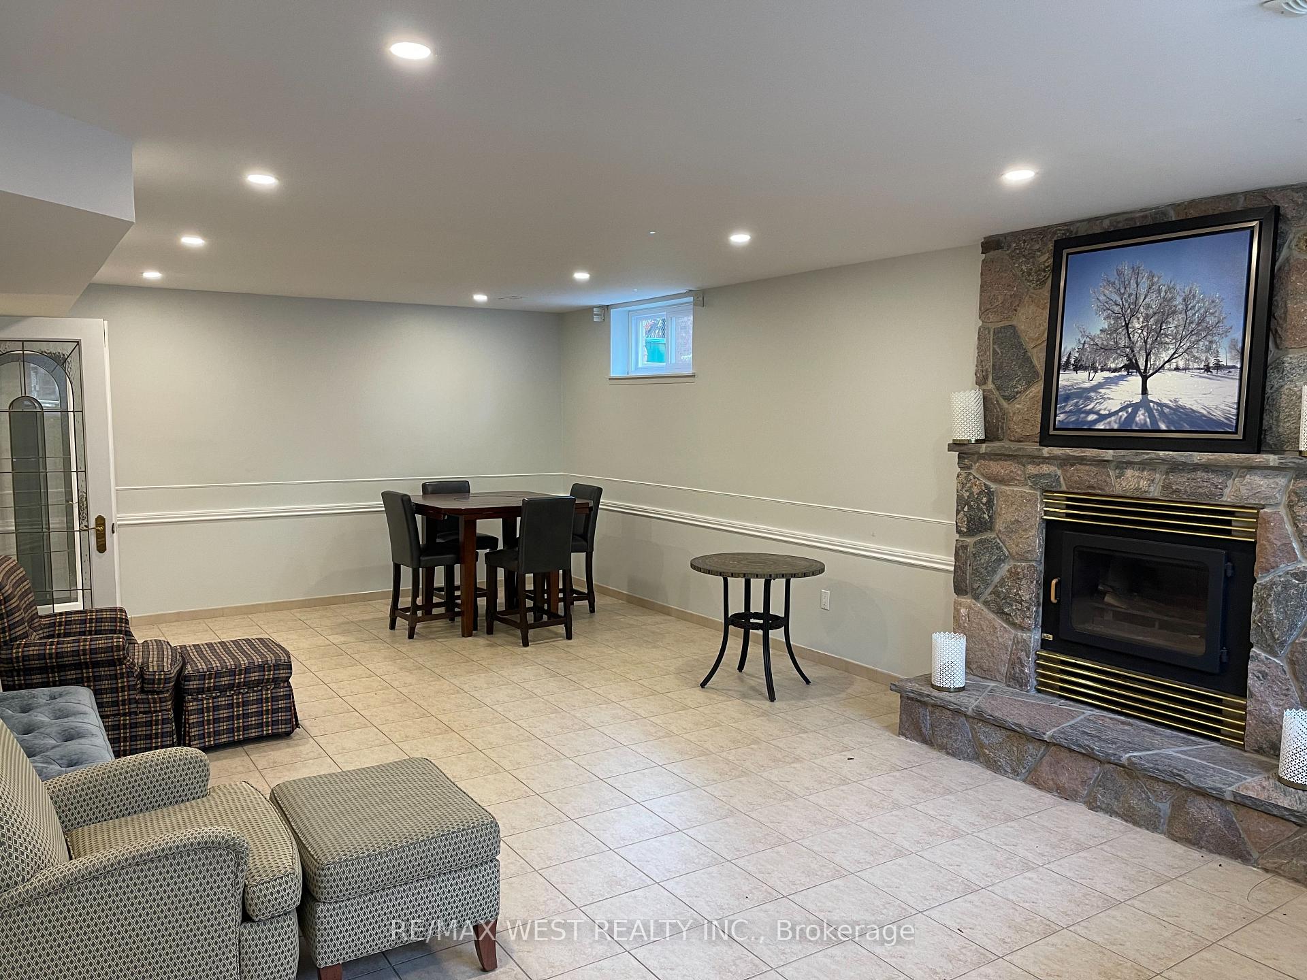
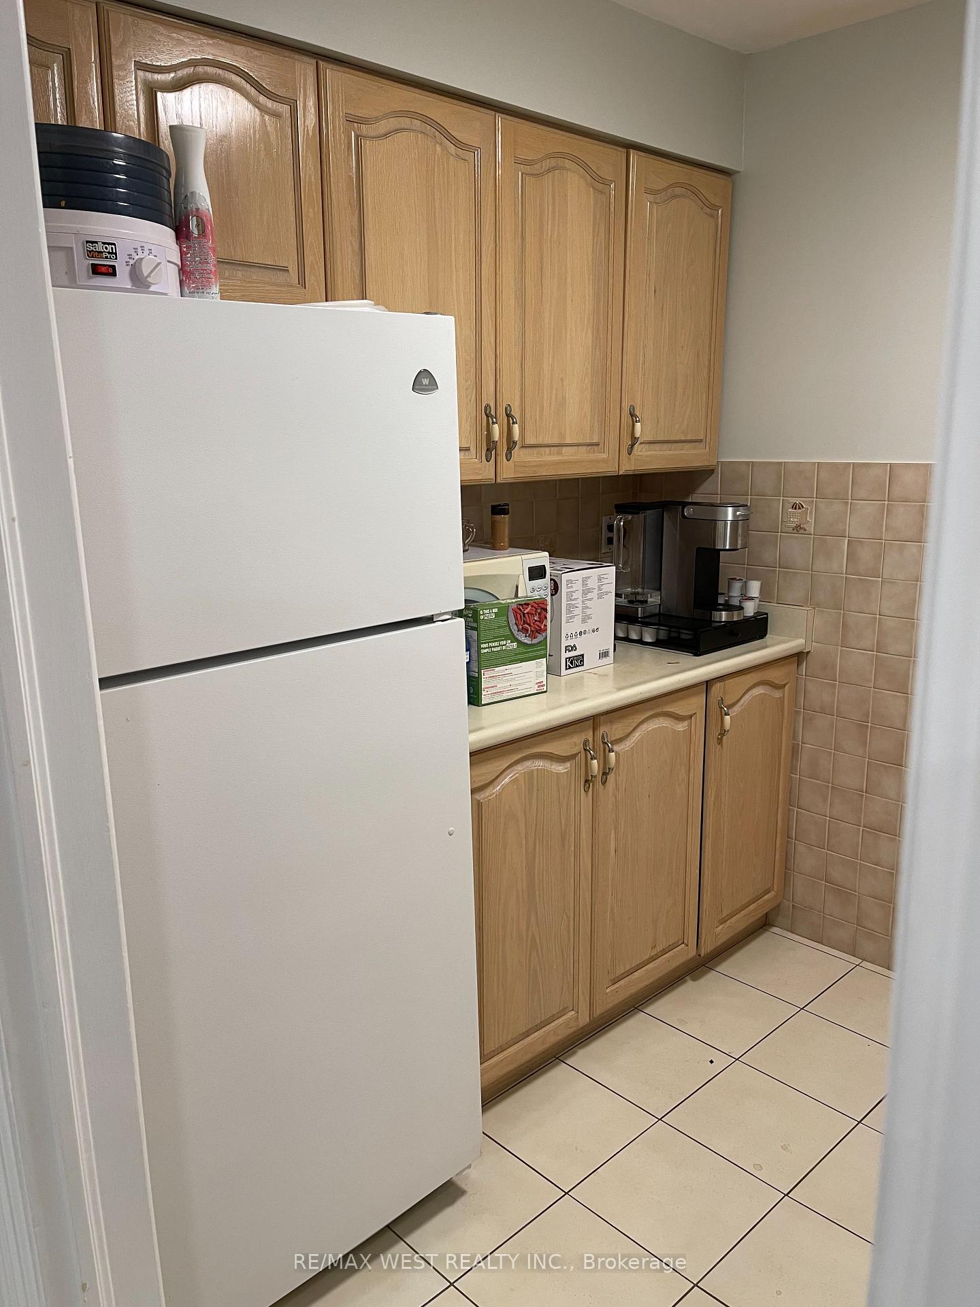
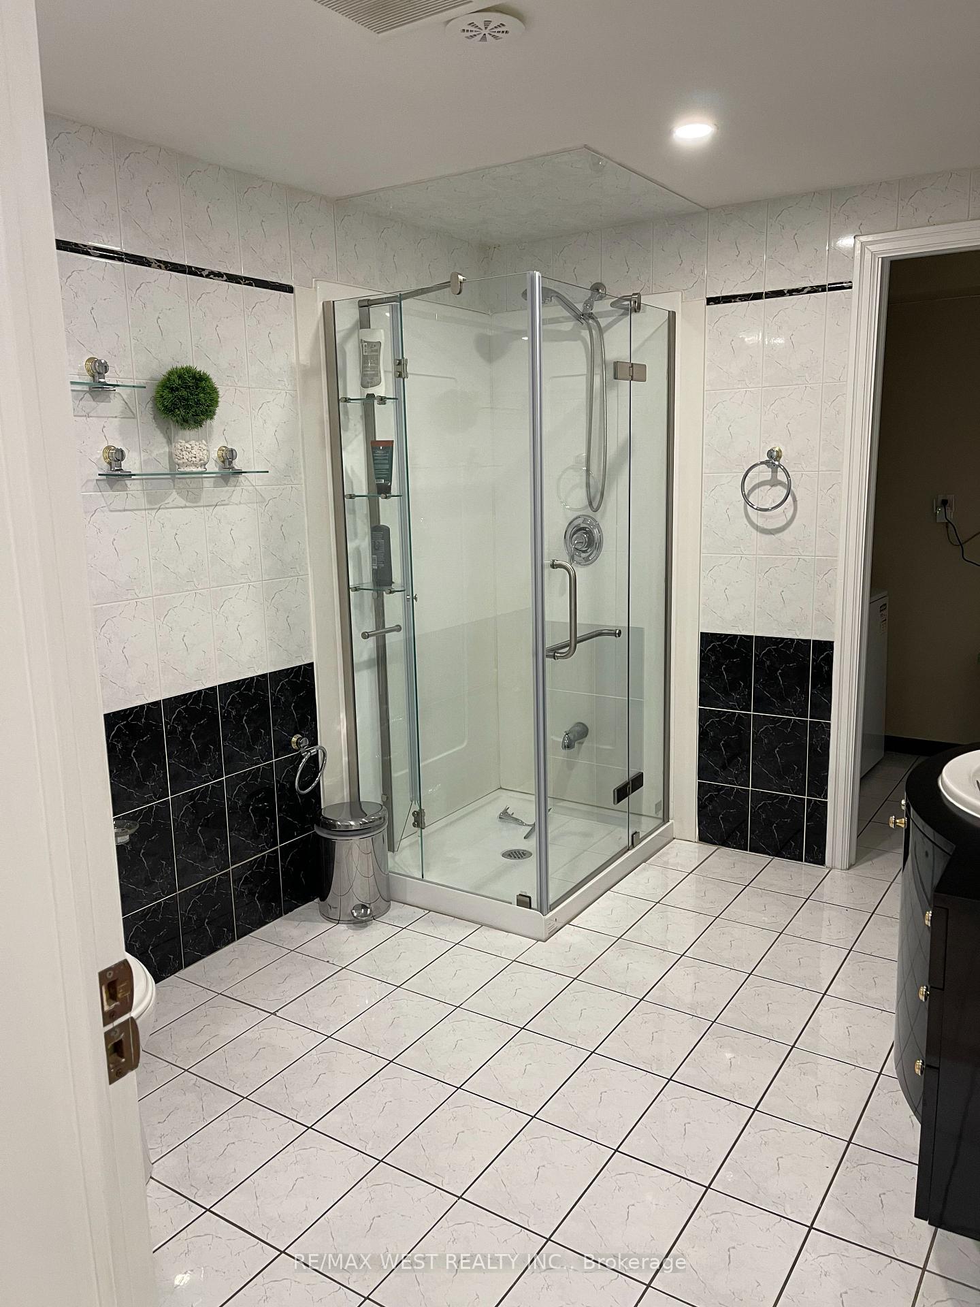 See all 4 photos
1 Bedroom
1 Bathroom
0 Garage
1.5K–2K sq.ft
Basement
— Unit
Property history
- $1,800ExpiredList: 2025-10-07|End: 2026-02-01|117 daysW12450316
- $2,000ExpiredList: 2025-05-14|End: 2025-08-31|109 daysW12150940
Facts and features
- BasementWalk-out
- Lot size63 × 104 ft
- Lease term12 months
- FurnishedUnfurnished
What stands out
- Central air
The homeDetached, 2-storey, 1,500–2,000 sq ft
- Type: Detached
- Style: 2-storey
- Living space: 1,500–2,000 sq ft
- Basement: Finished with walk-out
InsideLaundry room, Carpet free, Rooms above ground 5
- Laundry: Laundry room
- Features: Carpet free
- Rooms above ground: 5
- Bedrooms: 1
- Bathrooms: 1
- Kitchens: 1
Outside and lotBrick, Shingles, Concrete
Outside
- Exterior: Brick
- Roof: Shingles
- Foundation: Concrete
- Size: 63.19 × 104.13 ft
Parking1 Parking, Attached
- Spaces: 1 Parking
- Garage: Attached
Heating, water and powerForced air, gas, Central air, Municipal water
- Heating: Forced air, gas
- Cooling: Central air
- Water: Municipal water
- Sewer: Municipal sewer
Rent and termsRent $2,000 a month, Basement, Unfurnished
- Rent: $2,000 a month
- Space for rent: Basement
- Furnished: Unfurnished
- Lease: 12 months
- Paid: Monthly
- Rent includes: Parking
- Credit check: Required
- Employment letter: Required
- Rental application: Required
- References: Required
IncludedUtilities included, Tenant to get their own internet and cable
- Included: Utilities included
- Not included: Tenant to get their own internet and cable
Listing detailsW12150940, Expired, May 14, 2025
- MLS® number: W12150940
- Status: Expired
- Listed on: May 14, 2025
- Days on market: 109
- Updated: Aug 31, 2025
- Possession: 2025-05-15 / Immediate
- Occupied by: Owner
- Listing brokerage: RE/MAX WEST REALTY INC.
About this home
Bsmt, 1112 Hawthorne Court, Mississauga (Erindale), ON L5C 4H5
Carpet Free
Welcome to this spacious 1-bedroom lower-level suite, tucked away on a quiet cul-de-sac. Featuring high ceilings, pot lights, and large windows that fill the space with natural light, this bright and inviting home is sure to impress. Perfect for families or students, this suite offers a comfortable and convenient lifestyle in a prime location, close to schools, shopping, transit, restaurants, and major highways. Don't miss this opportunity!
Read more
Ask about this home
A HOMEH agent will answer your questions about this home.
Ask a question
Around this home
Glengarry Rd and Old Carriage RD
Errands
Parks
Schools
Daily convenience, out of 100, from the distances below
ParkAvongate Park · 3 within 1 km8 min walk503 m
GroceryFrench Corner Bakery12 min walk708 m
SchoolDPCDSB - MARTN Summer School9 min walk540 m
PharmacyDundas Medical Pharmacy12 min walk733 m
Cafés & foodEnglish Bay Fish & Chip · 13 within 1 km12 min walk713 m
Gym & rec centreCredit Valley Golf & Country Club6 min walk372 m
WalkDriveStraight-line distance, open map data
Grocery0.7 km
Park0.5 km
Coffee0.9 km
Dining0.7 km
Gym0.9 km
Schools nearby
School rating, out of 10.
DPCDSB - MARTN Summer Schoolsecondary · Public · 0.5 km
—
St Martin Secondary Schoolsecondary · Private · 0.6 km
4.9/10Low
Hawthorn Public Schoolelementary · Public · 0.7 km
8.1/10Excellent
Contact agent
Helpful calculators
Rent vs buy
Affordability
Mortgage
Down payment
Stress test
CMHC insurance
Your HOMEH agent

KimHOMEH agent · Mississauga
"I would see it this week."
Ask Kim