
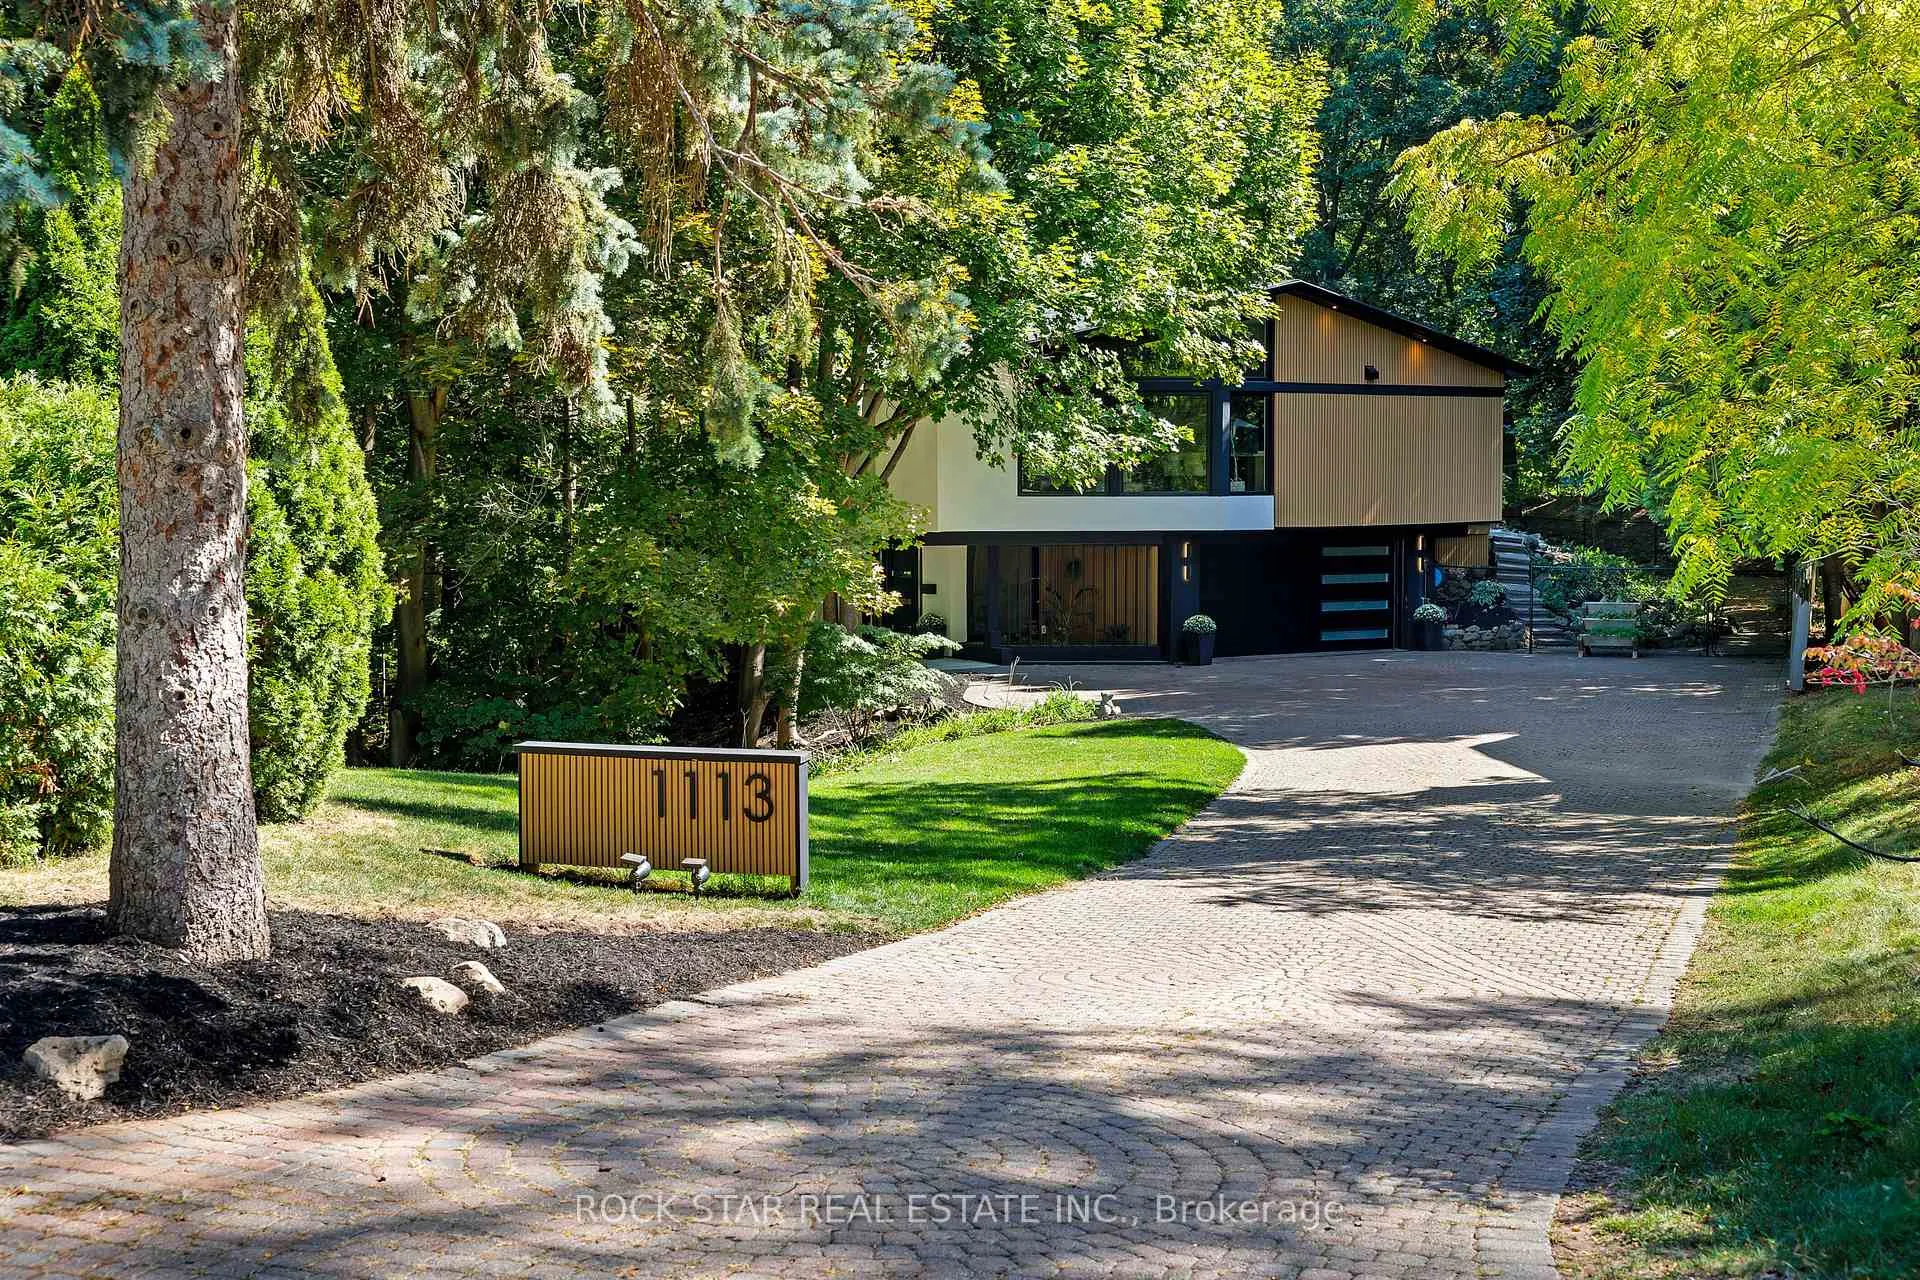
 See all 41 photos
Property history

This home has sold. It is no longer available.
Property not available for sale or for rent.
Ask about this home
A HOMEH agent will answer your questions about this home.Ask HOMEH
About this home
1113 Greenoaks Drive, Mississauga
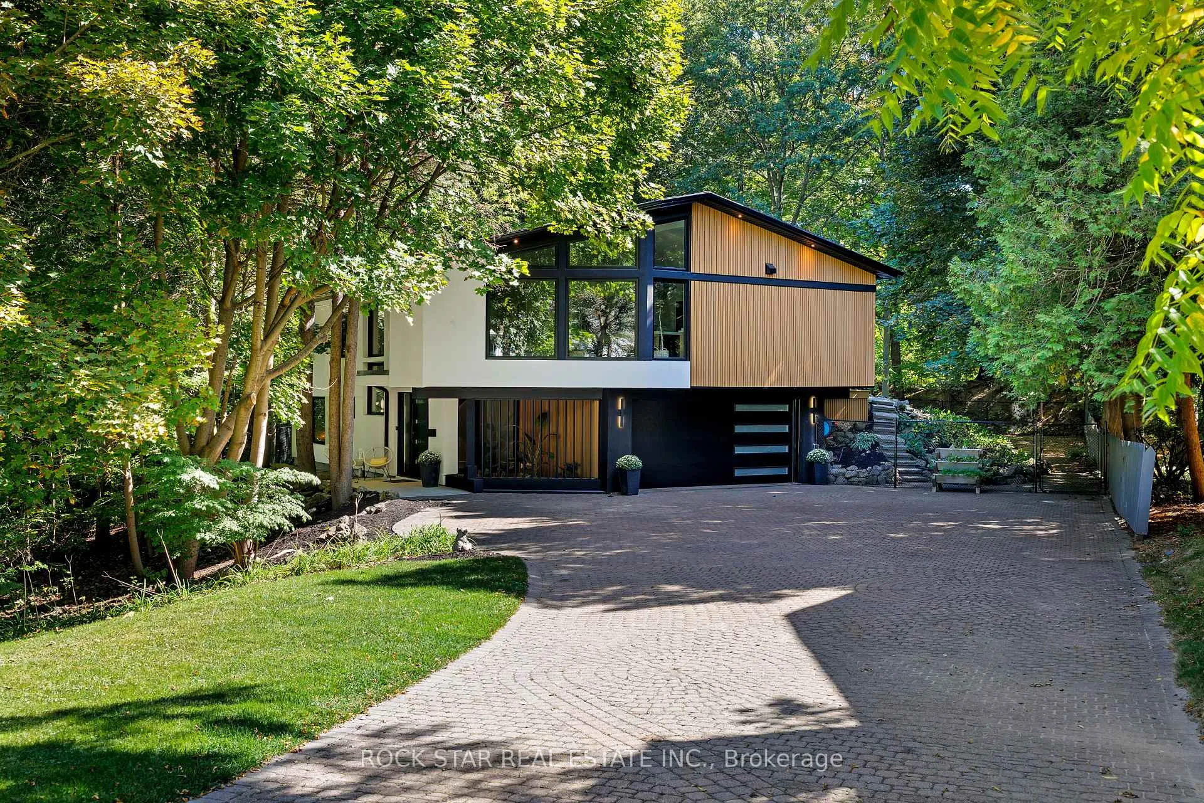
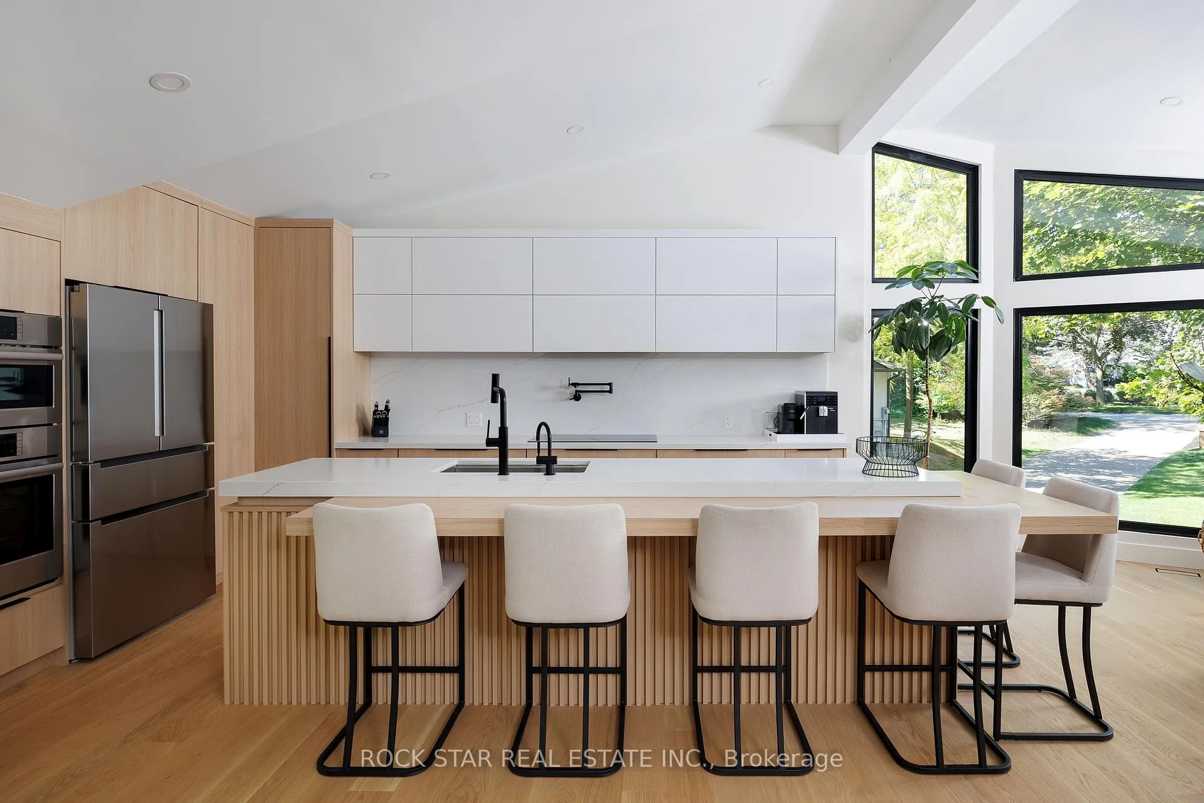
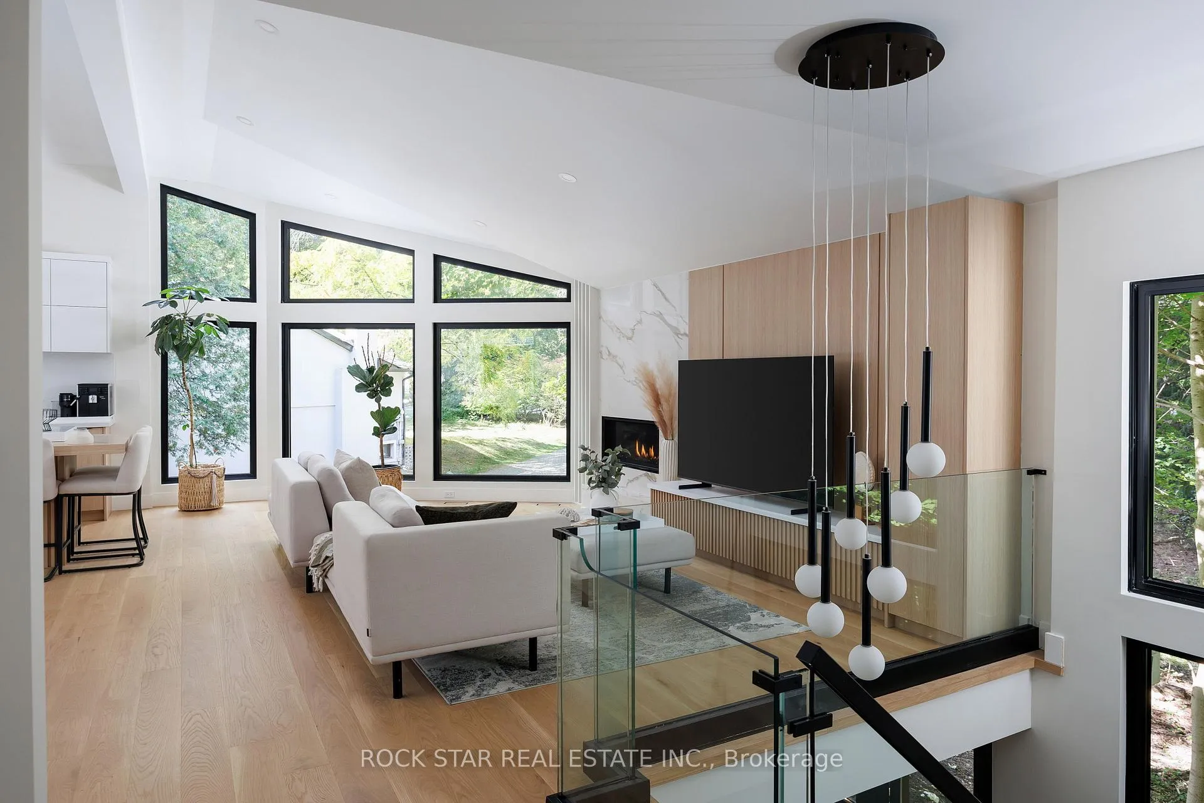
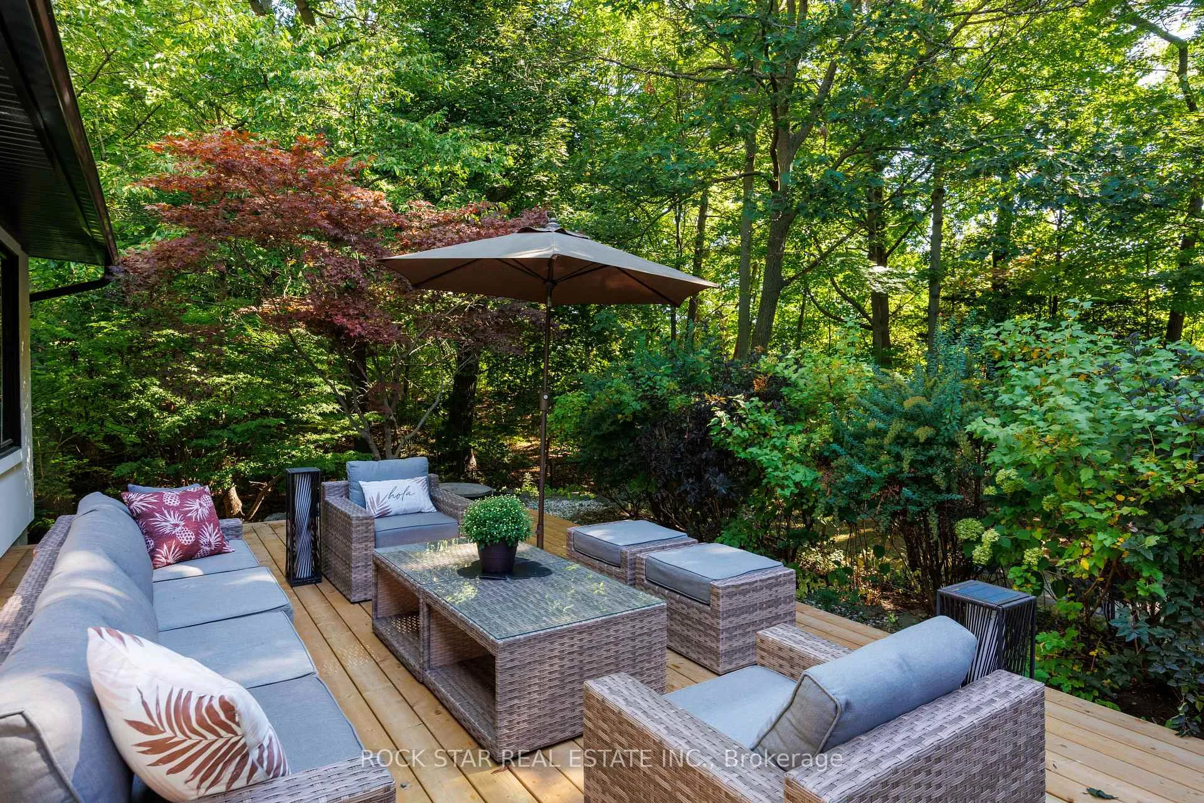
Live among the treetops. This home feels like your very own modern treehouse. Set on a quiet street in the prestigious White Oaks of Jalna enclave in Lorne Park, one of Lorne Parks most exclusive pockets, this 4-bedroom residence has been completely transformed from top to bottom, offering a one-of-a-kind living experience on a spectacular 3/4 acre, 76 x 250 ft ravine lot. Every inch of the home has been reimagined with a brand-new layout, luxury finishes, and thoughtful details. Heated floors run throughout the ground level and all bathrooms, while custom millwork and striking feature walls add warmth and character to every space. Expansive windows showcase incredible forest views, creating the feeling of being surrounded by nature.The spacious primary bedroom overlooks the treetops and leads into a spa-like ensuite retreat serene escape designed for total relaxation. The remaining bedrooms are equally inviting, offering versatility for family, guests, or office space. A brand-new deck extends the living space outdoors, making the home as cozy and inviting outside as it is inside. With an oversized double garage, and landscaped grounds, the property balances elegance with functionality. All just steps from coveted Lorne Park schools, White-oaks Park, tennis courts, shops, minutes to GO transit, the QEW, and waterfront trails. This is where modern luxury meets natural serenity. Includes Conceptual Virtual Renders of 14x14 Shed in the backyard.
Facts & features
Ask about this home
A HOMEH agent will answer your questions about this home.
Rooms
13 rooms · 4 bathrooms
- Primary bedroom13′5″ × 10′6″141 sq.ft.
- Dining room14′ × 11′2″156 sq.ft.
- Media room12′2″ × 12′3″149 sq.ft.
- Bedroom 310′ × 9′3″93 sq.ft.
- Bathroom8′3″ × 4′6″37 sq.ft.
- Laundry6′6″ × 5′8″37 sq.ft.
- Powder room4′11″ × 4′9″23 sq.ft.
- Bathroom10′ × 8′80 sq.ft.
- Family room23′ × 13′1″301 sq.ft.
- Bedroom 213′5″ × 10′6″141 sq.ft.
- Bedroom 413′10″ × 13′1″182 sq.ft.
- Kitchen16′8″ × 11′1″185 sq.ft.
- Bathroom10′1″ × 4′40 sq.ft.
Around this home
Listing details
Helpful tools
Your HOMEH agent
"I would see it this week."
Ask HOMEH about this home
Price, neighbourhood, monthly cost. Ask anything.
HOMEH Intelligent Agent is an AI, not a licensed representative. Check anything important with your agent.