

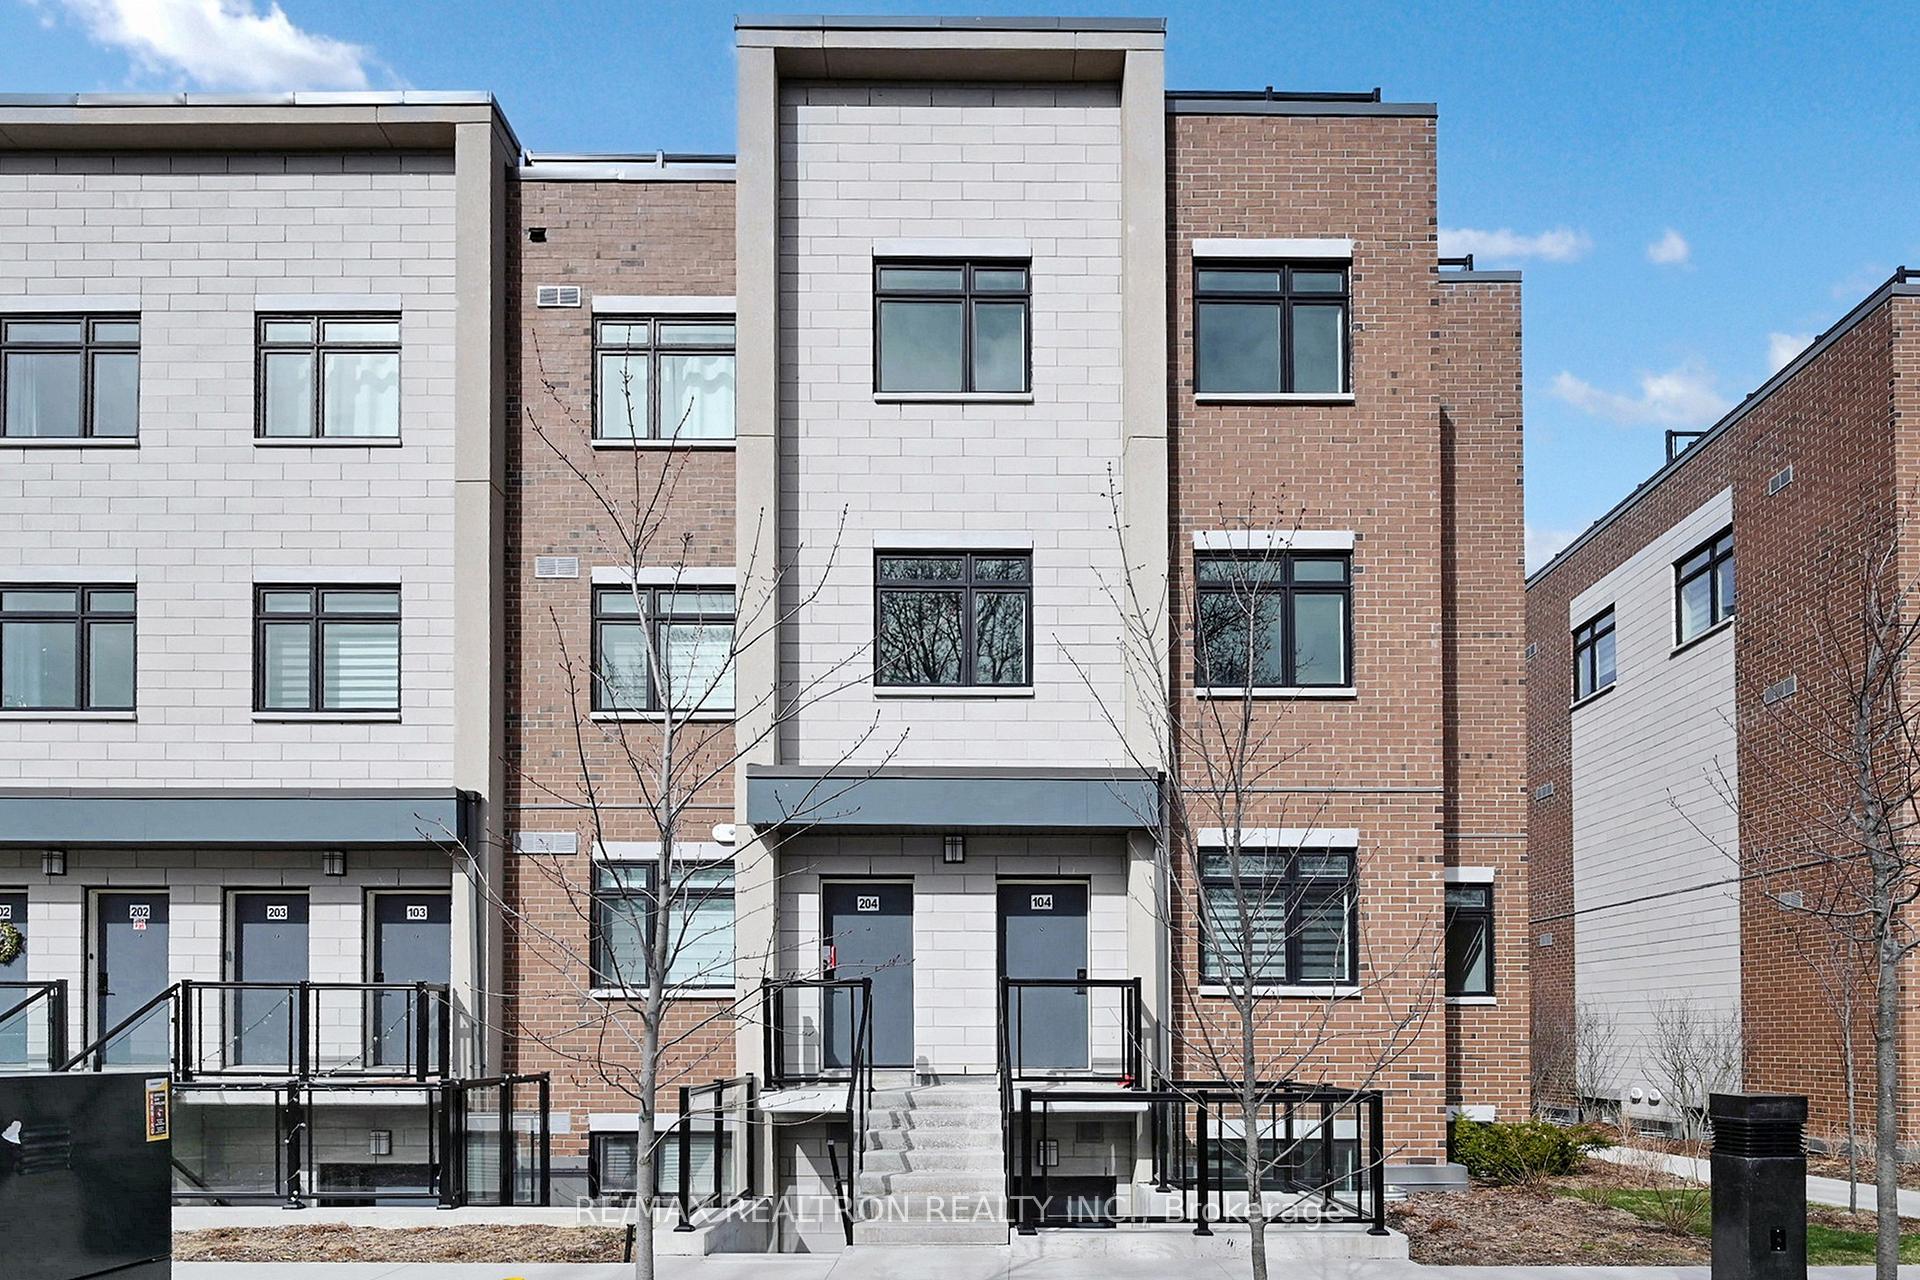
1115 Douglas McCurdy Comm Street
Condo Townhouse Terminated
1/291115 Douglas McCurdy Comm Street
Condo Townhouse Terminated
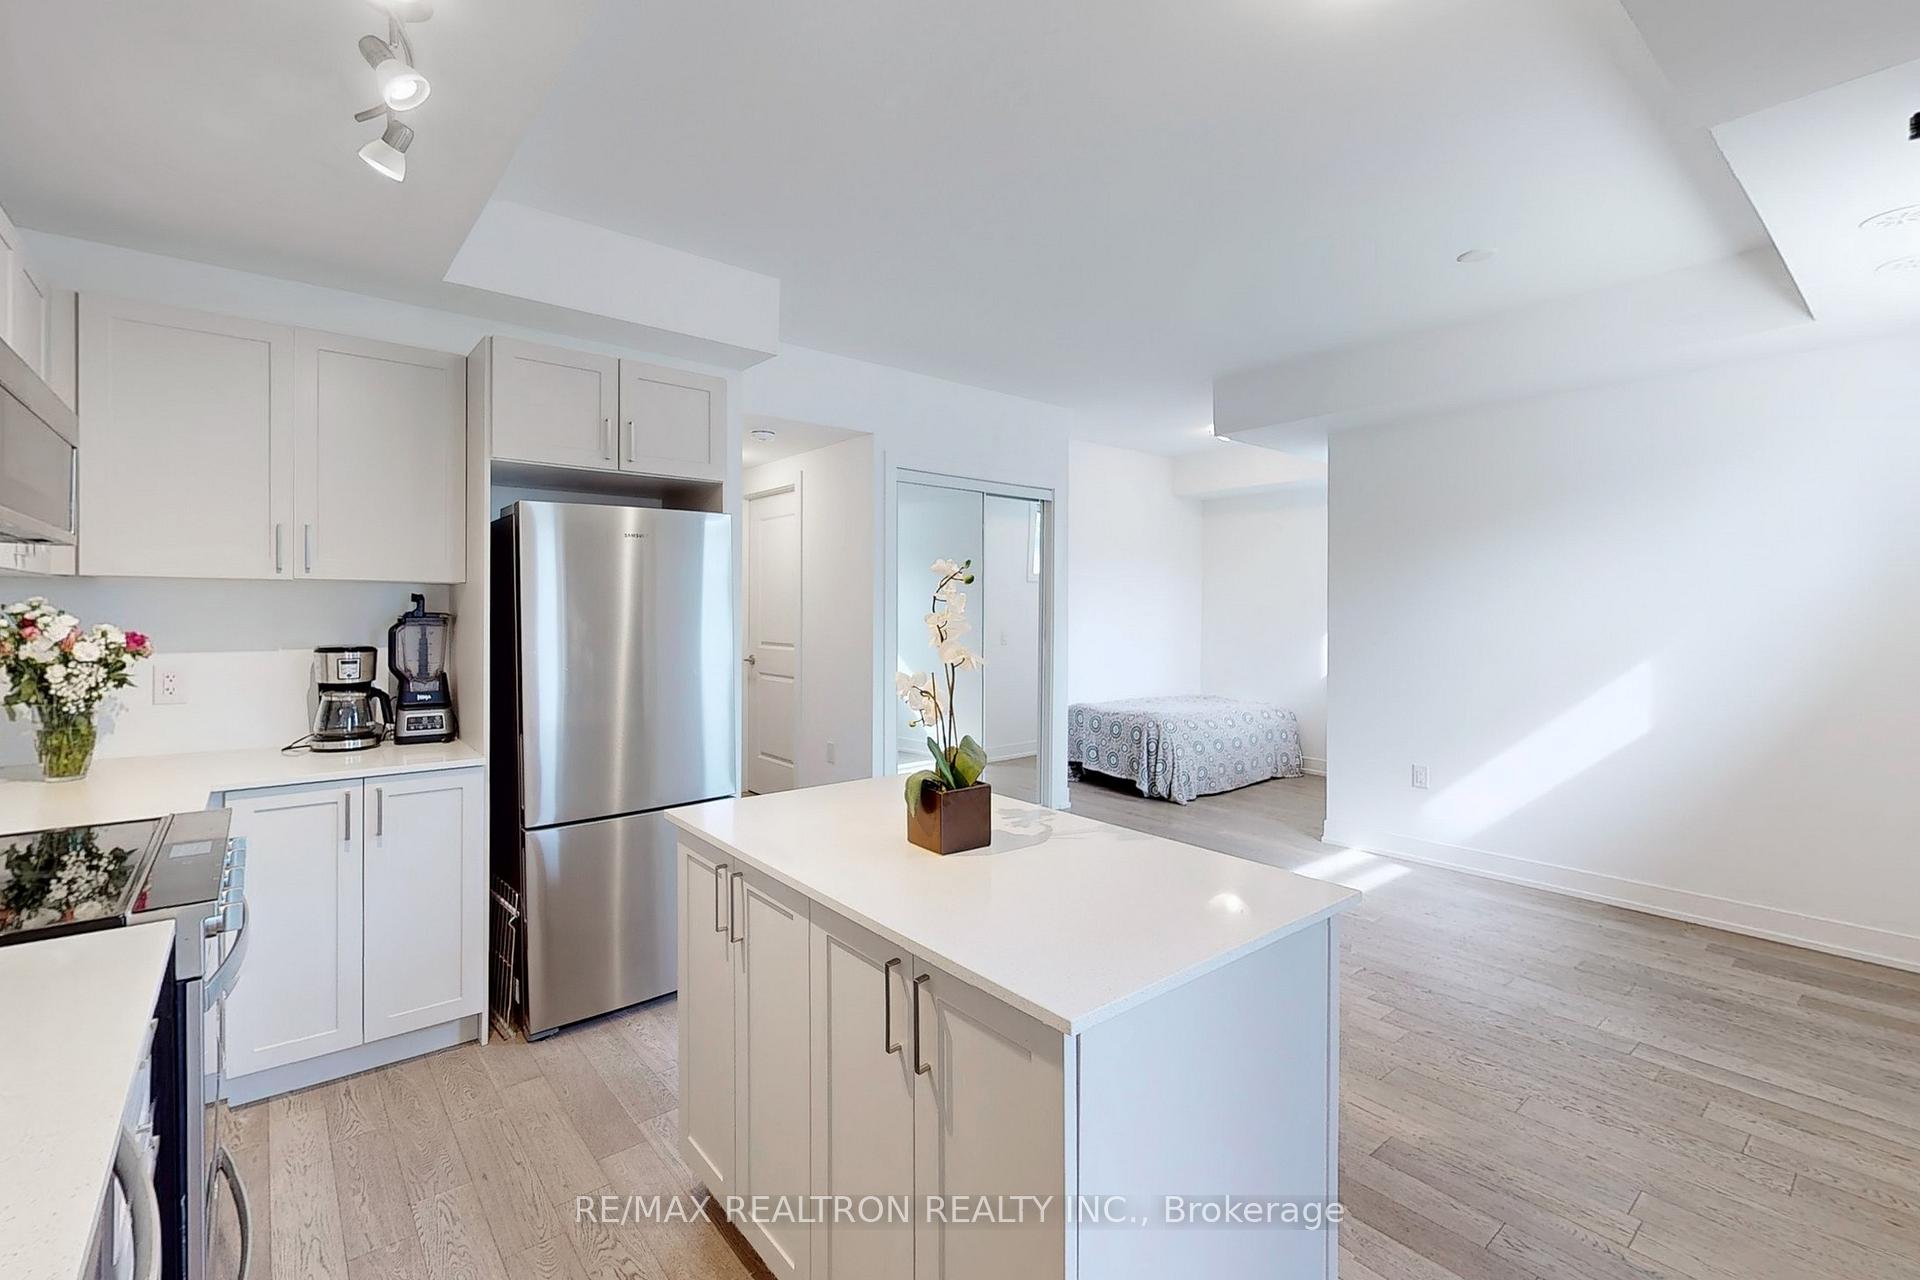 See all 29 photos
2+1 Bedrooms
2 Bathrooms
1 Parking
1.2K–1.4K sq.ft
$356/mo
$4,570/yr
Property history
- $799,000TerminatedList: 2025-05-15|End: 2025-06-27|43 daysW12154969
Facts and features
- BasementNone
- Age of home0–5 years
- ExposureWest
- LaundryIn-suite
What stands out
- Hardwood floors
- Central air
The homeCondo Townhouse, Stacked townhouse, Age 0–5 years
- Type: Condo Townhouse
- Style: Stacked townhouse
- Age: 0–5 years
- Living space: 1,200–1,399 sq ft
- Basement: None
- Exposure: West
InsideHardwood, In-suite laundry, main level, Carpet free
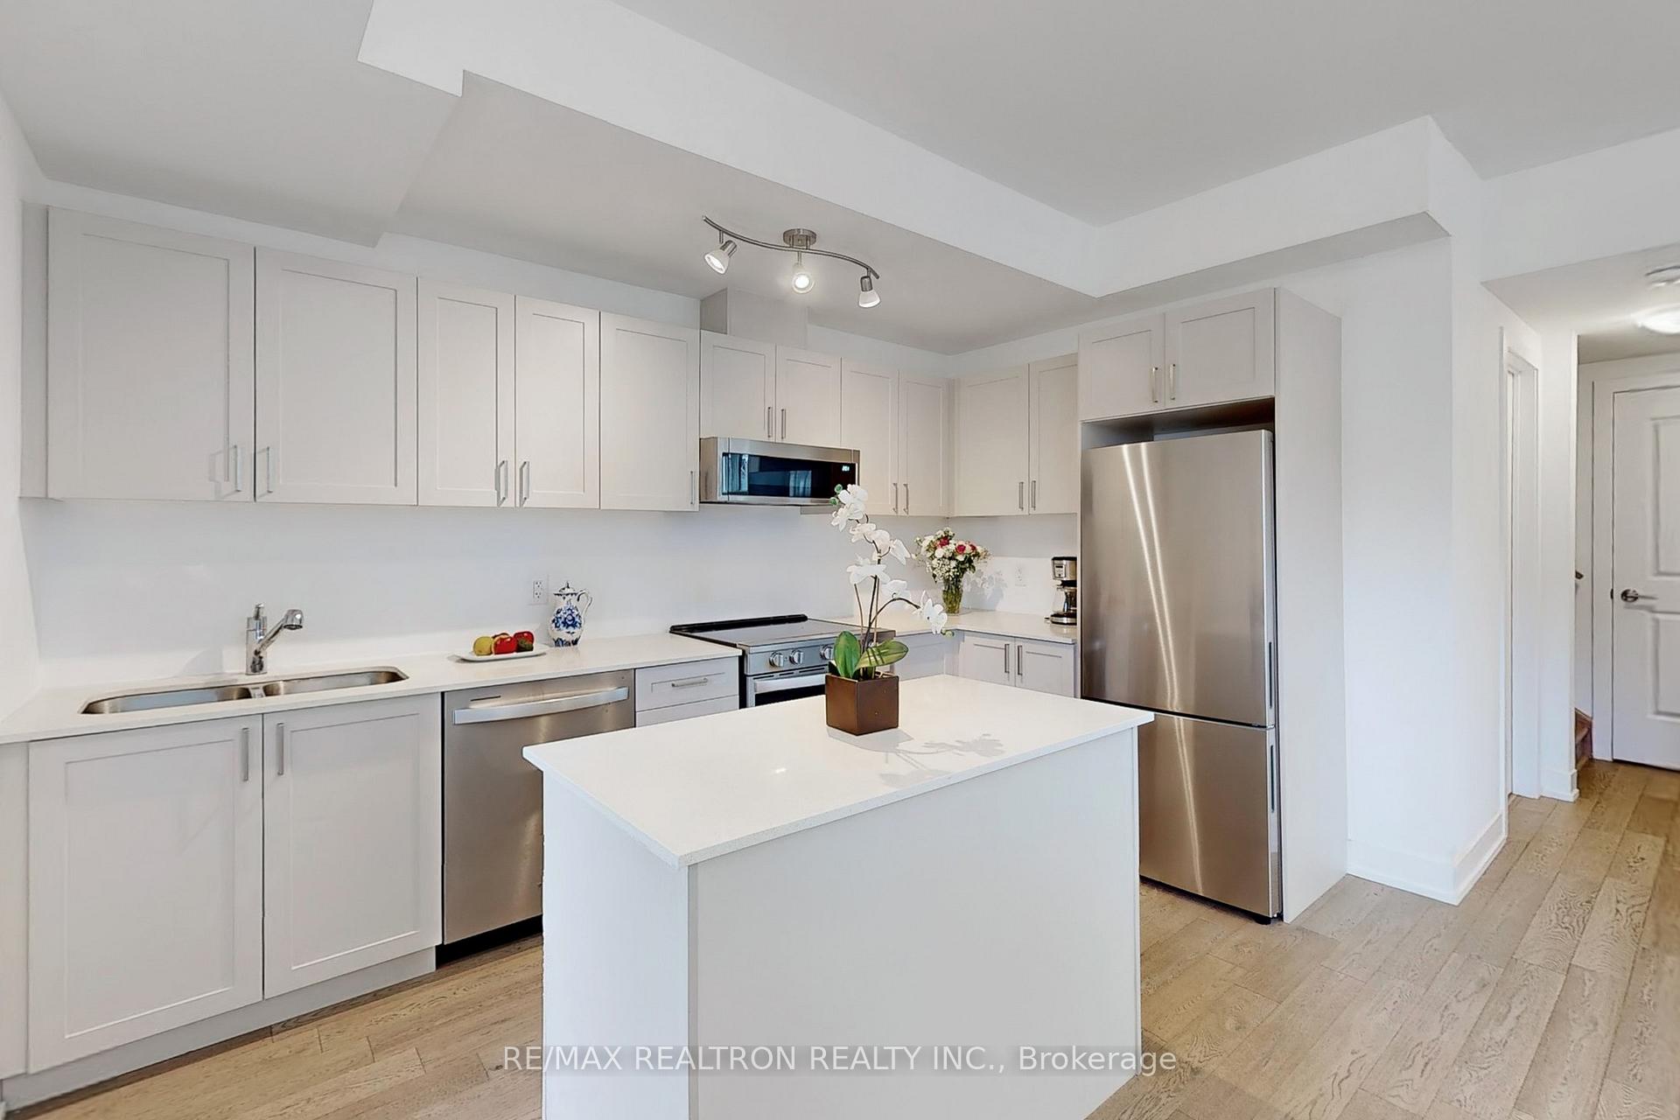
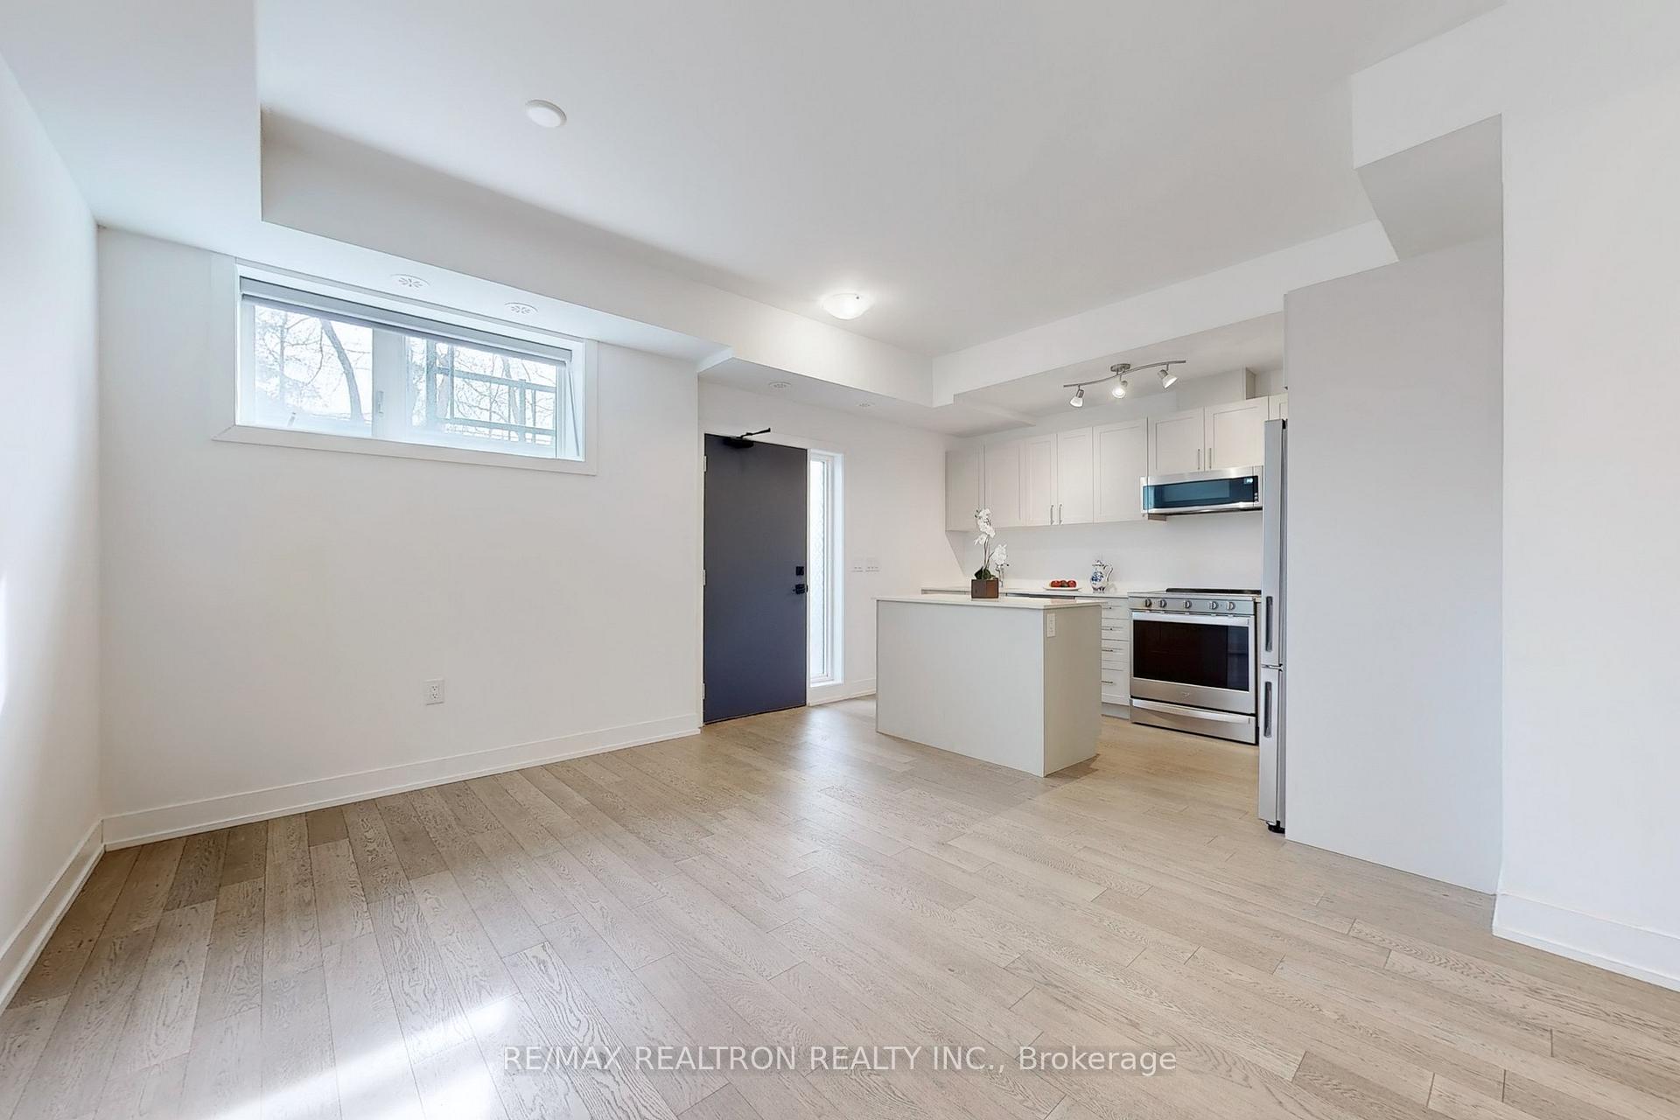
- Flooring: Hardwood
- Laundry: In-suite laundry, main level
- Features: Carpet free
- Rooms above ground: 4
- Bedrooms: 2 + 1 in the basement
- Bathrooms: 2
- Kitchens: 1
OutsideBrick, stucco (plaster), Terrace
- Exterior: Brick, stucco (plaster)
- Balcony: Terrace
Parking and locker1 Parking, Underground, Parking type Owned
- Spaces: 1 Parking
- Garage: Underground
- Parking type: Owned
- Locker: None
Building1115 Douglas McCurdy Comm Drive E, Condo corporation 1155, Pets Allowed
- Name: 1115 Douglas McCurdy Comm Drive E
- Condo corporation: 1155
- Pets: Allowed
Heating, water and powerForced air, gas, Central air
- Heating: Forced air, gas
- Cooling: Central air
Costs and taxesTaxes $4,570 a year, Condo fee $356 a month, Common elements included, parking included, cac included
- Taxes, 2024: $4,570 a year
- Condo fee: $356 a month
- Fee includes: Common elements included, parking included, cac included
- HST: HST included in the price
- Rental items: Hwt rental, $63
Included in the saleS/s fridge, stove, dishwasher, white washer/dryer, ac
- Included: S/s fridge, stove, dishwasher, white washer/dryer, ac
Listing detailsW12154969, Terminated, May 15, 2025
- MLS® number: W12154969
- Status: Terminated
- Listed on: May 15, 2025
- Days on market: 43
- Updated: Jun 27, 2025
- Possession: 2025-08-01 / 30-59 days
- Occupied by: Owner
- Listing brokerage: RE/MAX REALTRON REALTY INC.
About this home
1115 Douglas McCurdy Comm Street, Mississauga (Lakeview), ON L5G 0C6
Carpet Free
Absolutely Stunning Family Home In Prestigious Neighborhood! Bright and Spacious (1253 sq ft) This Stacked Townhouse Features Laminate Throughout, Open Concept Layout. Modern Kitchen with Island.
Read more
Ask about this home
A HOMEH agent will answer your questions about this home.
Ask a question
Know more about 1115 Douglas McCurdy Comm Drive E
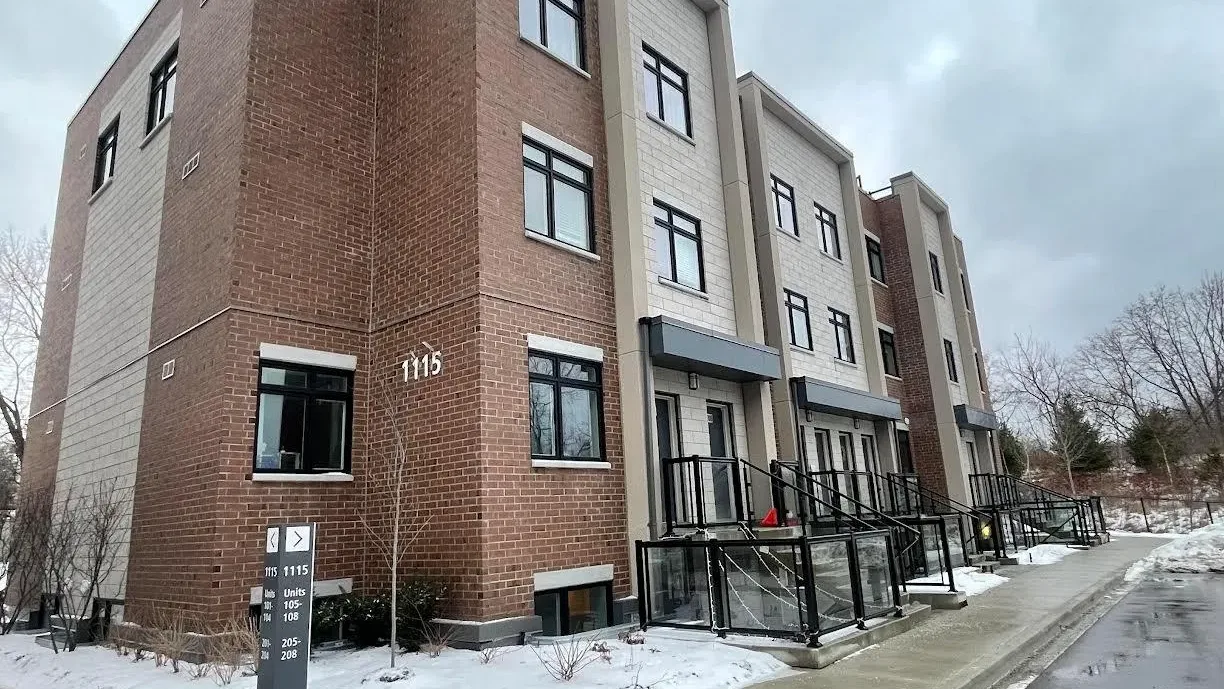
Condo building · 1115 Douglas McCurdy Comm Drive E
1115 Douglas McCurdy Comm Drive E is a condo. Right now 1 for rent is on the market here.
No similar units for sale in 1115 Douglas McCurdy Comm Drive E right now.
Thinking of selling your home?See what your home is worth today.
Around this home
Lakeshore Rd. E/Cawthra Rd.
Errands
Parks
Schools
Daily convenience, out of 100, from the distances below
ParkSnowellen Avenue Parkette19 min walk1.2 km
GroceryBlossom Pure Organic3 min walk157 m
SchoolLanor Junior Middle School22 min walk1.4 km
PharmacyI.D.A.6 min walk340 m
Cafés & foodFreshii · 15 within 1 km3 min walk171 m
Gym & rec centreHappy Feet4 min walk236 m
WalkDriveStraight-line distance, open map data
Grocery0.2 km
Park1.2 km
Coffee0.2 km
Dining0.2 km
Gym0.2 km
Schools nearby
School rating, out of 10.
Lanor Junior Middle Schoolelementary · Public · 1.4 km
6.4/10Fair
Etobicoke Secondary Alternative Schoolsecondary · Public · 1.5 km
—
St Elizabeth Catholic Schoolelementary · Catholic · 1.7 km
6.9/10Good
Contact agent
Helpful calculators
Mortgage
Affordability
Closing costs
Land transfer tax
Property tax
Down payment
CMHC insurance
Stress test
Cashback Rebate
Your HOMEH agent

NimaHOMEH agent · Mississauga
"I would see it this week."
Ask Nima
Keep exploring
You are here