

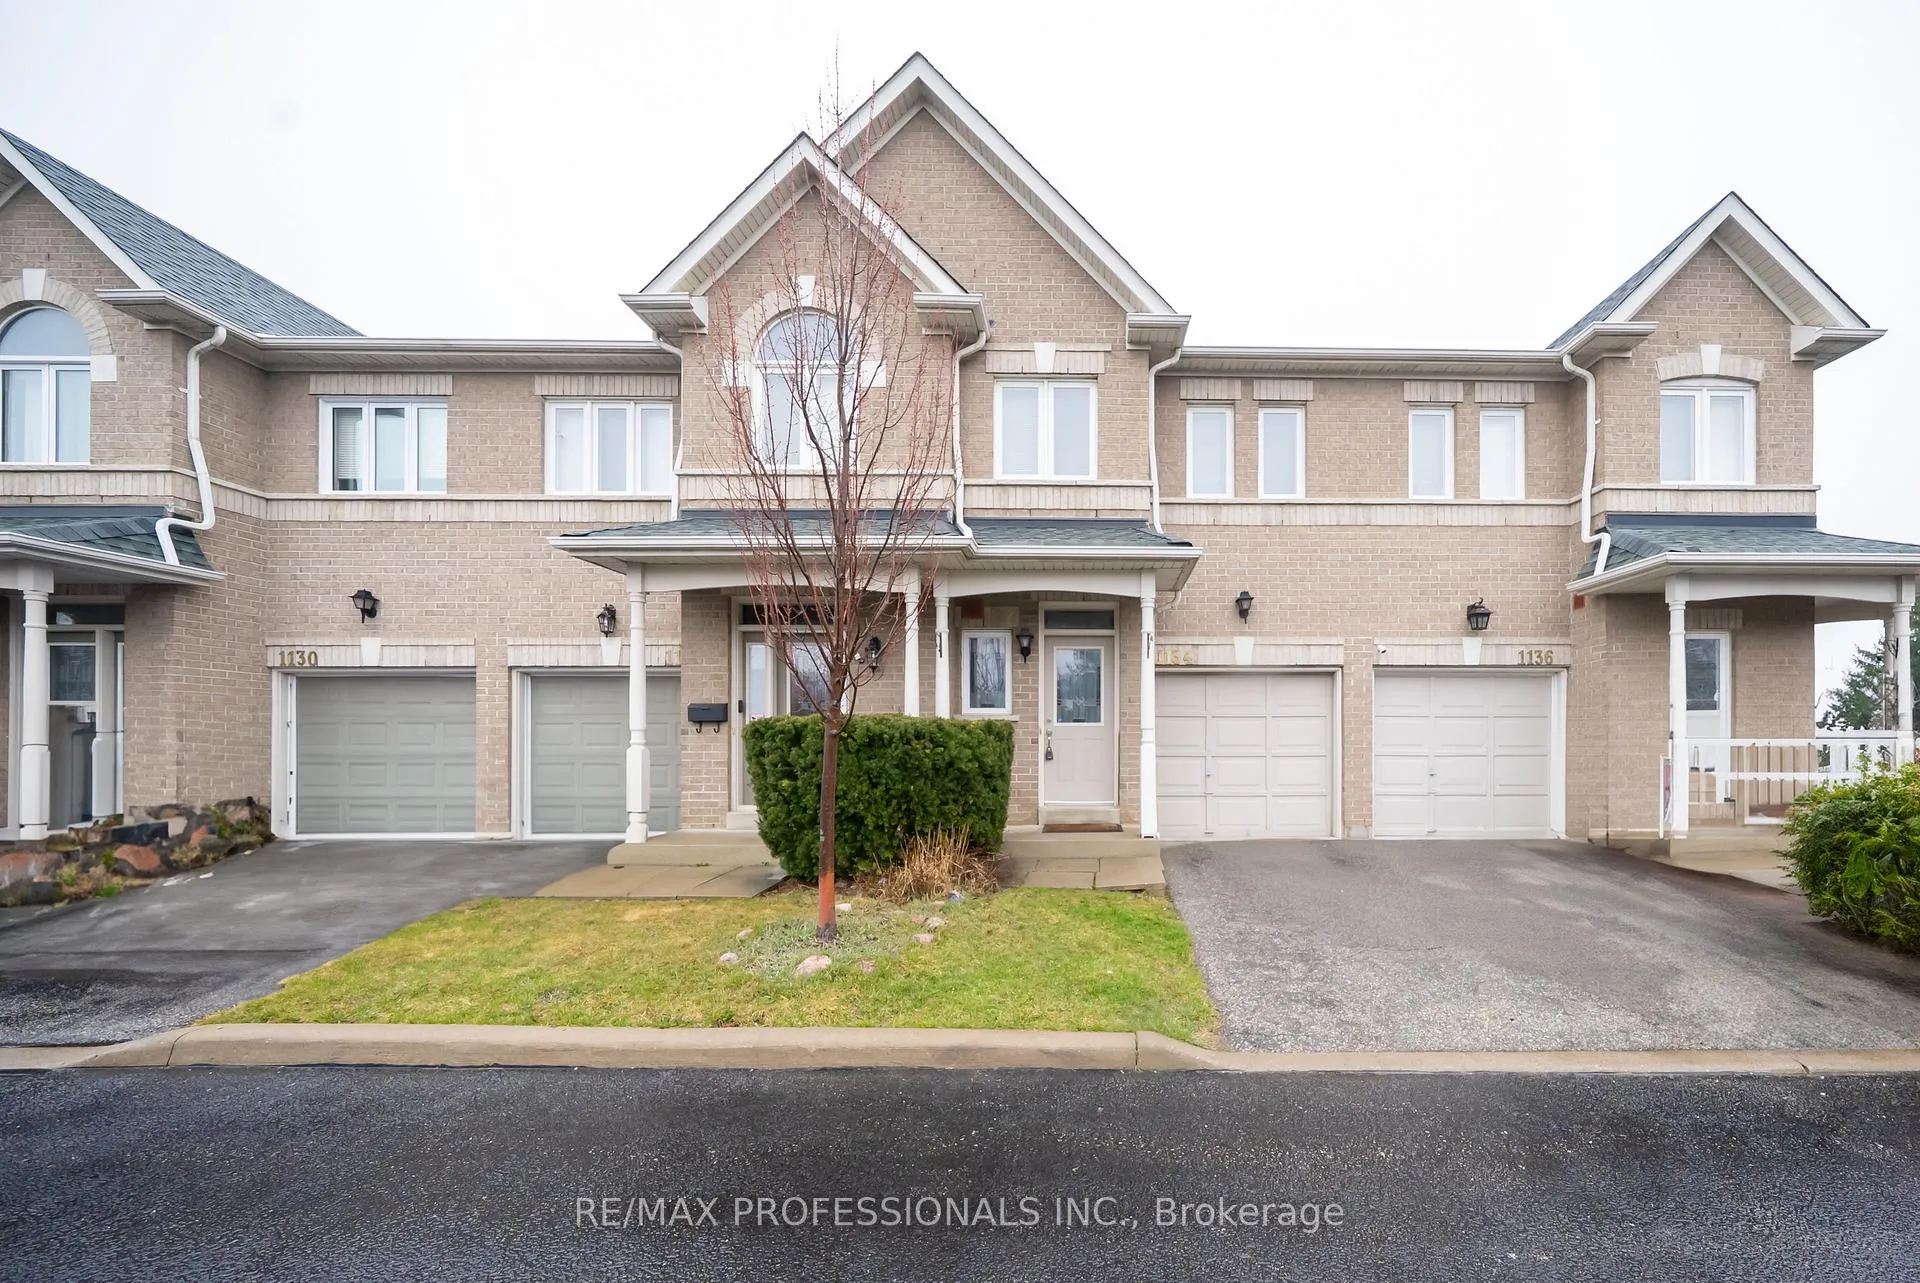
Unit 44, 1134 Lower Village Crescent
Unit 44, 1134 Lower Village Crescent
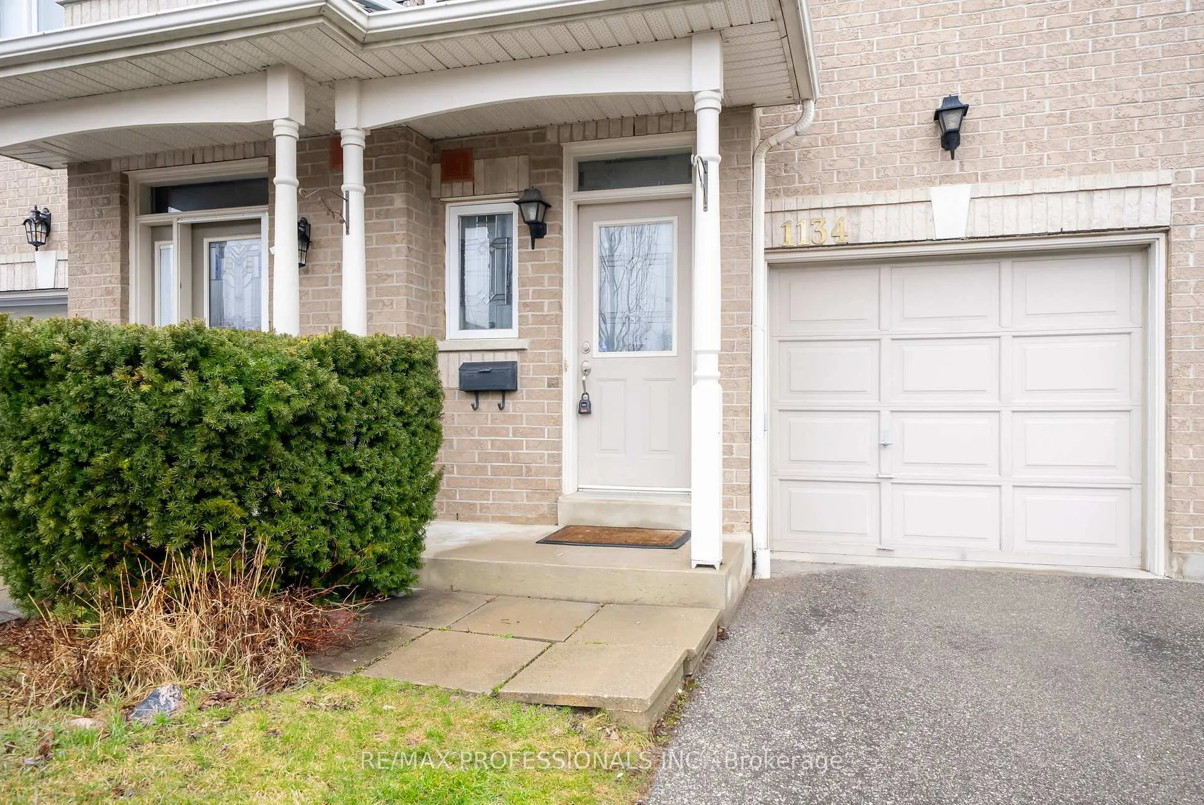
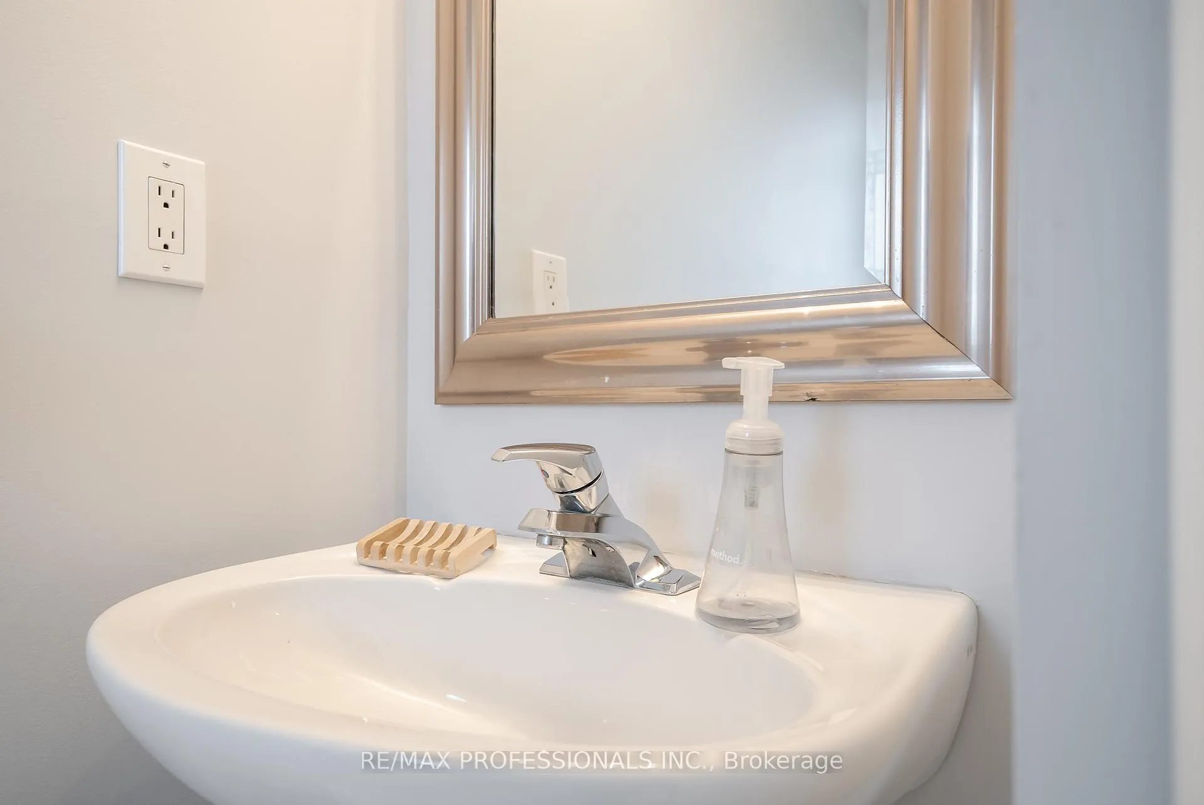
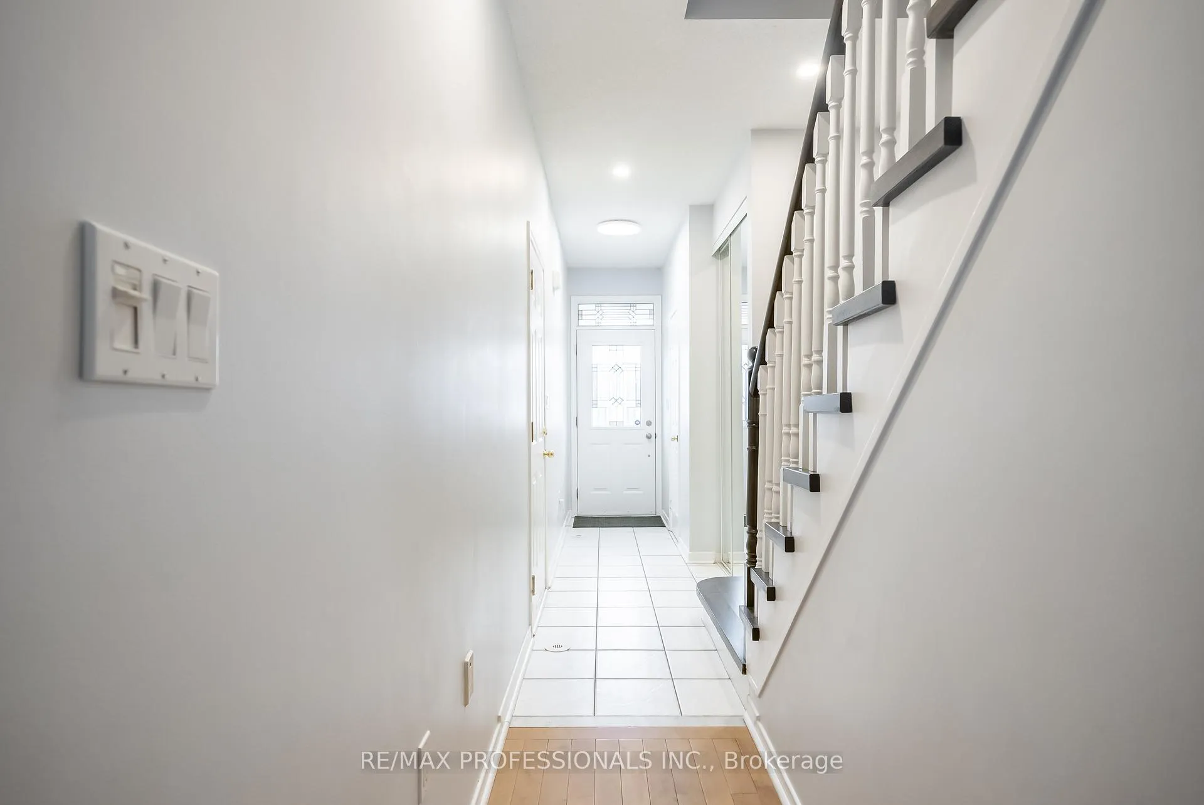
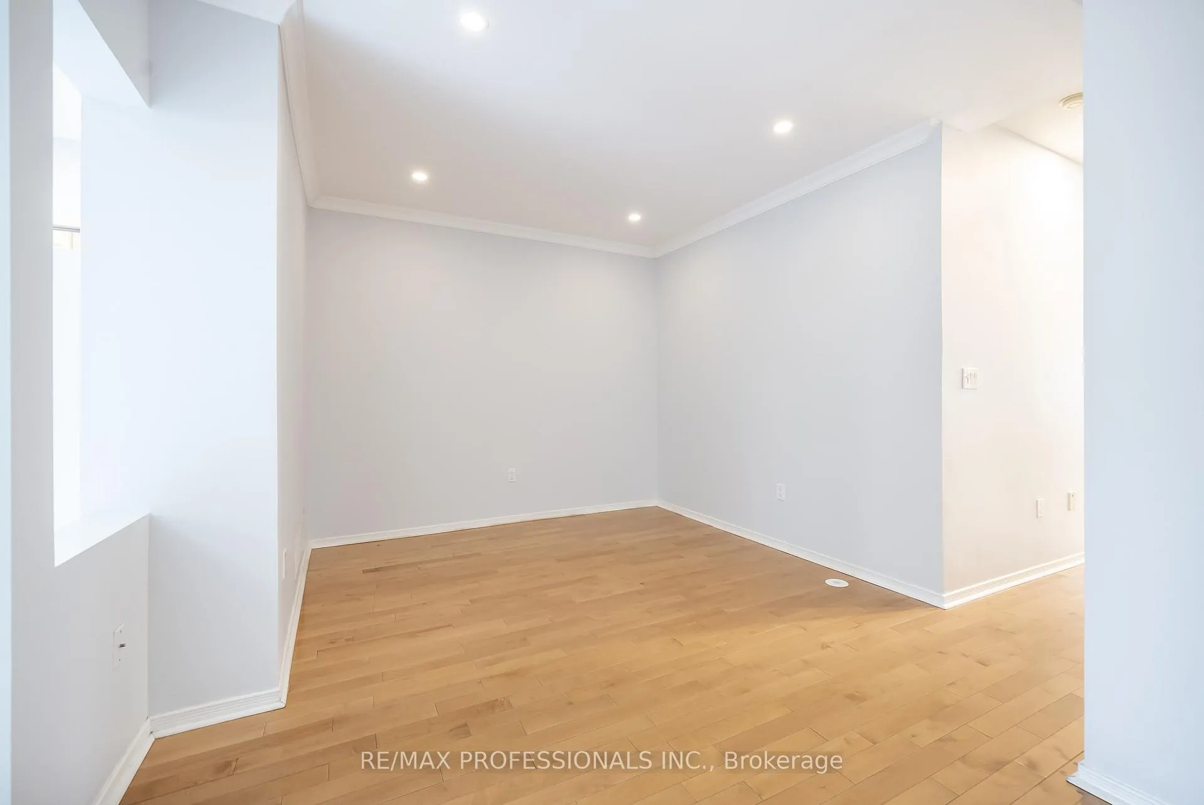 See all 35 photos
Property history
Facts and features
- BasementFinished
- LaundryEnsuite
- Lease term12 months
- PetsAllowed
- Hardwood floors
- Central air
- Waterfront
The homeCondo Townhouse, 2-storey, 1,200–1,399 sq ft
- Type: Condo Townhouse
- Style: 2-storey
- Living space: 1,200–1,399 sq ft
- Basement: Finished
- Exposure: East West
- Waterfront: Indirect
InsideHardwood, Ceramic, Ensuite, lower level, Auto garage door remote, carpet free, central vacuum, separate hydro meter, water heater
- Flooring: Hardwood, Ceramic
- Laundry: Ensuite, lower level
- Features: Auto garage door remote, carpet free, central vacuum, separate hydro meter, water heater
- Rooms above ground: 6
- Rooms in the basement: 1
- Bedrooms: 3
- Bathrooms: 3
- Kitchens: 1
OutsideBrick, Terrace
- Exterior: Brick
- Balcony: Terrace
Parking and locker2 Parking (1 garage + 1 drive), Built-in, Parking type Owned
- Spaces: 2 Parking (1 garage + 1 drive)
- Garage: Built-in
- Parking type: Owned
- Driveway: Facilities, inside entry
- Locker: None
Building1103 Lower Village Crescent Townhouses, Storeys 2, Units 62
- Name: 1103 Lower Village Crescent Townhouses
- Storeys: 2
- Units: 62
- Registered: 2002
- Condo corporation: 664
- Pets: Allowed
Heating, water and powerForced air, gas, Central air
- Heating: Forced air, gas
- Cooling: Central air
Rent and termsRent $2,950 a month, Entire property, Unfurnished
- Rent: $2,950 a month
- Space for rent: Entire property
- Furnished: Unfurnished
- Lease: 12 months
- Paid: Monthly
- Rent includes: Building insurance, building maintenance, common elements, grounds maintenance, exterior maintenance, parking
- Deposit: Required
- Credit check: Required
- Employment letter: Required
- Rental application: Required
- References: Required
- Rental items: How water tank (new)
IncludedFridge, stove, b/i dishwasher, washer dryer, all electric light fixtures, window blinds, auto garage door opener, central air, central vacuum + equipment.
- Included: Fridge, stove, b/i dishwasher, washer dryer, all electric light fixtures, window blinds, auto garage door opener, central air, central vacuum + equipment.
Listing detailsW12055952, Rented, Apr 2, 2025
- MLS® number: W12055952
- Status: Rented
- Listed on: Apr 2, 2025
- Days on market: 6
- Updated: Apr 8, 2025
- Possession: 2025-04-15 / 90+ days
- Occupied by: Vacant
- Listing brokerage: RE/MAX PROFESSIONALS INC.
About this home
Unit 44, 1134 Lower Village Crescent, Mississauga (Lakeview), ON L5E 3K7
Renovated 3 Bedroom 3 Bathroom Townhouse with Finished Basement and Garage. Located in Prime Lakeview Community with all Amenities at your fingertips. Near excellent Schools, Community Centre with Indoor Skating Rink, Library. Short Walk to Park, Nature Tails and Lake Ontario. 5Minutes to trendy Port Credit Village. Easy Access to QEW + GO Train 15-20 Minutes to Downtown Toronto and International Airport ***EXTRAS*** Direct Access from House to Garage. Fenced Backyard.
Ask about this home
A HOMEH agent will answer your questions about this home.
Know more about 1103 Lower Village Crescent Townhouses
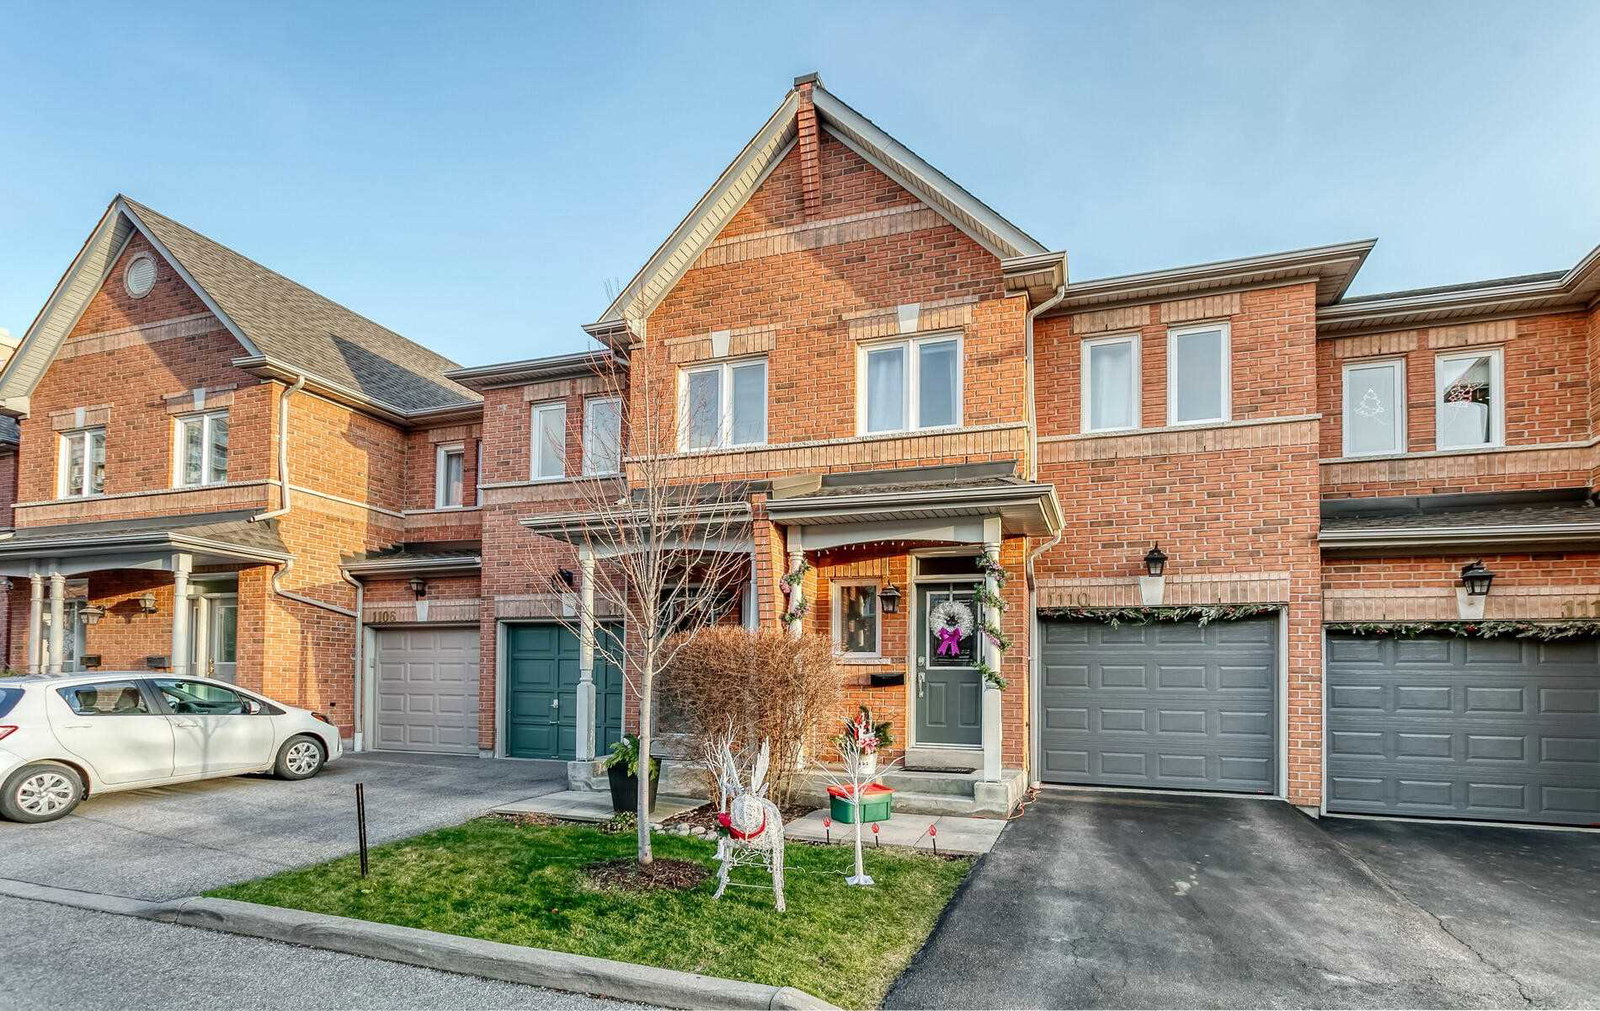
Condo building · 728-762 Village Green Boulevard
1103 Lower Village Crescent Townhouses is a 2-storey condo with 62 suites, built in 2002 by Unknown. No units are on the market here right now.
- 2storeys
- 62suites
- 2002built
No similar units for rent in 1103 Lower Village Crescent Townhouses right now.
Around this home
Daily convenience, out of 100, from the distances below
Schools nearby
School rating, out of 10.
Helpful calculators
Your HOMEH agent

"I would see it this week."