

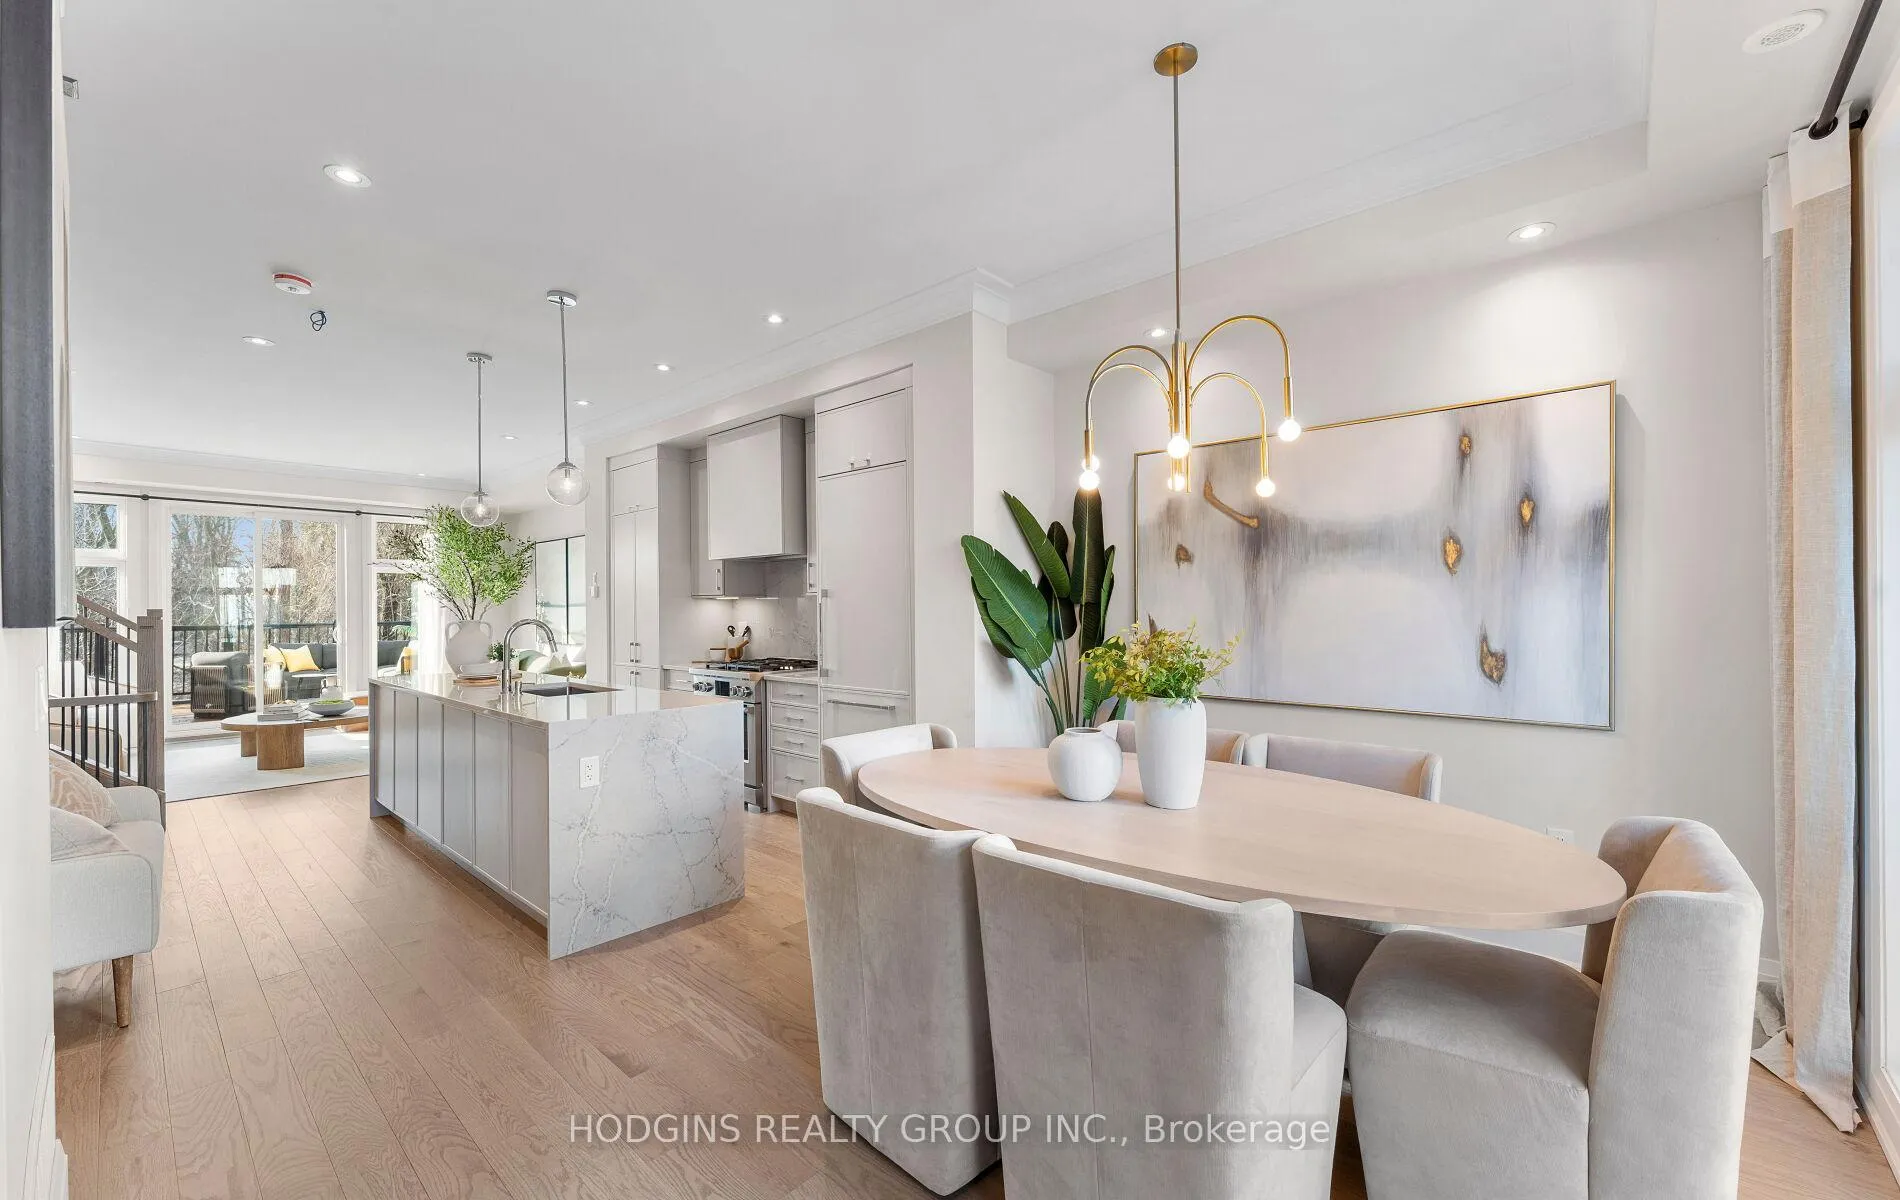
Unit 12, 1138 Mona Road
Unit 12, 1138 Mona Road
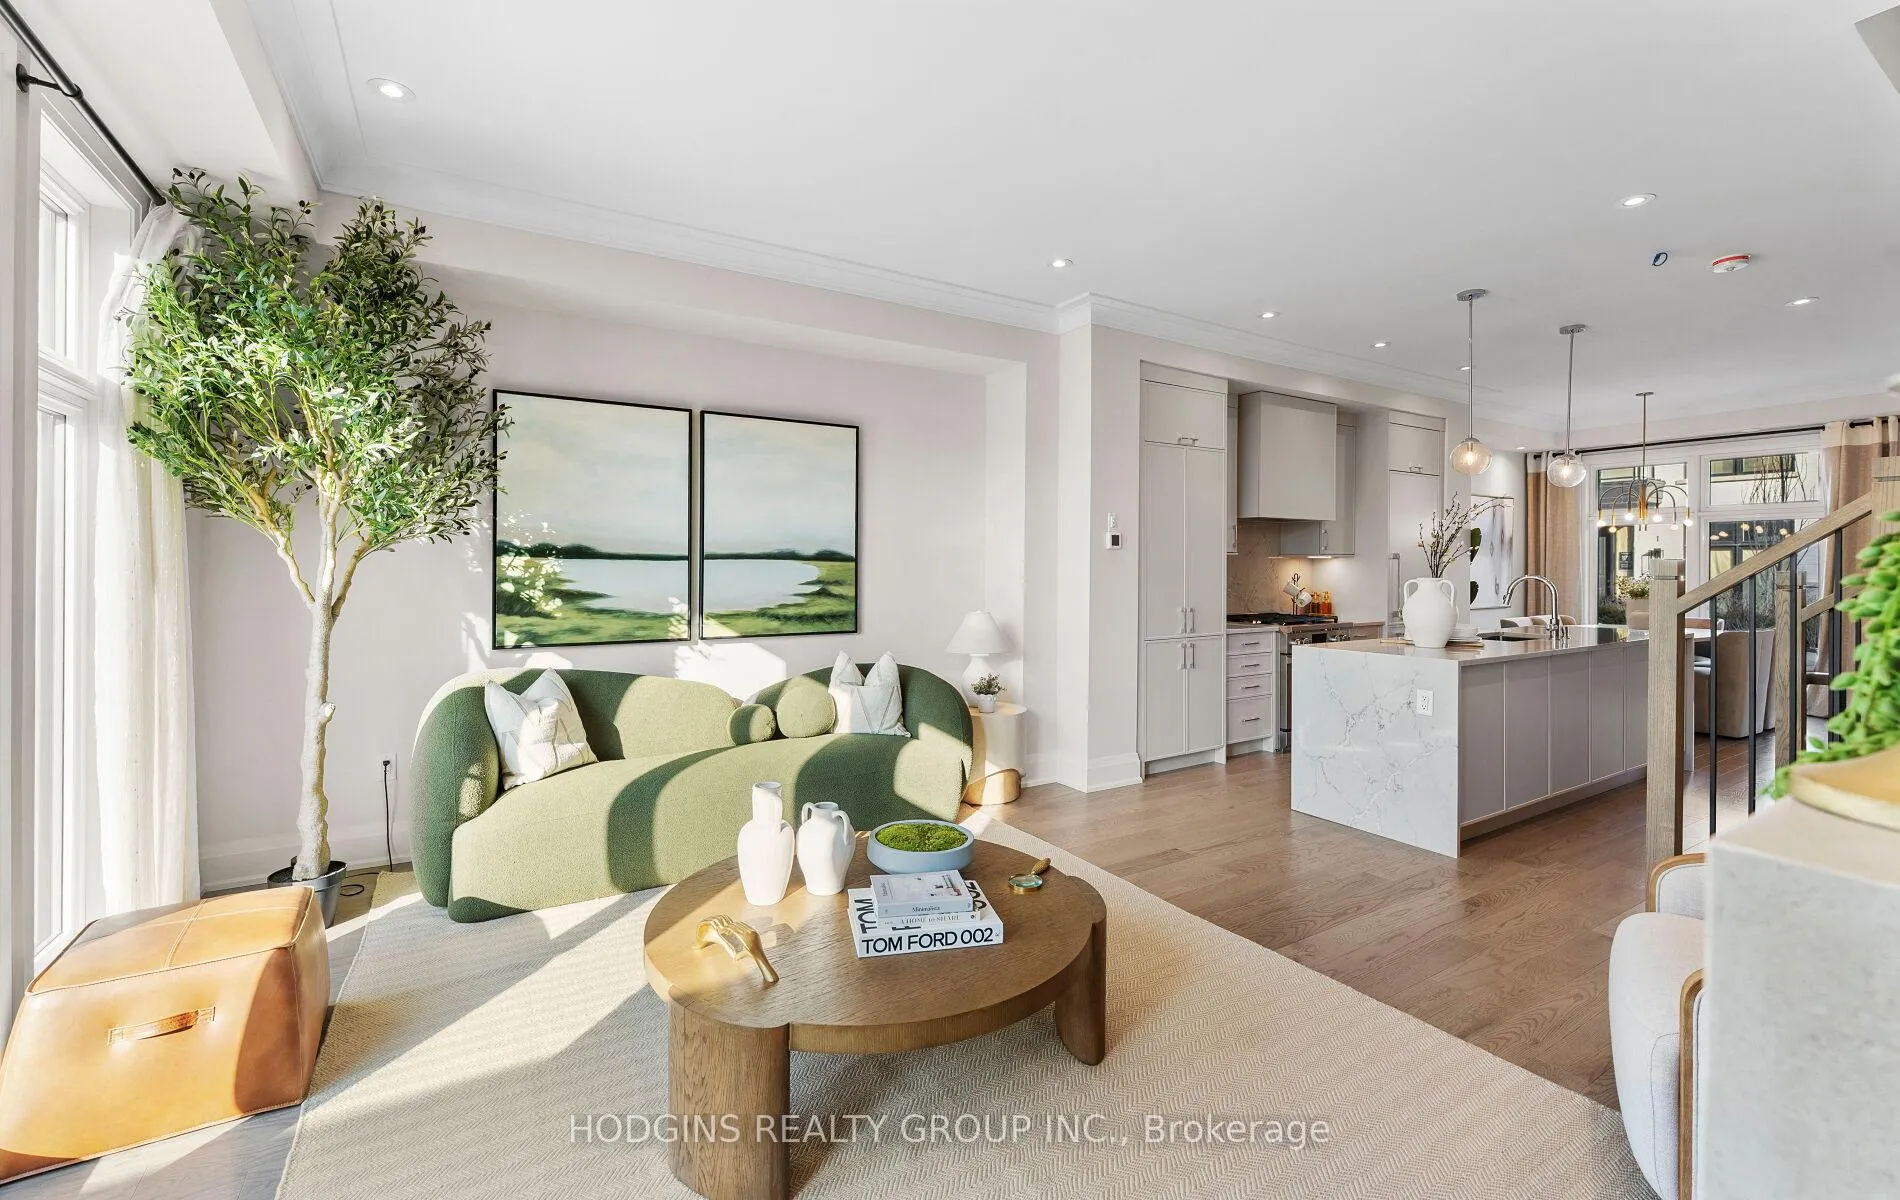 See all 36 photos
Property history
Facts and features
- BasementWalk-out
- LaundryEnsuite
- Lease term12 months
- PetsAllowed
- Hardwood floors
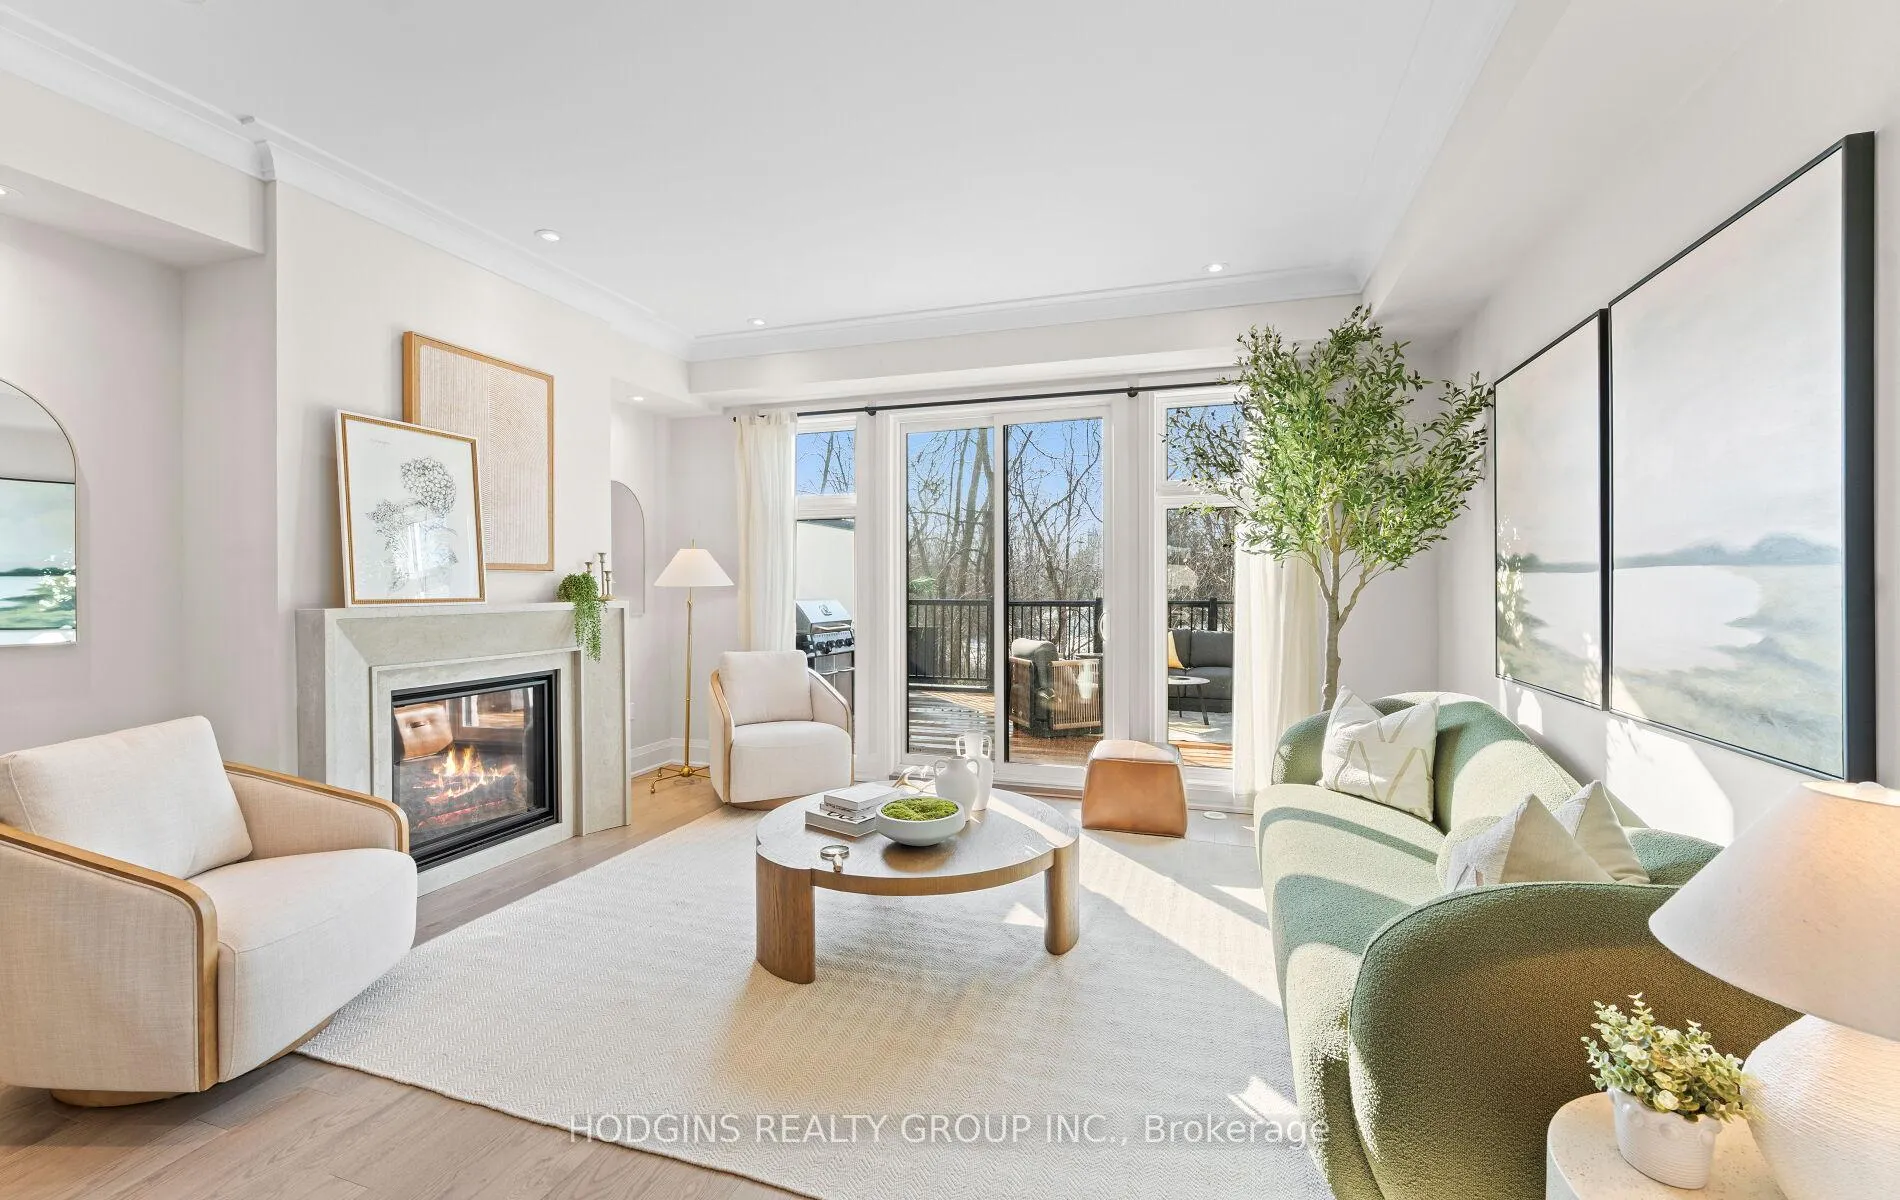
- Fireplace
- Central air
The homeCondo Townhouse, 3-storey, New
- TypeCondo Townhouse
- Style3-storey
- AgeNew
- Living space2,500–2,749 sq ft
- BasementFinished, finished with walk-out, walk-out
- ExposureWest
- ViewGarden, trees/woods
InsideFireplace Yes, natural gas, Hardwood, Ensuite, upper level
- FireplaceYes, natural gas
- FlooringHardwood
- LaundryEnsuite, upper level
- FeaturesAuto garage door remote, on demand water heater, separate hydro meter, upgraded insulation, carpet free
- SecurityCarbon monoxide detectors, smoke detector
- Rooms above ground7
- Rooms in the basement1
- Bedrooms4
- Bathrooms4
- Kitchens1
- Family roomYes
OutsideBrick, stone, Asphalt shingle, Poured concrete
- ExteriorBrick, stone
- RoofAsphalt shingle
- FoundationPoured concrete
- BalconyOpen
- FeaturesLandscaped, privacy, awnings, lighting
Parking and locker2 Parking, Underground, Parking type Owned
- Spaces2 Parking
- GarageUnderground
- Parking typeOwned
- LockerNone
BuildingThe Lakehouse, Condo corporation 1183, Bike storage, bbqs allowed
- NameThe Lakehouse
- Condo corporation1183
- AmenitiesBike storage, bbqs allowed
- PetsAllowed
Heating, water and powerForced air, gas, Central air
- HeatingForced air, gas
- CoolingCentral air
Rent and termsRent $7,500 a month, Entire property, Unfurnished
- Rent$7,500 a month
- Space for rentEntire property
- FurnishedUnfurnished
- Lease12 months
- PaidMonthly
- Rent includesBuilding maintenance, grounds maintenance, exterior maintenance, private garbage removal
- DepositRequired
- Credit checkRequired
- Employment letterRequired
- Rental applicationRequired
- ReferencesRequired
- Rental itemsHot water tankn
IncludedAll elfs, fisher & paykel kitchen appliances including microwave, fridge, dishwasher and gas cooking range , lg thinq washer & dryer
- IncludedAll elfs, fisher & paykel kitchen appliances including microwave, fridge, dishwasher and gas cooking range , lg thinq washer & dryer
NearbyPublic transit, wooded/treed
- Close toPublic transit, wooded/treed
Listing detailsW13507258, Rented, Jun 25, 2026
- MLS® numberW13507258
- StatusRented
- Listed onJun 25, 2026
- Days on market32
- UpdatedJul 27, 2026
- Possession2026-11-01 / 90+ days
- Occupied byVacant
- Listing brokerageHODGINS REALTY GROUP INC.
About this home
Unit 12, 1138 Mona Road, Mississauga (Mineola), ON L5G 0C8
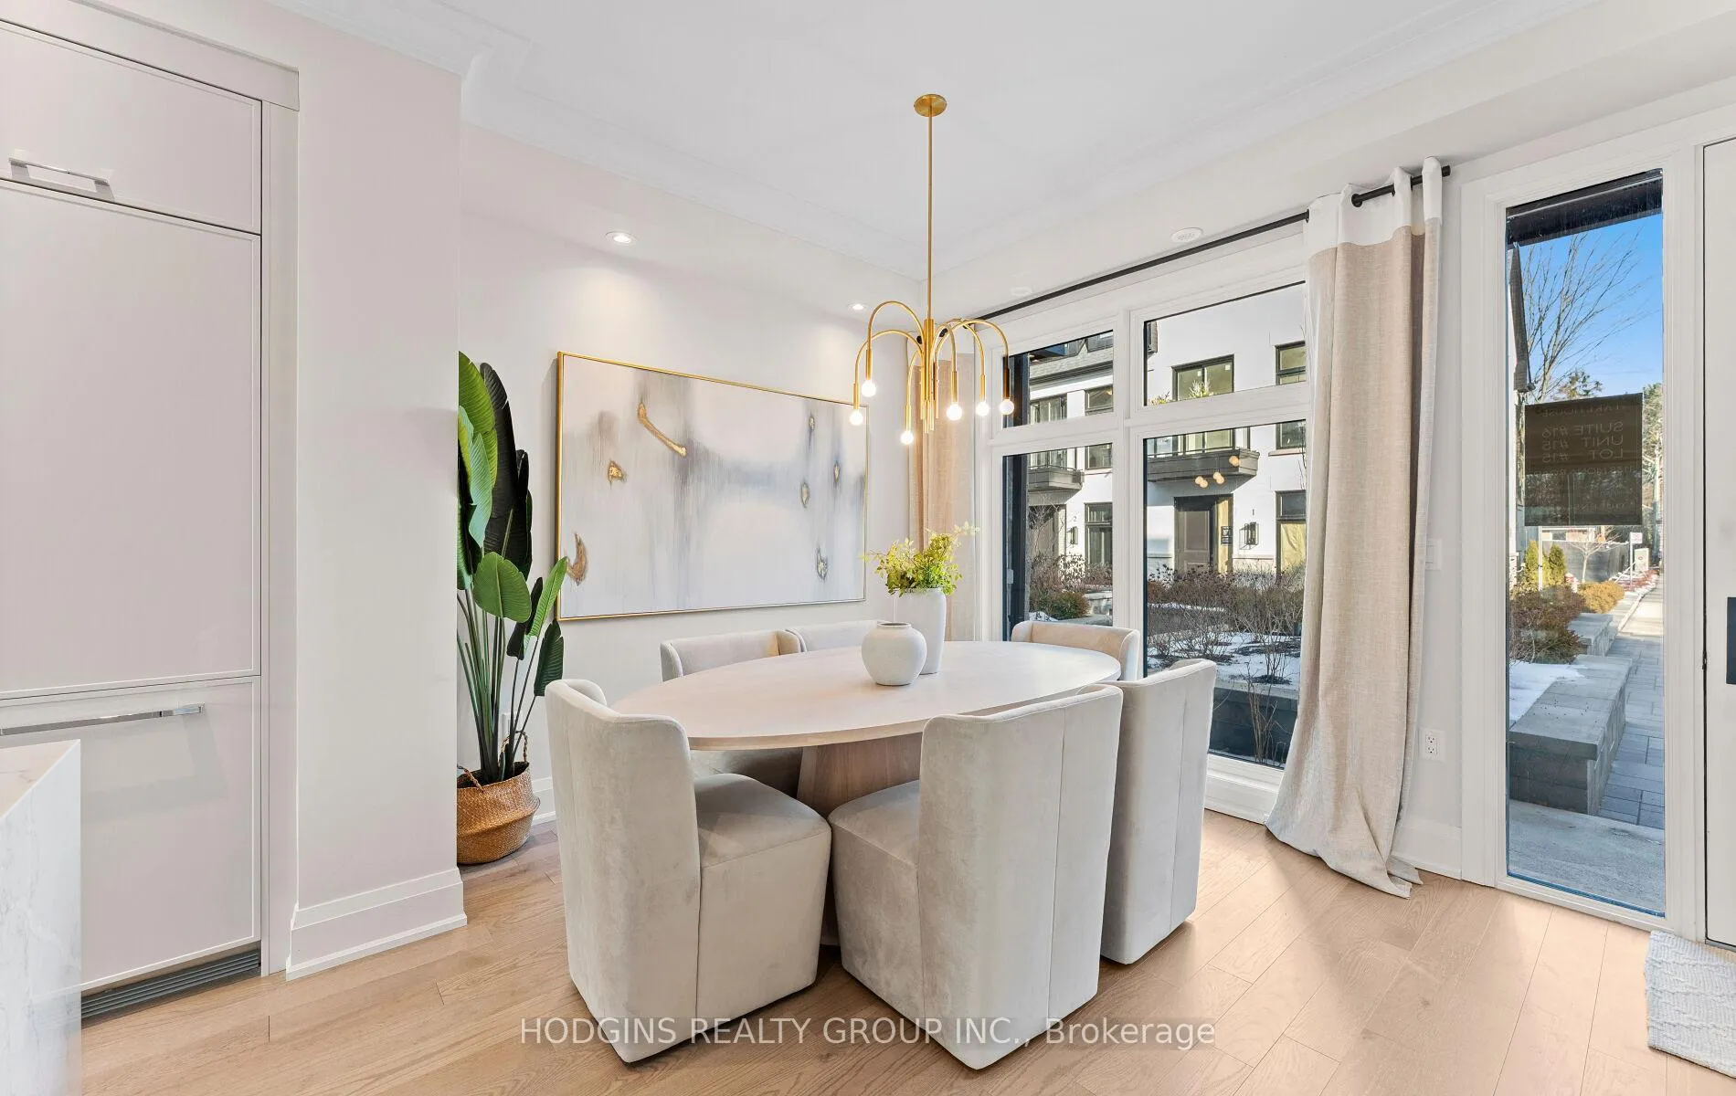
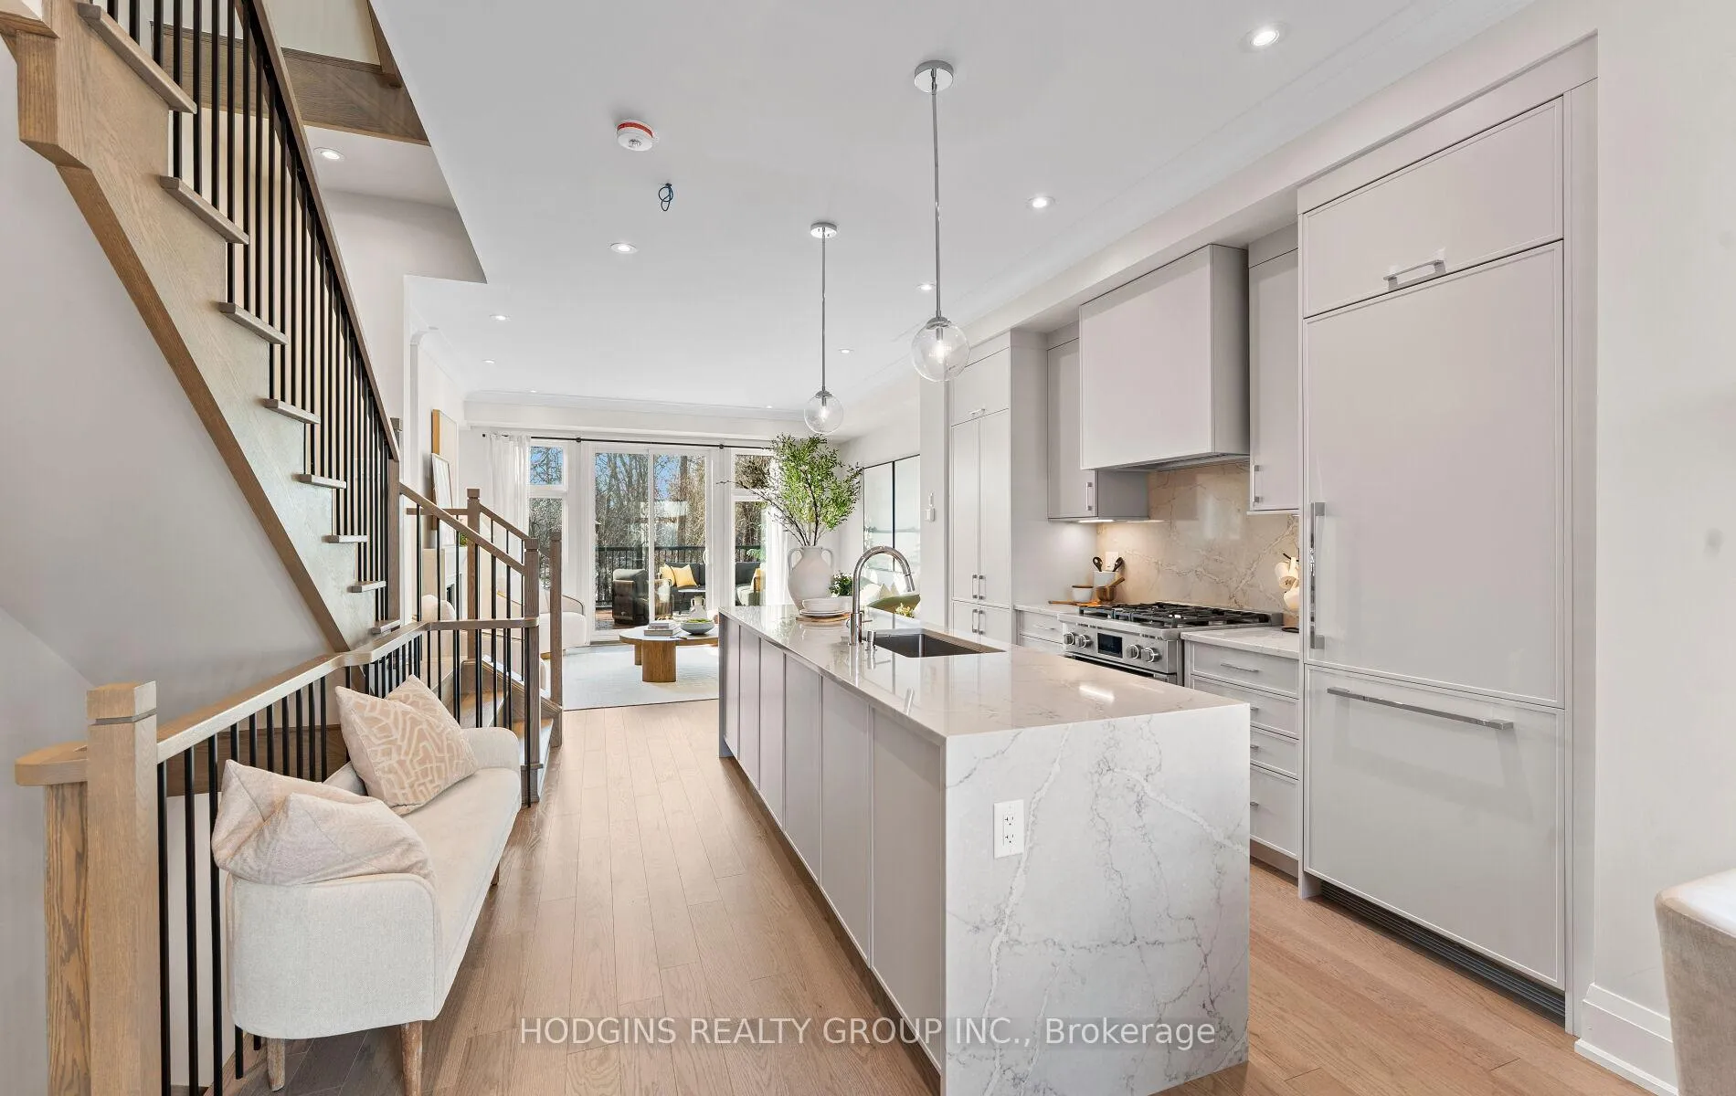
Unequivocally distinct! Combine the prestige and lush foliage of Mineola West with visionary developer QUEENSCORP & the result is a truly distinguished enclave. Nestled along scenic Kenollie Creek & just steps to Port Credit GO & village, this rare sanctuary style destination will delight you. Reward yourself with the lifestyle you truly deserve. The LakeHouse project is the first of its kind as the one & only luxury non-detached development in prestigious Mineola West! Offering spacious 3 & 4 bedroom designs from 2550sf-2719sf, enhanced by premium 9 1/2 ft ceilings, illuminating windows + gas fireplace, cooktop & bbq hook-up. Maintenance-free lifestyle freedom! Host in your gourmet magazine worthy kitchen then retire to your posh primary bedroom & luxurious ensuite. Choose on-grade Private rear yard or finished walk-out lower level with spacious covered patio in addition to large terrace overlooking ravine. Breathtaking central courtyard with manicured landscaping. An intimate enclave of only 17 upscale residences custom designed and built by renowned Queenscorp. Fully completed BRAND NEW homes available. Steps to GO & vibrant Port Credit Village. Walking distance to sought-after Kenollie PS & Mentor College. Includes 2 private underground parking spaces with direct unit access & spacious mud closet.
Ask about this home
A HOMEH agent will answer your questions about this home.
Know more about The Lakehouse
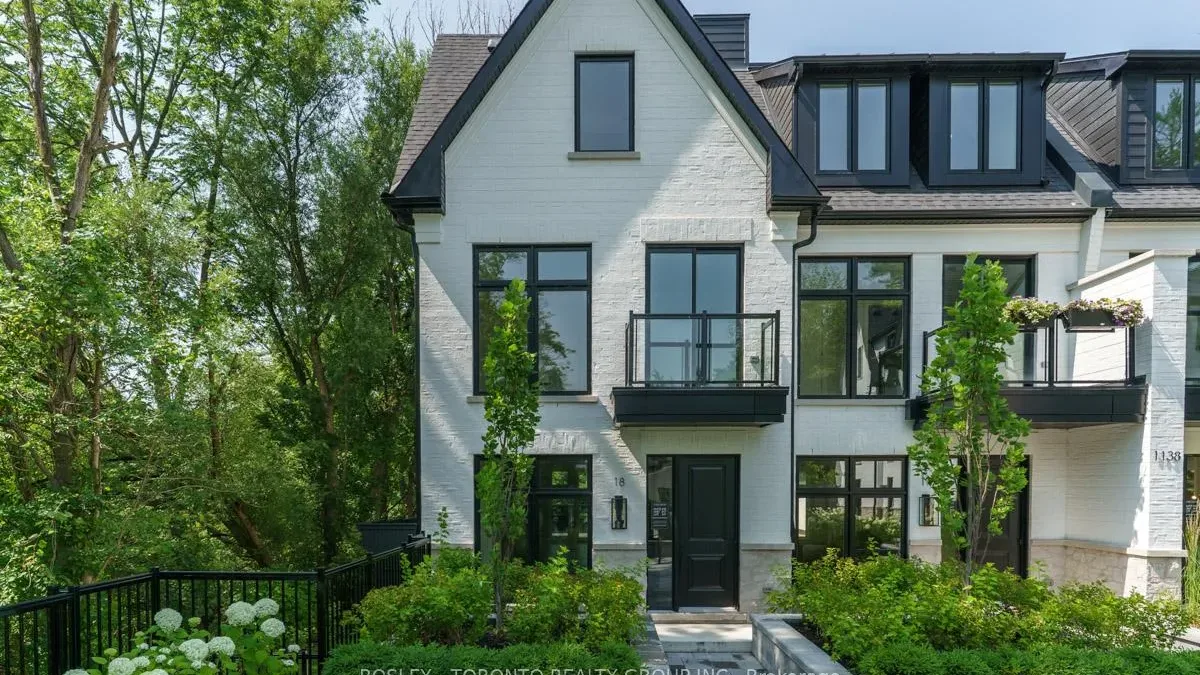
Condo building · 1138 Mona Road
The Lakehouse is a condo. No units are on the market here right now.
No similar units for rent in The Lakehouse right now.
Around this home
Daily convenience, out of 100, from the distances below
Schools nearby
School rating, out of 10.
Helpful calculators
Your HOMEH agent

"I would see it this week."