

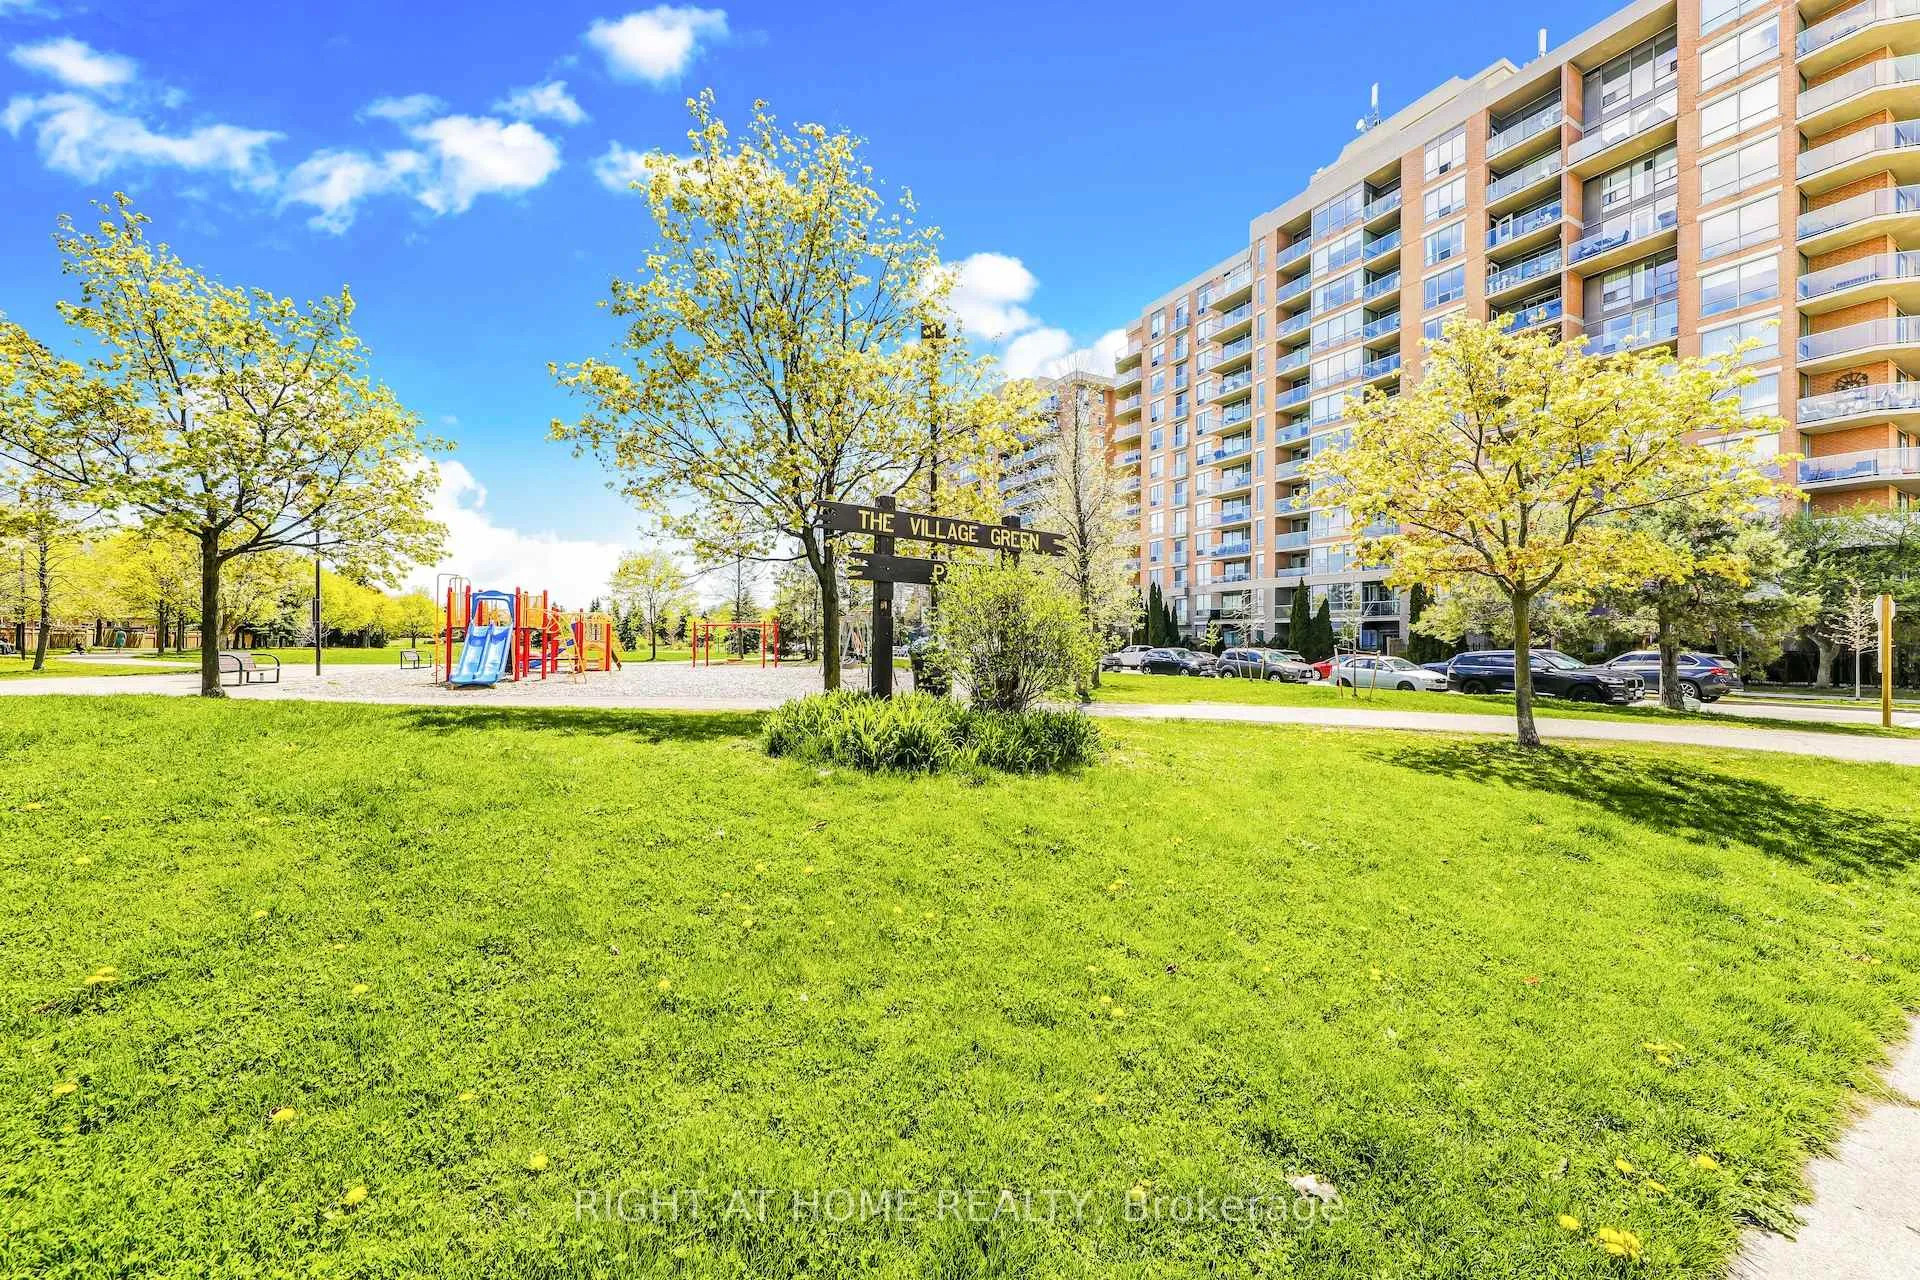
Unit 502, 1140 Parkwest Place
Unit 502, 1140 Parkwest Place
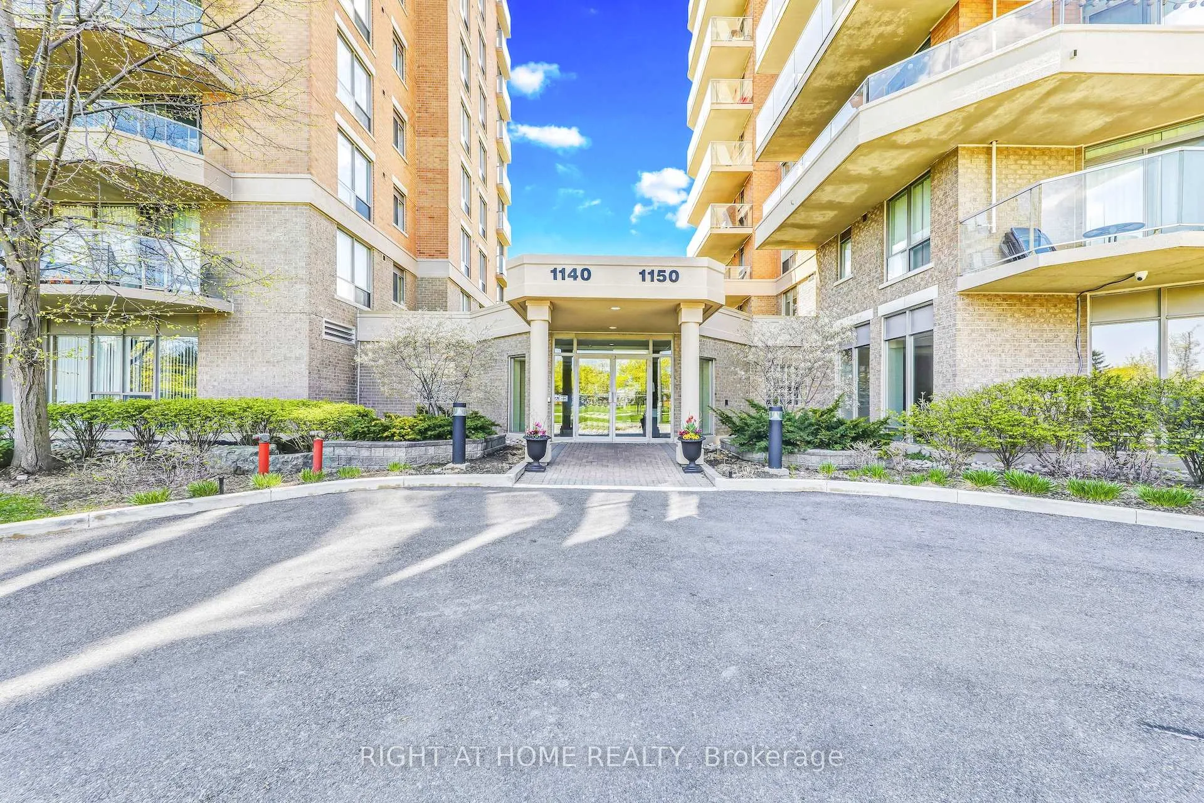
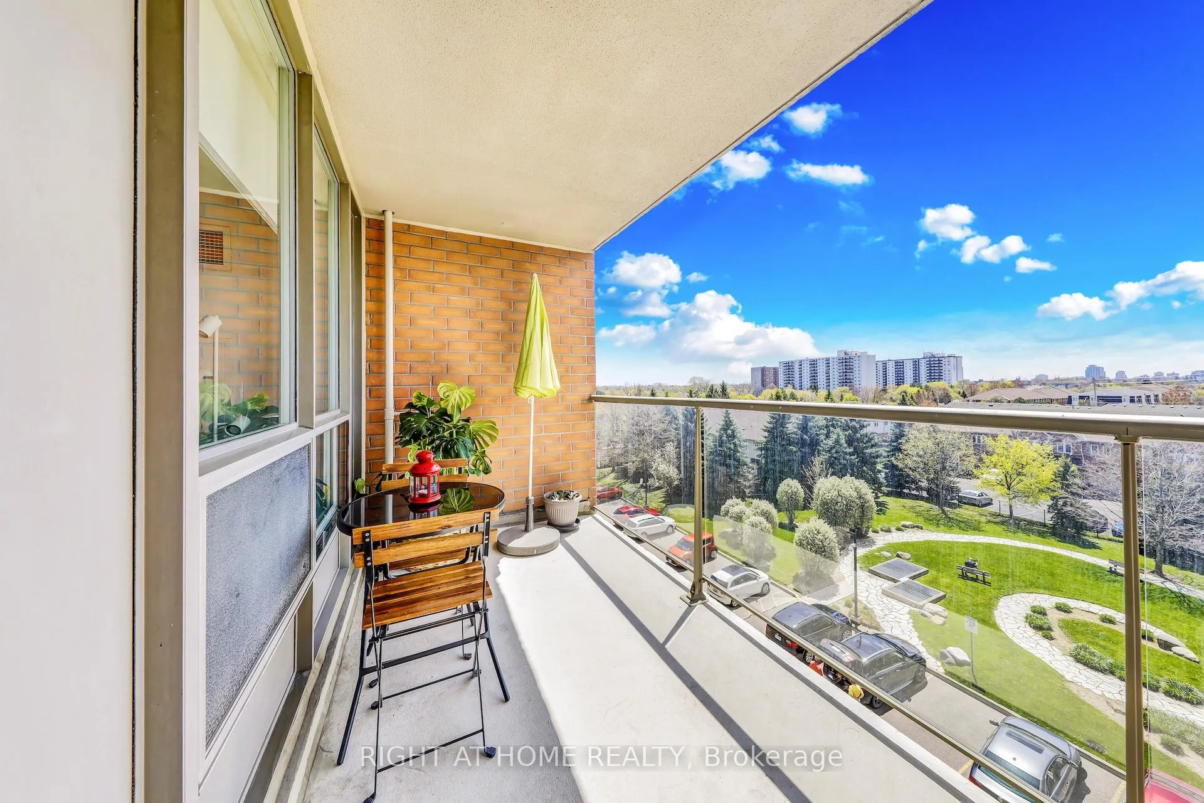
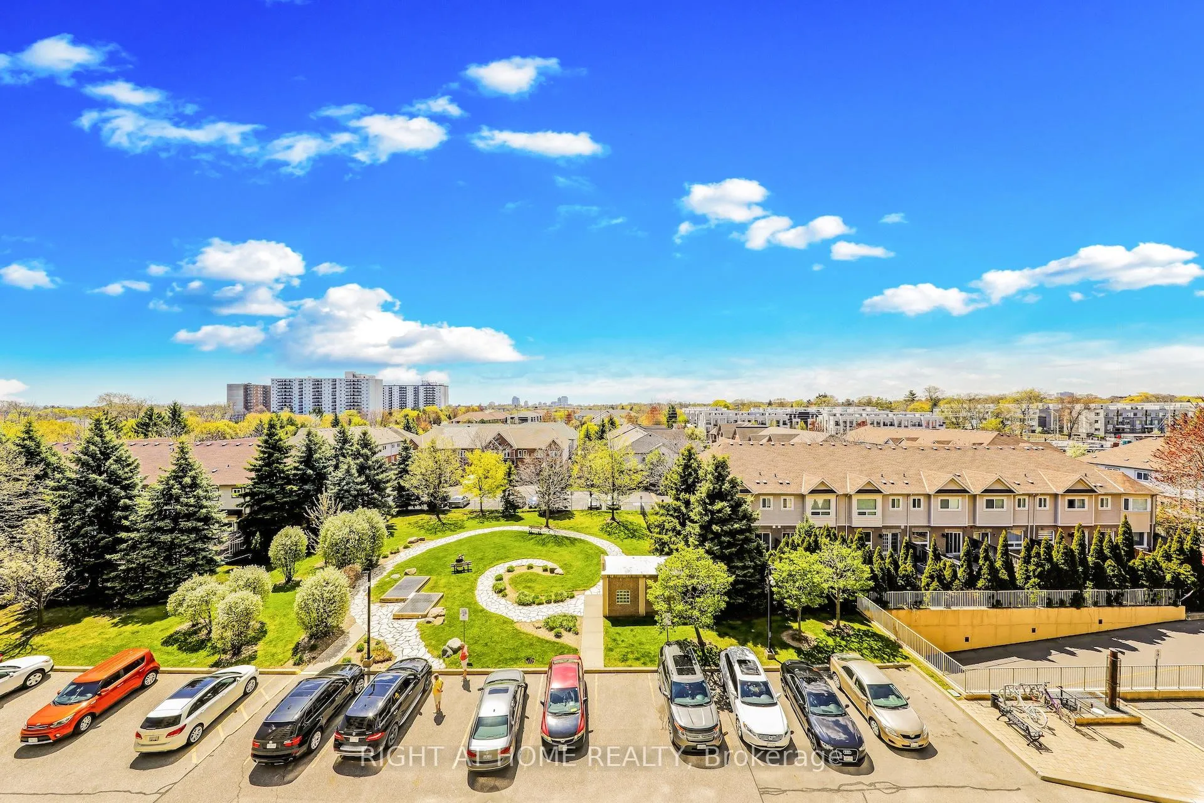
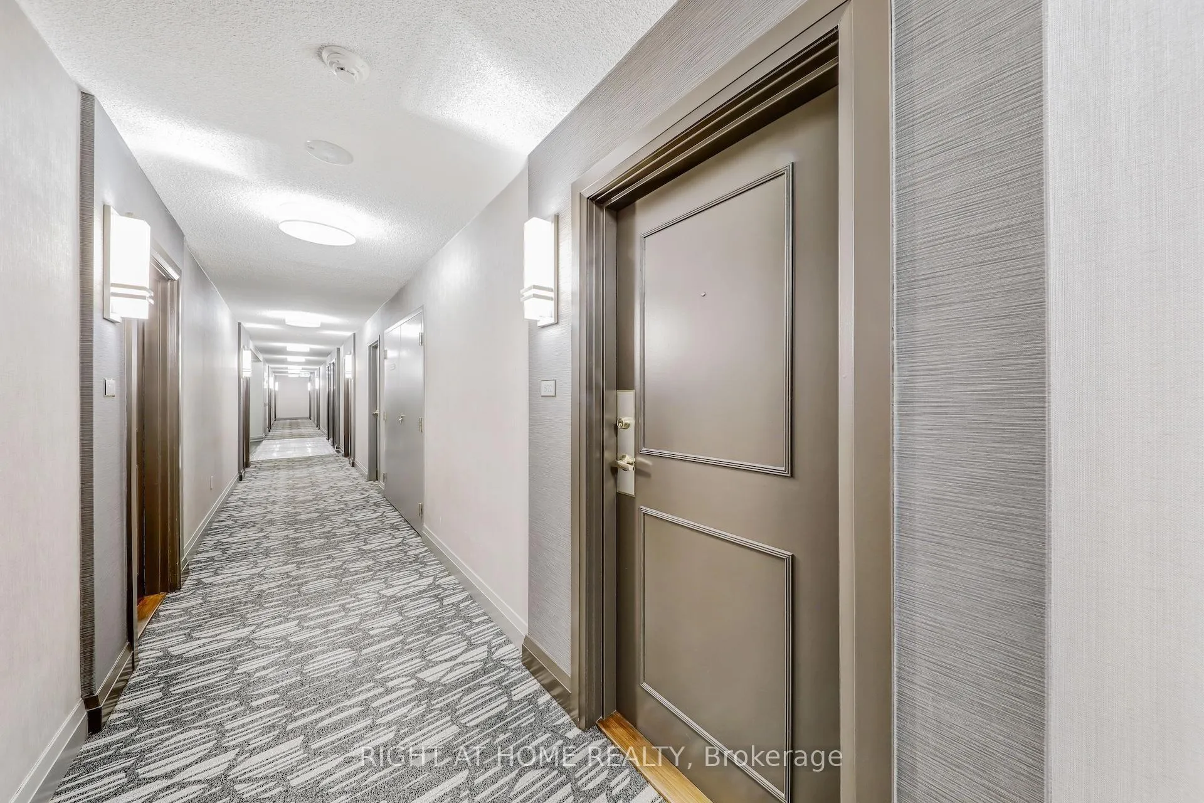 See all 31 photos
Property history
- $588,000ExpiredList: 2026-05-27|End: 2026-08-27|92 daysW13190782
- $588,000ExpiredList: 2026-02-19|End: 2026-05-20|90 daysW12801604
- $599,000ExpiredList: 2025-11-28|End: 2026-01-29|62 daysW12585602
- $599,000ExpiredList: 2025-09-25|End: 2025-11-25|61 daysW12426188
- $604,900ExpiredList: 2025-07-04|End: 2025-09-04|62 daysW12262511
- $609,900TerminatedList: 2025-05-13|End: 2025-07-04|52 daysW12144366
Facts and features
- ExposureWest
- LaundryIn-suite
- LockerExclusive
- BalconyOpen
- Central air
- Concierge
- Gym
The homeCondo Apartment, Apartment, Age 16–30 years
- Type: Condo Apartment
- Style: Apartment
- Age: 16–30 years
- Living space: 800–899 sq ft
- Basement: None
- Exposure: West
- Waterfront: None
InsideCeramic, In-suite laundry, main level, Carpet free
- Flooring: Ceramic
- Laundry: In-suite laundry, main level
- Features: Carpet free
- Security: Concierge/security
- Elevator: Yes
- Rooms above ground: 5
- Bedrooms: 2
- Bathrooms: 2
- Kitchens: 1
OutsideBrick, Open
- Exterior: Brick
- Balcony: Open
Parking and locker2 Parking, Underground, Parking type Owned
- Spaces: 2 Parking
- Garage: Underground
- Parking type: Owned
- Driveway: Underground
- Locker: Exclusive
- Locker unit: L25
- Locker level: B211
BuildingVillage terraces ii, Storeys 12, Units 118
- Name: Village terraces ii
- Storeys: 12
- Units: 118
- Registered: 2002
- Condo corporation: 675
- Amenities: Bike storage, concierge, gym, sauna, visitor parking, bbqs allowed
- Pets: Allowed
Heating, water and powerForced air, gas, Central air
- Heating: Forced air, gas
- Cooling: Central air
Costs and taxesTaxes $3,019 a year, Condo fee $750 a month, Heat included, water included, cac included, common elements included, parking included, building insurance included
- Taxes, 2025: $3,019 a year
- Condo fee: $750 a month
- Fee includes: Heat included, water included, cac included, common elements included, parking included, building insurance included
- HST: HST included in the price
Included in the saleExisting stainless steel fridge ** stove, b/i dishwasher, washer & dryer ** all window coverings
- Included: Existing stainless steel fridge ** stove, b/i dishwasher, washer & dryer ** all window coverings
NearbyCul de sac/dead end, lake/pond, public transit, place of worship, park, school
- Close to: Cul de sac/dead end, lake/pond, public transit, place of worship, park, school
Listing detailsW12426188, Expired, Sep 25, 2025
- MLS® number: W12426188
- Status: Expired
- Listed on: Sep 25, 2025
- Days on market: 61
- Updated: Nov 25, 2025
- Possession: Flexible
- Occupied by: Owner
- Listing brokerage: RIGHT AT HOME REALTY
About this home
Unit 502, 1140 Parkwest Place, Mississauga (Lakeview), ON L5E 3K9
Bright 2-Bedroom, 2-Bathroom Condo, 2 Parking Spots & 1 Exclusive Locker In A Quiet, Well-Maintained Building In The Sought After Lakeview Community ** This Condo Features A Separate Dining Room With Walkout To A Private Balcony & A Gas BBQ Line ** Open-Concept Kitchen With Breakfast Bar Is Ideal For Entertaining ** Convenient Ensuite Laundry & Primary Bedroom With A 4-piece Ensuite & Walk-In Closet ** Residents Enjoy Excellent Amenities Including A Library, Gym, Sauna, Hobby Rm, Party/Meeting Rm, Visitor Parking & 24-Hour Concierge ** Heat, Water & Central A/C Are Included In The Condo Fee ** Perfectly Located Mins To Transit, Lake Ontario, Sherway Gardens, Shopping, Restaurants, Schools, Parks, Bike Trails, Long Branch & Port Credit GO stations ** Easy Access To The QEW & Hwy 427 Makes Commuting Simple
Ask about this home
A HOMEH agent will answer your questions about this home.
Know more about Village Terraces II Condos
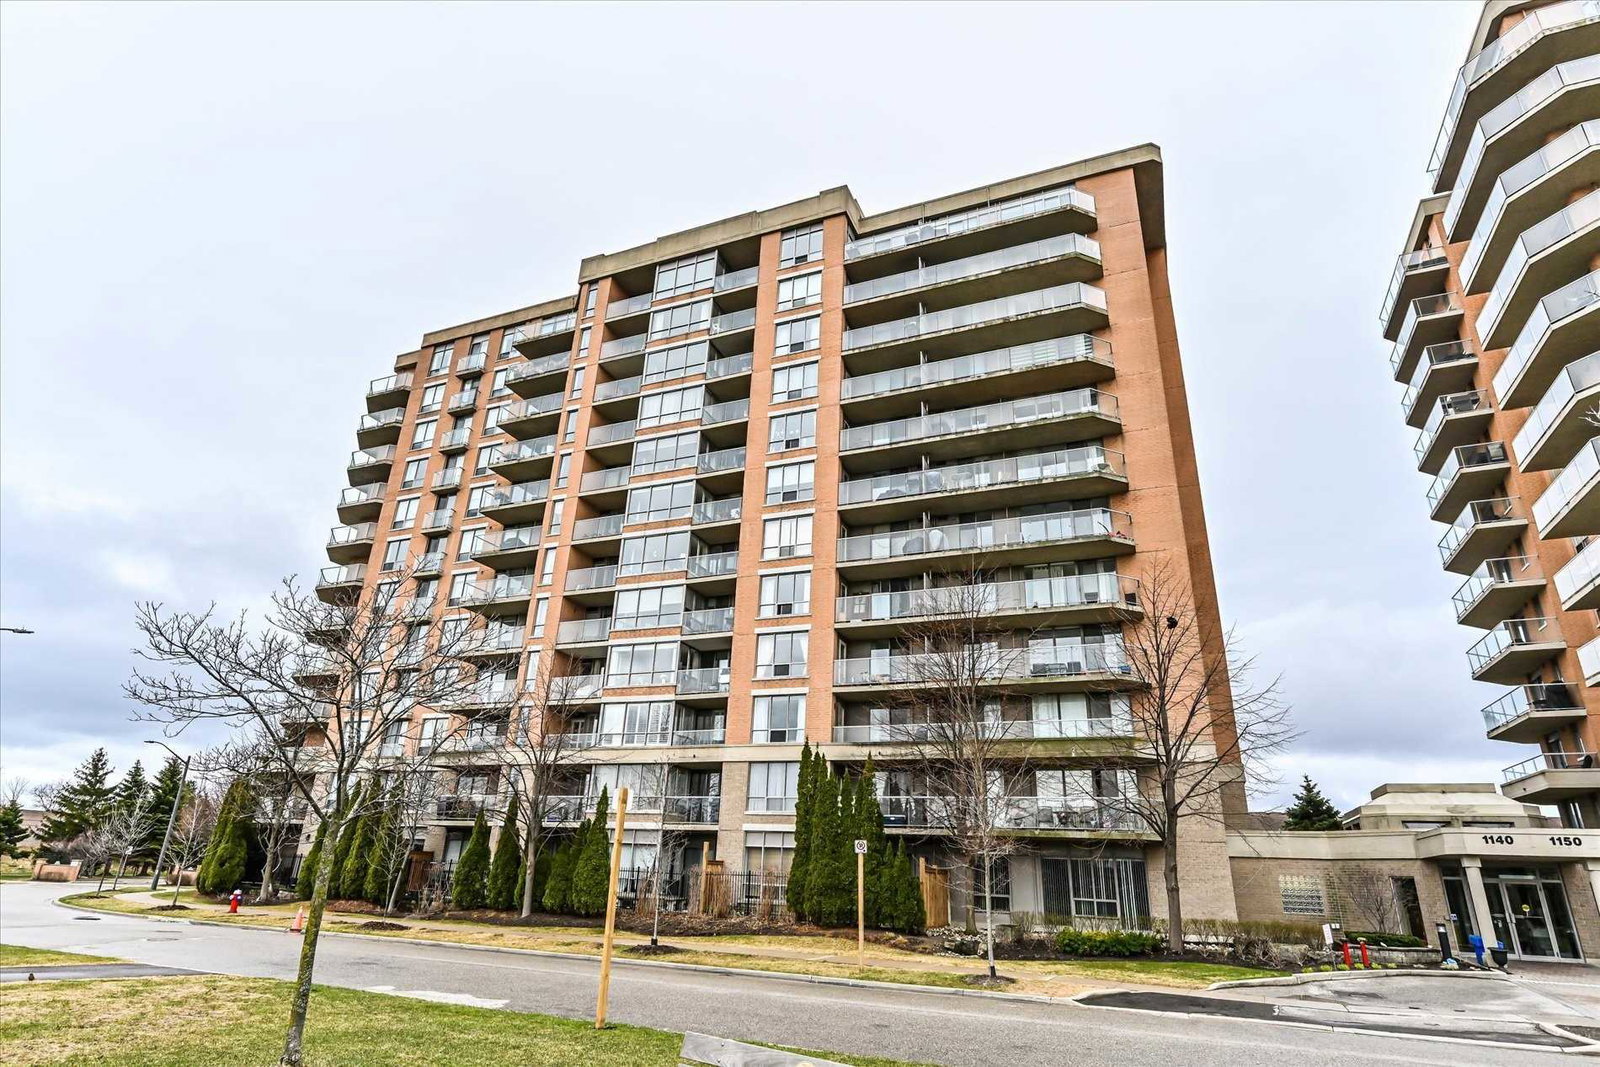
Condo building · 1140 Parkwest Place
Village Terraces II Condos is a 12-storey condo with 118 suites, built in 2002 by Goldlist Properties Inc. Right now 2 for sale are on the market here.
- 12storeys
- 118suites
- $625/sq ft
- 2002built
No similar units for sale in Village Terraces II Condos right now.
Around this home
Daily convenience, out of 100, from the distances below
Schools nearby
School rating, out of 10.
Helpful calculators
Your HOMEH agent

"I would see it this week."