

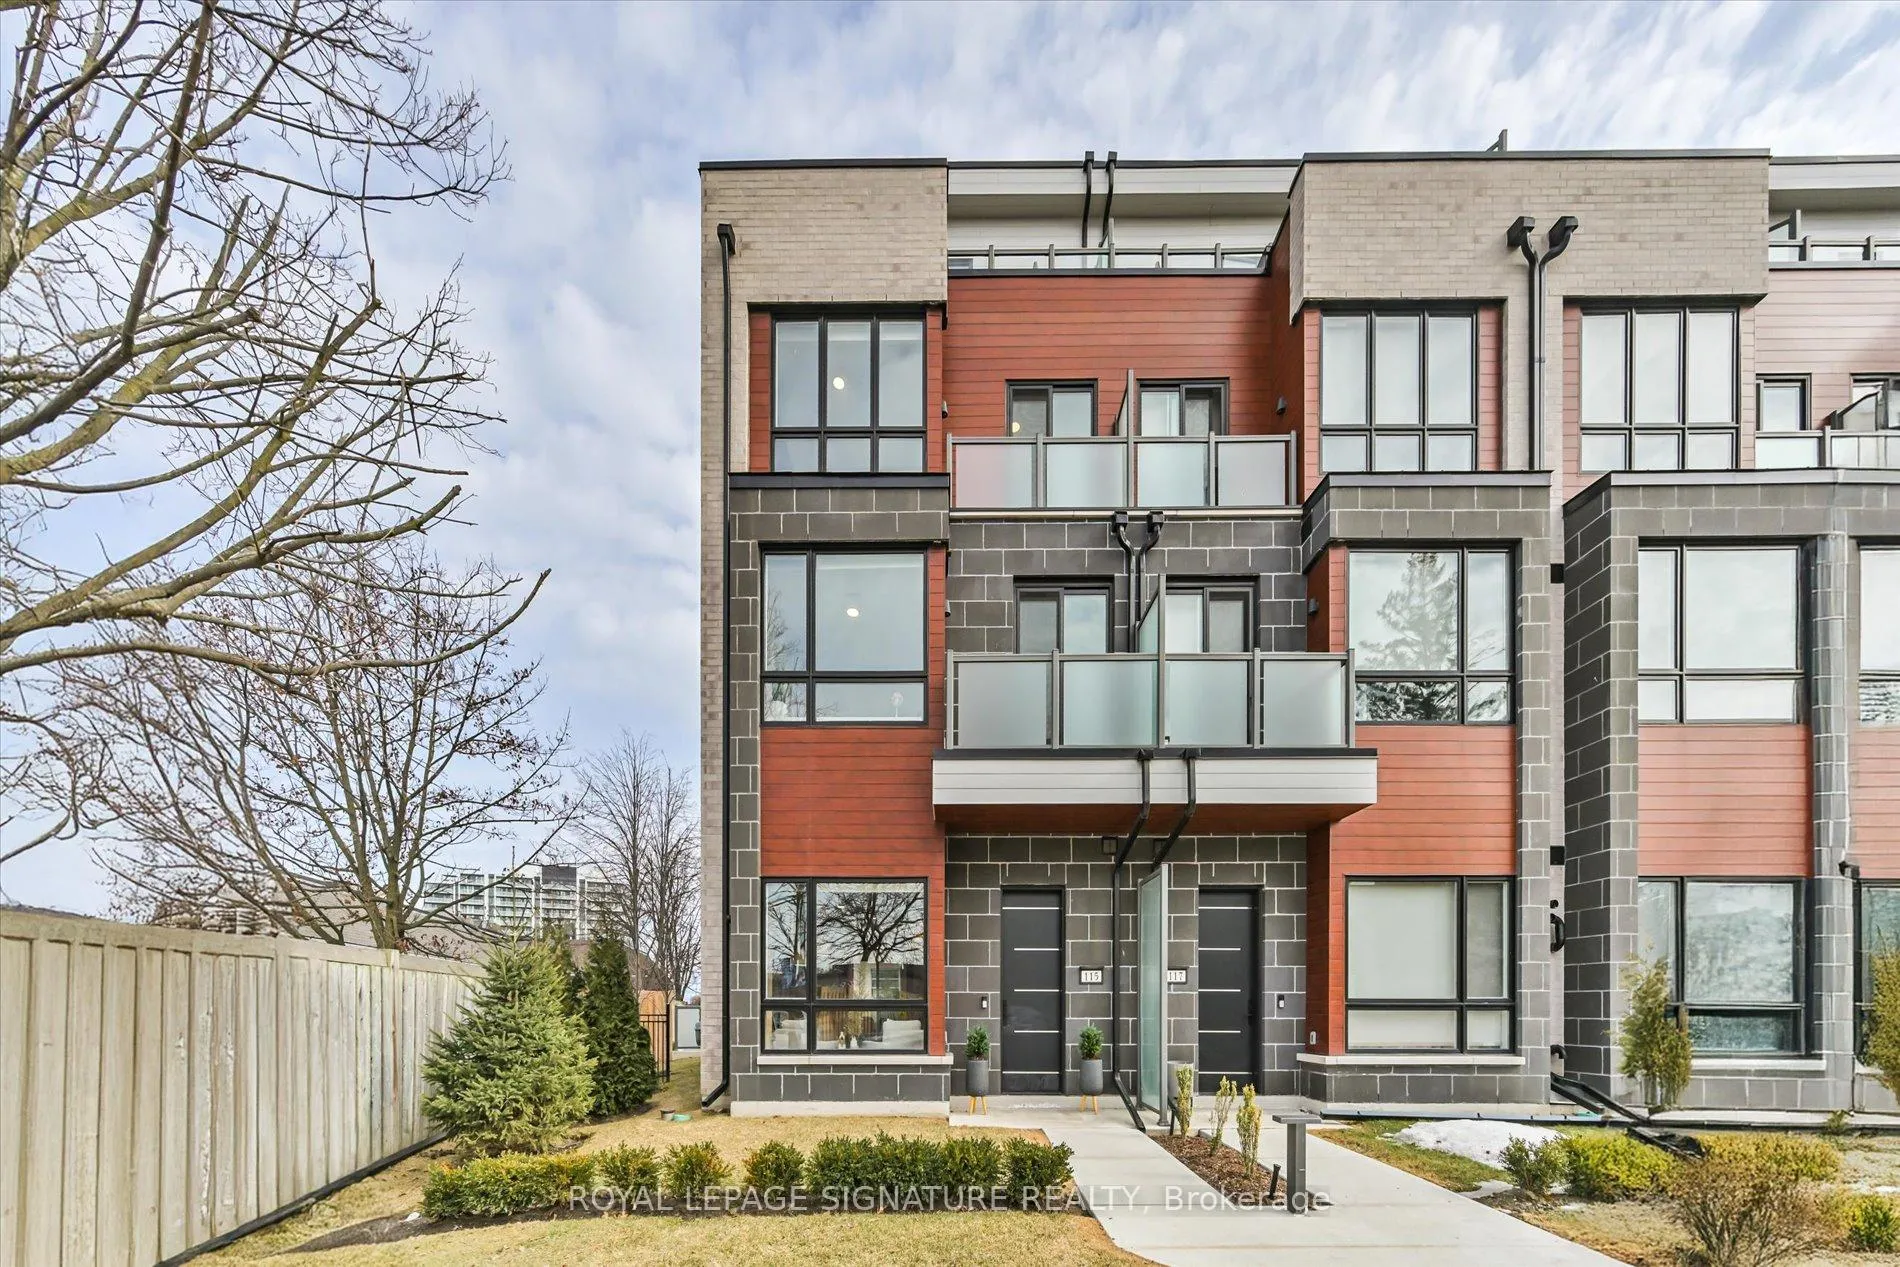
115 High Street W
115 High Street W
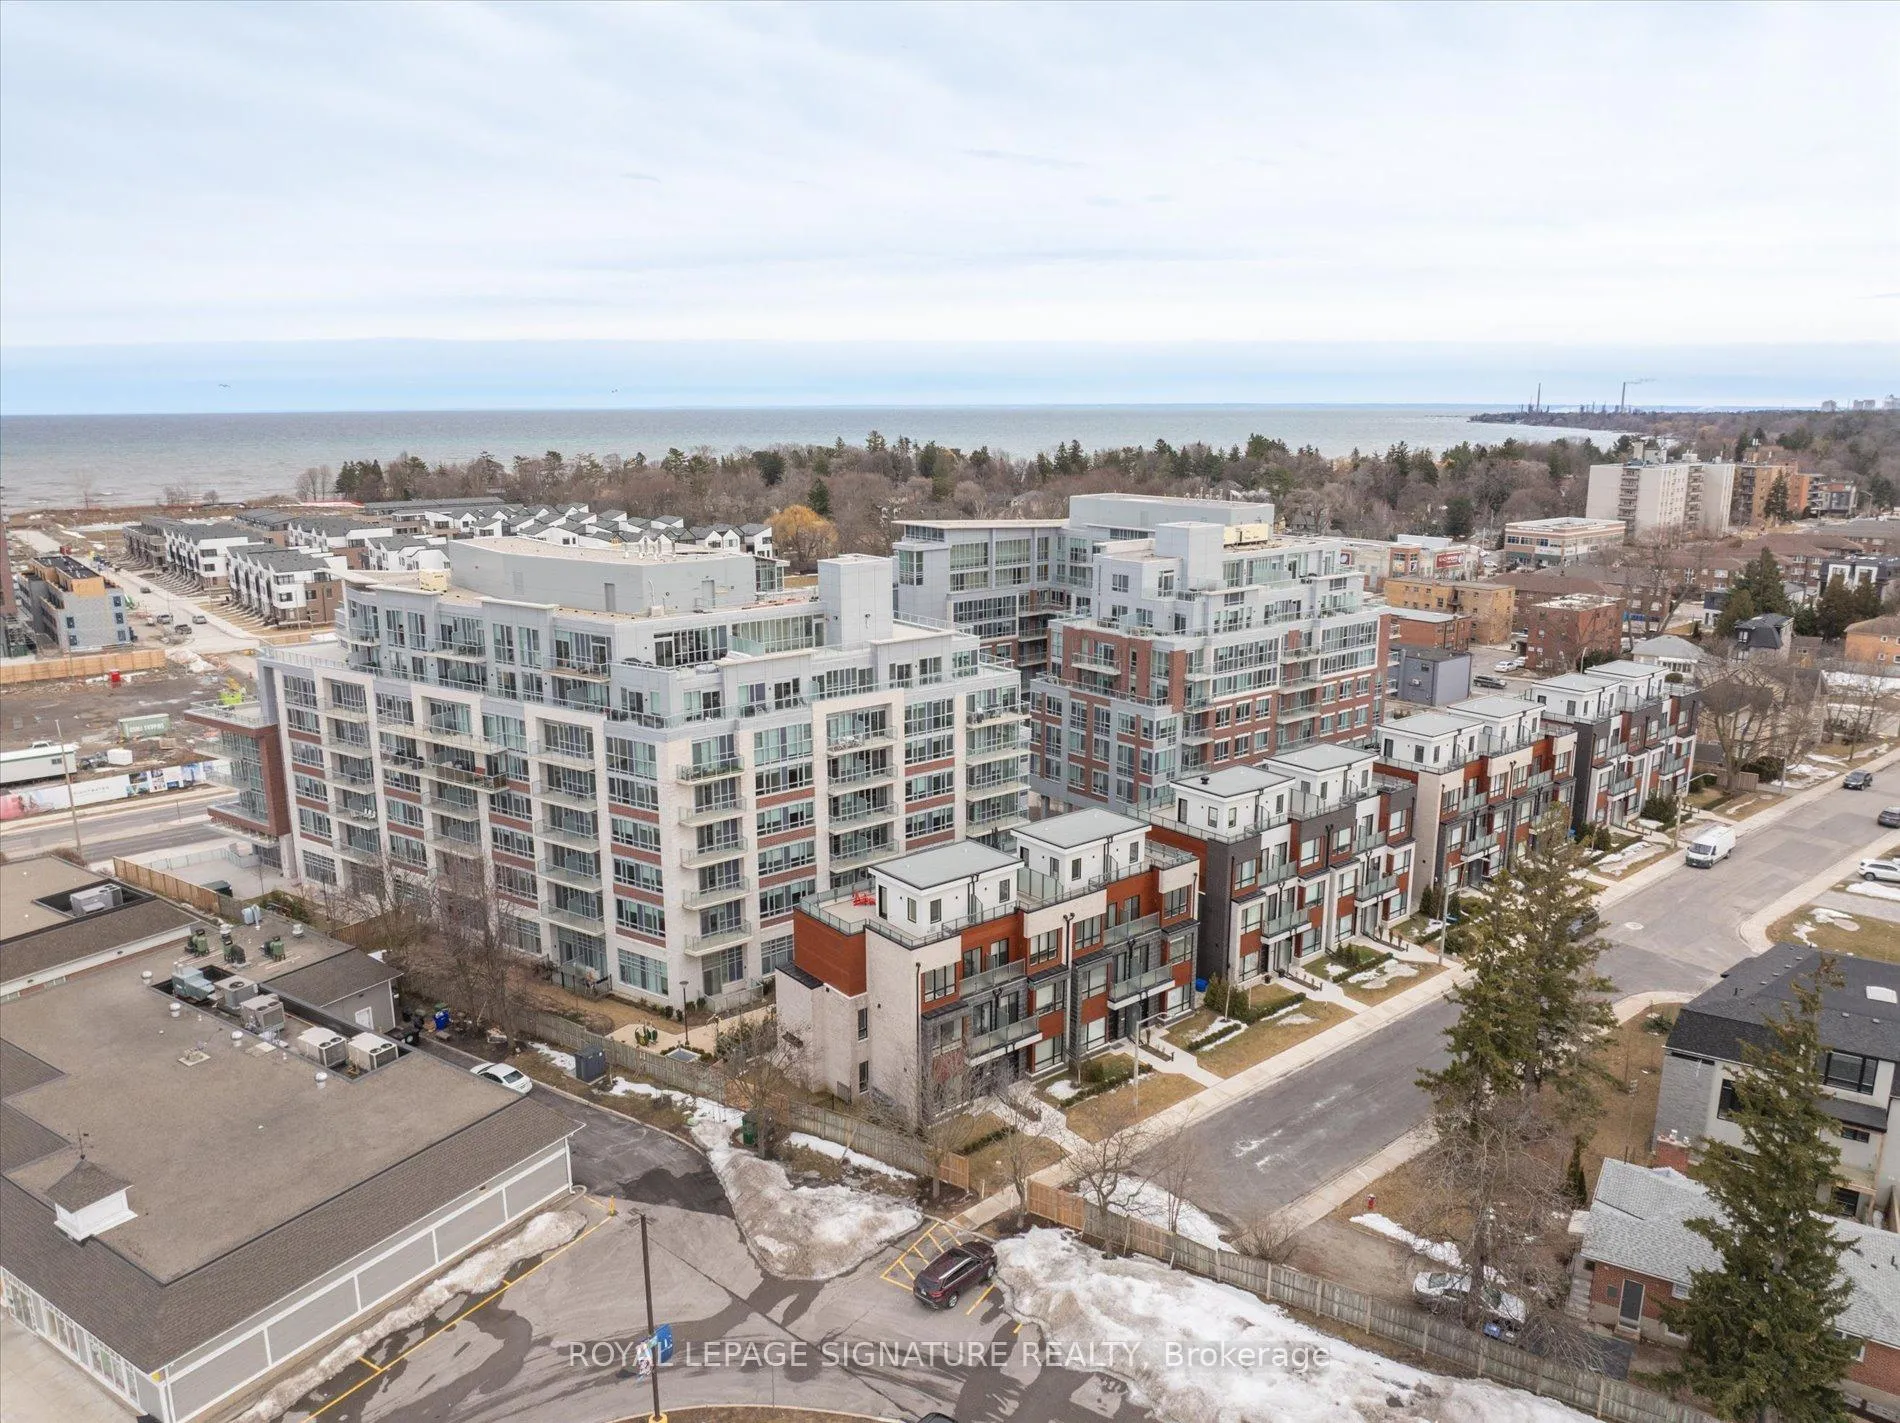 See all 50 photos
Property history
- $5,500ExpiredList: 2025-07-25|End: 2025-10-30|97 daysW12311794
- $1,998,000TerminatedList: 2025-05-15|End: 2025-09-29|137 daysW12150779
- $2,098,800TerminatedList: 2025-04-10|End: 2025-05-15|35 daysW12075074
Facts and features
- BasementFinished
- LaundryIn-suite
- Lease termMonth to month
- PetsAllowed
- Fireplace
- Central air
The homeCondo Townhouse, Multi-level, 2,500–2,749 sq ft
- TypeCondo Townhouse
- StyleMulti-level
- Living space2,500–2,749 sq ft
- BasementFinished
- ExposureNorth South
InsideFireplace Yes, In-suite laundry, Built-in oven, carpet free, countertop range, erv/hrv, on demand water heater, storage, water heater owned
- FireplaceYes
- LaundryIn-suite laundry
- FeaturesBuilt-in oven, carpet free, countertop range, erv/hrv, on demand water heater, storage, water heater owned
- Rooms above ground4
- Bedrooms4 + 1 in the basement
- Bathrooms4
- Kitchens1
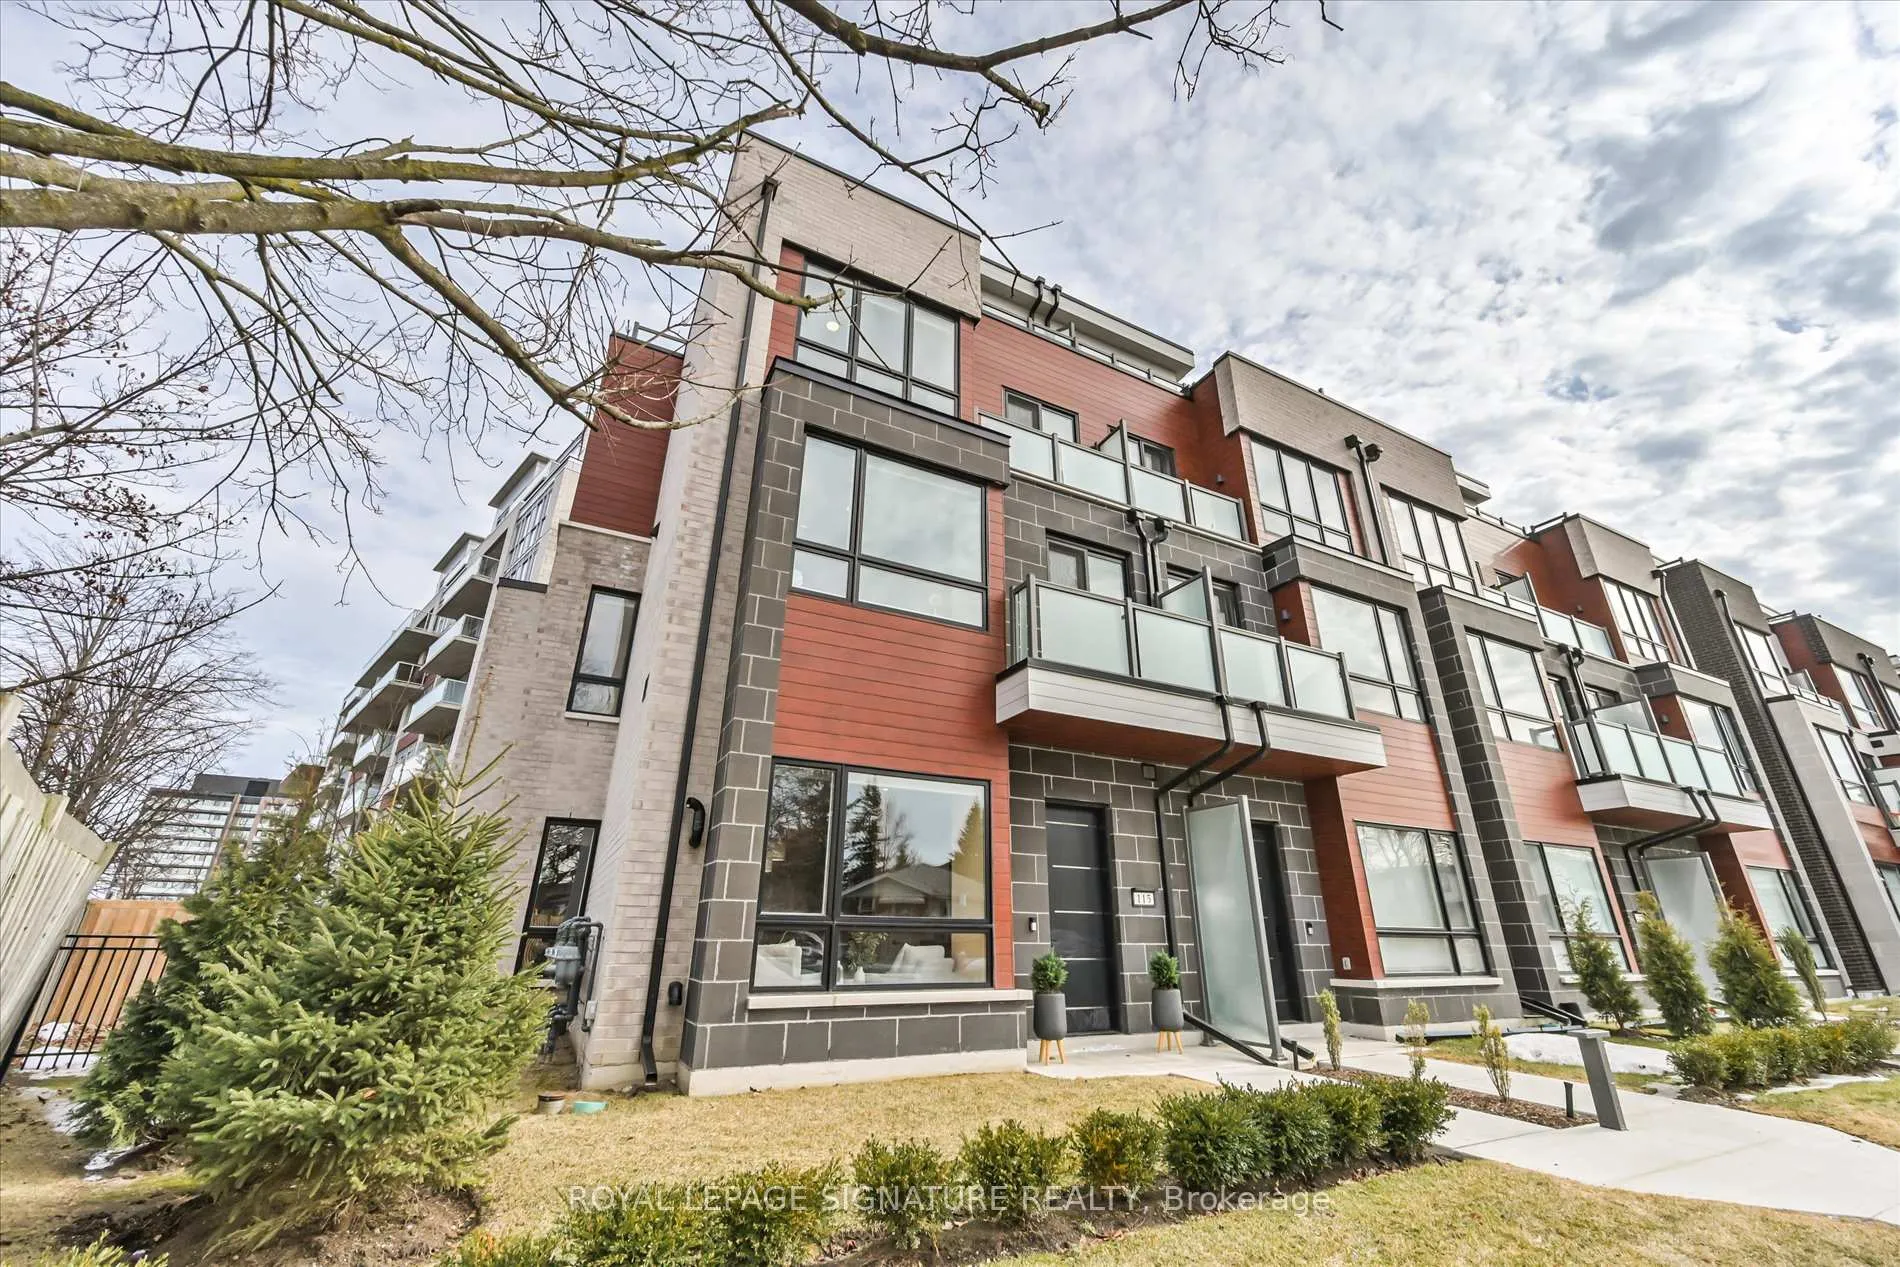
OutsideBrick, Terrace
- ExteriorBrick
- BalconyTerrace
Parking and locker2 Parking, Underground, Parking type Owned
- Spaces2 Parking
- GarageUnderground
- Parking typeOwned
- DrivewayUnderground
- LockerEnsuite
Building115 High Street W, Condo corporation 1129, Pets Allowed
- Name115 High Street W
- Condo corporation1129
- PetsAllowed
Heating, water and powerForced air, gas, Central air
- HeatingForced air, gas
- CoolingCentral air
Rent and termsRent $5,500 a month, Entire property, Unfurnished
- Rent$5,500 a month
- Space for rentEntire property
- FurnishedUnfurnished
- LeaseMonth to month
- PaidMonthly
- Rent includesBuilding insurance, building maintenance, common elements, grounds maintenance, parking, recreation facility, snow removal
- DepositRequired
- Credit checkRequired
- Employment letterRequired
- Rental applicationRequired
- ReferencesRequired
IncludedWasher, dryer, integrated fridge and freezer, b/i oven, b/i microwave, gas stove top, all existing light fixtures, existing automated blinds and remotes, b/i dishwasher, geothermal heat system and all components
- IncludedWasher, dryer, integrated fridge and freezer, b/i oven, b/i microwave, gas stove top, all existing light fixtures, existing automated blinds and remotes, b/i dishwasher, geothermal heat system and all components
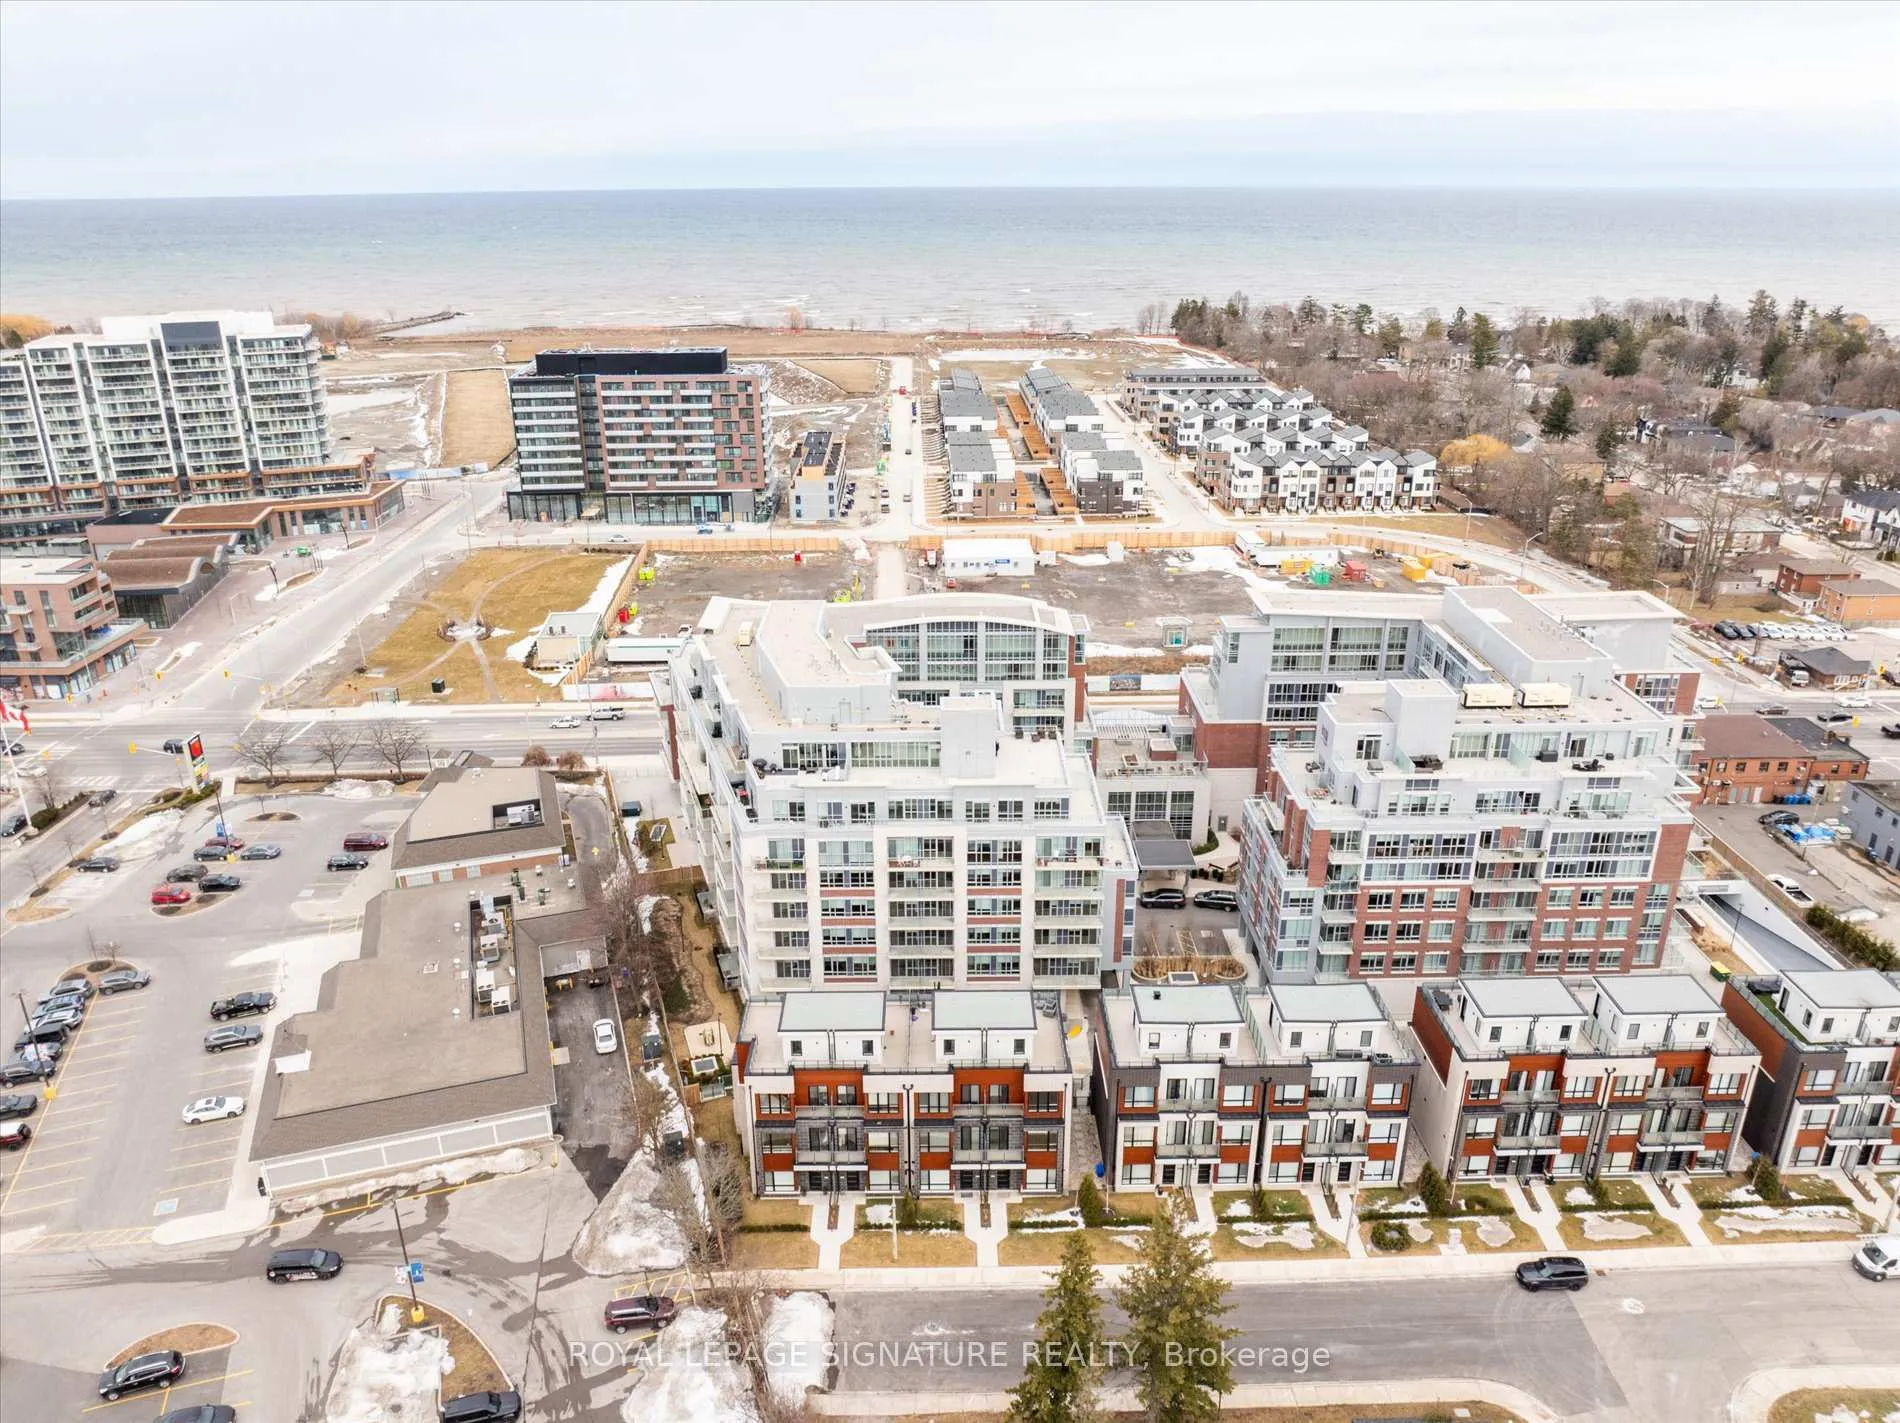
NearbyLake access, public transit, waterfront
- Close toLake access, public transit, waterfront
Listing detailsW12311794, Expired, Jul 25, 2025
- MLS® numberW12311794
- StatusExpired
- Listed onJul 25, 2025
- Days on market97
- UpdatedOct 30, 2025
- Possession2025-08-15 / Immediate
- Occupied byVacant
- Listing brokerageROYAL LEPAGE SIGNATURE REALTY
About this home
115 High Street W, Mississauga (Port Credit), ON L5H 1K4
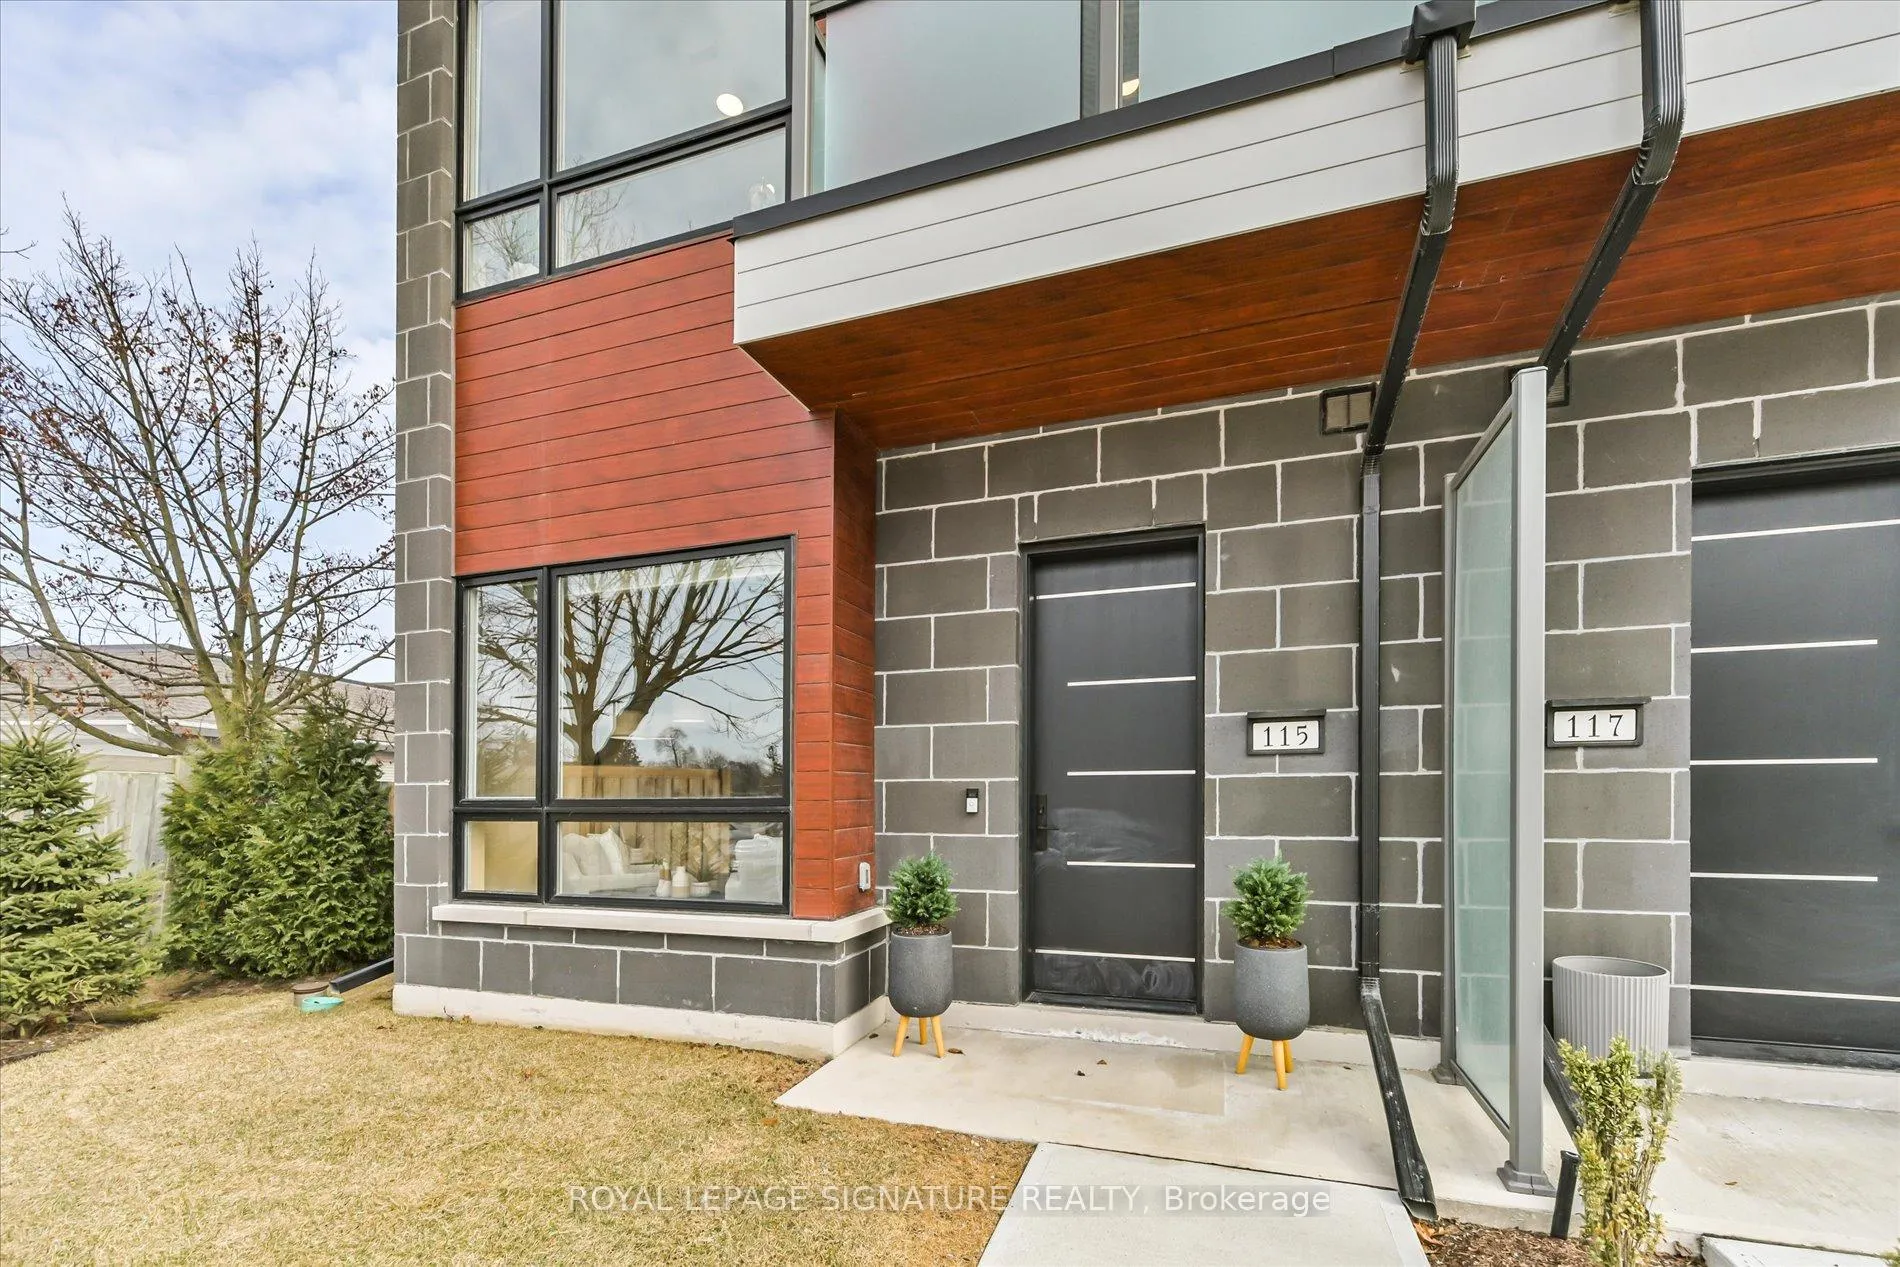
Luxury Living in the Heart of Port Credit. Welcome to the sought-after Catamaran Model, the largest in this exclusive community, offering over 3,400 sq. ft. of thoughtfully designed living space. This end-unit townhome features a private elevator providing seamless access to all five levels, making it ideal for multi-generational families or those seeking luxury with convenience. At the top, an expansive rooftop terrace provides the perfect setting to unwind and enjoy breathtaking sunset views over Lake Ontario. The enclosed porch with a gas line for BBQ adds even more outdoor entertaining space. Inside, the main floor impresses with 10-ft ceilings, a grand great room with a fireplace, and an elegant dining space. The chefs kitchen features thick-cut countertops, a farmhouse sink, a full-sized pantry, custom pull-out drawers, and a gas stove connection upgrade. The primary suite is a private retreat with a custom dressing room, spa-like ensuite with a soaker tub, and ample space to relax. Three additional bedrooms, a home office, and a fully finished lower level with an additional full bathroom complete this exceptional layout. Luxury upgrades include a geothermal heating system, motorized awnings on the terrace and porch, custom built-ins, pocket doors, and an upgraded fireplace surround with stone and tile finishing. Located steps from grocery stores, medical offices, banks, and restaurants, yet offering the privacy of a fenced yard and access to scenic waterfront trails. Residents enjoy exclusive access to The Shores premium amenities, including an indoor pool, gym, golf simulator, library, party room, and meeting room. Book your private tour today.
Ask about this home
A HOMEH agent will answer your questions about this home.
Know more about 115 High Street W
Condo building · 115 High Street W
115 High Street W is a condo. No units are on the market here right now.
No similar units for rent in 115 High Street W right now.
Around this home
Daily convenience, out of 100, from the distances below
Schools nearby
School rating, out of 10.
Helpful calculators
Your HOMEH agent

"I would see it this week."