

Unit 3, 1160 Walden Circle
Unit 3, 1160 Walden Circle
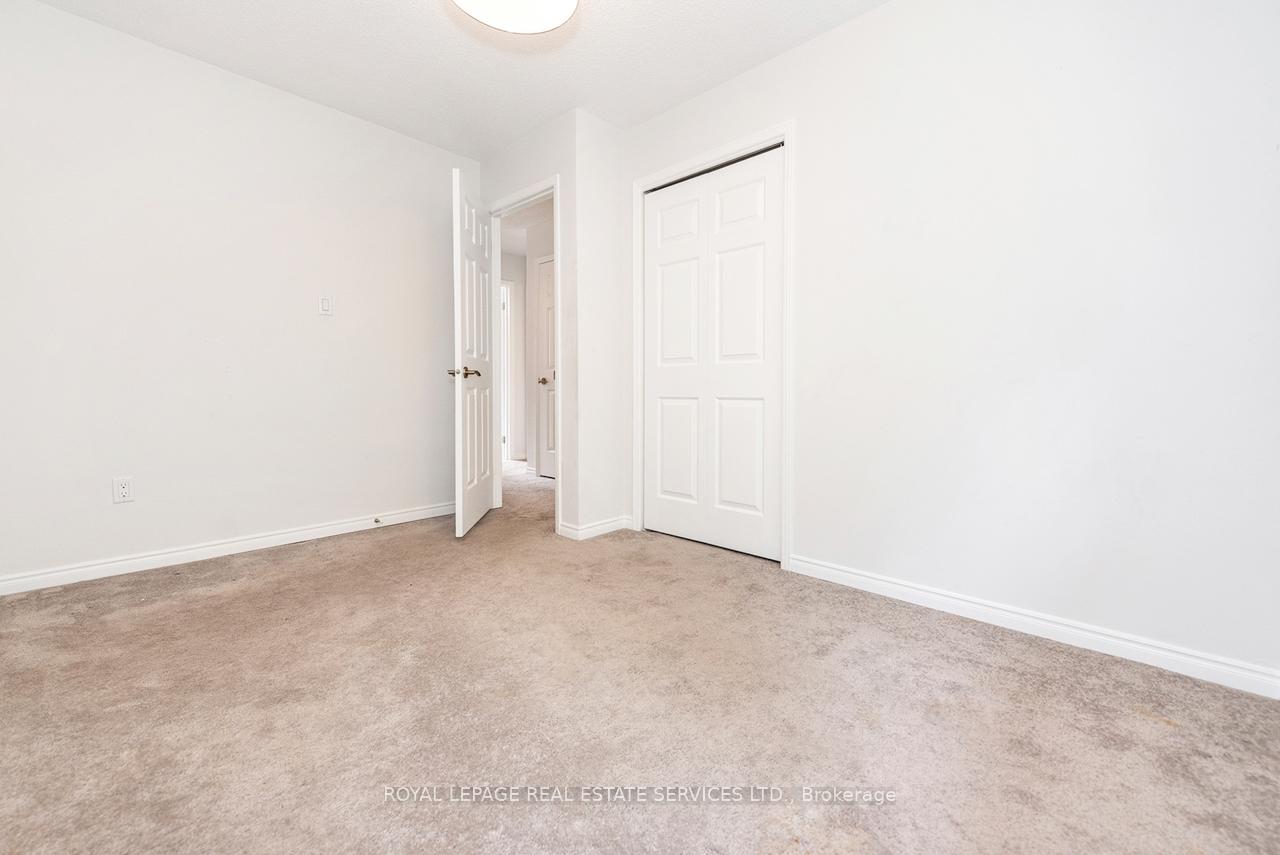 See all 6 photos
Property history
Facts and features
- BasementUnfinished
- LaundryIn basement
- Lease term12 months
- PetsAllowed
- Central air
- Exercise room
- Outdoor pool
- Party room/meeting room
The homeCondo Townhouse, 2-storey, 1,400–1,599 sq ft
- TypeCondo Townhouse
- Style2-storey
- Living space1,400–1,599 sq ft
- BasementUnfinished
- ExposureEast
InsideVinyl, Porcelain, Broadloom, In basement, Auto garage door remote
- FlooringVinyl, Porcelain, Broadloom
- LaundryIn basement
- FeaturesAuto garage door remote
- Rooms above ground7
- Rooms in the basement1
- Bedrooms3
- Bathrooms3
- Kitchens1
OutsideAluminum siding, brick, Balcony None, Patio
- ExteriorAluminum siding, brick
- BalconyNone
- FeaturesPatio
Parking and locker2 Parking (1 garage + 1 drive), Built-in, Parking type Owned
- Spaces2 Parking (1 garage + 1 drive)
- GarageBuilt-in
- Parking typeOwned
- LockerNone
Building1160 Walden Circle, Condo corporation 261, Exercise room, outdoor pool, party room/meeting room, tennis court, sauna
- Name1160 Walden Circle
- Condo corporation261
- AmenitiesExercise room, outdoor pool, party room/meeting room, tennis court, sauna
- PetsAllowed
Heating, water and powerForced air, gas, Central air
- HeatingForced air, gas
- CoolingCentral air
Rent and termsRent $3,300 a month, Entire property, Unfurnished
- Rent$3,300 a month
- Space for rentEntire property
- FurnishedUnfurnished
- Lease12 months
- Rent includesParking, common elements, building insurance
- DepositRequired
- Credit checkRequired
- Employment letterRequired
- Rental applicationRequired
- ReferencesRequired
- Rental itemsNone
IncludedSs fridge, ss stove, ss microwave, ss dishwasher, washer/dryer, all elfs, all window coverings
- IncludedSs fridge, ss stove, ss microwave, ss dishwasher, washer/dryer, all elfs, all window coverings
NearbyPublic transit, school, park
- Close toPublic transit, school, park
Listing detailsW12471167, Rented, Oct 20, 2025
- MLS® numberW12471167
- StatusRented
- Listed onOct 20, 2025
- Days on market4
- UpdatedOct 24, 2025
- PossessionImmediate
- Occupied byVacant
- Listing brokerageROYAL LEPAGE REAL ESTATE SERVICES LTD.
About this home
Unit 3, 1160 Walden Circle, Mississauga (Clarkson), ON L5J 4J9
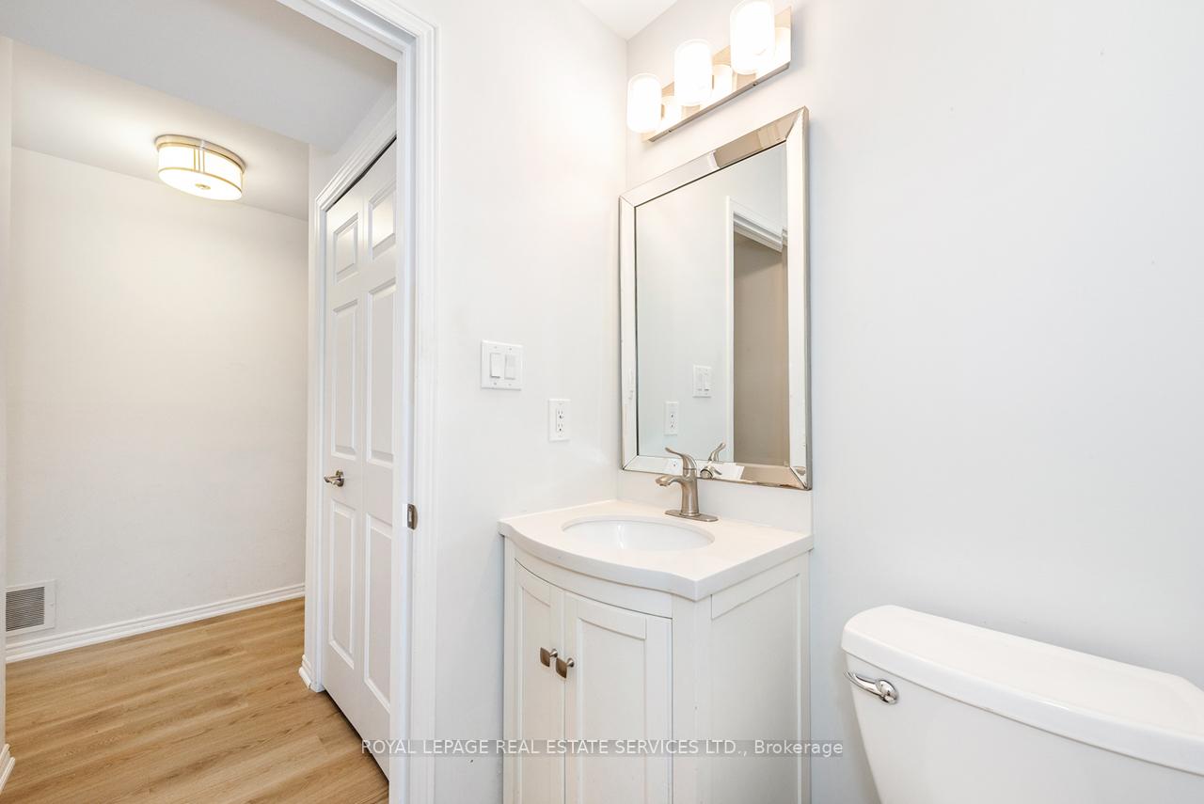
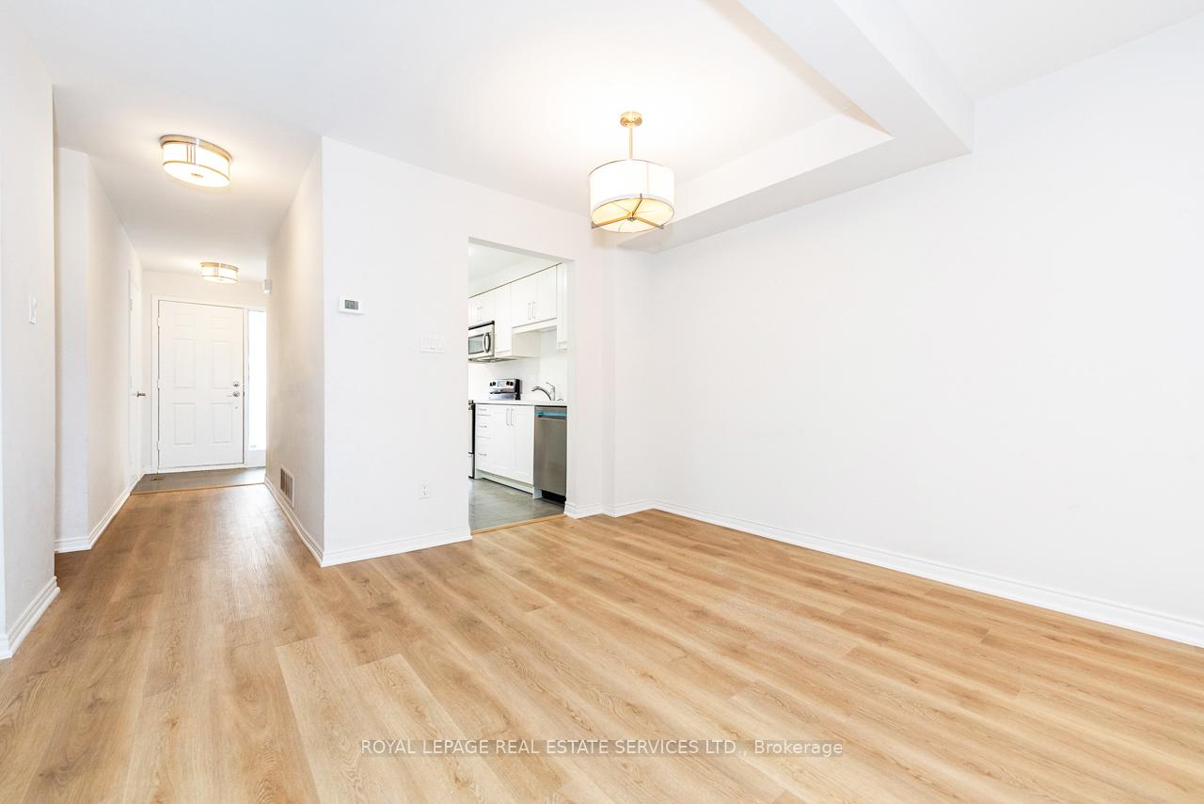
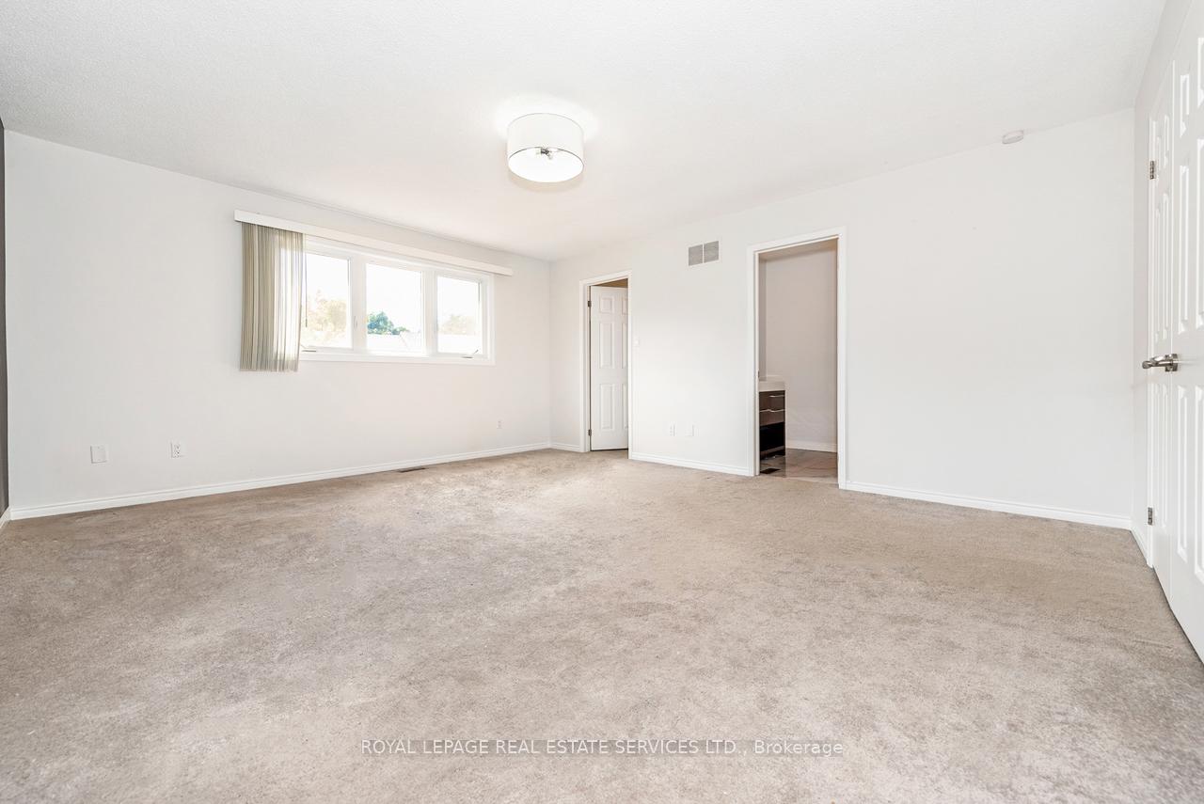
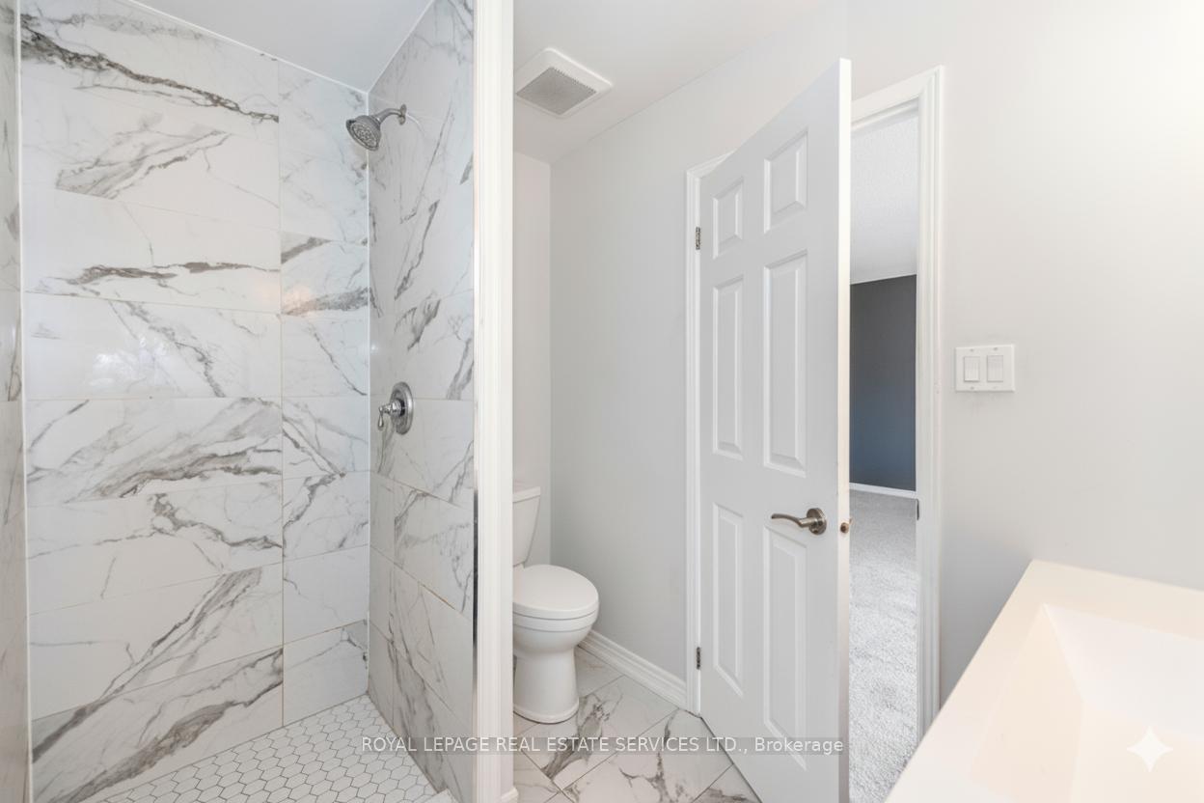
Welcome to 1160 Walden Circle, Unit 3, a thoughtfully renovated 3-bedroom, 3-bathroom townhouse located in the heart of Clarkson, just steps from Lakeshore and Southdown. This bright and well-maintained home offers a functional layout in a prime commuter-friendly location. The main floor features new vinyl flooring throughout and a comfortable open-concept living and dining area, ideal for both relaxing and entertaining. A separate eat-in kitchen features quartz countertops, stainless steel appliances, and a cozy breakfast area, providing a practical and pleasant space for everyday living. Upstairs, you'll find three spacious bedrooms. The primary suite is generously sized, easily fits a king-sized bed, and includes a large walk-in closet along with a fully renovated three-piece ensuite. Two additional bedrooms are equally comfortable and share a renovated and spacious full bathroom. Whether for family, guests, or a home office, the space is flexible and inviting. Soft broadloom carpet upstairs adds warmth and comfort throughout. This townhouse is part of a well-managed condo complex with access to the highly desirable Walden Club, offering exclusive lifestyle amenities: outdoor heated pool, tennis & squash courts, gym & sauna, and a party room for social events. The location is a standout. You're just a two-minute walk to Clarkson GO, making commuting into the city quick and easy. With Lakeshore Road and Southdown Road nearby, you're close to shops, parks, restaurants, and scenic waterfront trails. As an added bonus, the condo corporation handles snow removal for driveways and walkways, offering extra peace of mind during winter months.
Ask about this home
A HOMEH agent will answer your questions about this home.
Know more about 1160 Walden Circle
Condo building · 1160 Walden Circle
1160 Walden Circle is a condo. No units are on the market here right now.
No similar units for rent in 1160 Walden Circle right now.
Around this home
Daily convenience, out of 100, from the distances below
Schools nearby
School rating, out of 10.
Helpful calculators
Your HOMEH agent

"I would see it this week."