

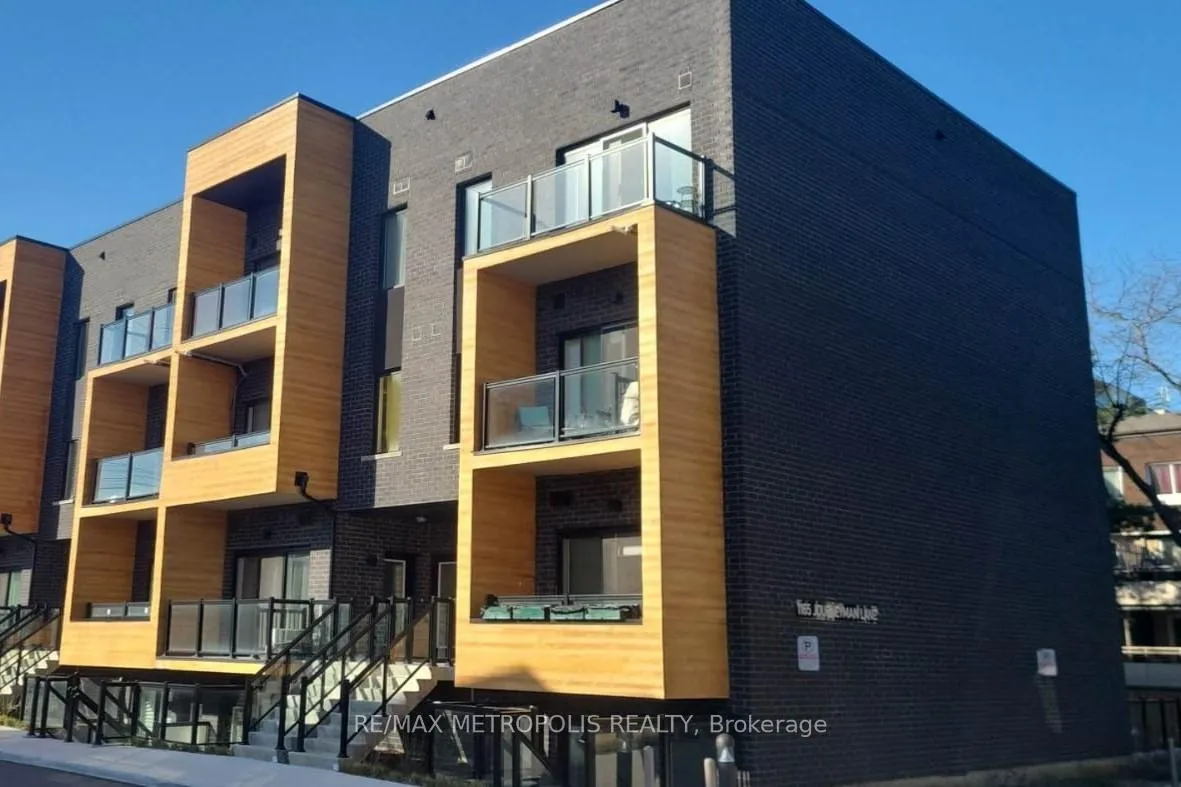
Unit 106, 1165 Journeyman Lane
Unit 106, 1165 Journeyman Lane
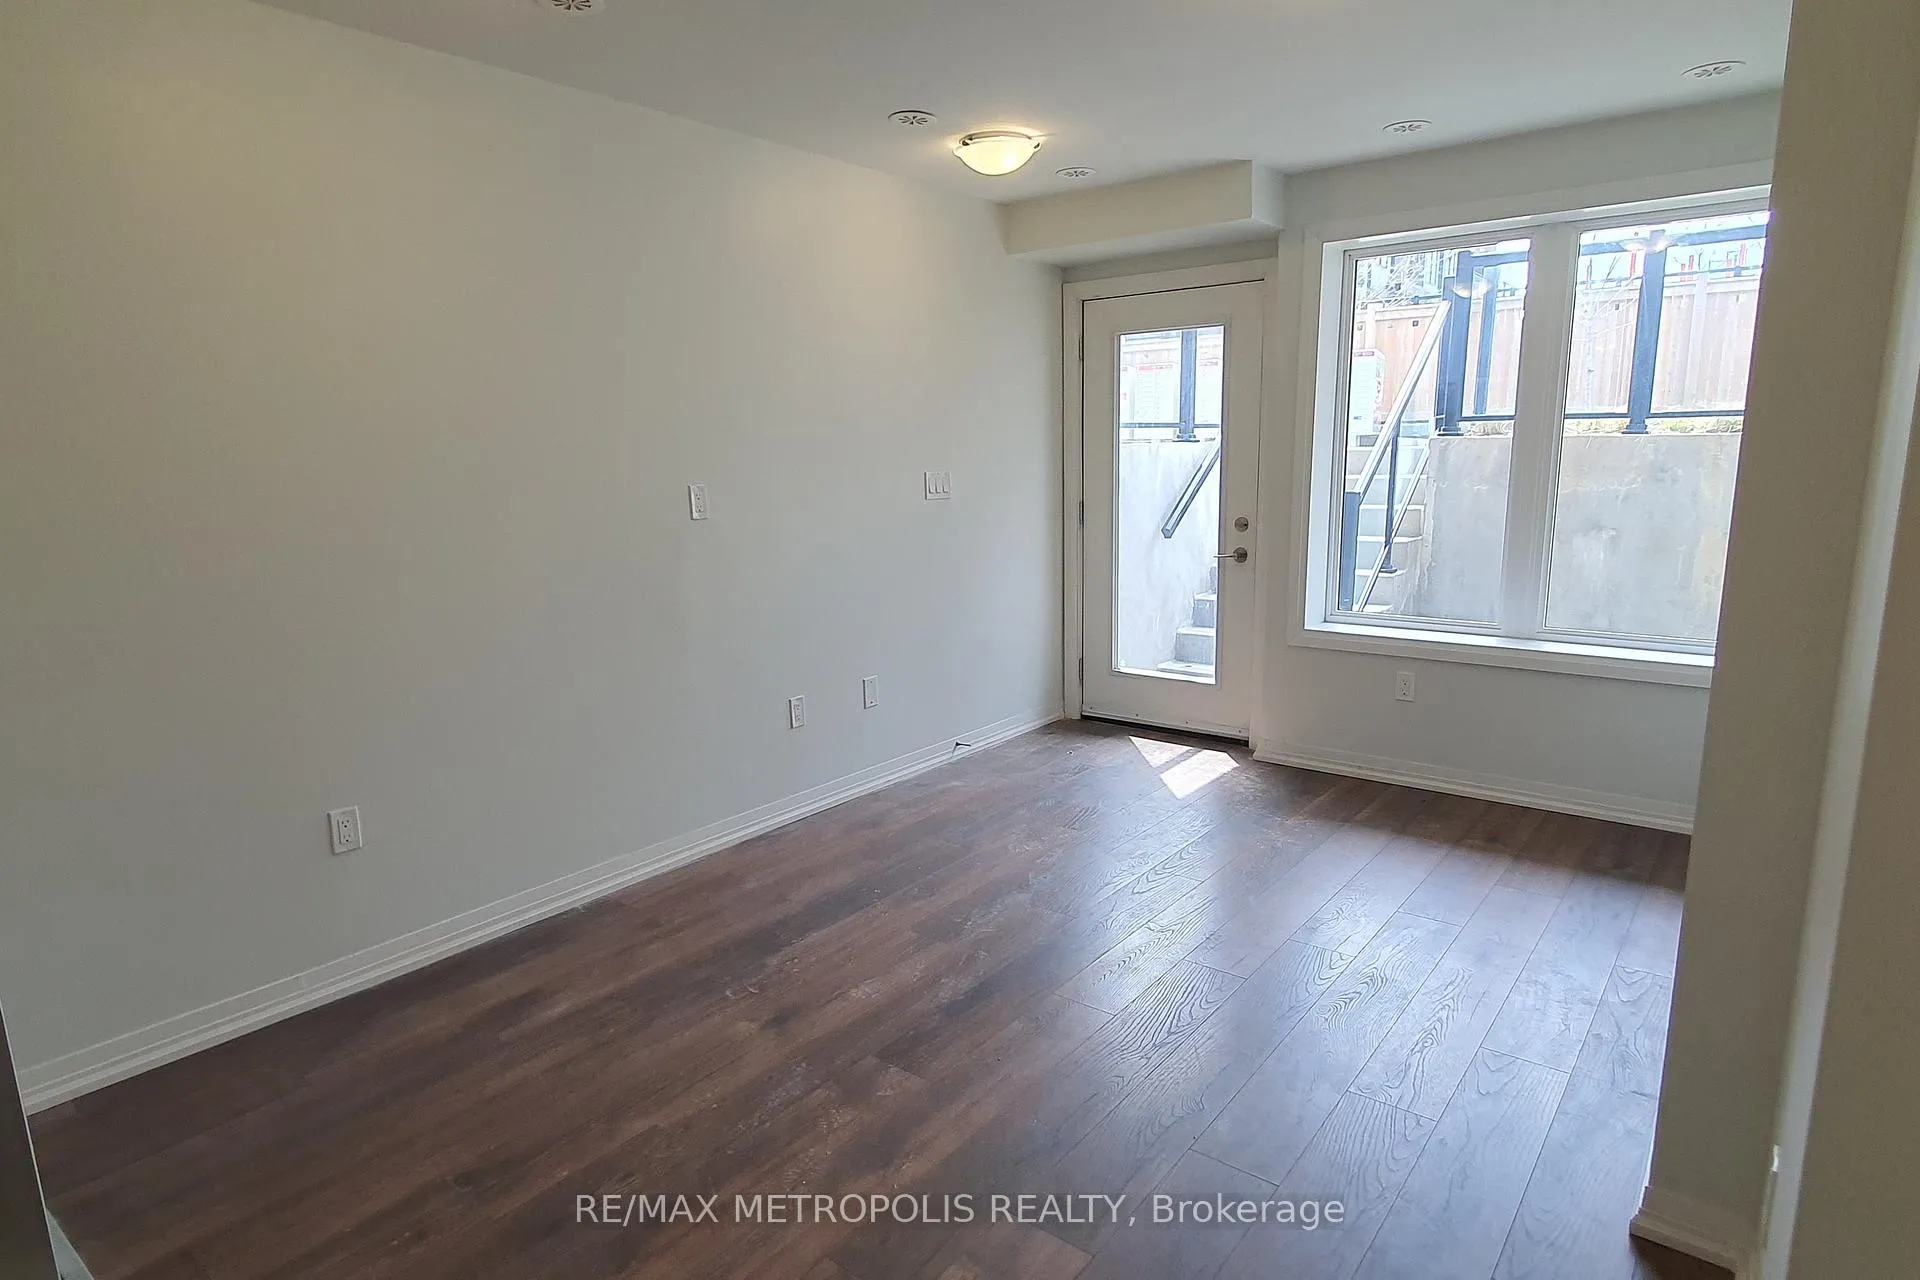 See all 14 photos
Property history
Facts and features
- BasementNone
- LaundryEnsuite, in-suite
- Lease term12 months
- PetsAllowed
- Central air
The homeCondo Townhouse, Stacked townhouse, Age 0–5 years
- Type: Condo Townhouse
- Style: Stacked townhouse
- Age: 0–5 years
- Living space: 500–599 sq ft
- Basement: None
- Exposure: East
InsideTile, Broadloom, Ensuite, in-suite laundry, Other
- Flooring: Tile, Broadloom
- Laundry: Ensuite, in-suite laundry
- Features: Other
- Security: Carbon monoxide detectors, smoke detector
- Rooms above ground: 4
- Bedrooms: 1
- Bathrooms: 1
- Kitchens: 1
OutsideBrick, Terrace
- Exterior: Brick
- Balcony: Terrace
Parking and locker1 Parking, Underground, Parking type Owned
- Spaces: 1 Parking
- Garage: Underground
- Parking type: Owned
- Spot: 6
- Locker: Owned
- Locker unit: 89
- Locker level: A
BuildingThe Clarkson Urban Towns, Storeys 4, Units 74
- Name: The Clarkson Urban Towns
- Storeys: 4
- Units: 74
- Registered: 2022
- Condo corporation: 1121
- Amenities: Visitor parking
- Pets: Allowed
Heating, water and powerForced air, gas, Central air
- Heating: Forced air, gas
- Cooling: Central air
Rent and termsRent $2,099 a month, Entire property, Unfurnished
- Rent: $2,099 a month
- Space for rent: Entire property
- Furnished: Unfurnished
- Lease: 12 months
- Rent includes: Common elements, building insurance, parking
- Deposit: Required
- Credit check: Required
- Employment letter: Required
- Rental application: Required
- References: Required
IncludedStainless steel appliances: fridge, stove, dishwasher, over-the-range microwave. stacked washer and dryer. all electric light fixtures. one underground parking space and one locker included.
- Included: Stainless steel appliances: fridge, stove, dishwasher, over-the-range microwave. stacked washer and dryer. all electric light fixtures. one underground parking space and one locker included.
NearbyPark, public transit, school
- Close to: Park, public transit, school
Listing detailsW12257530, Rented, Jul 2, 2025
- MLS® number: W12257530
- Status: Rented
- Listed on: Jul 2, 2025
- Days on market: 69
- Updated: Sep 9, 2025
- Possession: 2025-09-01 / Other
- Occupied by: Tenant
- Listing brokerage: RE/MAX METROPOLIS REALTY
About this home
Unit 106, 1165 Journeyman Lane, Mississauga (Clarkson), ON L5J 0B6
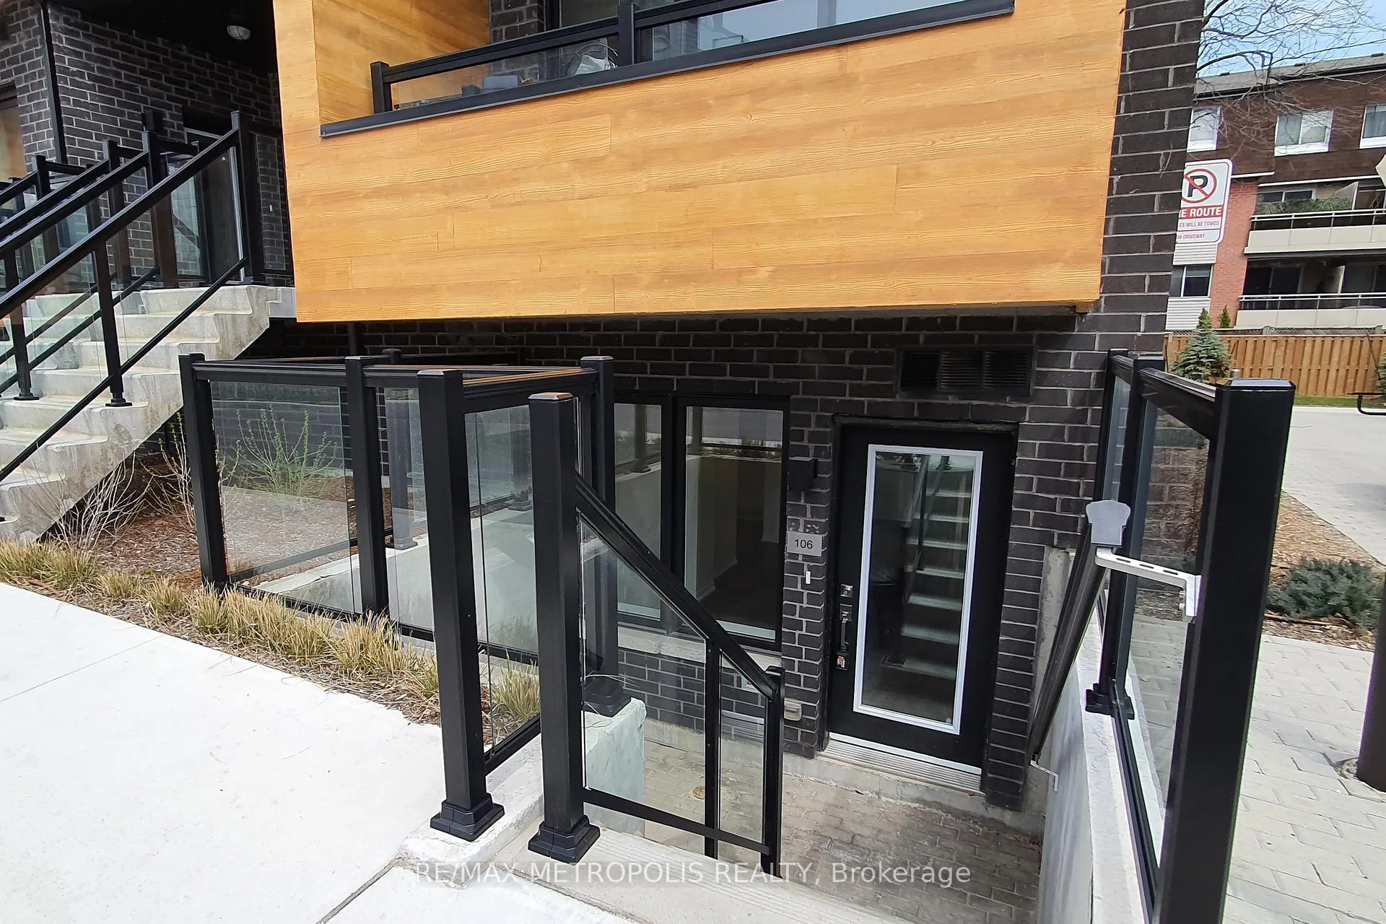
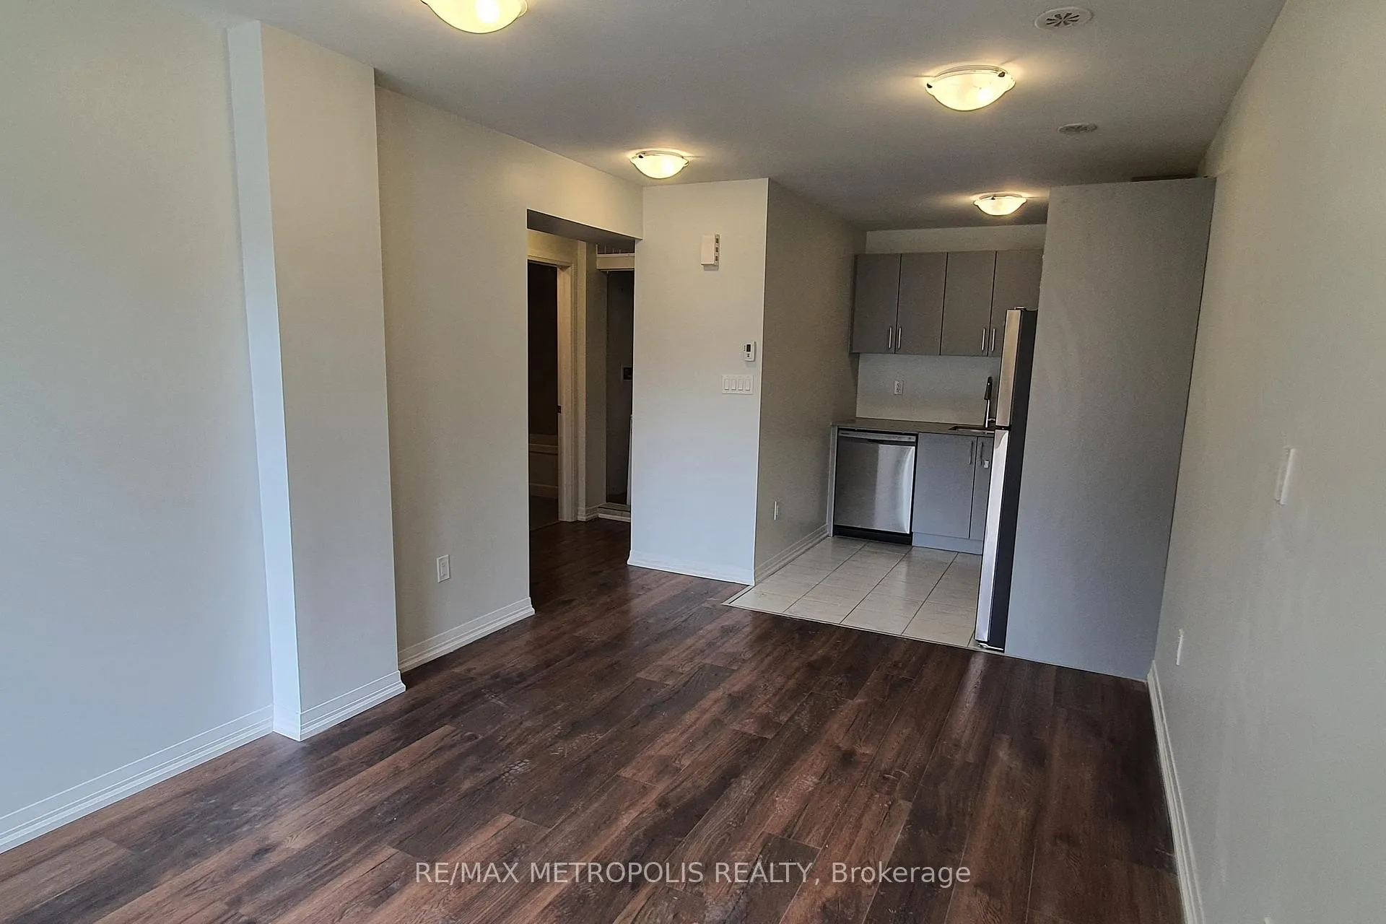
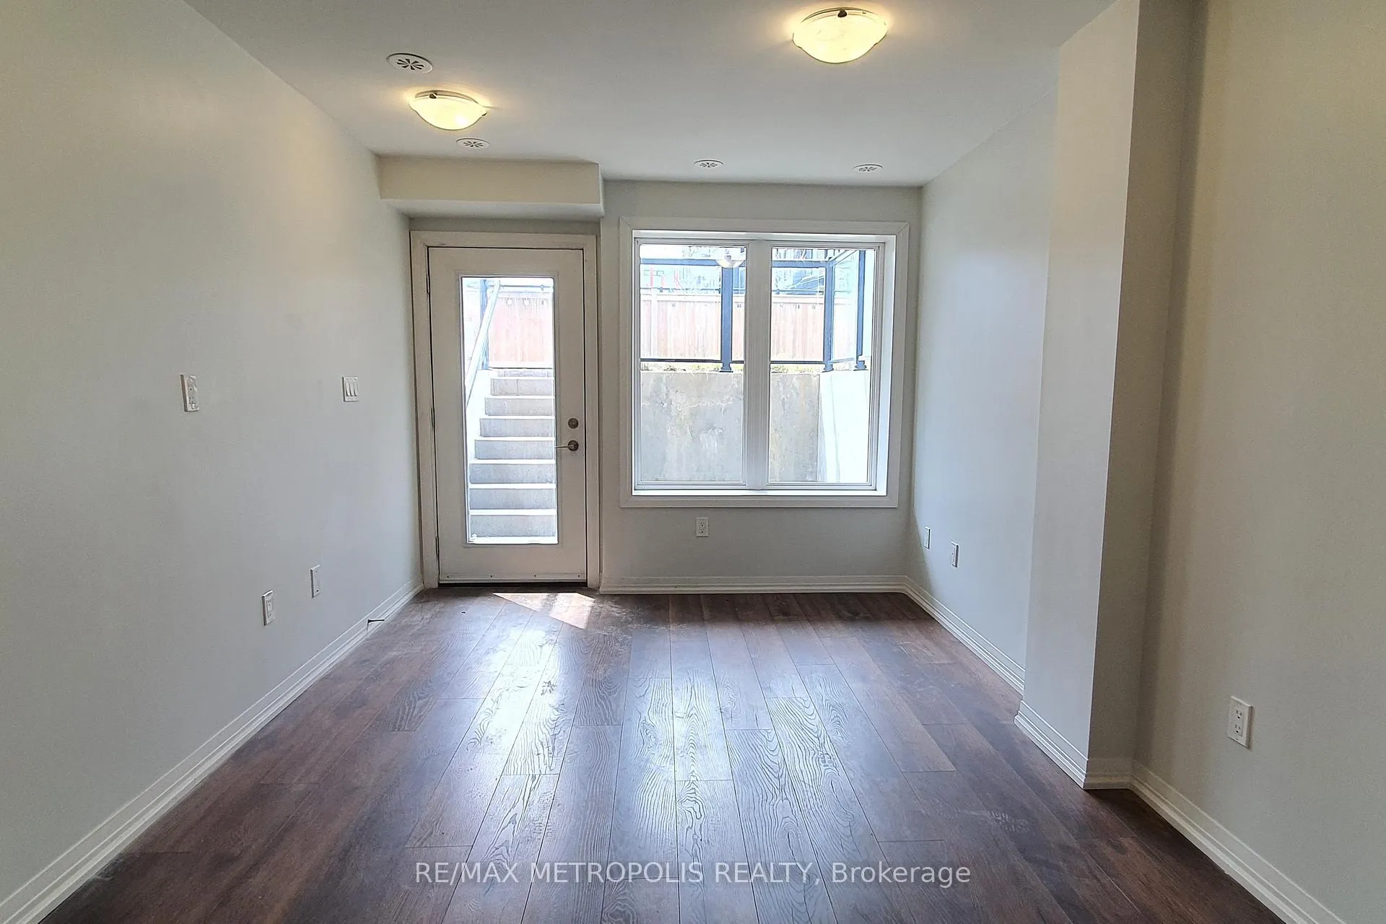
Welcome to Clarkson urban towns (built in 2021) located in a highly desired & family oriented Clarkson neighborhood in Mississauga. This bright & spacious corner 1 bedroom urban stacked condo townhouse offers an efficient layout along with modern finishes throughout. Enjoy the private patio with family & friends during the warm summer days. An open concept living & dining areas are filled with natural sunlight - a perfect place to relax after a long day of work to watch TV & spend time with a family. An efficient layout allows for a conveniently situated u-shaped kitchen that's equipped with stainless steel appliances, tile flooring & quartz counter tops. The bedroom has a window & a sizeable closet space. The unit offers ensuite laundry, closet space, one 4-piece washroom with quartz counter top & laminate flooring in living/dining area. 1 underground parking space & 1 locker is included. The property is located in close proximity to HWY 403 (12 min drive) & QEW (5 min drive) as well as a walking distance to nearest bus stop (5 min) & Clarkson GO station (7 min). Close to grocery stores, cafes, restaurants & shopping plaza!
Ask about this home
A HOMEH agent will answer your questions about this home.
Know more about The Clarkson Urban Towns
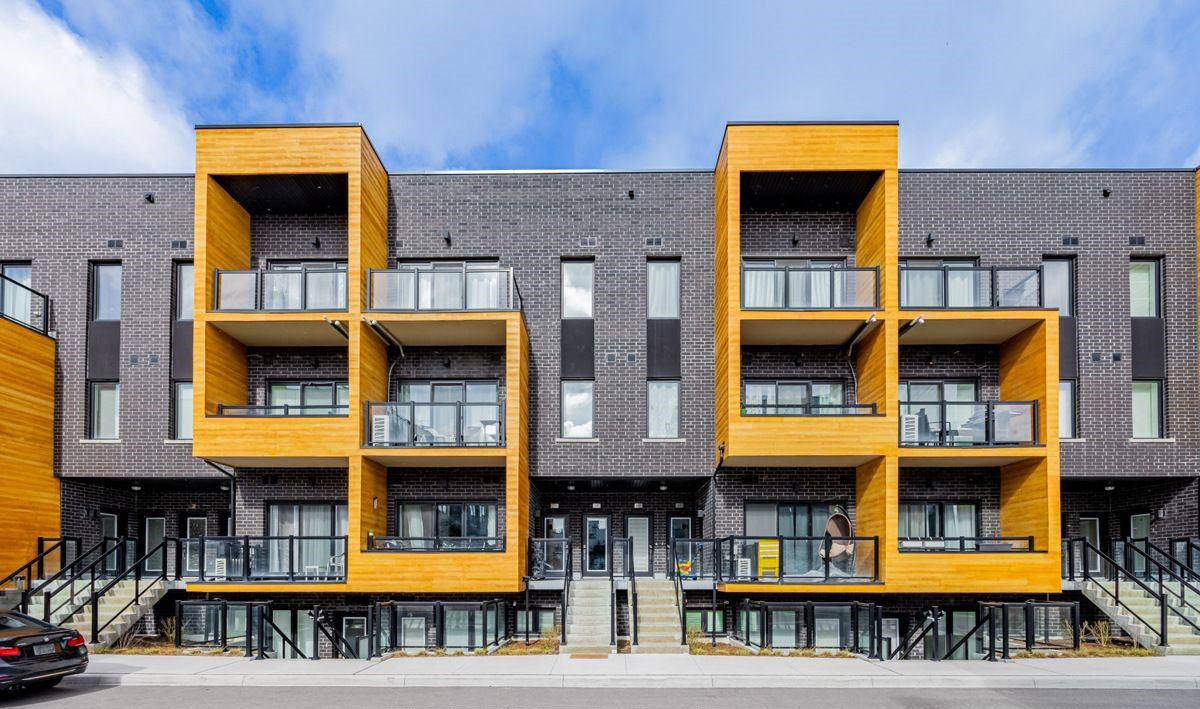
Condo building · 1145 Journeyman Lane
The Clarkson Urban Towns is a 4-storey condo with 74 suites, built in 2022 by Haven Developments. Right now 2 for sale and 1 for rent are on the market here.
- 4storeys
- 74suites
- 2022built
No similar units for rent in The Clarkson Urban Towns right now.
Around this home
Daily convenience, out of 100, from the distances below
Schools nearby
School rating, out of 10.
Helpful calculators
Your HOMEH agent

"I would see it this week."