

Upper, 1186 Chada Avenue
Upper, 1186 Chada Avenue
 See all 29 photos
Property history
Facts and features
- BasementNone
- Lot size50 × 120 ft
- Lease term12 months
- FurnishedUnfurnished
- Fireplace
- Central air
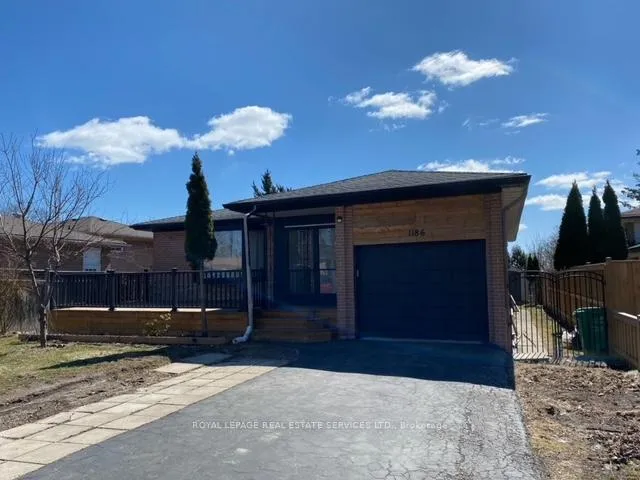
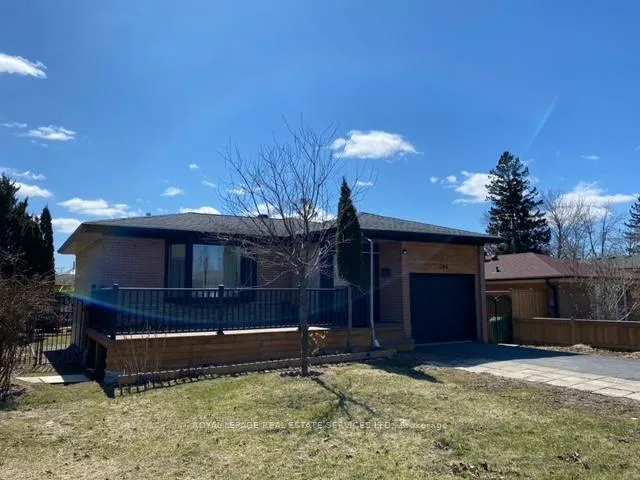
The homeDetached, Bungalow, Age 51–99 years
- Type: Detached
- Style: Bungalow
- Age: 51–99 years
- Living space: 1,100–1,500 sq ft
- Basement: None
InsideFireplace Yes, electric, Tile, In area, main level
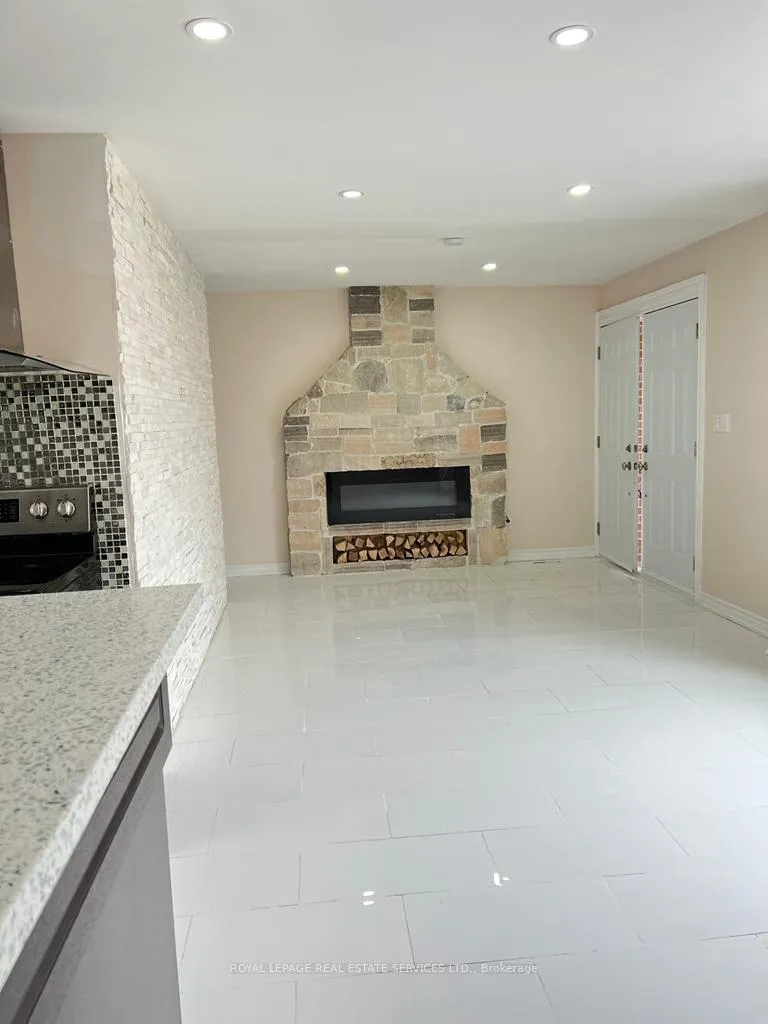
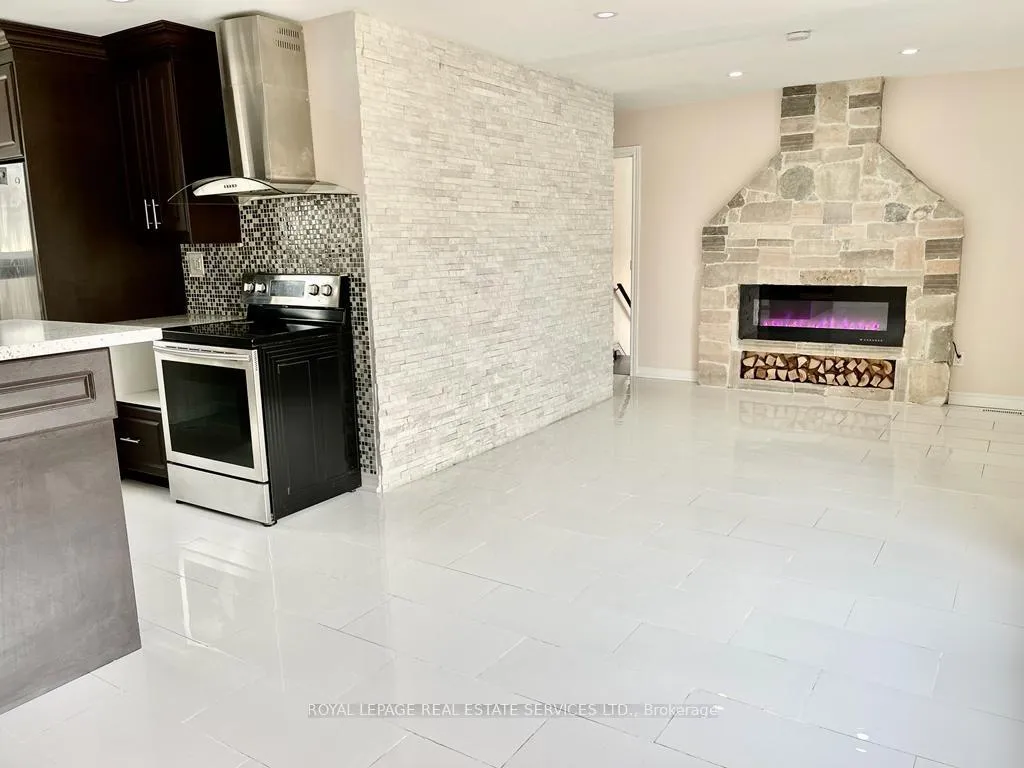
- Fireplace: Yes, electric
- Flooring: Tile
- Laundry: In area, main level
- Features: Carpet free
- Rooms above ground: 8
- Bedrooms: 3
- Bathrooms: 3
- Kitchens: 1
Outside and lotBrick, Asphalt shingle, Concrete block
- Exterior: Brick
- Roof: Asphalt shingle
- Foundation: Concrete block
- Size: 50 × 120 ft
Parking2 Parking, Built-in, Private double
- Spaces: 2 Parking
- Garage: Built-in
- Driveway: Private double
Heating, water and powerForced air, gas, Central air, Municipal water
- Heating: Forced air, gas
- Cooling: Central air
- Water: Municipal water
- Sewer: Municipal sewer
Rent and termsRent $3,100 a month, Main, Unfurnished
- Rent: $3,100 a month
- Space for rent: Main
- Furnished: Unfurnished
- Lease: 12 months
- Paid: Monthly
- Rent includes: Central air conditioning, heat, water heater
- Deposit: Required
- Credit check: Required
- Employment letter: Required
- Rental application: Required
- References: Required
- Rental items: Hwt
IncludedFridge, stove, built-in dishwasher, stacked washer and dryer, all light fixtures, electric fireplace
- Included: Fridge, stove, built-in dishwasher, stacked washer and dryer, all light fixtures, electric fireplace
NearbyFenced yard, park, place of worship, public transit, school
- Close to: Fenced yard, park, place of worship, public transit, school
Listing detailsW12842874, Rented, Mar 4, 2026
- MLS® number: W12842874
- Status: Rented
- Listed on: Mar 4, 2026
- Days on market: 22
- Updated: Mar 26, 2026
- Possession: 2026-04-05 / 30-59 days
- Occupied by: Tenant
- Listing brokerage: ROYAL LEPAGE REAL ESTATE SERVICES LTD.
About this home
Upper, 1186 Chada Avenue, Mississauga (Erindale), ON L5C 1P9
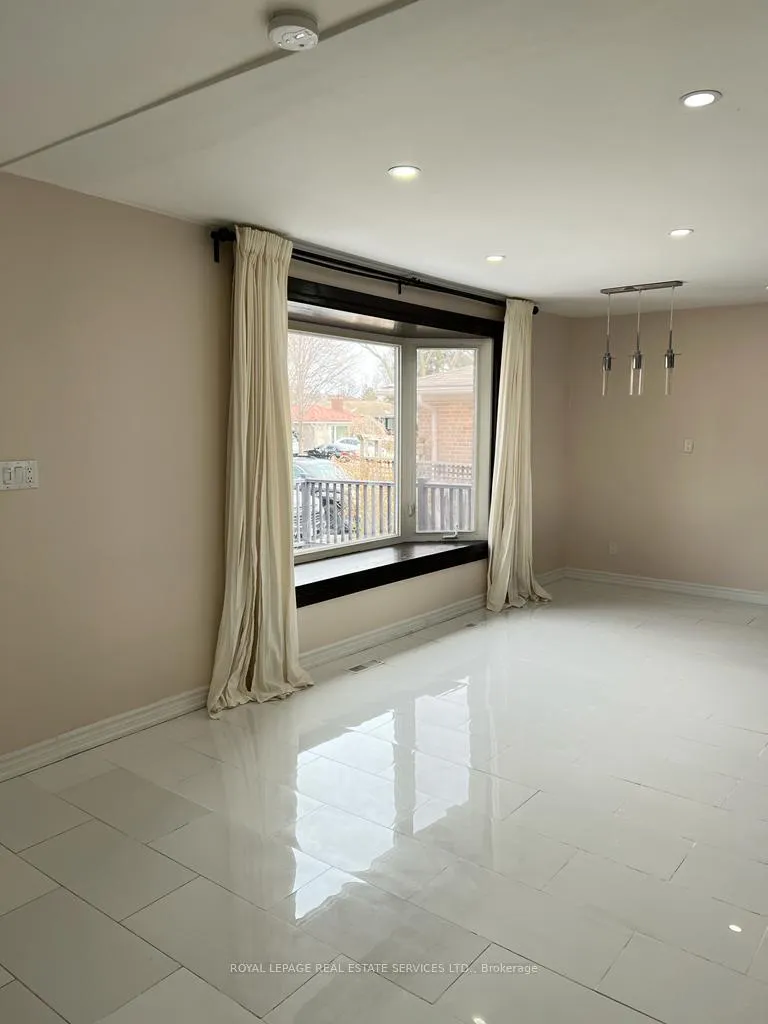
Welcome to this MAIN floor 3 bedroom family home with 3 bathrooms. Open concept main floor with tile floors, kitchen with lots of cupboard and counter space, breakfast bar, dining room/living room combination with bay window and electric fireplace. Bedroom #1 with laminate wood floors and double mirrored closet, updated 4-piece bathroom with large vanity, tile floor and oversized walk-in shower. Bedroom #2 laminate wood floors, single closet and overlooking rear yard. The primary bedroom with laminate wood floors and overlooking rear yard offers a custom walk-in closet complete with shelving and dresser and a 4-piece ensuite bath with soaker tub and stand-in shower. Complimenting this main floor apartment is the front loading washer/dryer combination, 2-piece powder room bath and additional storage. Rent is plus hydro and water for entire house. Large front deck, parking for 2 cars, shared usage of yard. (basement rented separately).
Ask about this home
A HOMEH agent will answer your questions about this home.
Around this home
Daily convenience, out of 100, from the distances below
Schools nearby
School rating, out of 10.
Helpful calculators
Your HOMEH agent

"I would see it this week."