

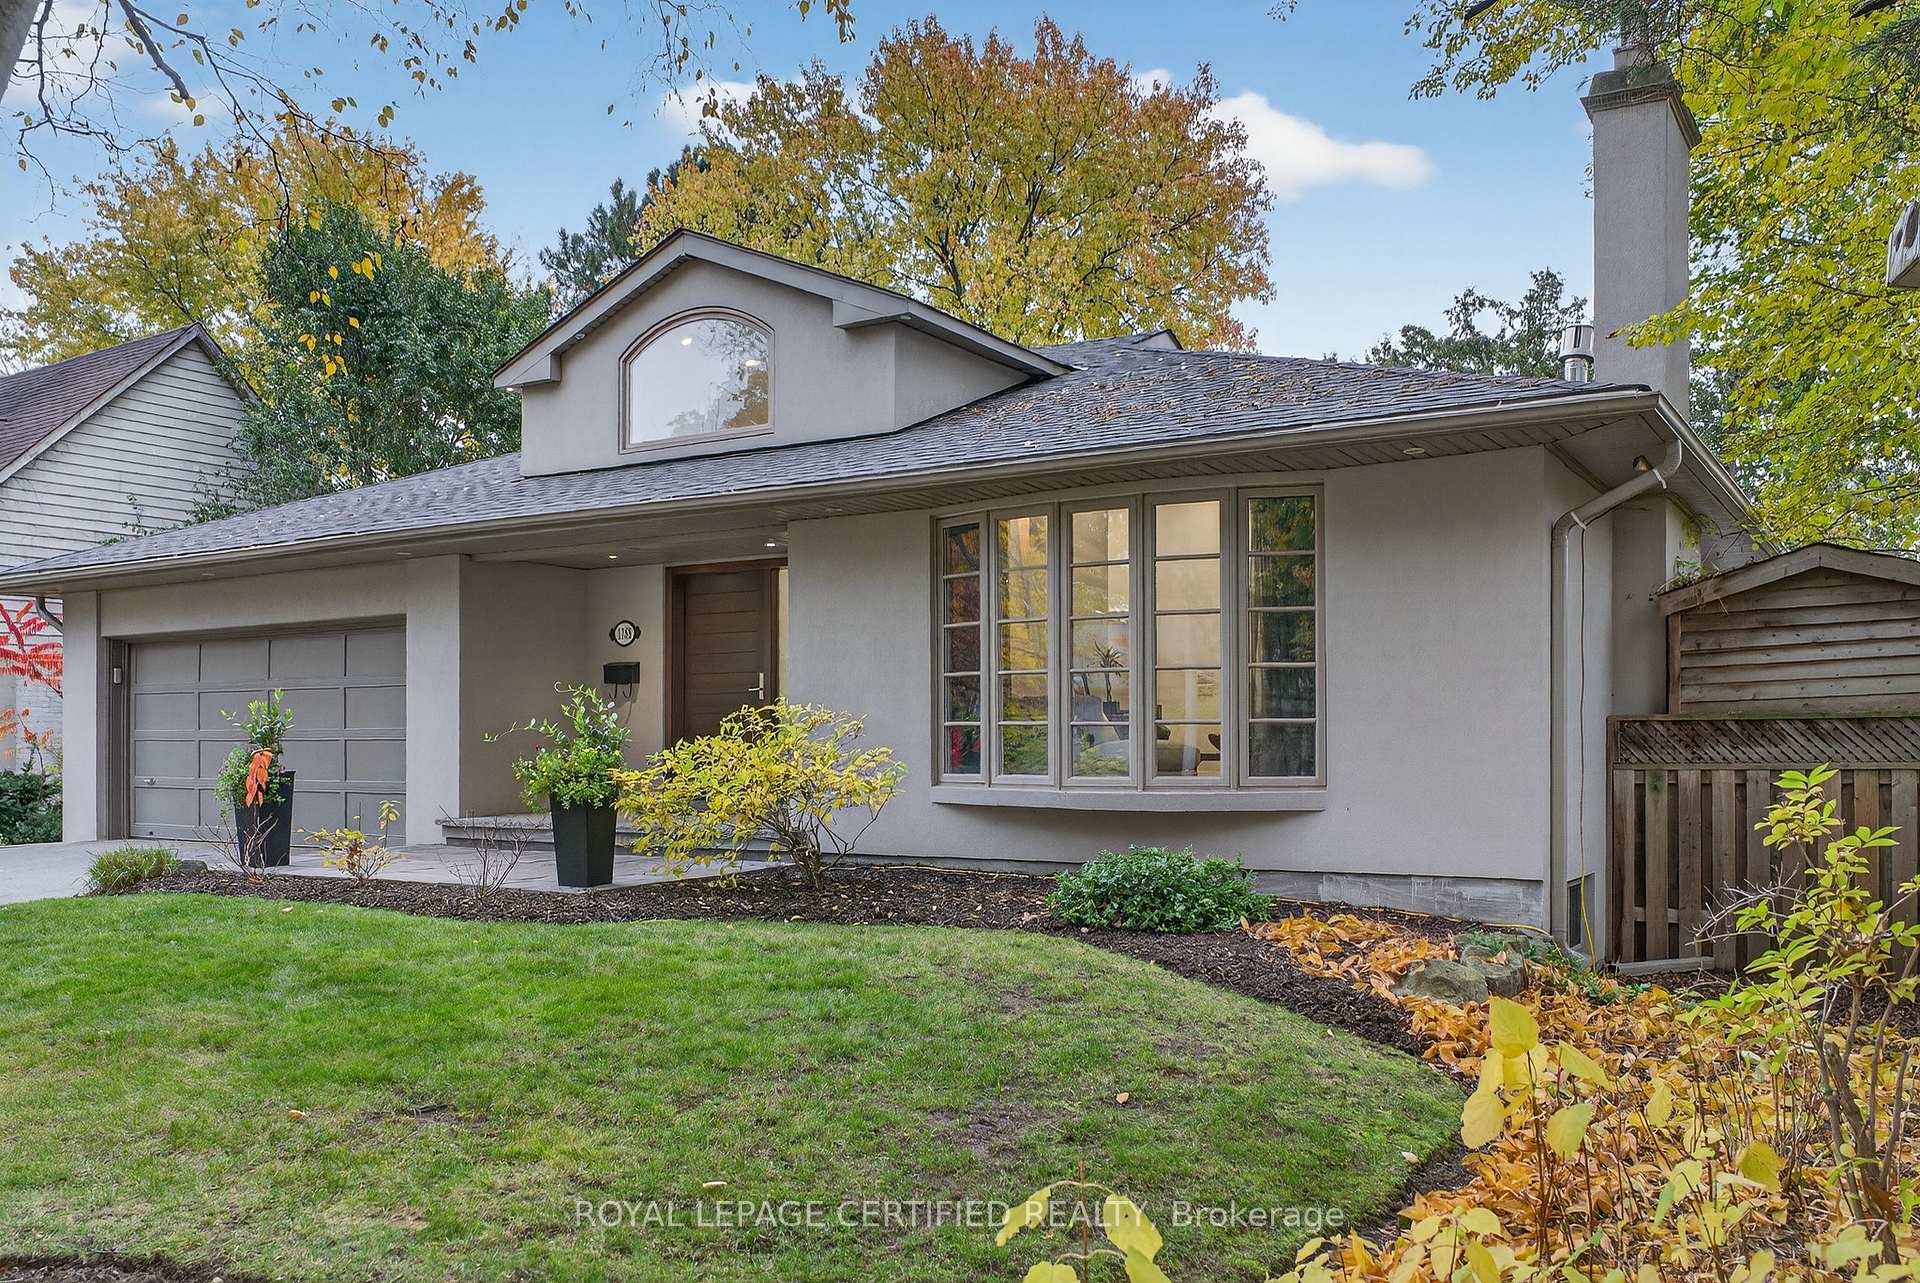
1188 Fair Birch Drive
1188 Fair Birch Drive
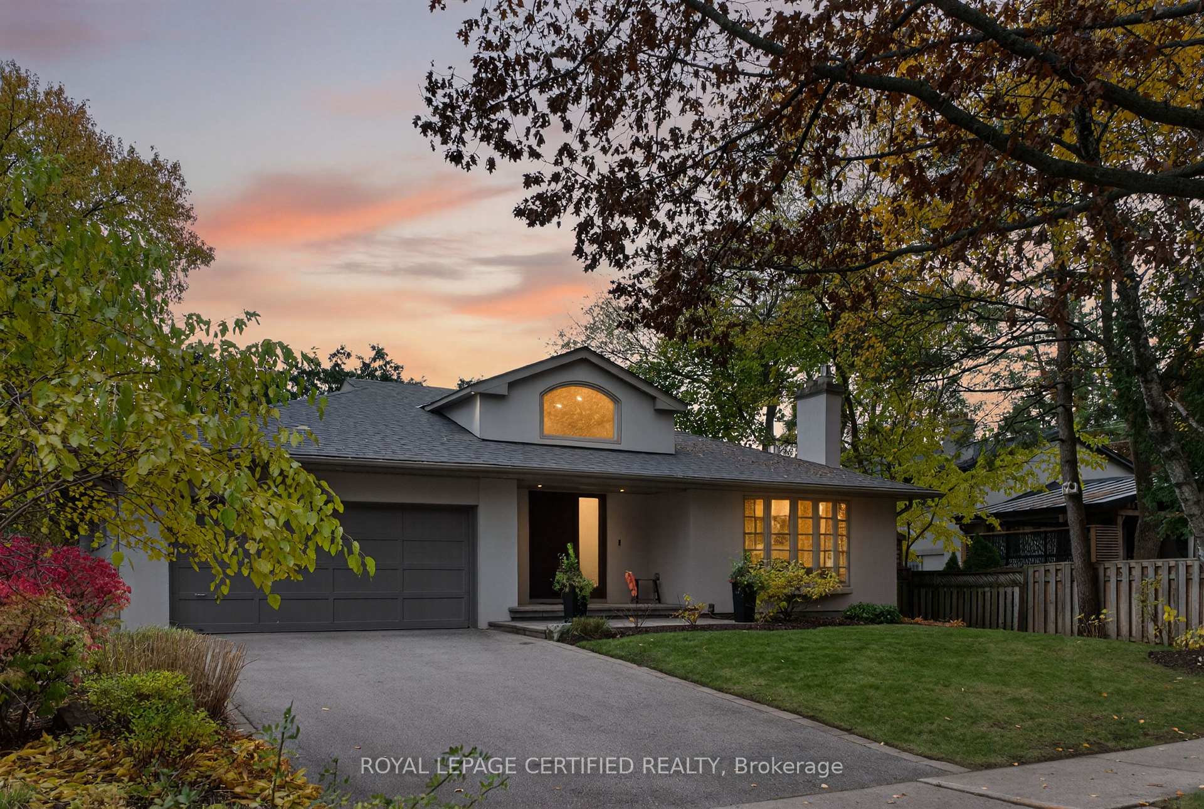
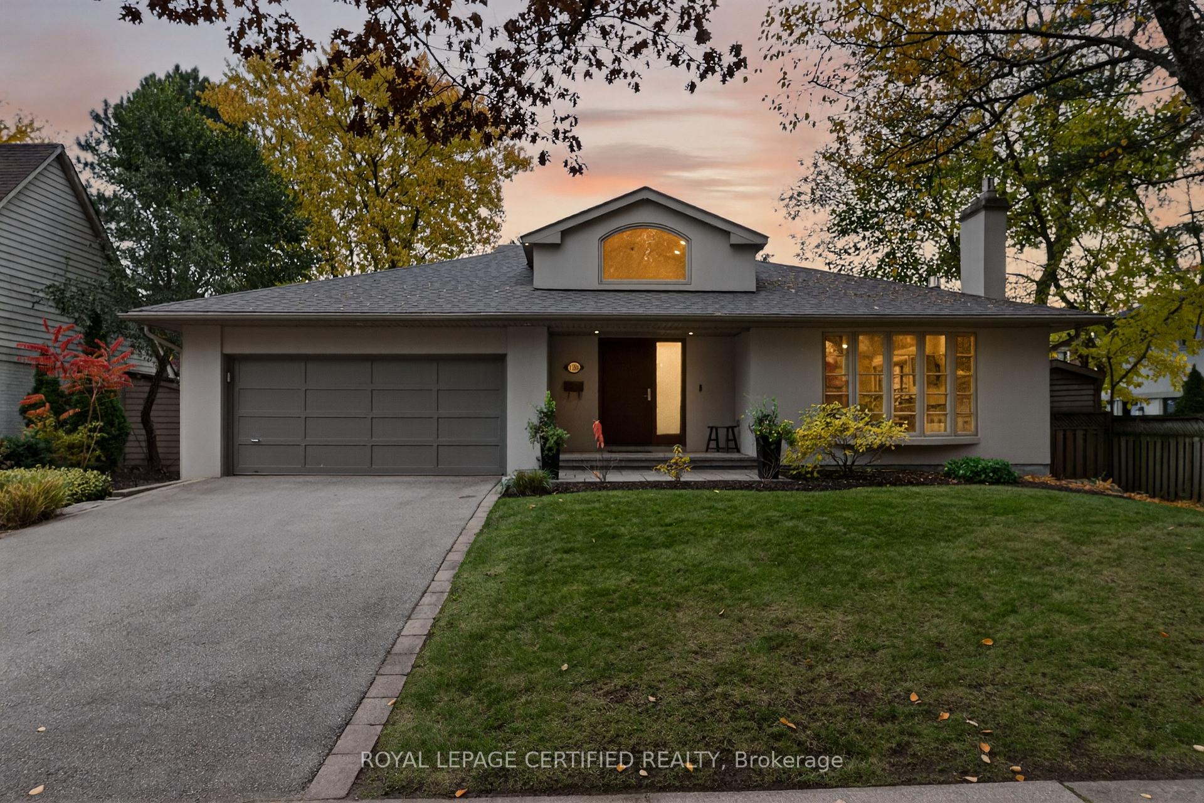
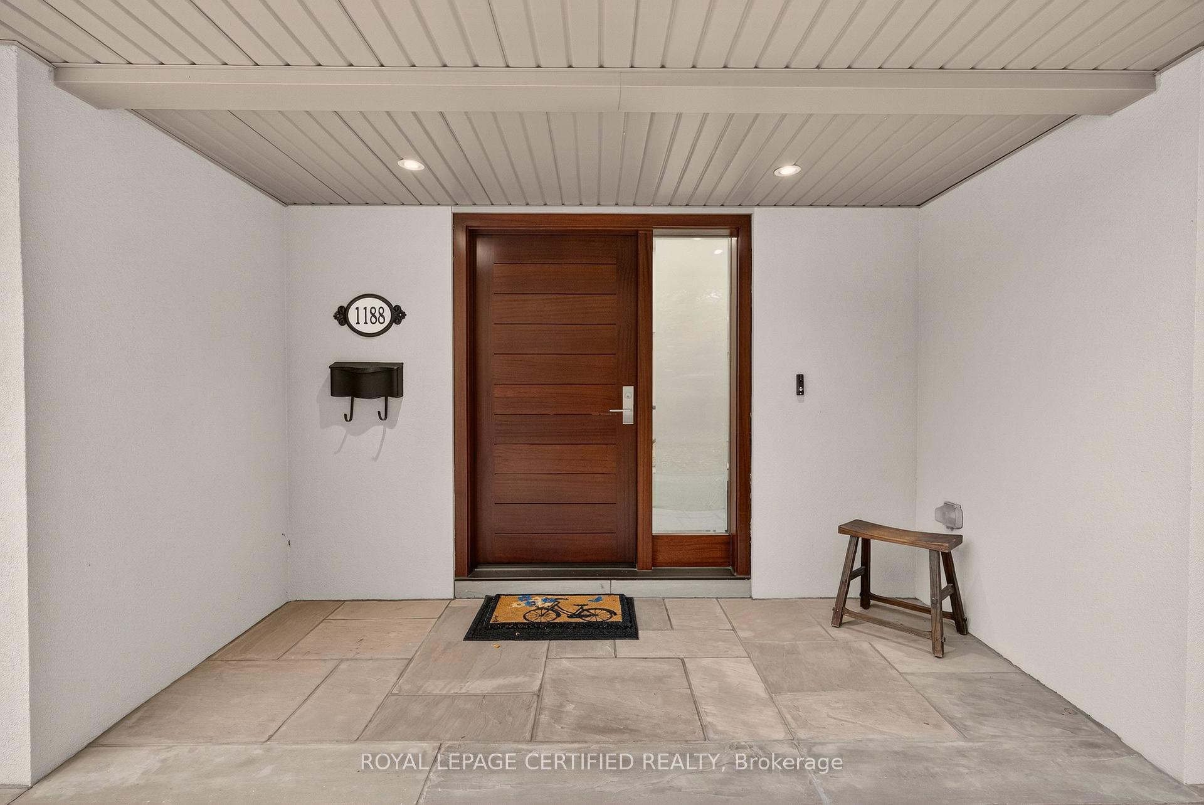
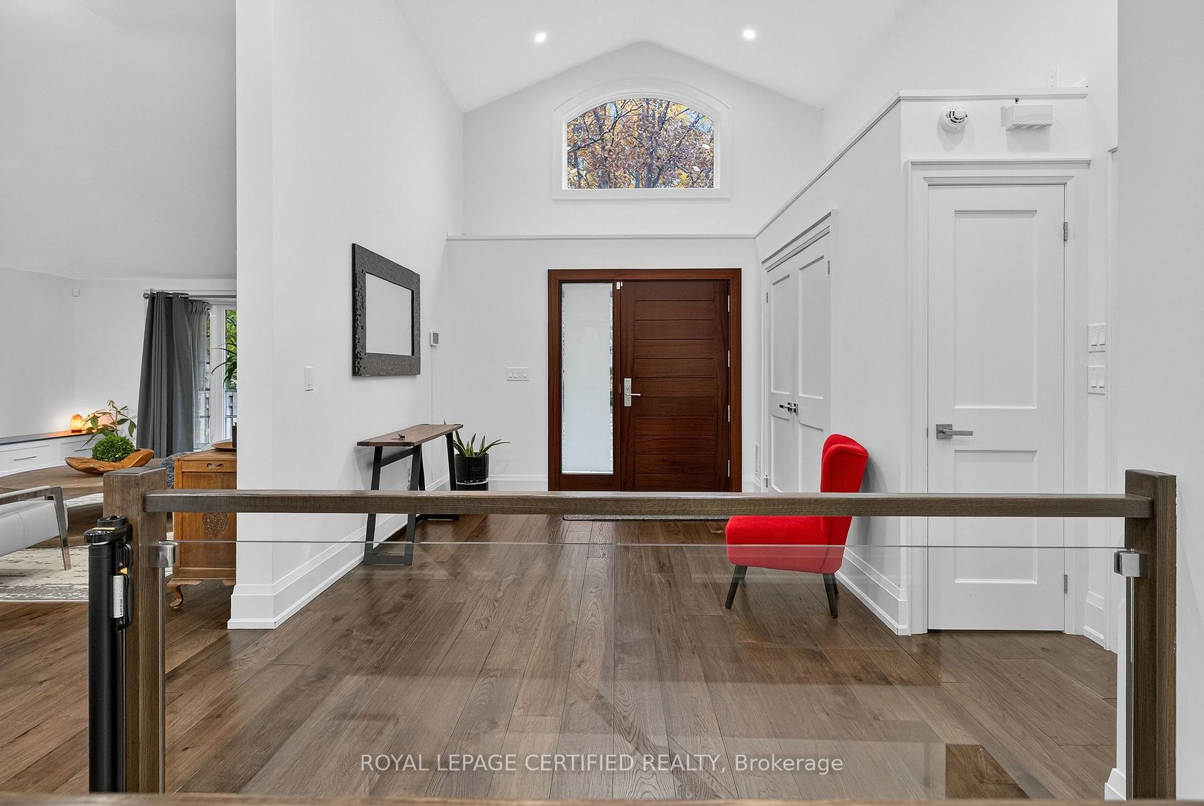 See all 50 photos
Property history
- $1,889,900ExpiredList: 2026-02-14|End: 2026-04-24|69 daysW12789474
- $1,929,900TerminatedList: 2026-01-07|End: 2026-02-14|38 daysW12670668
- $1,959,900TerminatedList: 2025-12-05|End: 2026-01-06|32 daysW12605348
- $1,969,900TerminatedList: 2025-11-08|End: 2025-12-05|27 daysW12525116
- $1,999,999TerminatedList: 2025-07-09|End: 2025-08-13|35 daysW12273568
Facts and features
- BasementFinished
- Age of home51–99 years
- Price per sq ft~$1,485
- Water, sewerMunicipal
- Hardwood floors
- Fireplace
- Central air
The homeDetached, Bungalow, Age 51–99 years
- Type: Detached
- Style: Bungalow
- Age: 51–99 years
- Living space: 1,100–1,500 sq ft
- Basement: Finished, full
InsideFireplace Yes, natural gas, living room, rec room, Hardwood, Carpet free, Lower level
- Fireplace: Yes, natural gas, living room, rec room
- Flooring: Hardwood, Carpet free
- Laundry: Lower level
- Features: Air exchanger, auto garage door remote, bar fridge, built-in oven, carpet free, central vacuum, countertop range, guest accommodations, in-law suite, on demand water heater, sump pump, upgraded insulation, water heater owned
- Rooms above ground: 10
- Bedrooms: 1 + 3 in the basement
- Bathrooms: 4
- Kitchens: 1
- Family room: Yes
Outside and lotBrick, stucco (plaster), Asphalt shingle, Poured concrete
- Exterior: Brick, stucco (plaster)
- Roof: Asphalt shingle
- Foundation: Poured concrete
- Size: 66.1 × 113.93 ft
Parking2 Garage, Attached
- Spaces: 2 Garage
- Garage: Attached
Heating, water and powerForced air, gas, Central air, Municipal water
- Heating: Forced air, gas
- Cooling: Central air
- Water: Municipal water
- Sewer: Municipal sewer
- Natural gas: Yes
- Hydro: Yes
- Cable: Available
- Telephone: Available
Costs and taxesTaxes $11,631 a year, HST included in the price
- Taxes, 2025: $11,631 a year
- HST: HST included in the price
Included in the saleThe home comes with top-of-the-line appliances and features, including a miele dishwasher, miele double ovens, miele 6-burner gas cooktop, sub-zero refrigerator, wine cooler, washer and dryer, all lighting fixtures, all window coverings, and a built-in tv cabinet in the basement.
- Included: The home comes with top-of-the-line appliances and features, including a miele dishwasher, miele double ovens, miele 6-burner gas cooktop, sub-zero refrigerator, wine cooler, washer and dryer, all lighting fixtures, all window coverings, and a built-in tv cabinet in the basement.
Listing detailsW12670668, Terminated, Jan 7, 2026
- MLS® number: W12670668
- Status: Terminated
- Listed on: Jan 7, 2026
- Days on market: 38
- Updated: Feb 14, 2026
- Possession: Flexible
- Occupied by: Owner
- Listing brokerage: ROYAL LEPAGE CERTIFIED REALTY
About this home
1188 Fair Birch Drive, Mississauga (Lorne Park), ON L5H 1M6
Discover 1188 Fair Birch Drive, an impeccably redesigned home set in the heart of Lorne Park, one of Mississauga's most prestigious neighbourhoods. Reimagined in 2017 and recently upgraded with a new roof, this residence makes an immediate impression with a custom mahogany front entry and dramatic vaulted cathedral ceilings that create a bright, open atmosphere. The gourmet kitchen is both stylish and functional, featuring a skylight, quartz countertops, expansive island, Miele appliances, Sub-Zero refrigerator, gas range, wine cooler, and bespoke cabinetry. Wide-plank hardwood floors extend throughout the carpet-free interior, enhanced by pot lights, detailed millwork, and heated flooring in two luxurious bathrooms. The home offers 3+1 bedrooms, including one on the main level, two lower-level bedrooms, and a flexible den, a long with 200-amp electrical service and a sump pump for added peace of mind. Outdoors, enjoy a spacious, private backyard complete with a gas BBQ connection-ideal for entertaining or quiet relaxation. Perfectly positioned near top-ranked schools, parks, boutique shopping, dining, and the waterfront, this move-in-ready home delivers refined living in an exceptional location.
Ask about this home
A HOMEH agent will answer your questions about this home.
Around this home
Daily convenience, out of 100, from the distances below
Schools nearby
School rating, out of 10.
Helpful calculators
Your HOMEH agent

"I would see it this week."