

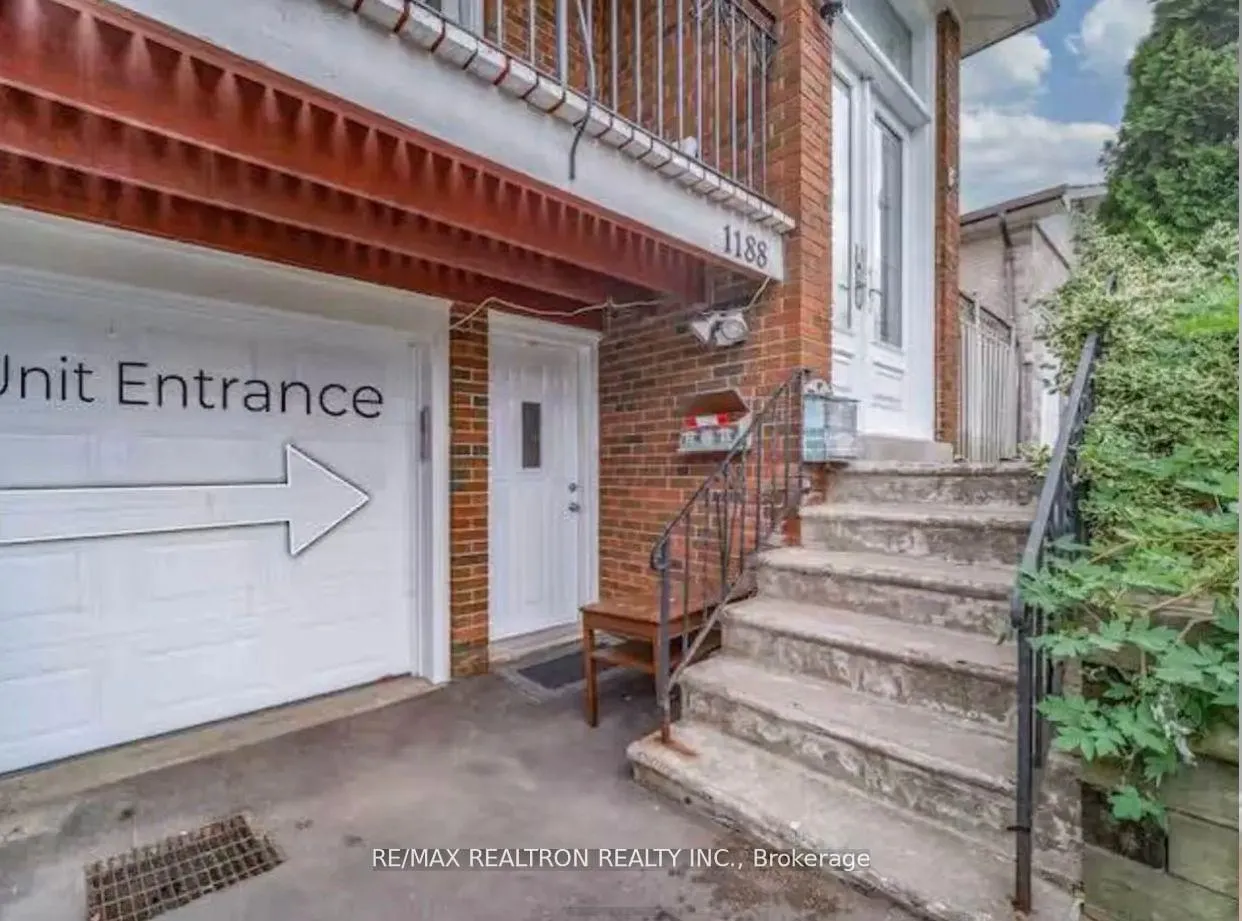
Lower, 1188 Shadeland Drive
Lower Level Terminated
1/9Lower, 1188 Shadeland Drive
Lower Level Terminated
 See all 9 photos
1+1 Bedrooms
1 Bathroom
0 Garage
700–1.1K sq.ft
Basement
— Unit
Property history
- $2,000TerminatedList: 2026-05-21|End: 2026-07-29|69 daysW13171944
- $2,000TerminatedList: 2026-02-11|End: 2026-04-21|69 daysW12780928
Facts and features
- BasementApartment
- Lot size29 × 120 ft
- Lease term12 months
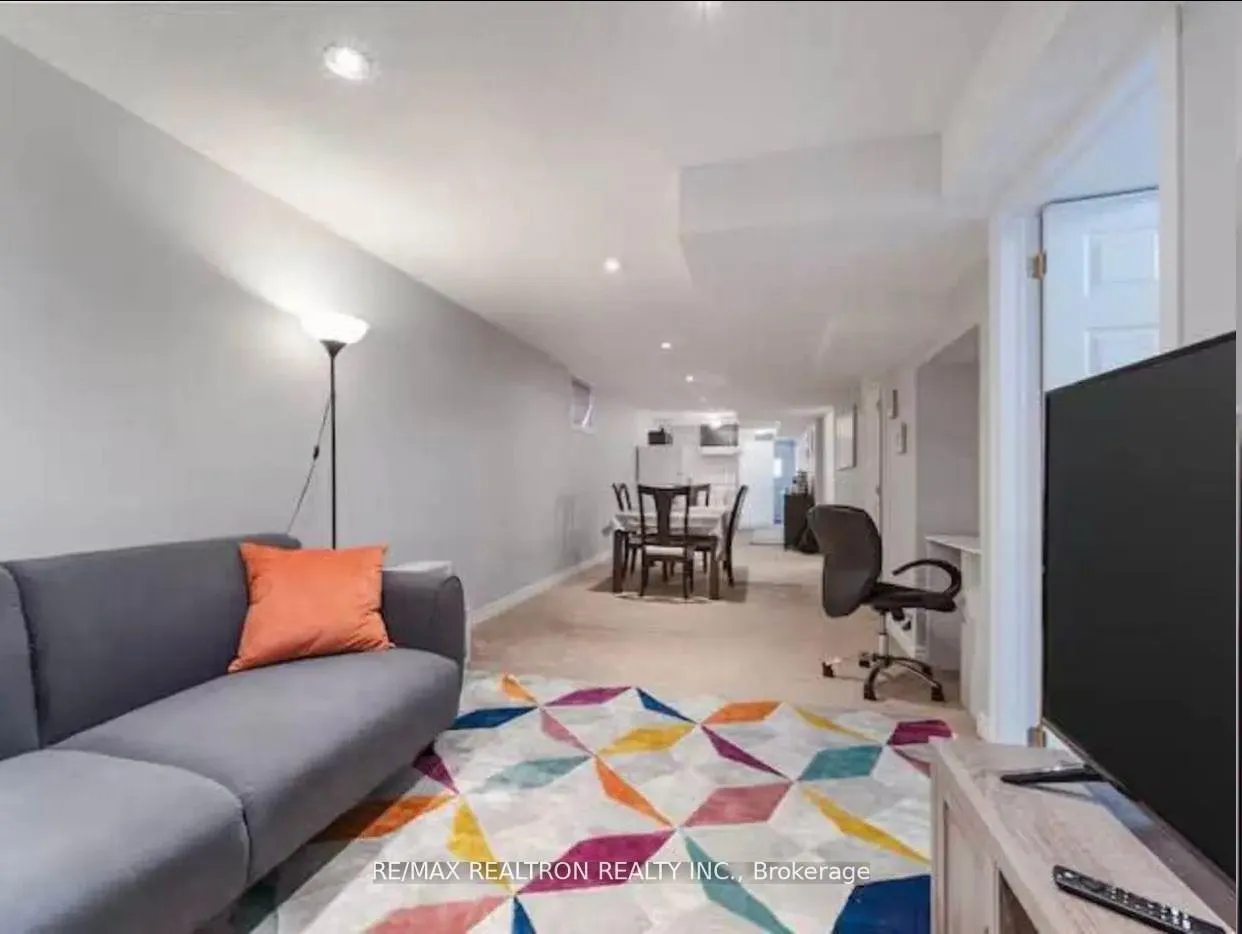
- FurnishedFurnished
What stands out
- Walk-out basement
- Central air
The homeLower Level, 1 storey/apt, 700–1,100 sq ft
- Type: Lower Level
- Style: 1 storey/apt
- Living space: 700–1,100 sq ft
- Basement: Apartment, walk-out
- Waterfront: None
InsideVinyl, Tile, In basement, shared, lower level, Water heater
- Flooring: Vinyl, Tile
- Laundry: In basement, shared, lower level
- Features: Water heater
- Security: Smoke detector
- Rooms above ground: 4
- Rooms in the basement: 1
- Bedrooms: 1 + 1 in the basement
- Bathrooms: 1
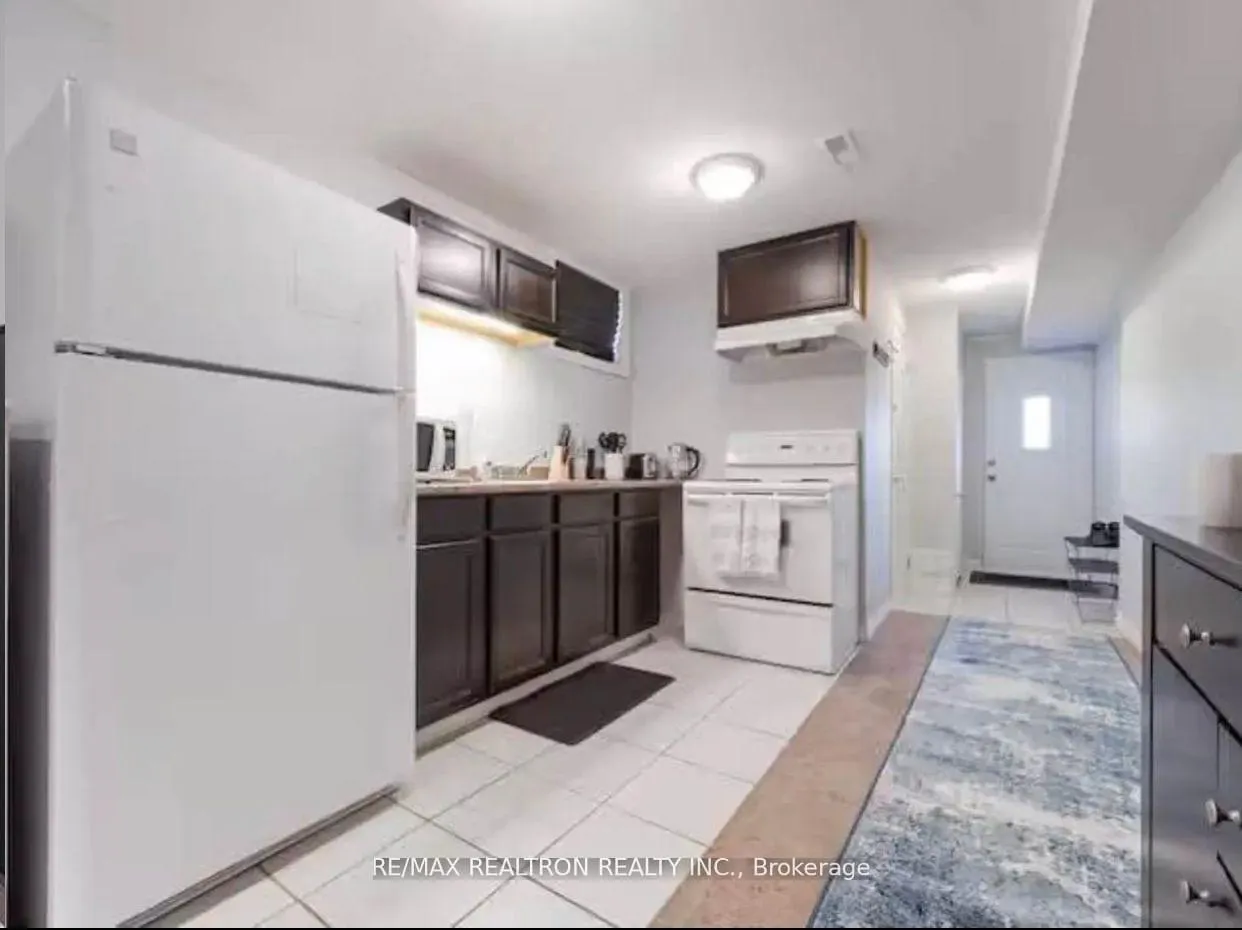
- Kitchens: 1
Outside and lotBrick, Shingles, Poured concrete
Outside
- Exterior: Brick
- Roof: Shingles
- Foundation: Poured concrete
- Accessibility: Open floor plan
- Size: 29 × 120 ft
Parking1 Parking, Available
- Spaces: 1 Parking
- Driveway: Available
Heating, water and powerForced air, gas, Central air, Municipal water
- Heating: Forced air, gas
- Cooling: Central air
- Water: Municipal water
- Sewer: Municipal sewer
- Natural gas: Available
- Hydro: Available
- Cable: Available
- Telephone: Available
Rent and termsRent $2,000 a month, Basement, Furnished
- Rent: $2,000 a month
- Space for rent: Basement
- Furnished: Furnished
- Lease: 12 months
- Paid: Monthly
- Rent includes: Building maintenance, grounds maintenance, exterior maintenance, parking
- Deposit: Required
- Credit check: Required
- Employment letter: Required
- Rental application: Required
- References: Required
NearbyLibrary, school bus route, school
- Close to: Library, school bus route, school
Listing detailsW13171944, Terminated, May 21, 2026
- MLS® number: W13171944
- Status: Terminated
- Listed on: May 21, 2026
- Days on market: 69
- Updated: Jul 29, 2026
- Possession: 2026-07-04 / Immediate
- Occupied by: Owner
- Listing brokerage: RE/MAX REALTRON REALTY INC.
About this home
Lower, 1188 Shadeland Drive, Mississauga (Erindale), ON L5C 1P4
Water HeaterLibrarySchool Bus RouteSchool
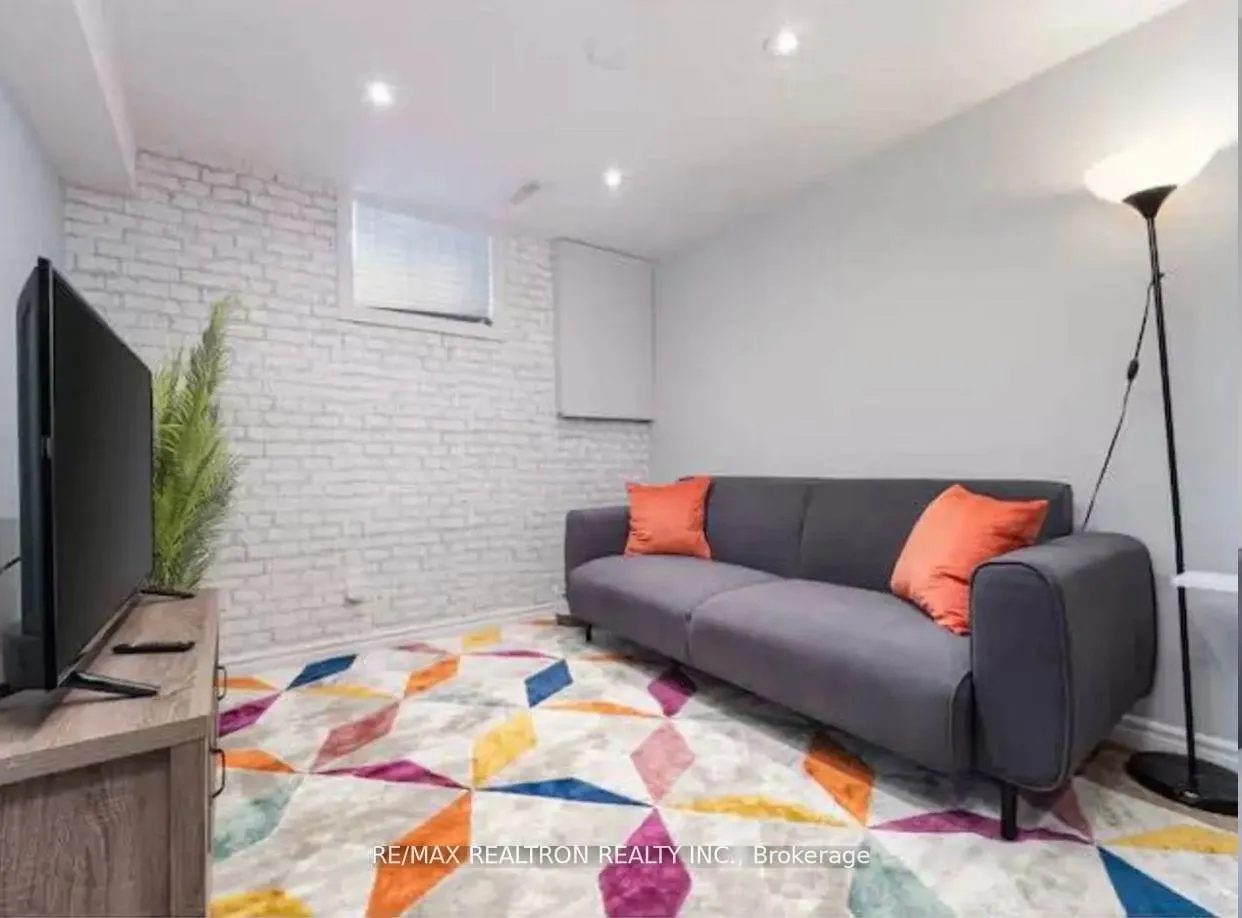
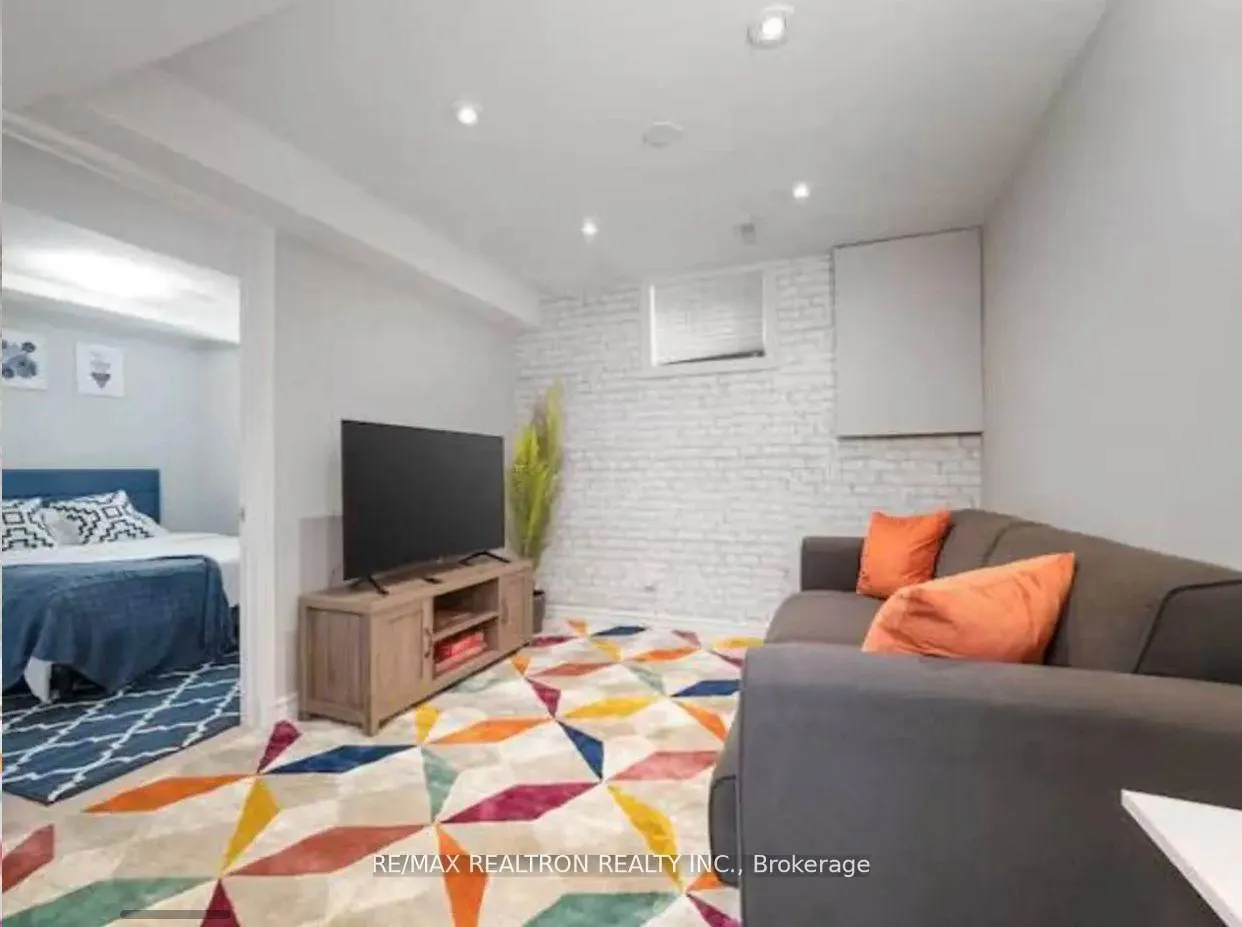
Fully furnished, newly renovated basement apartment offering new flooring throughout and above-grade windows. The unit includes a spacious den currently utilized as a second bedroom. Ideally situated on a quiet street in the Credit Woodlands neighbourhood, with close proximity to elementary, junior, public, and Catholic secondary schools, parks, public transit, churches, and shopping amenities.
Read more
Ask about this home
A HOMEH agent will answer your questions about this home.
Ask a question
Around this home
Central Pkwy W. & Burnhamthorpe Rd. W.
Errands
Parks
Schools
Daily convenience, out of 100, from the distances below
ParkRon Lenyk Springfield Park · 4 within 1 km7 min walk432 m
GrocerySargent Farms10 min walk636 m
SchoolEllengale Public School5 min walk280 m
PharmacyI.D.A.6 min walk393 m
Cafés & food341 Pizza & Wings · 15 within 1 km6 min walk387 m
Gym & rec centreErindale Outdoor Pool7 min walk429 m
LibraryMississauga Library - The Woodlands8 min walk520 m
WalkDriveStraight-line distance, open map data
Grocery0.6 km
Park0.4 km
Coffee0.7 km
Dining0.6 km
Gym0.8 km
Schools nearby
School rating, out of 10.
Ellengale Public Schoolelementary · Public · 0.3 km
6.9/10Good
St Gerard Separate Schoolelementary · Private · 0.4 km
6.1/10Fair
Queenston Drive Public Schoolelementary · Public · 0.5 km
7.0/10Good
Contact agent
Helpful calculators
Rent vs buy
Affordability
Mortgage
Down payment
Stress test
CMHC insurance
Your HOMEH agent

KimHOMEH agent · Mississauga
"I would see it this week."
Ask Kim