

1189 Glen Road
1189 Glen Road
 See all 50 photos
Property history
Facts and features
- BasementPart finished
- Age of home16–30 years
- Water, sewerMunicipal
- Lot shapeIrregular
- Fireplace
- Central air
The homeDetached, 2-storey, Age 16–30 years
- Type: Detached
- Style: 2-storey
- Age: 16–30 years
- Living space: 3,500–5,000 sq ft
- Basement: Partially finished
InsideFireplace Yes, natural gas, Lower level, Auto garage door remote
- Fireplace: Yes, natural gas
- Laundry: Lower level
- Features: Auto garage door remote
- Rooms above ground: 9
- Bedrooms: 4
- Bathrooms: 4
- Kitchens: 1
- Family room: Yes
Outside and lotBrick, stone, Asphalt shingle, Poured concrete
- Exterior: Brick, stone
- Roof: Asphalt shingle
- Foundation: Poured concrete
- Size: 130.67 × 126.52 ft
- Shape: Irregular
- Zoning: R2
Parking2 Garage, Attached
- Spaces: 2 Garage
- Garage: Attached
Heating, water and powerForced air, gas, Central air, Municipal water
- Heating: Forced air, gas
- Cooling: Central air
- Water: Municipal water
- Sewer: Municipal sewer
Costs and taxesTaxes $23,975 a year, HST included in the price, Rental items None
- Taxes, 2025: $23,975 a year
- HST: HST included in the price
- Rental items: None
Included in the saleMaytag french door mount fridge, miele convection oven, miele cooktop, built-in miele convection wall oven, panasonic built-in microwave, miele dishwasher, washer, dryer, all electrical light fixtures, all window coverings, tankless water heater, sprinkler irrigation system, central vacuum + attachments, stand up freezer in mudroom, safe in office, gdo + 3 remotes, Stagers belongings, hot tub & cover (being removed, not operational)
- Included: Maytag french door mount fridge, miele convection oven, miele cooktop, built-in miele convection wall oven, panasonic built-in microwave, miele dishwasher, washer, dryer, all electrical light fixtures, all window coverings, tankless water heater, sprinkler irrigation system, central vacuum + attachments, stand up freezer in mudroom, safe in office, gdo + 3 remotes
- Not included: Stagers belongings, hot tub & cover (being removed, not operational)
NearbyPark, school, lake/pond, wooded/treed, library, public transit
- Close to: Park, school, lake/pond, wooded/treed, library, public transit
Listing detailsW12705008, Sold, Jan 16, 2026
- MLS® number: W12705008
- Status: Sold
- Listed on: Jan 16, 2026
- Days on market: 55
- Updated: Mar 12, 2026
- Possession: Flexible
- Occupied by: Vacant
- Listing brokerage: ROYAL LEPAGE REALTY PLUS OAKVILLE
About this home
1189 Glen Road, Mississauga (Lorne Park), ON L5H 3K7
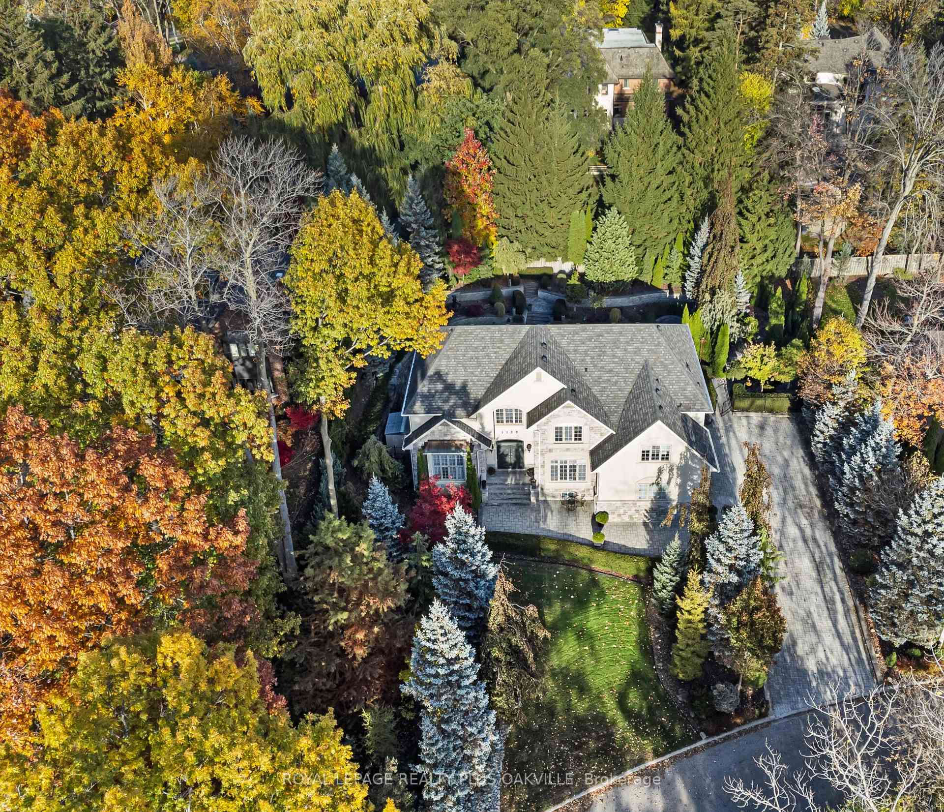
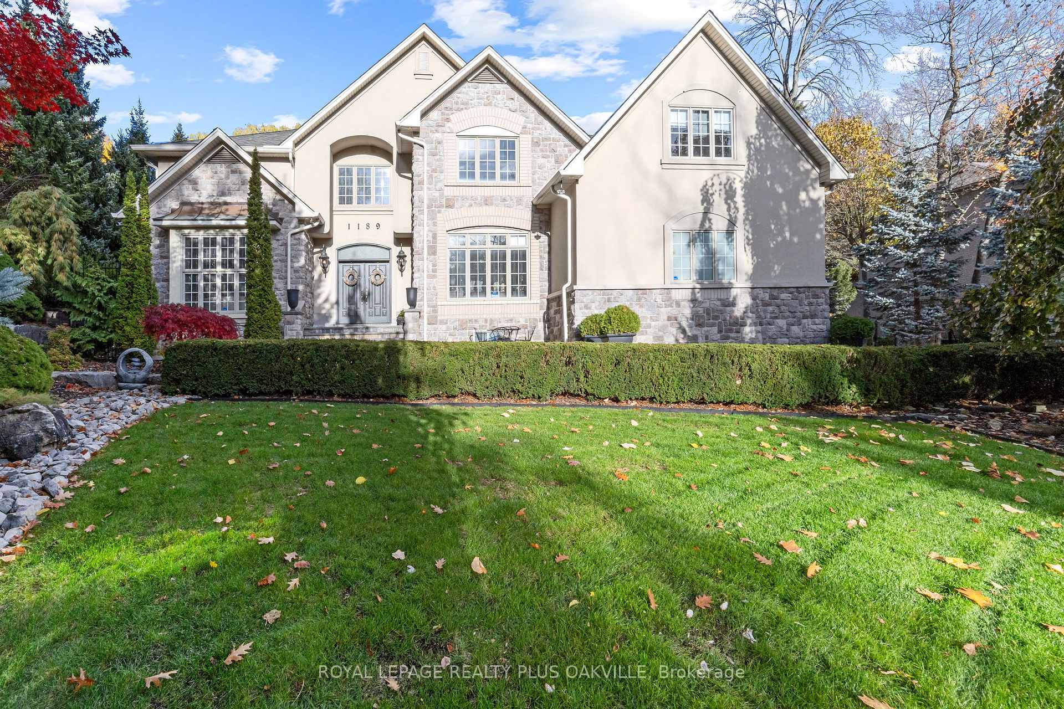
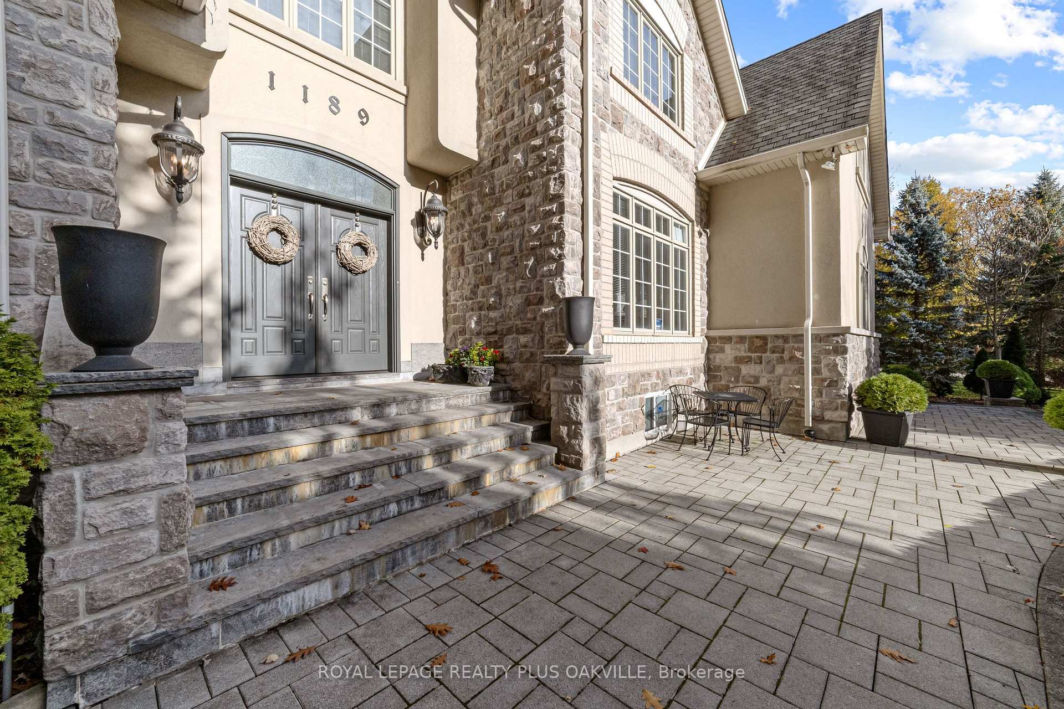
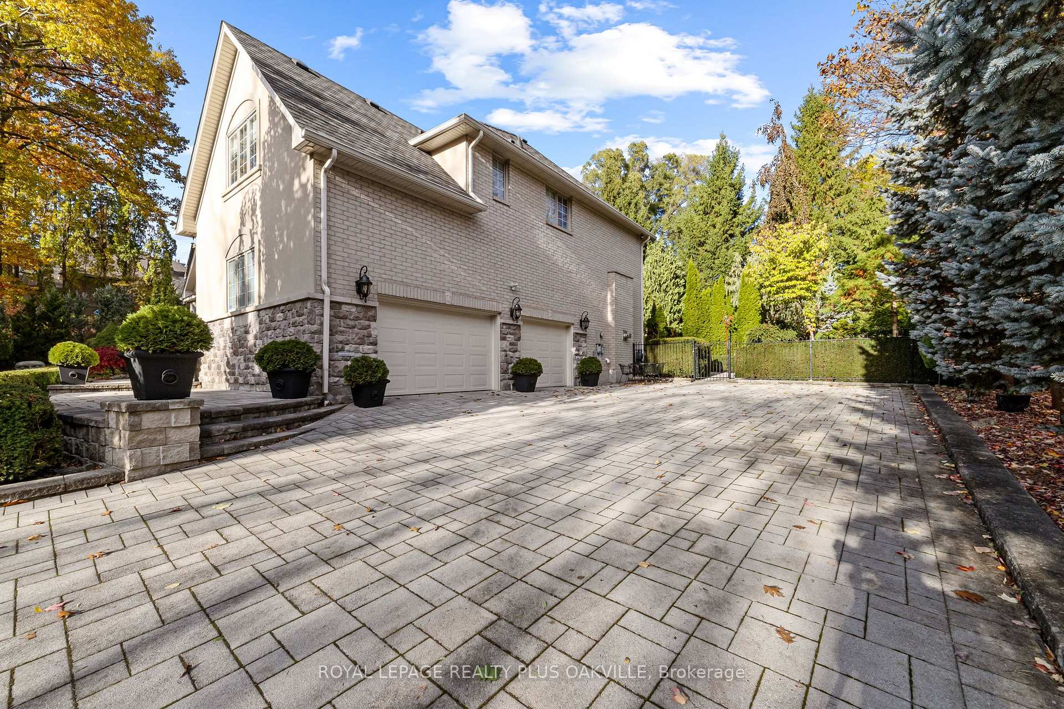
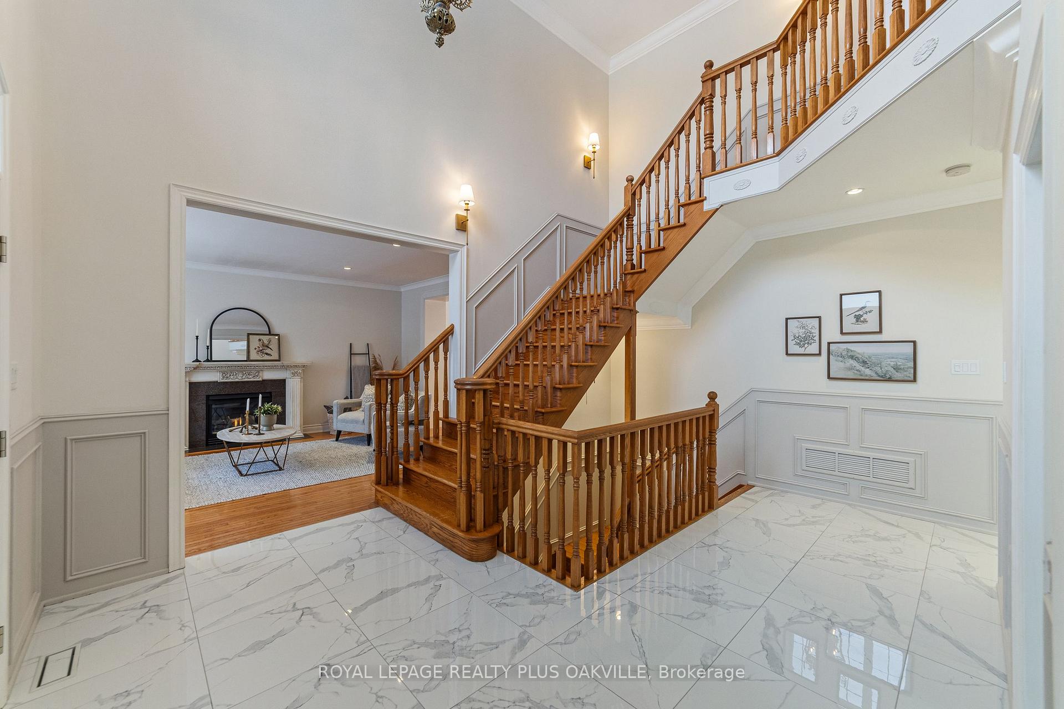
Rarely offered original owner home on a picturesque, tree-lined, family-friendly street in the heart of prestigious Lorne Park. Set well back from the road and surrounded by mature trees and lush gardens, this custom residence offers an estate-like setting on an exceptionally private, pool-sized lot exceeding 18,000 sq ft. The timeless stone, stucco and brick exterior in warm earth tones is enhanced by extensive hardscaping, including a wide driveway, walkways, porch and patio areas. An oversized garage provides parking for two vehicles plus storage, while the expansive driveway accommodates over eight cars. Offering approximately 4,000 sq ft of thoughtfully designed living space, this executive home features a grand double-door entry to a spacious foyer and an impressive layout ideal for family living and entertaining. The main level includes a private den with custom built-ins, a formal living room with gas fireplace, and an oversized dining room with direct access to the renovated kitchen. Completed in 2020, the kitchen showcases a large centre island, Miele convection oven and cooktop, built-in microwave, ample storage, and a walkout to the backyard. The two-storey family room features custom built-ins and a gas fireplace. Hardwood floors grace the principal rooms, open staircase and upper level. A functional mudroom with built-in cabinetry, sink, extra freezer and garage access adds convenience. Upstairs, the expansive primary suite spans the rear of the home and includes a walk-in dressing room and renovated five-piece ensuite with double vanity, soaker tub and separate shower. Two additional bedrooms share a renovated Jack and Jill bathroom, while a fourth bedroom with walk-in closet enjoys its own renovated three-piece bath. The private backyard retreat features a pond, tiered gardens, multiple seating areas, and two exterior gas lines for barbecues. Ideally located close to the lake, Waterfront Trail, parks, top schools, shopping and easy highway access.
Ask about this home
A HOMEH agent will answer your questions about this home.
Around this home
Daily convenience, out of 100, from the distances below
Schools nearby
School rating, out of 10.
Helpful calculators
Your HOMEH agent

"Priced 3% over the Hestimate. I would see it this week."