

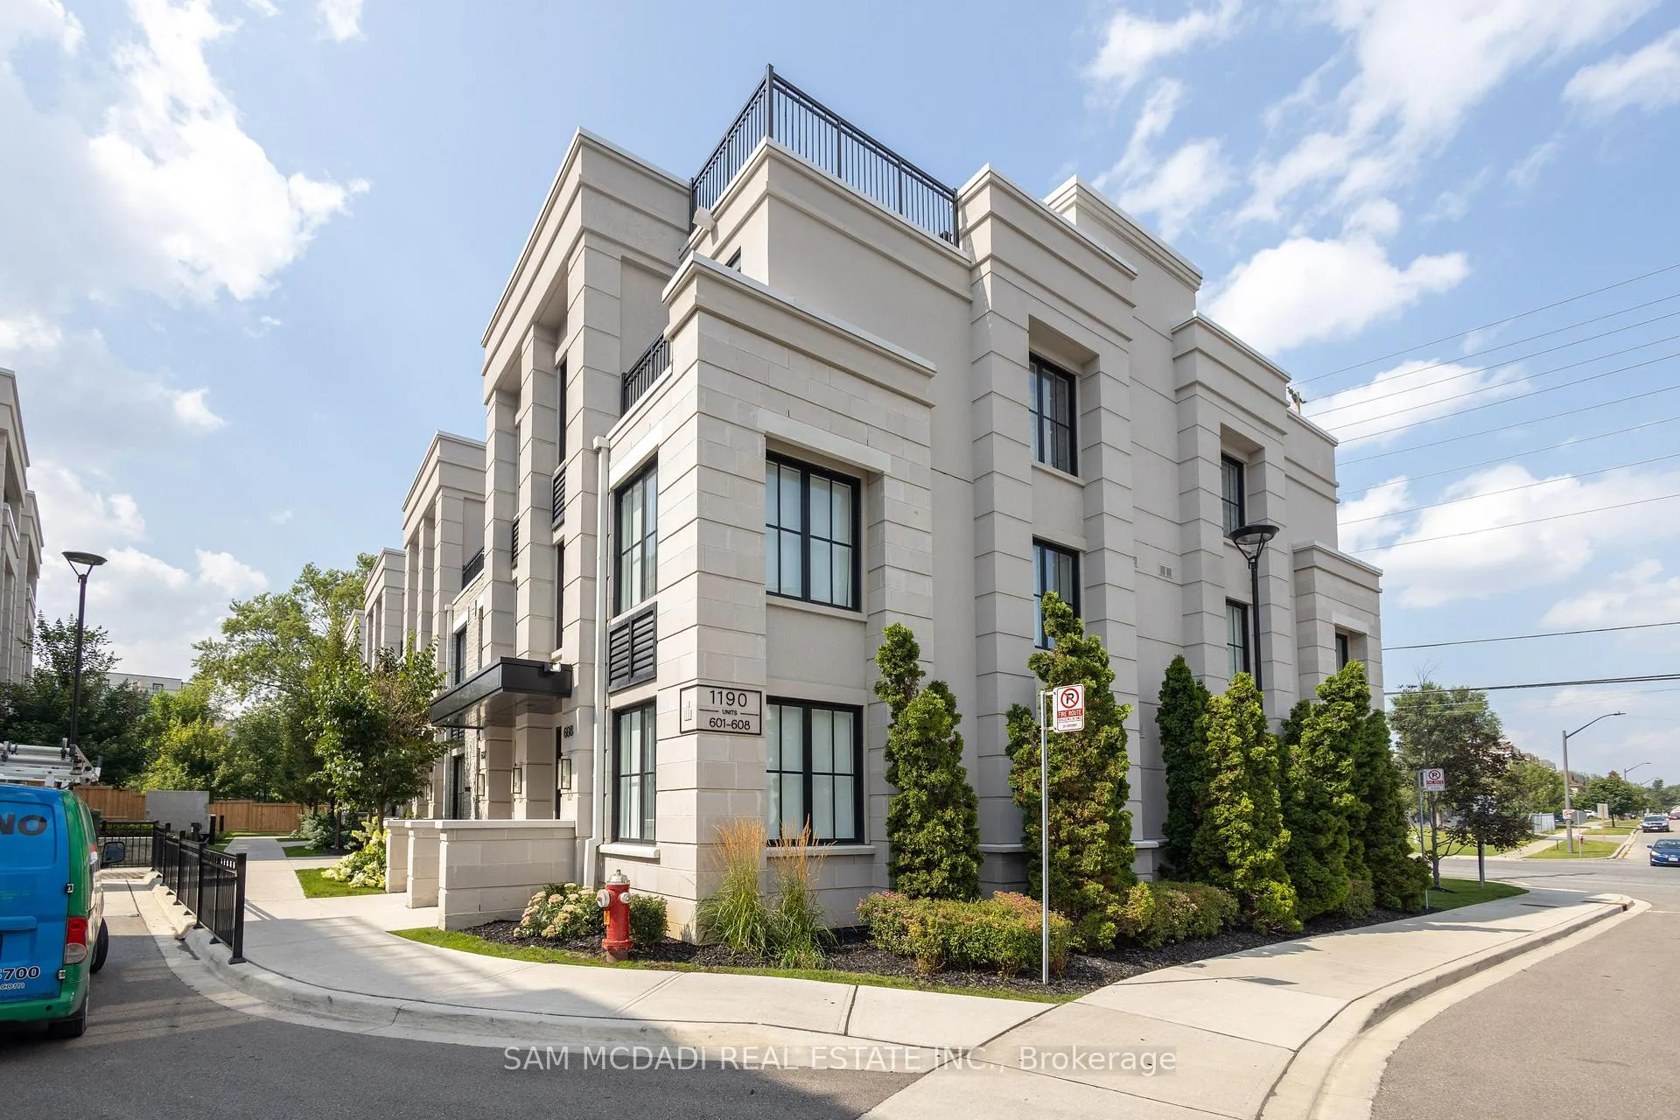
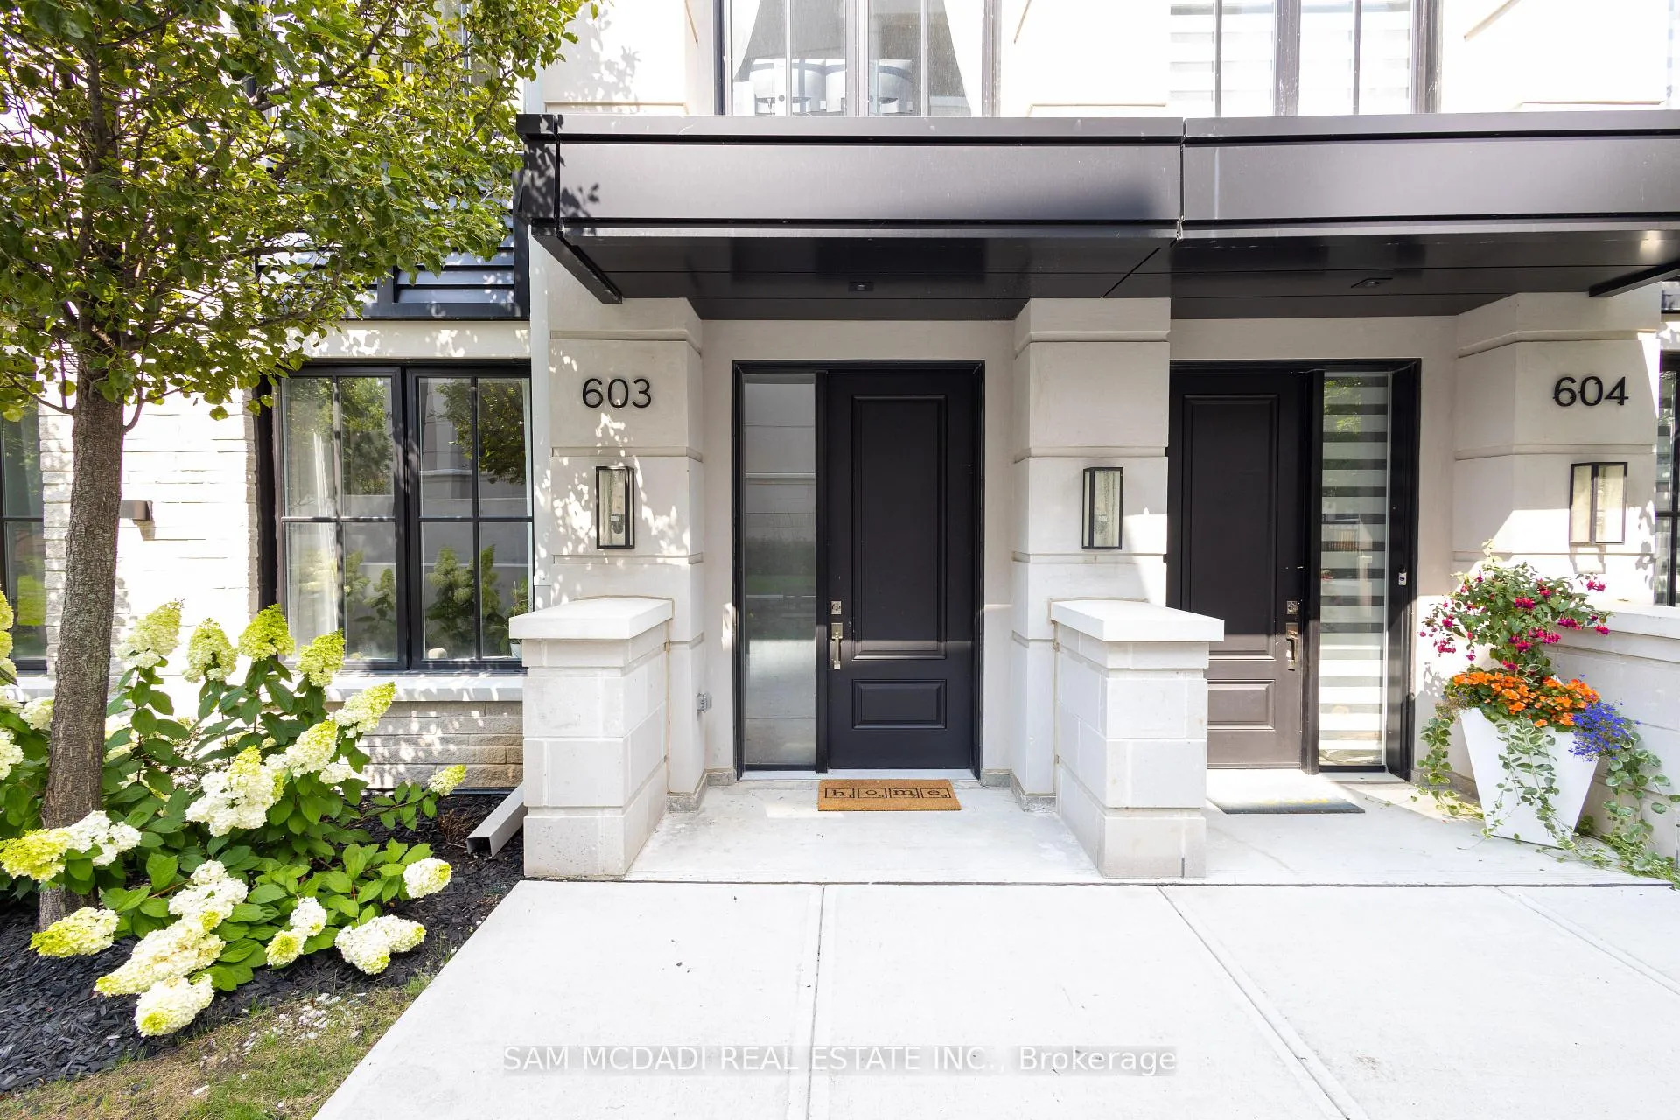
Unit 603, 1190 Cawthra Road
Unit 603, 1190 Cawthra Road
 See all 28 photos
Property history
Facts and features
- BasementNone
- LaundryEnsuite
- Lease term12 months
- PetsNot allowed
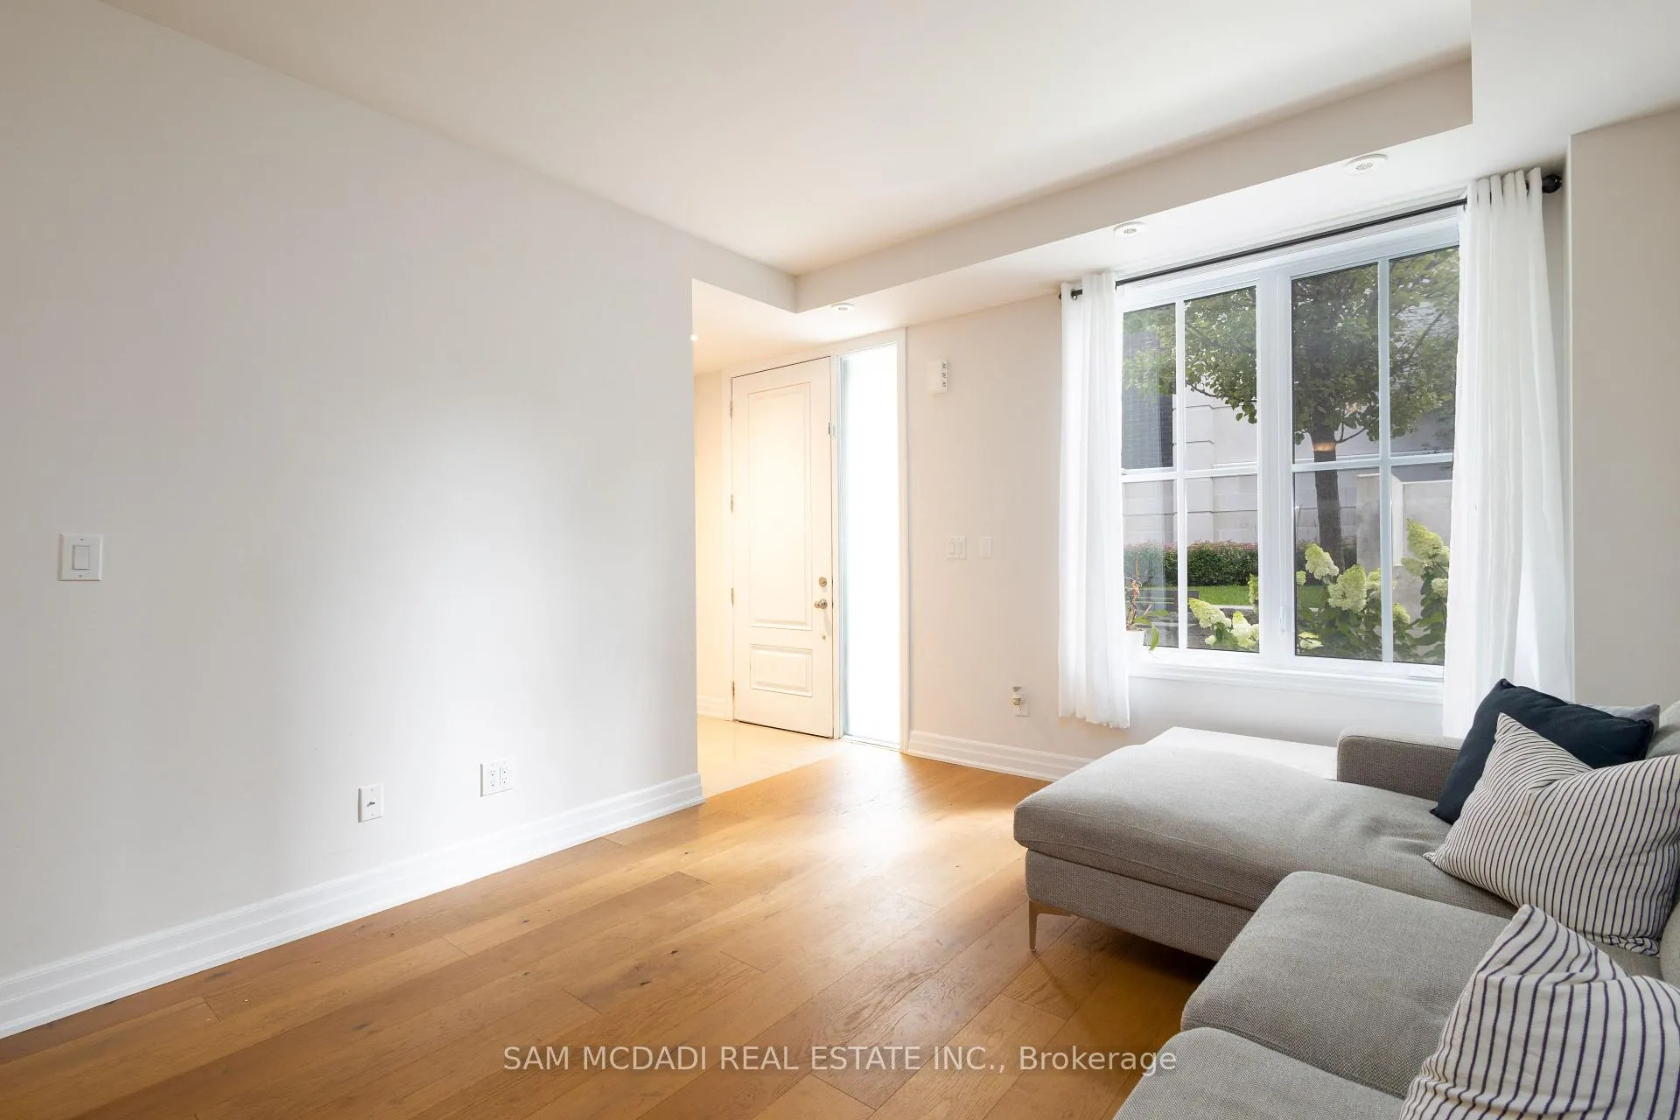
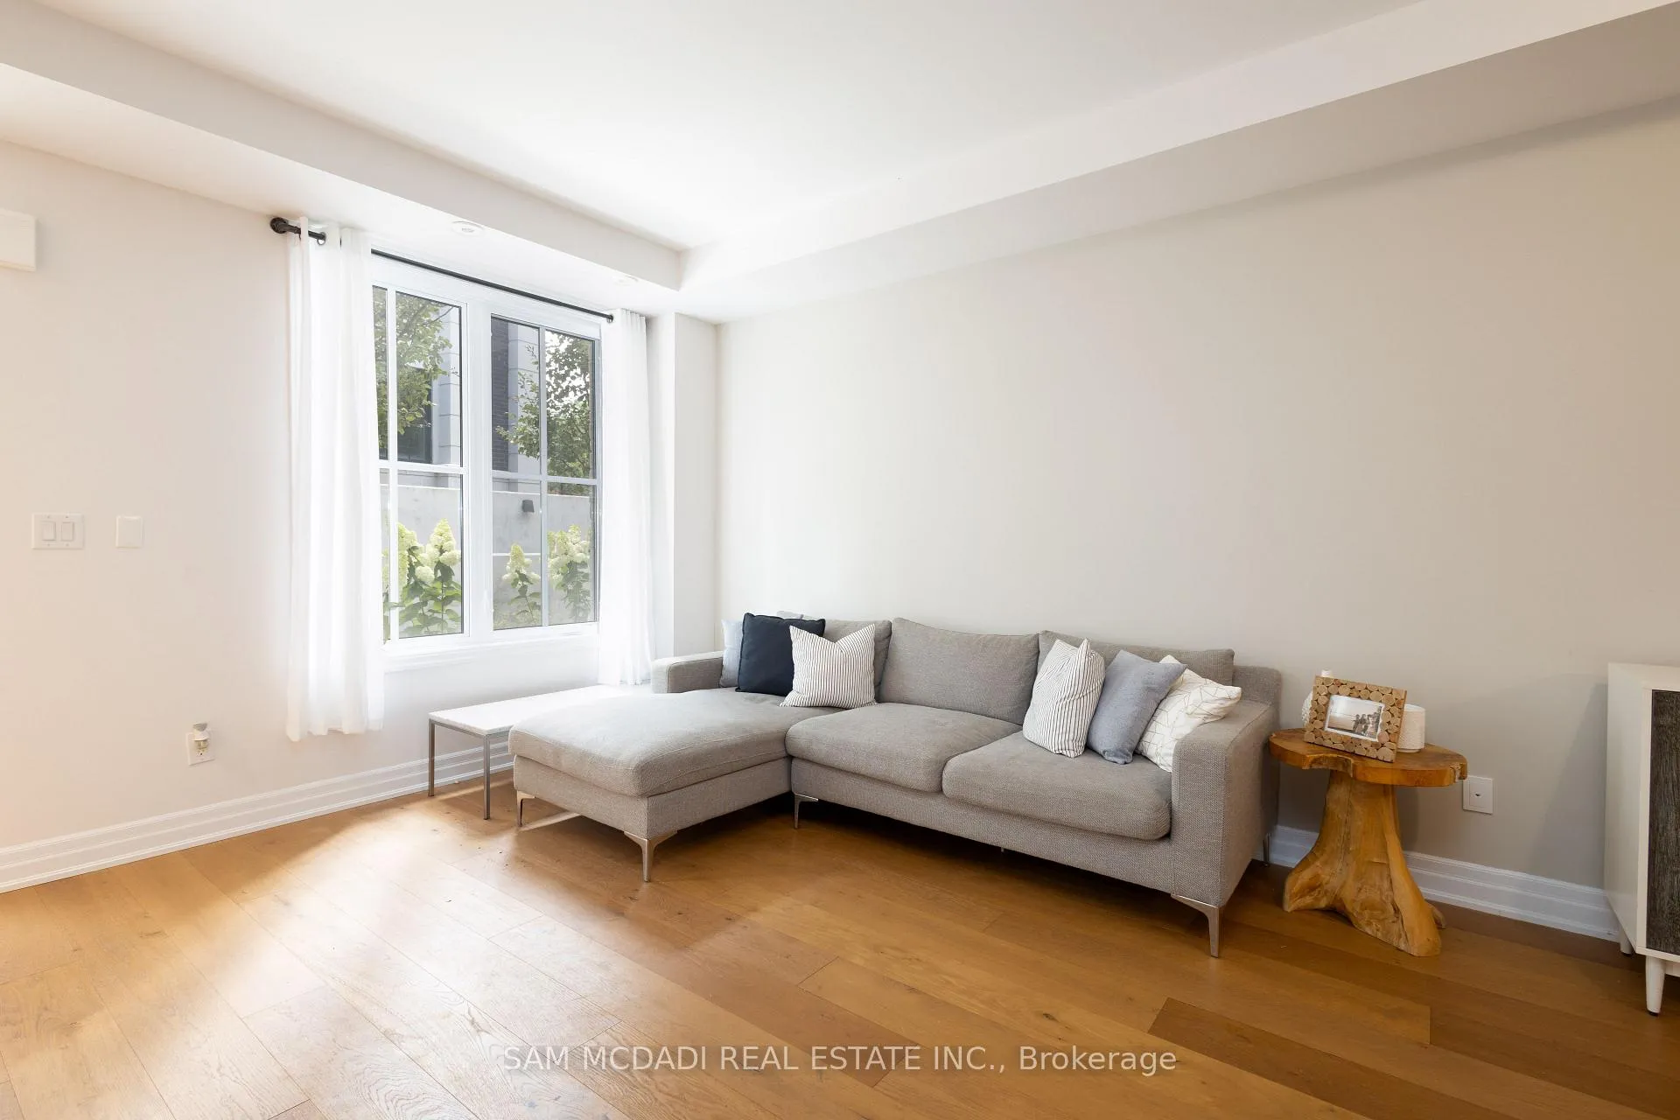
- Hardwood floors
- Central air
The homeCondo Townhouse, 3-storey, Age 0–5 years
- Type: Condo Townhouse
- Style: 3-storey
- Age: 0–5 years
- Living space: 1,600–1,799 sq ft
- Basement: None
- Exposure: West
- Waterfront: None
InsideHardwood, Broadloom, Ensuite, Other
- Flooring: Hardwood, Broadloom
- Laundry: Ensuite
- Features: Other
- Security: Carbon monoxide detectors
- Rooms above ground: 6
- Bedrooms: 3
- Bathrooms: 3
- Kitchens: 1
- Family room: Yes
OutsideStucco (plaster), Terrace
- Exterior: Stucco (plaster)
- Balcony: Terrace
Parking and locker1 Parking, Underground, Parking type Owned
- Spaces: 1 Parking
- Garage: Underground
- Parking type: Owned
- Spot: 124
- Locker: Owned
- Locker unit: 01
- Locker number: 243
- Locker level: A
Building1190 Cawthra Road, Condo corporation 1096, Bbqs allowed, visitor parking
- Name: 1190 Cawthra Road
- Condo corporation: 1096
- Amenities: Bbqs allowed, visitor parking
- Pets: Not allowed
Heating, water and powerForced air, gas, Central air
- Heating: Forced air, gas
- Cooling: Central air
Rent and termsRent $4,300 a month, Entire property, Unfurnished
- Rent: $4,300 a month
- Space for rent: Entire property
- Furnished: Unfurnished
- Lease: 12 months
- Paid: Monthly
- Rent includes: Parking
- Deposit: Required
- Credit check: Required
- Employment letter: Required
- Rental application: Required
- References: Required
- Rental items: Hot water tank (approx. $63.91/monthly)
IncludedUse of all existing electrical light fixtures, window covers, appliances: fridge, stove, microwave, dishwasher, washer & dryer + 1 parking and 1 locker.
- Included: Use of all existing electrical light fixtures, window covers, appliances: fridge, stove, microwave, dishwasher, washer & dryer + 1 parking and 1 locker.
NearbyPark, public transit, rec./commun.centre, school
- Close to: Park, public transit, rec./commun.centre, school
Listing detailsW13434884, Rented, Jun 11, 2026
- MLS® number: W13434884
- Status: Rented
- Listed on: Jun 11, 2026
- Days on market: 48
- Updated: Jul 29, 2026
- Possession: 2026-07-01 / Other
- Occupied by: Tenant
- Listing brokerage: SAM MCDADI REAL ESTATE INC.
About this home
Unit 603, 1190 Cawthra Road, Mississauga (Mineola), ON L5G 4K7
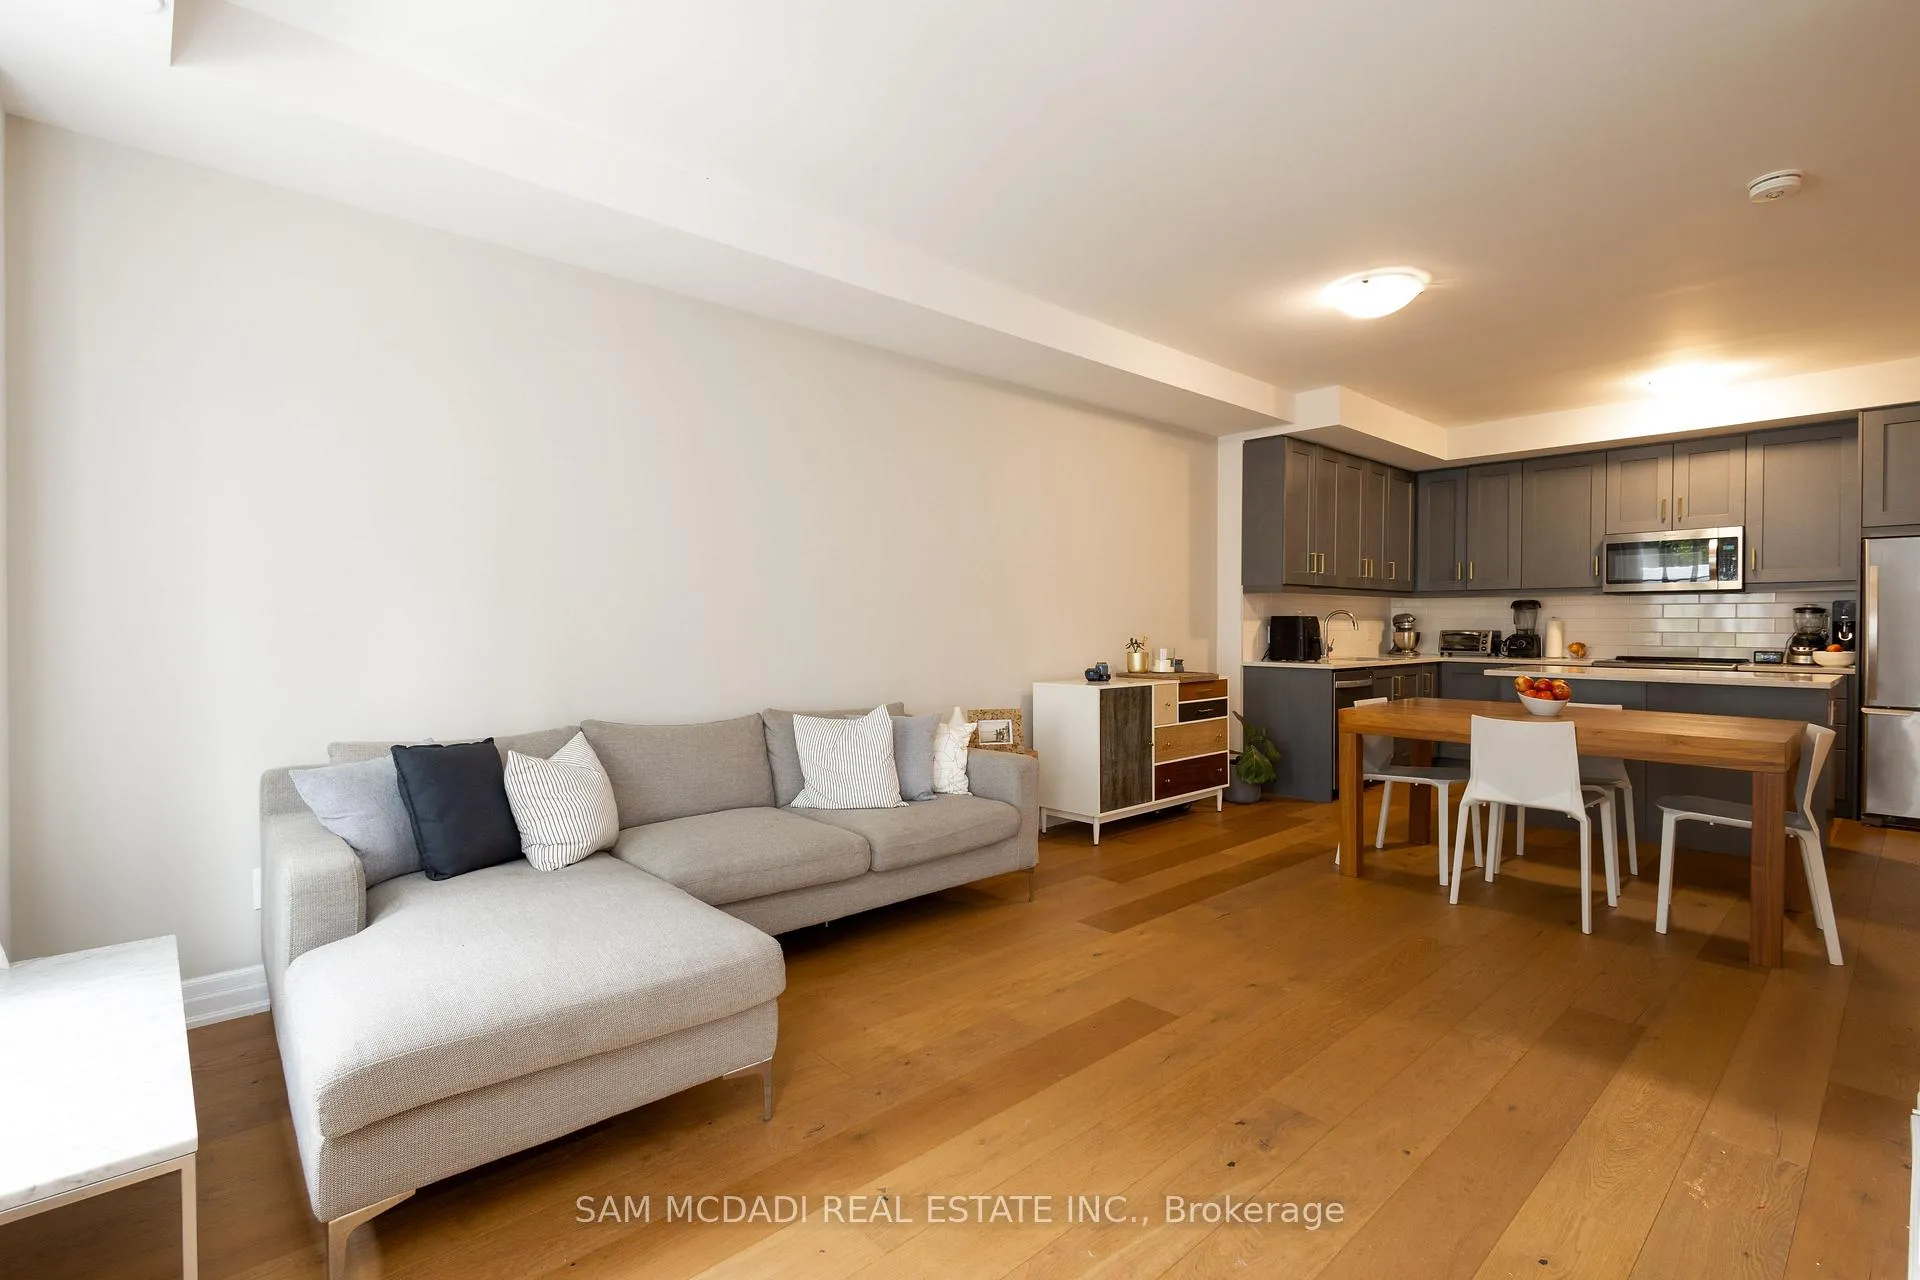
Welcome to The Reserve, where style, space, and convenience come together in one exceptional condo townhouse. Offering over 1,733 SF of thoughtfully designed living space, this home is perfectly situated in a vibrant, family-friendly community with everything you need just moments away. Inside, the open-concept main floor is designed for modern living and entertaining, featuring large windows that flood the space with natural light, elegant wide-plank hardwood flooring, and a spacious chef-inspired kitchen complete with a centre island, quartz countertops, stainless steel appliances, and rich solid maple cabinetry. The second level is dedicated to a luxurious primary retreat, boasting a generous bedroom, his-and-hers closets, and a sleek 3-piece ensuite. The upper level offers two additional well-sized bedrooms sharing a stylish 4-piece bathroom, perfect for family or guests. Step outside to your oversized west-facing terrace (339 sq ft), complete with a gas BBQ hookup, an ideal setting for summer entertaining, sunset views, and relaxed evenings with family and friends. Includes one underground parking space and a private locker for added convenience. Enjoy effortless access to top-rated schools, scenic waterfront trails along Lake Ontario, and a wide array of shopping and dining options, including Square One Shopping Centre and the charming Port Credit village. Commuters will appreciate the quick connections via the QEW and nearby Port Credit GO Station, making travel to downtown Toronto seamless.
Ask about this home
A HOMEH agent will answer your questions about this home.
Know more about 1190 Cawthra Road
Condo building · 1190 Cawthra Road
1190 Cawthra Road is a condo. No units are on the market here right now.
No similar units for rent in 1190 Cawthra Road right now.
Around this home
Daily convenience, out of 100, from the distances below
Schools nearby
School rating, out of 10.
Helpful calculators
Your HOMEH agent

"I would see it this week."