
1194 Queen Victoria Avenue
Mississauga (Lorne Park)1194 Queen Victoria Avenue
Mississauga (Lorne Park)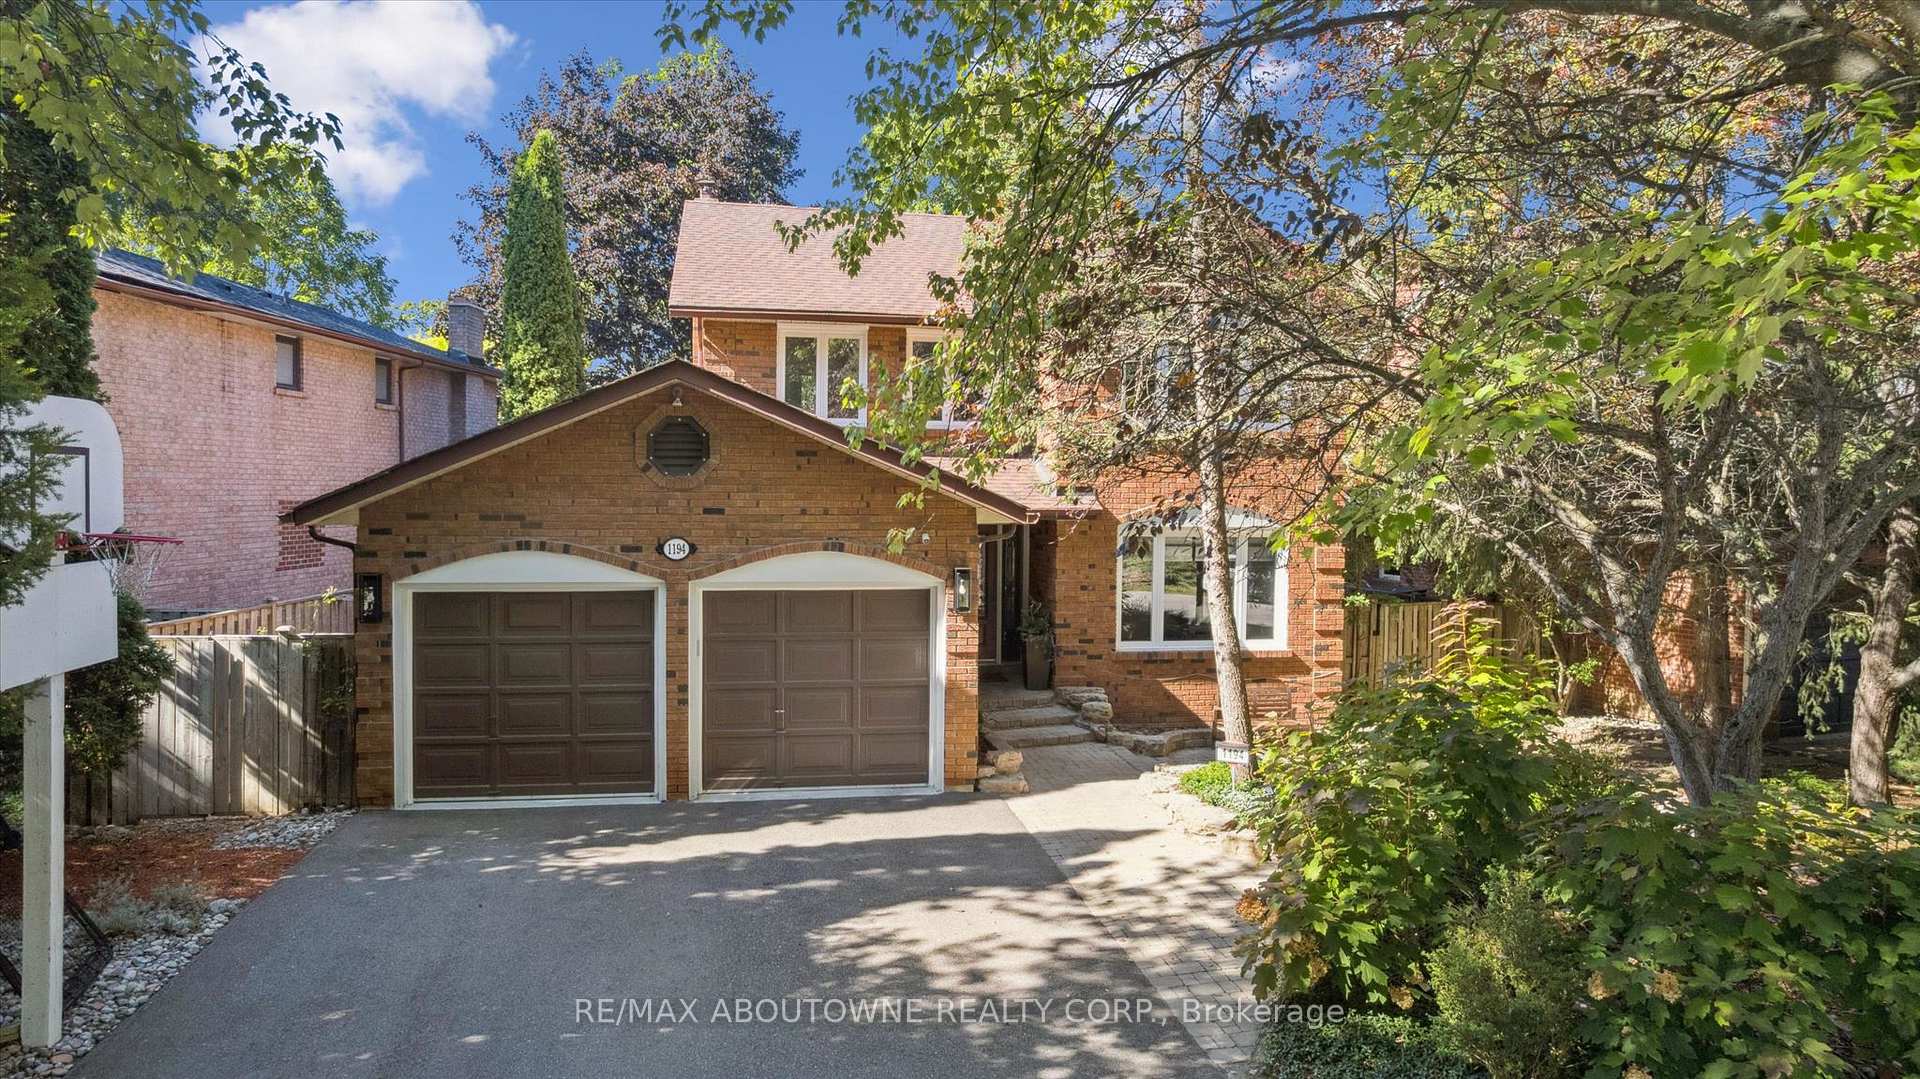
 See all 50 photos
Book a viewing
Ask HOMEH
About this home
1194 Queen Victoria Avenue, Mississauga
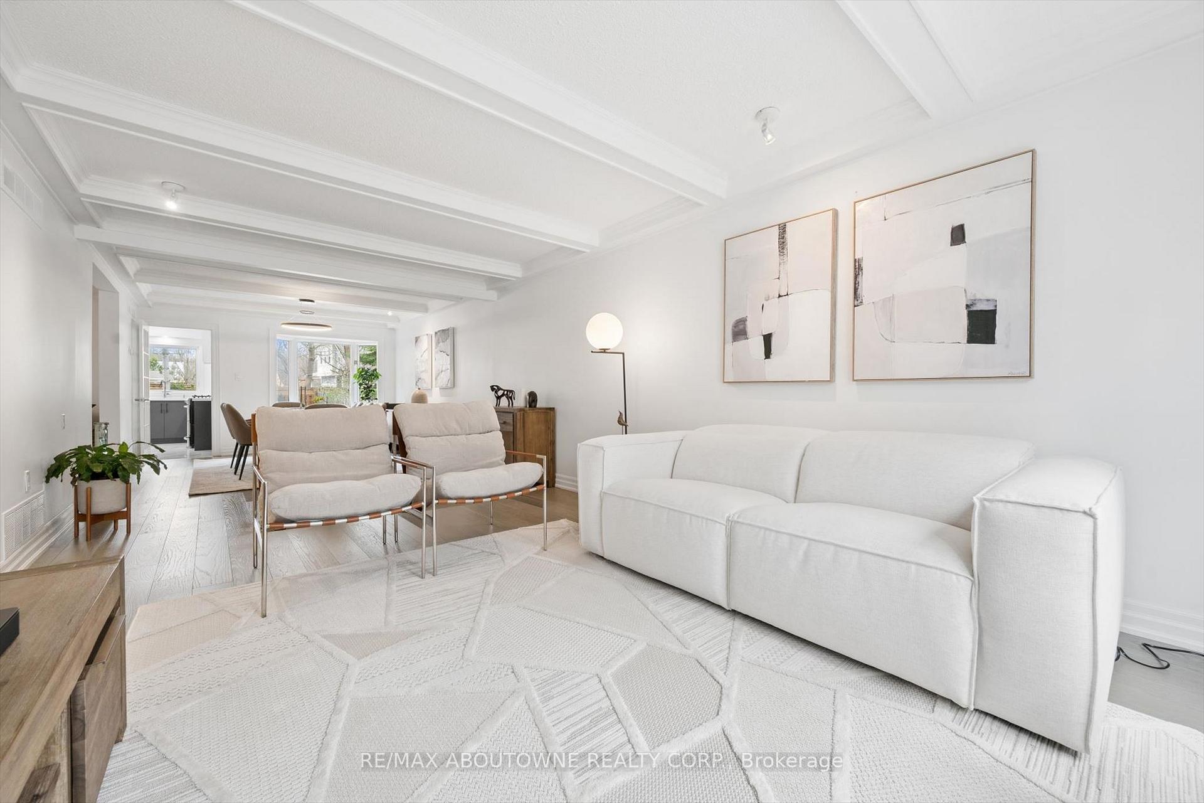
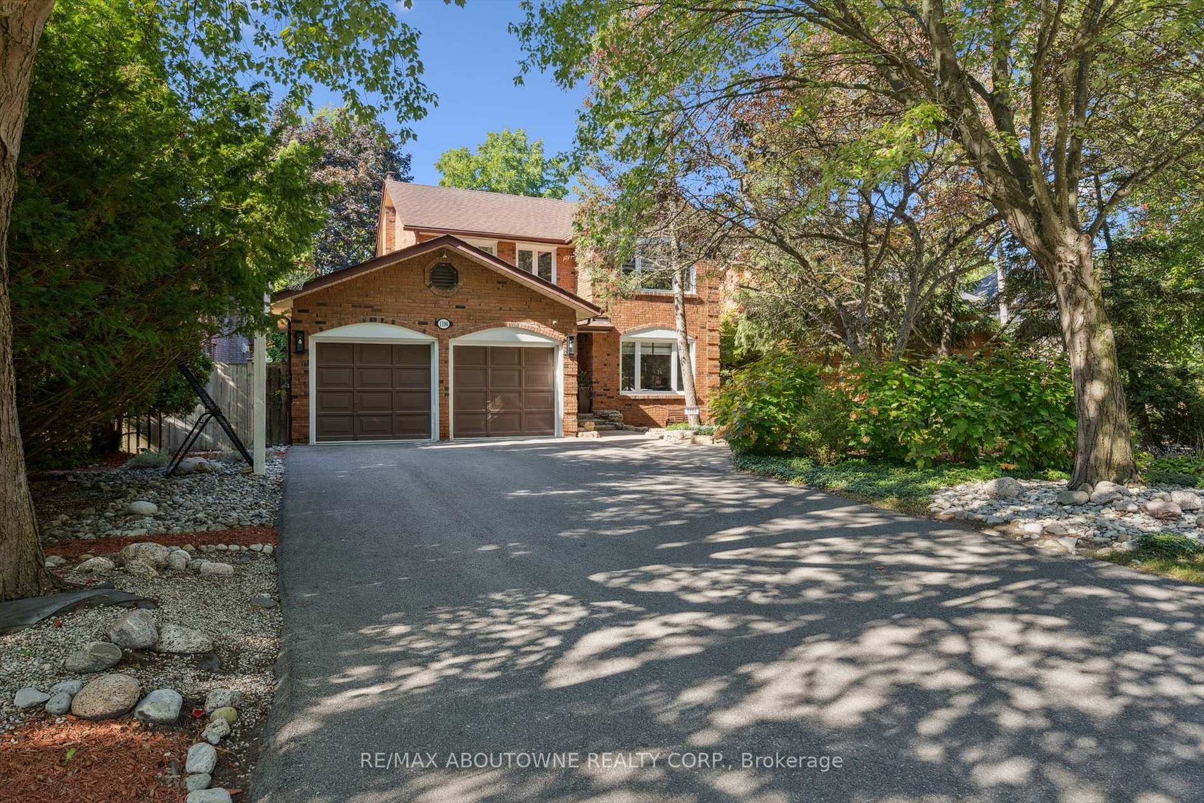
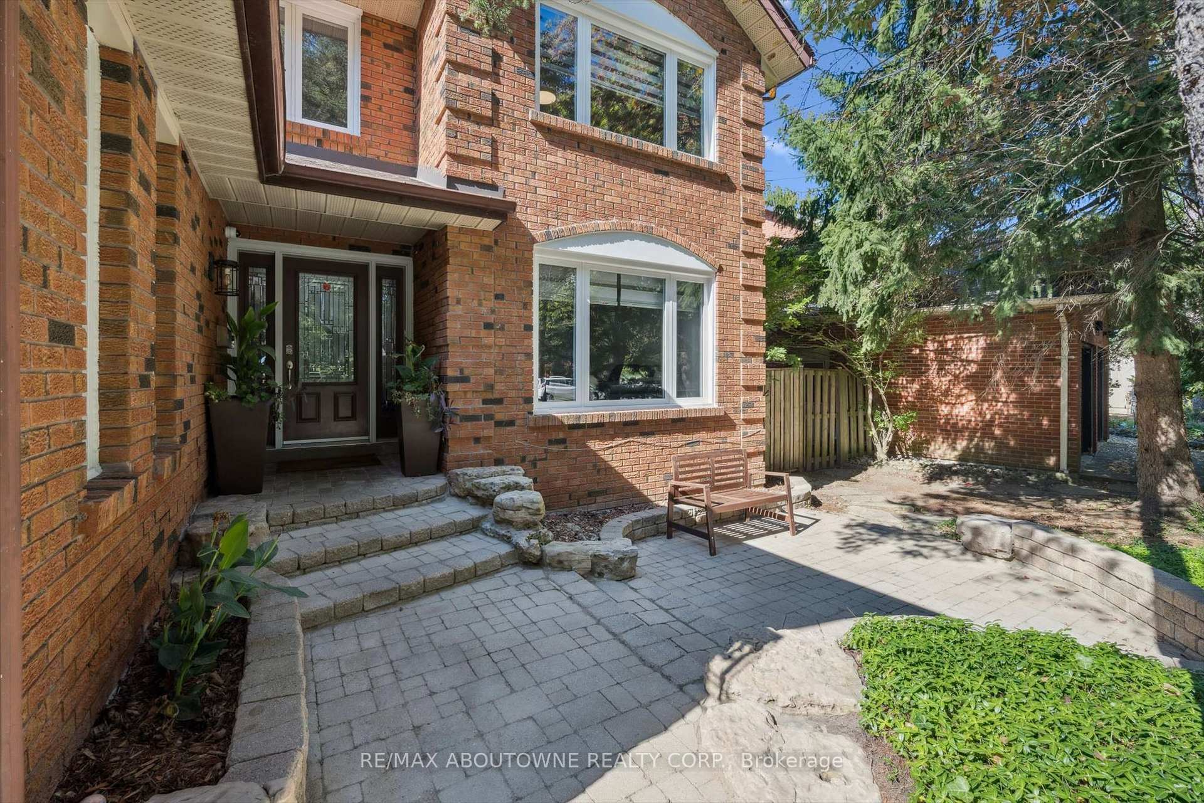
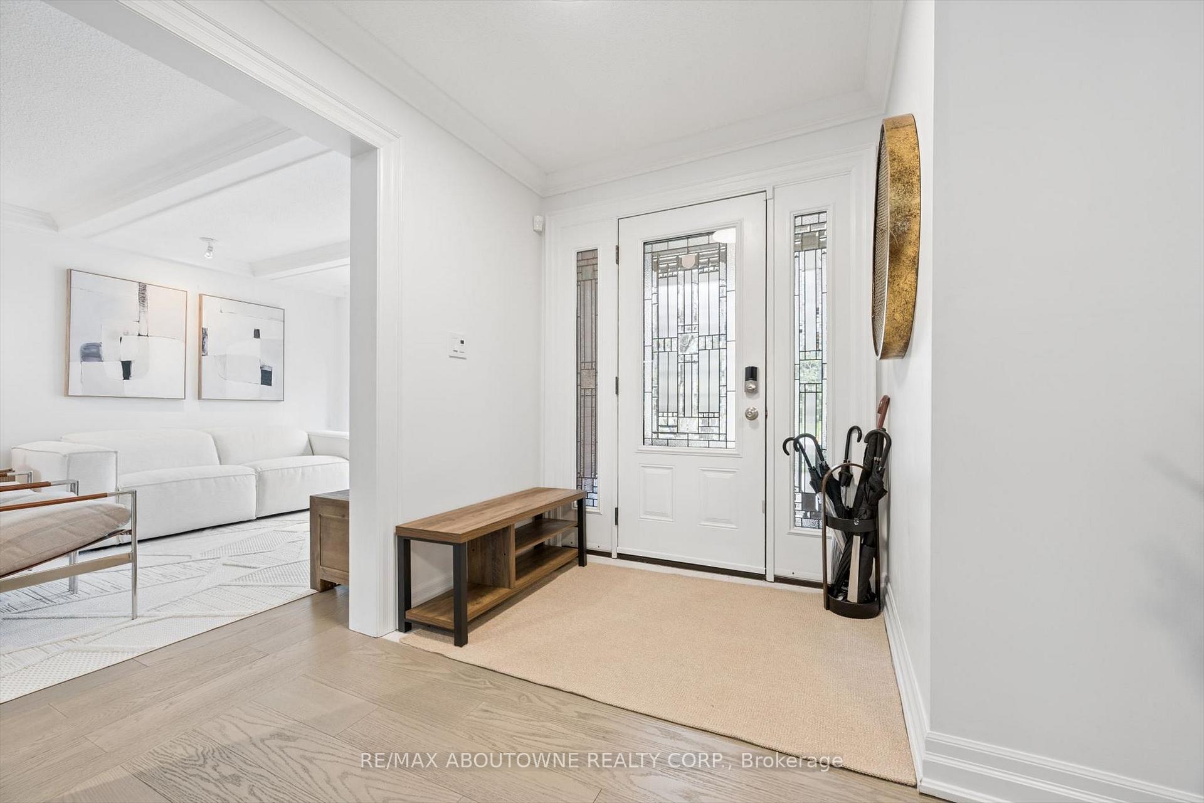
Welcome to the prestigious 1194 Queen Victoria Ave in the desirable Lorne Park area, surrounded by nature and other multi-million dollar homes. This property offers privacy, serenity, and beauty while maintaining convenience and accessibility. Completely renovated with over $290,000 spent in upgrades, this elegant home blends modern style with luxurious living. It offers approx. 4,000 sq ft of total living space, featuring 4+1 Bedrooms, 4 Baths, a 2-car garage, and an oasis backyard.The main floor boasts an expansive living/dining area with cathedral ceilings, a bay window, and hardwood floors, all flooded with natural light. The cozy family room centers around a charming wood-panelled fireplace. The custom gourmet kitchen overlooks the lush backyard and features an oversized quartz island with seating for four, stainless steel appliances, ample cabinets, and a sunny breakfast area with a picture window.Custom cabinetry in the laundry/mudroom adds beauty and function, with inside access to the garage. Upstairs you'll find 4 spacious bedrooms. The Primary offers a balcony overlooking the pool, a custom walk-in closet, and a spa-like ensuite with a freestanding tub and walk-in glass shower. A built-in bookshelf in the 4th bedroom makes it ideal as an office or library.The professionally finished lower level is designed for entertaining and includes a large rec area with pool table, gym, guest room, family TV room, and a 3-pc bath with heated floors.The Muskoka-like backyard includes an in-ground pool, built-in hot tub with EcoSmart System, and a spacious seating/BBQ area surrounded by mature trees for ultimate privacy and outdoor enjoyment.Ideally located near grocery stores, Jack Darling Park, excellent schools (Lorne Park SS), Clarkson Village, Mississauga Golf & Country Club, and more. Minutes to major highways, the lake, and U of T Mississauga campus. Don't miss your chance this gem won't last!
Facts & features
Book a viewing
Rooms
17 rooms · 4 bathrooms
- Dining room12′1″ × 11′9″142 sq.ft.
- Laundry8′11″ × 8′71 sq.ft.
- Living room12′ × 22′8″273 sq.ft.
- Kitchen19′6″ × 11′8″227 sq.ft.
- Breakfast11′9″ × 8′95 sq.ft.
- Family room18′4″ × 11′9″215 sq.ft.
- Bedroom 49′11″ × 14′11″148 sq.ft.
- Primary bedroom28′1″ × 11′9″329 sq.ft.
- Bedroom 314′10″ × 12′1″179 sq.ft.
- Bedroom 214′5″ × 9′10″142 sq.ft.
- Utility room7′2″ × 7′3″52 sq.ft.
- Bedroom 511′3″ × 11′6″129 sq.ft.
- Other5′4″ × 9′10″52 sq.ft.
- Other5′3″ × 11′6″60 sq.ft.
- Exercise room19′4″ × 10′8″206 sq.ft.
- Recreation11′5″ × 17′3″197 sq.ft.
- Media room15′9″ × 11′5″179 sq.ft.
Around this home
Schools nearby
School rating, out of 10.
Listing details
Helpful tools
Your HOMEH agent

"Priced 7% over our estimate. I would see it this week."
Ask HOMEH about this home
Price, neighbourhood, monthly cost. Ask anything.
HOMEH Intelligent Agent is an AI, not a licensed representative. Check anything important with your agent.