

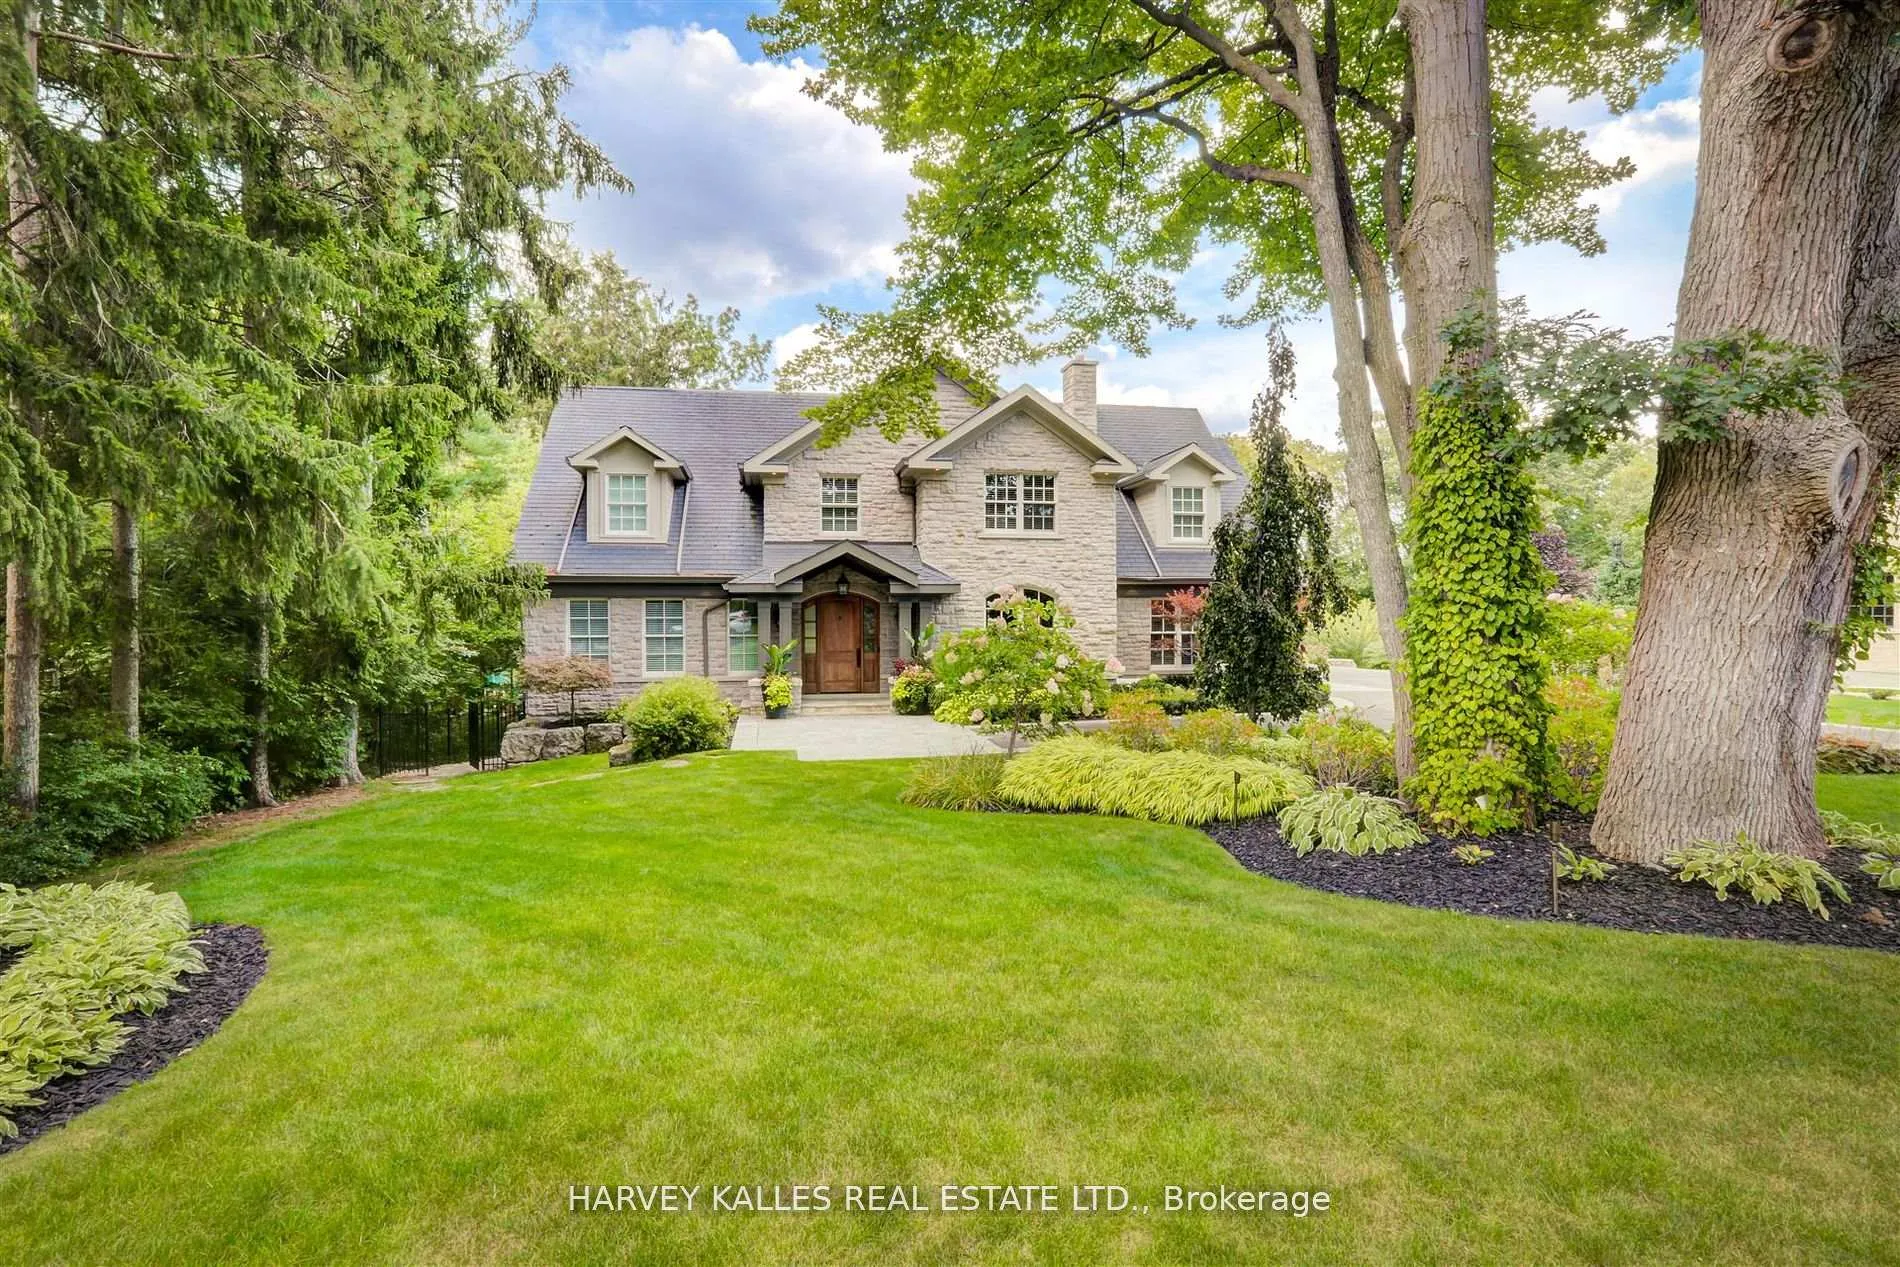
1199 Tecumseh Park Crescent
1199 Tecumseh Park Crescent
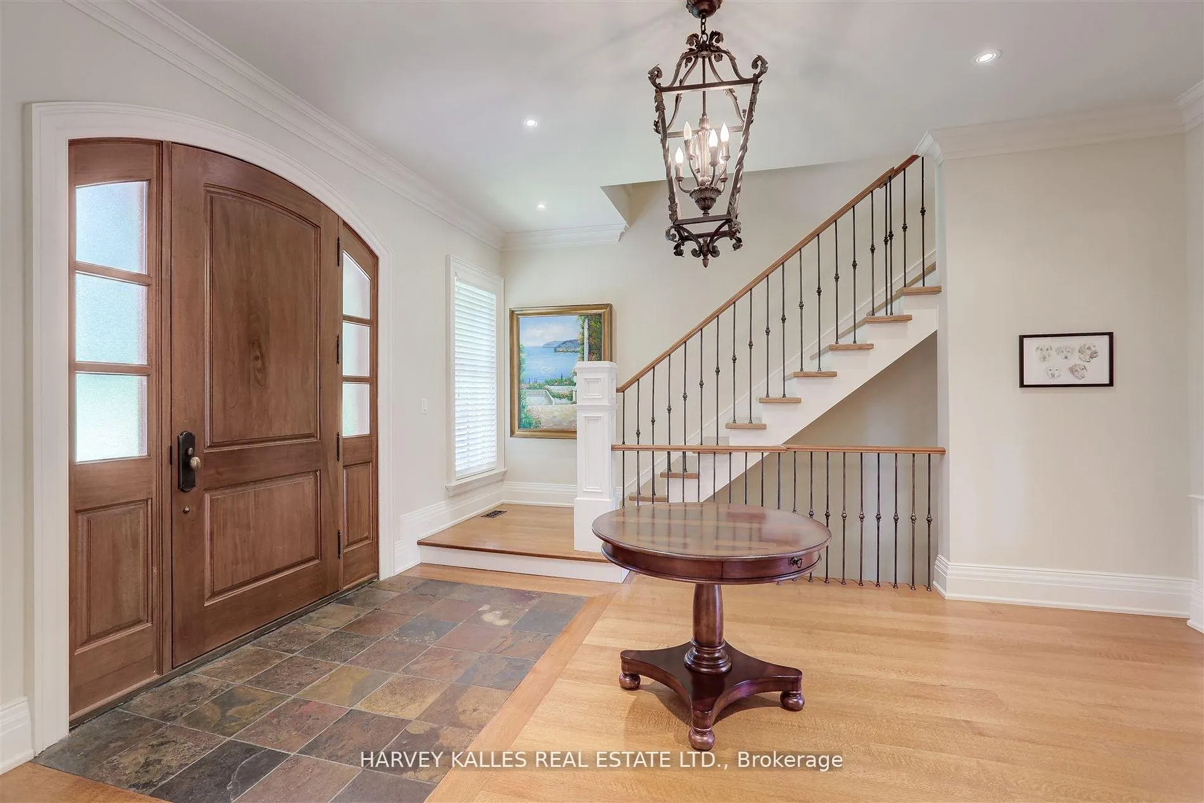
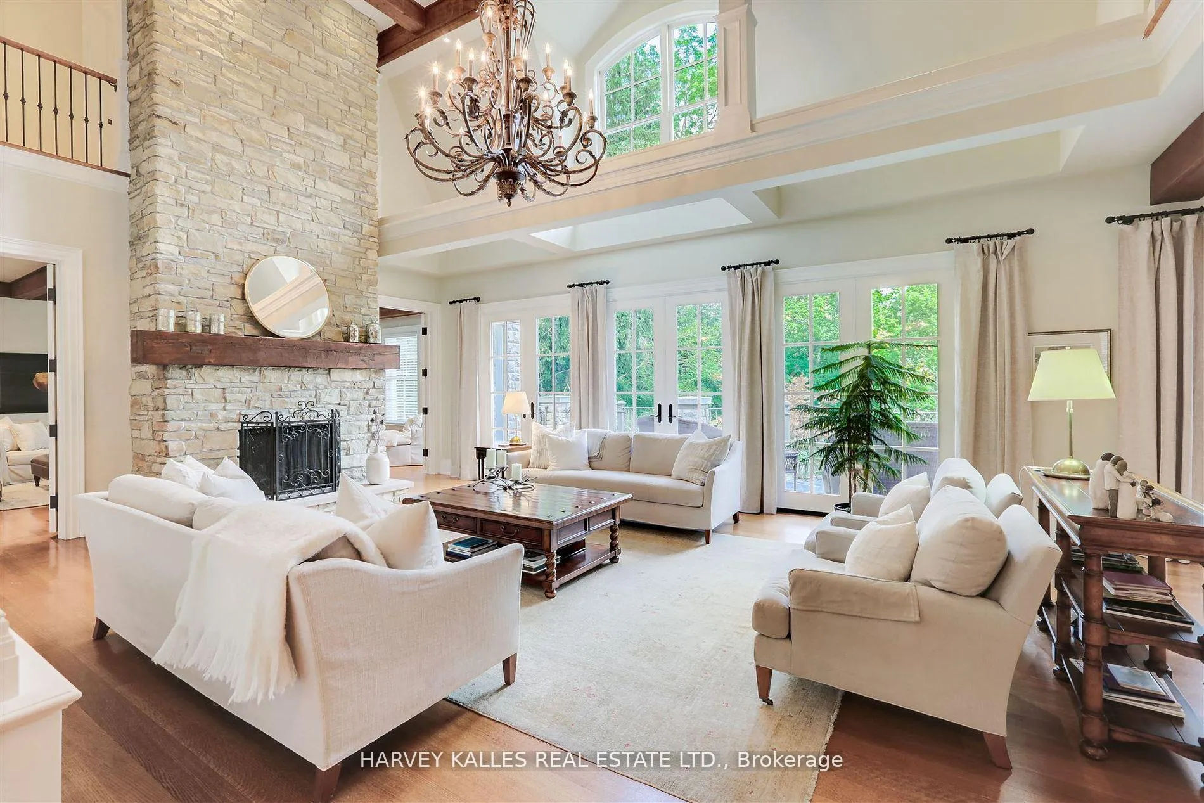
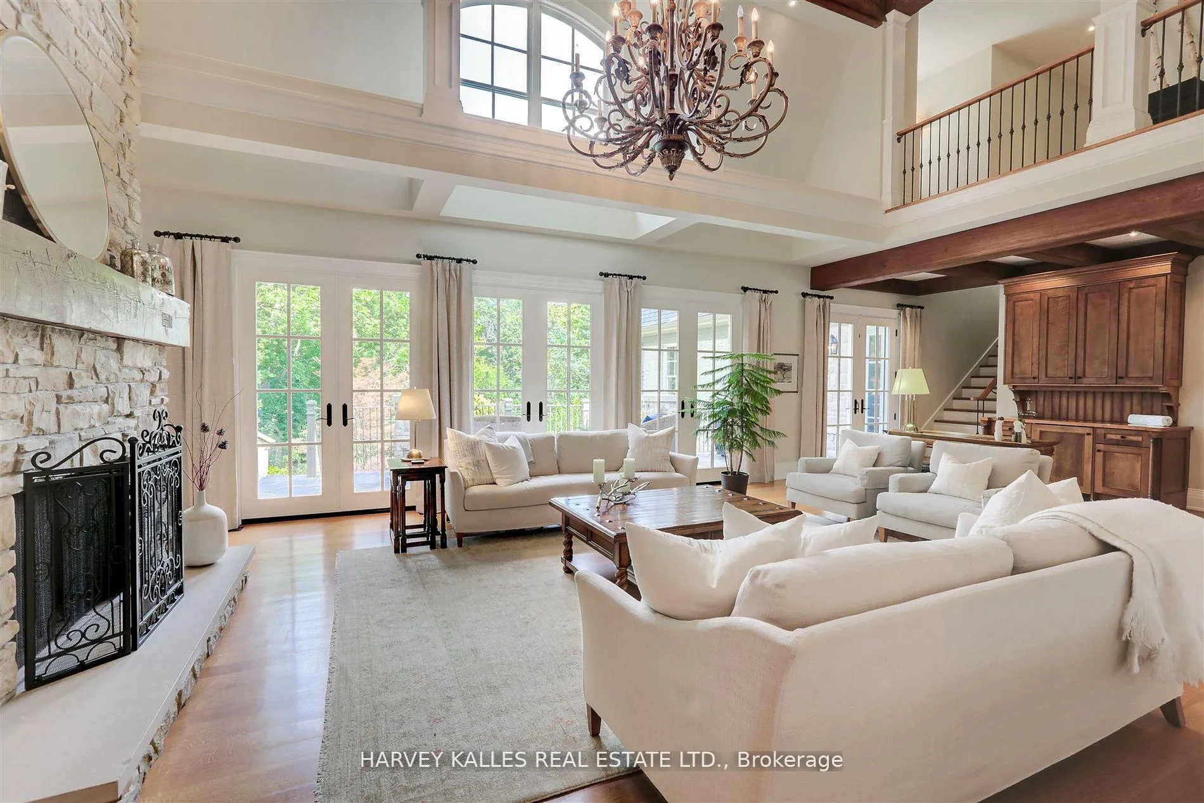
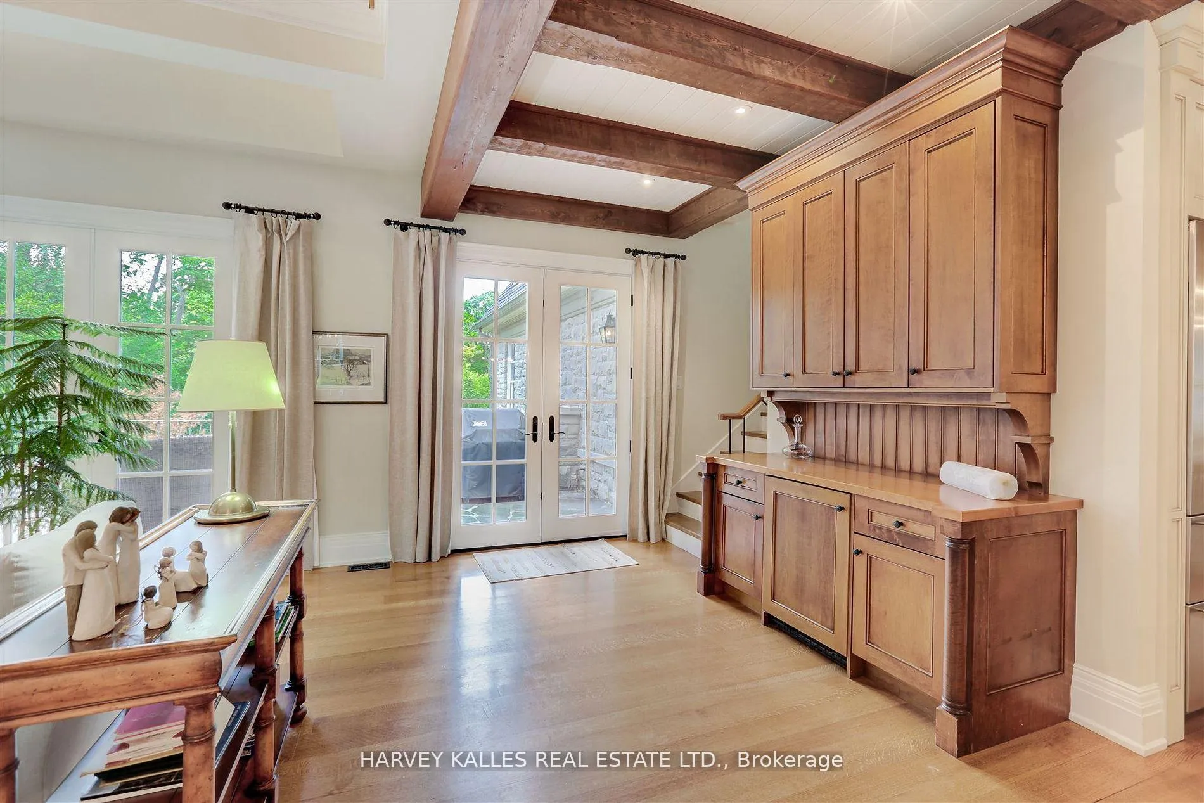 See all 40 photos
Property history
- $6,199,000TerminatedList: 2025-09-29|End: 2025-11-02|34 daysW12431758
- $6,198,000TerminatedList: 2025-07-17|End: 2025-09-29|74 daysW12290919
- $6,199,999TerminatedList: 2025-05-21|End: 2025-07-17|57 daysW12161794
- $6,598,000TerminatedList: 2025-02-24|End: 2025-05-20|85 daysW11984897
- $6,899,000TerminatedList: 2024-11-25|End: 2025-01-06|42 daysW10875001
- $6,899,000TerminatedList: 2024-08-28|End: 2024-11-24|88 daysW9272002
Facts and features
- BasementWalk-out
- Age of home16–30 years
- Water, sewerMunicipal
- HeatingForced air
- Separate entrance
- Hardwood floors
- Fireplace
- Central air
The homeDetached, 2-storey, Age 16–30 years
- Type: Detached
- Style: 2-storey
- Age: 16–30 years
- Living space: 5,000+ sq ft
- Basement: Finished with walk-out, separate entrance
InsideFireplace Yes, Hardwood, Other
- Fireplace: Yes
- Flooring: Hardwood
- Features: Other
- Rooms above ground: 19
- Rooms in the basement: 3
- Bedrooms: 5
- Bathrooms: 7
- Kitchens: 1
- Family room: Yes
Outside and lotStone, Other, Other
- Exterior: Stone
- Roof: Other
- Foundation: Other
- Size: 114.92 × 290 ft
Parking3 Garage, Built-in, Private
- Spaces: 3 Garage
- Garage: Built-in
- Driveway: Private
Heating, water and powerForced air, gas, Central air, Municipal water
- Heating: Forced air, gas
- Cooling: Central air
- Water: Municipal water
- Sewer: Municipal sewer
Costs and taxesTaxes $35,176 a year, Plus HST
- Taxes, 2024: $35,176 a year
- HST: Plus HST
Included in the sale10 ft. ceilings on main, 9 ft. ceilings lower level, landscaped with irrigation system & heated garage. please see attached list for all property features. too much to list.inclusions:
- Included: 10 ft. ceilings on main, 9 ft. ceilings lower level, landscaped with irrigation system & heated garage. please see attached list for all property features. too much to list.inclusions:
NearbyFenced yard, greenbelt/conservation, river/stream, school, wooded/treed
- Close to: Fenced yard, greenbelt/conservation, river/stream, school, wooded/treed
Listing detailsW11984897, Terminated, Feb 24, 2025
- MLS® number: W11984897
- Status: Terminated
- Listed on: Feb 24, 2025
- Days on market: 85
- Updated: May 20, 2025
- Possession: To Be Determined
- Occupied by: Owner
- Listing brokerage: HARVEY KALLES REAL ESTATE LTD.
About this home
1199 Tecumseh Park Crescent, Mississauga (Lorne Park), ON L5H 2W8
Magnificent custom built home in the heart of coveted Lorne Park. Master crafted with the finest workmanship & materials, multiple walk-outs & patios. Heated driveway, walkways, garage, as well as all interior tile surfaces. Boasting 5 spacious bedrooms with ensuite and semi-ensuite bathrooms, Primary Bedroom retreat with walk-in closet and fitting room. Georgeous custom chef's kitchen with a large island. Walk-in pantry, large eat-in area. Living Room luxurious vaulted ceiling, lower entertainment level features Great Room, Games Room, Theatre and full Gym with heated flooring and sauna. Walks-out to a hot tub and endless landscaped yard. 6,600+ sq. ft. of finished living space in the Heart of Mississauga!
Ask about this home
A HOMEH agent will answer your questions about this home.
Around this home
Daily convenience, out of 100, from the distances below
Schools nearby
School rating, out of 10.
Helpful calculators
Your HOMEH agent

"I would see it this week."