

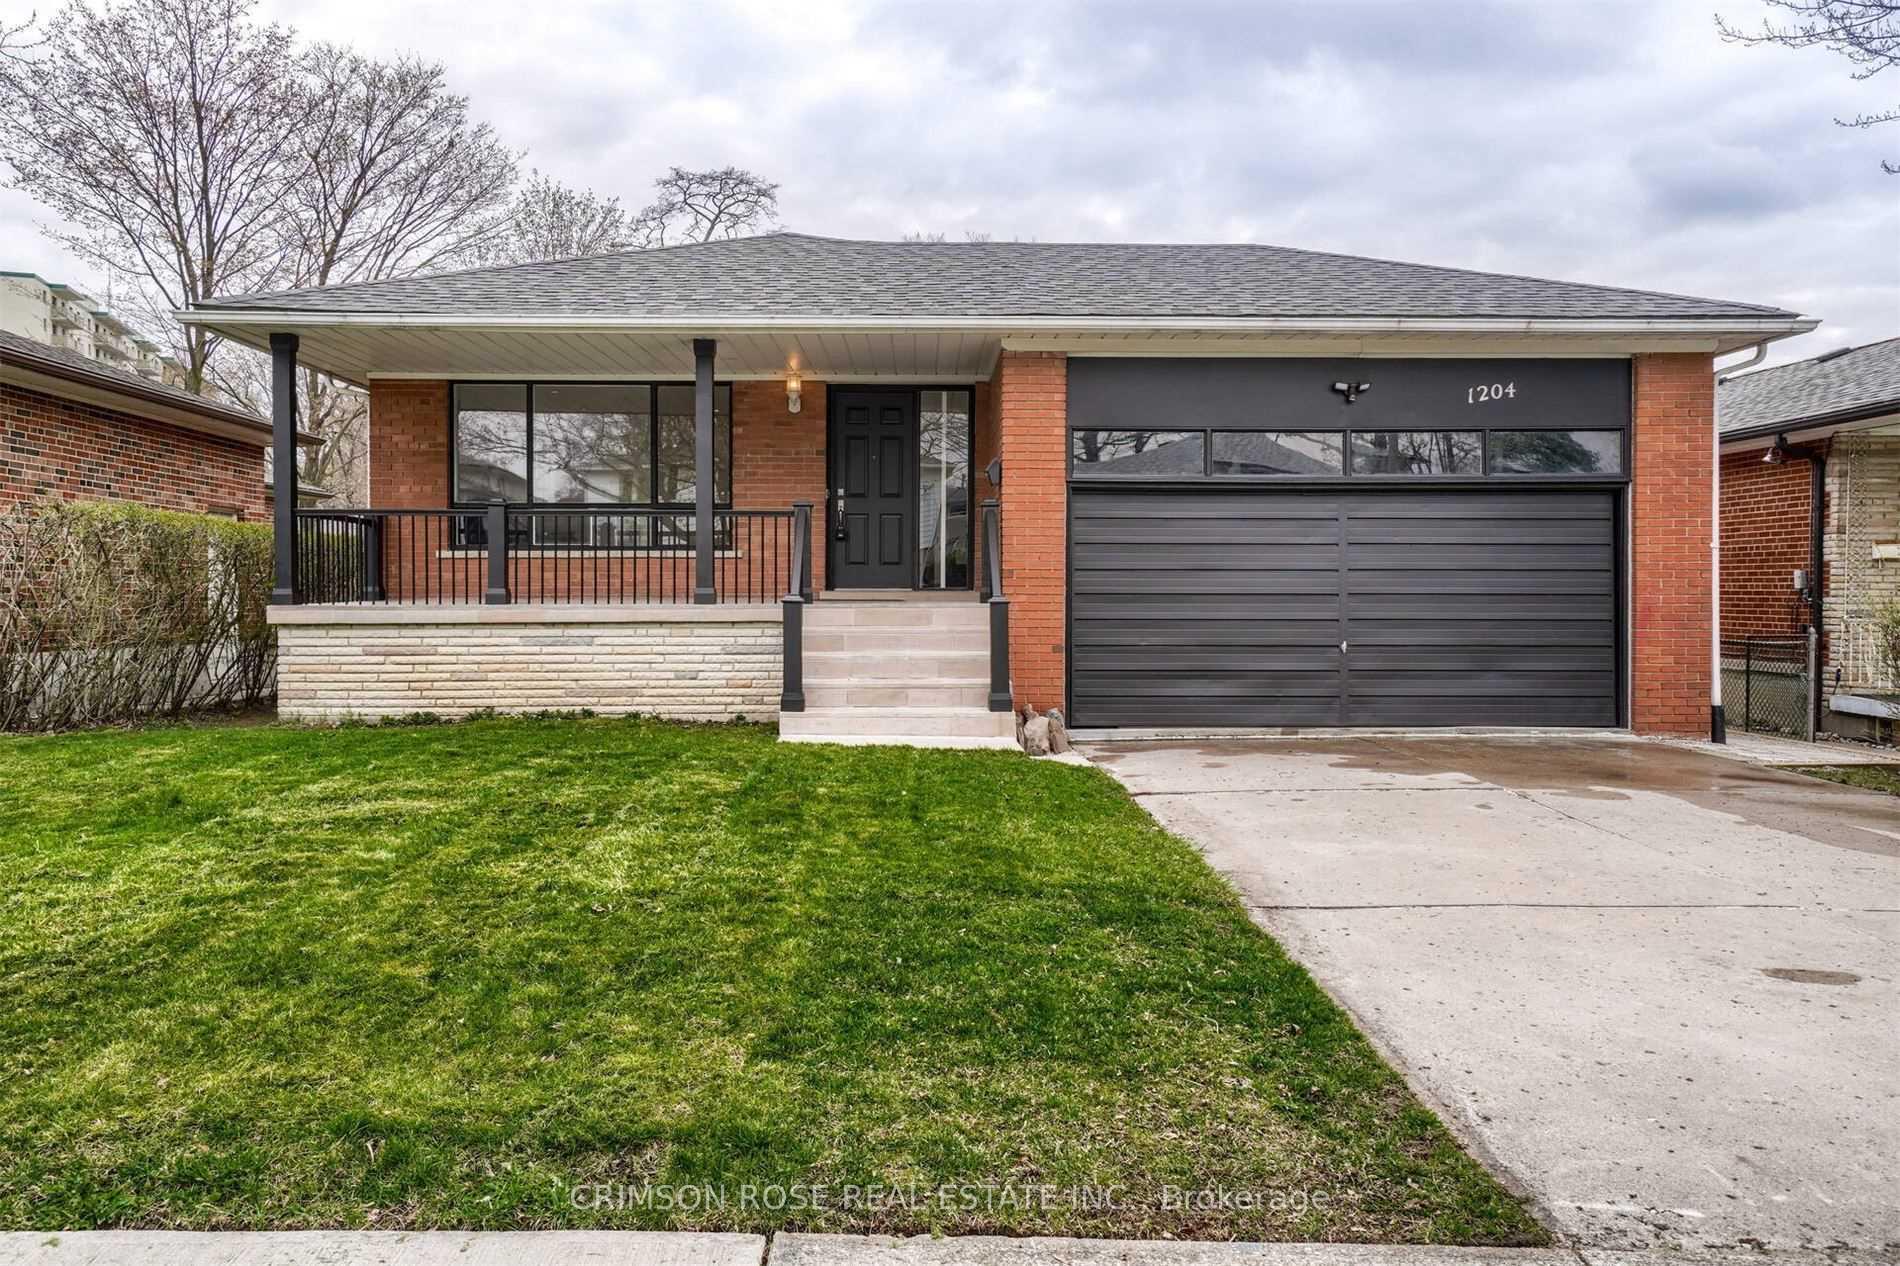
Bsm Apt,, 1204 Conyers Crescent
Detached For Rent
1/23Bsm Apt,, 1204 Conyers Crescent
Detached For Rent
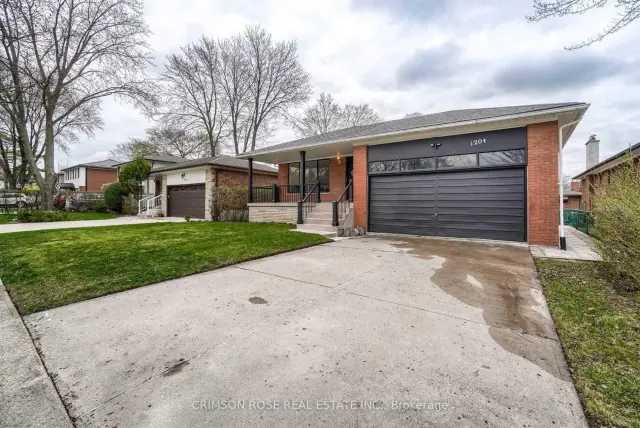
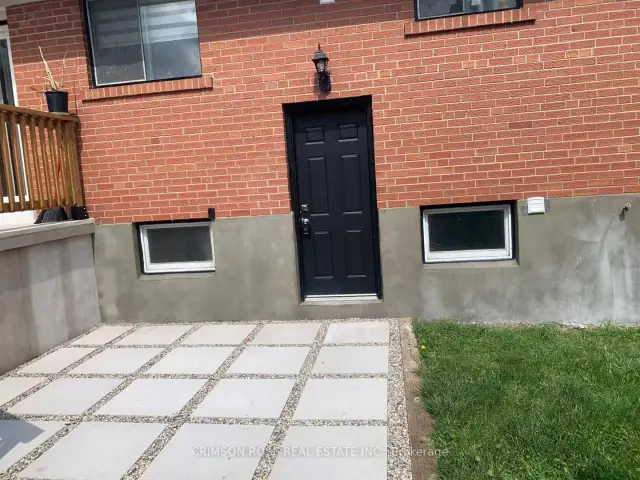
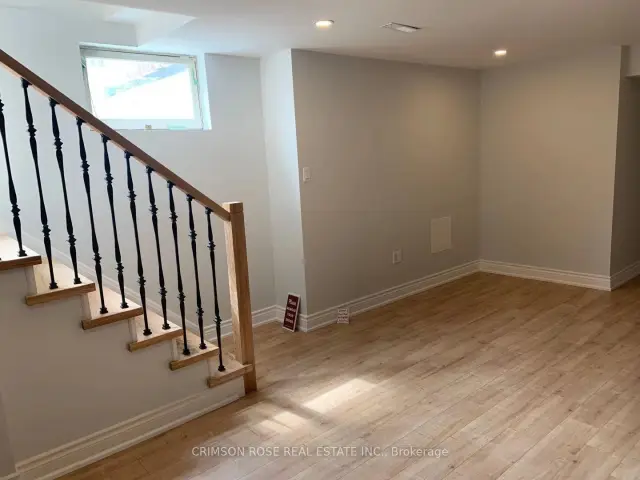
 See all 23 photos
2 Bedrooms
1 Bathroom
0 Garage
1.1K–1.5K sq.ft
Basement
From Dec 1
Facts and features
- BasementFinished
- Lot size50 × 120 ft
- Lease term12 months
- FurnishedUnfurnished
What stands out
- Separate entrance
- Central air
The homeDetached, Bungalow, 1,100–1,500 sq ft
- Type: Detached
- Style: Bungalow
- Living space: 1,100–1,500 sq ft
- Basement: Finished, separate entrance
InsideEnsuite, Water heater, Rooms above ground 4
- Laundry: Ensuite
- Features: Water heater
- Rooms above ground: 4
- Bedrooms: 2
- Bathrooms: 1
- Kitchens: 1
Outside and lotBrick, Asphalt shingle, Poured concrete
Outside
- Exterior: Brick
- Roof: Asphalt shingle
- Foundation: Poured concrete
- Size: 50 × 119.99 ft
Parking2 Parking, Attached, Private
- Spaces: 2 Parking
- Garage: Attached
- Driveway: Private
Heating, water and powerForced air, gas, Central air, Municipal water
- Heating: Forced air, gas
- Cooling: Central air
- Water: Municipal water
- Sewer: Municipal sewer
Rent and termsRent $1,850 a month, Basement, Unfurnished
- Rent: $1,850 a month
- Space for rent: Basement
- Furnished: Unfurnished
- Lease: 12 months
- Paid: Monthly
- Deposit: Required
- Credit check: Required
- Employment letter: Required
- Rental application: Required
- References: Required
- Rental items: Hot water tank is under contract
IncludedFridge, stove, dishwasher, hood, microwave, washer and dryer, window cover
- Included: Fridge, stove, dishwasher, hood, microwave, washer and dryer, window cover
Listing detailsW14199292, For Rent, Nov 20, 2026
- MLS® number: W14199292
- Status: For Rent
- Listed on: Nov 20, 2026
- Days on market: 1
- Updated: Nov 20, 2026
- Possession: 2026-12-01 / Flexible
- Occupied by: Owner
- Listing brokerage: CRIMSON ROSE REAL ESTATE INC.
About this home
Bsm Apt,, 1204 Conyers Crescent, Mississauga (Erindale), ON L5C 1K1
Water Heater
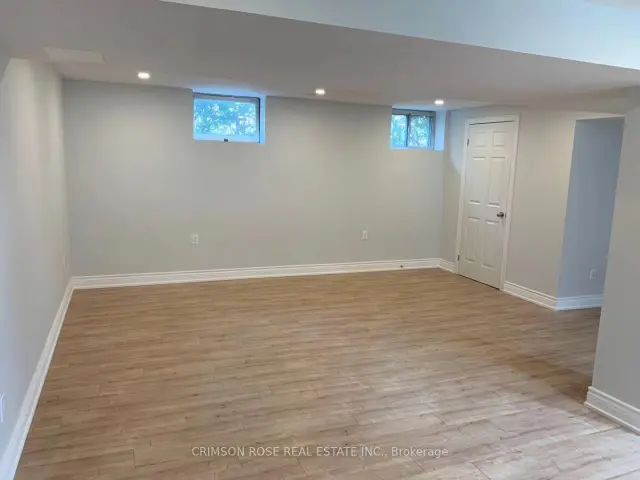
Available from Dec.1. A Spacious Newly Renovated 2-Bedroom Basement Apartment On A Quiet Street In Erindale, Mississauga. Roughly 1,200 Sq Footage; Separate Unit With Separate Entrance. Inside Living Is Completely Separated From The Up-Level Residence. Sound-Proof Ceiling; Freshly Painted; Own Kitchen; Own Washer/Drier; Two Parking Spots; Shared Backyard; Close To Schools, Public Transit, Parks Etc. Utilities Are Shared At 40%/60% Between Low-Level Residence & Up-Level Residence.
Read more
Book a viewing
Sat21Nov
Sun22Nov
Mon23Nov
Tue24Nov
Wed25Nov
Thu26Nov
Fri27Nov
Pick A Time
Around this home
Conyers Cres & Fairdale Dr.
Errands
Parks
Schools
Daily convenience, out of 100, from the distances below
ParkRon Lenyk Springfield Park · 3 within 1 km6 min walk339 m
GroceryHome Convenience6 min walk352 m
SchoolSpringfield Public School5 min walk310 m
PharmacyI.D.A.9 min walk583 m
Cafés & foodGino's Pizza · 14 within 1 km6 min walk349 m
Gym & rec centreErindale Outdoor Pool5 min walk324 m
LibraryMississauga Library - The Woodlands9 min walk526 m
WalkDriveStraight-line distance, open map data
Grocery0.4 km
Park0.3 km
Coffee0.4 km
Dining0.4 km
Gym0.5 km
Schools nearby
School rating, out of 10.
Springfield Public Schoolelementary · Public · 0.3 km
5.8/10Fair
St Gerard Separate Schoolelementary · Private · 0.5 km
6.1/10Fair
The Woodlandselementary · Public · 0.6 km
—
Contact agent
Helpful calculators
Rent vs buy
Affordability
Mortgage
Down payment
Stress test
CMHC insurance

Your HOMEH agent
NimaHOMEH agent · Mississauga
"I would see it this week."
Ask Nima