

1211 Lorne Park Road
1211 Lorne Park Road
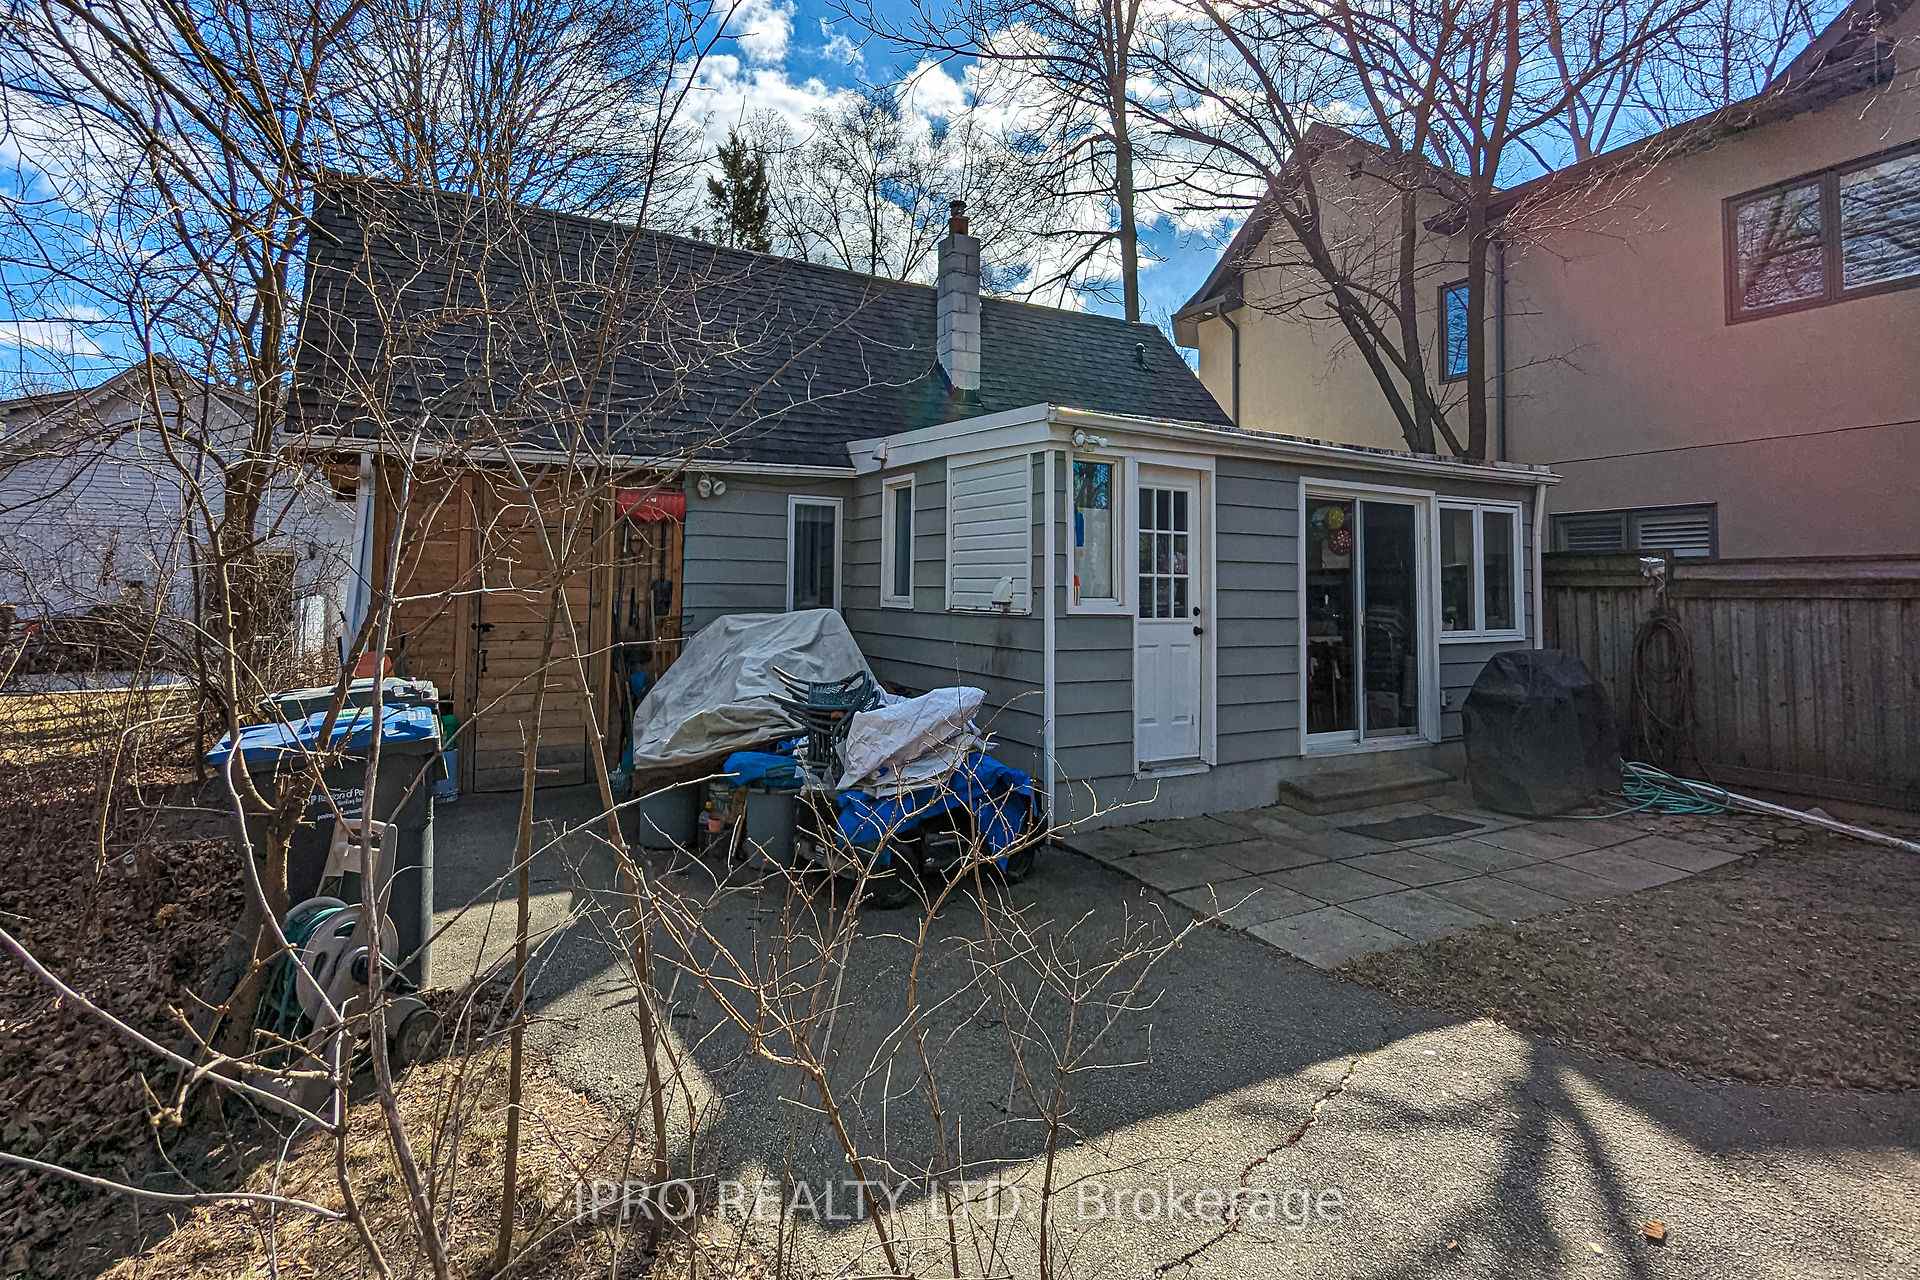 See all 21 photos
Property history
Facts and features
- BasementFinished
- Age of home51–99 years
- Water, sewerMunicipal
- HeatingForced air
- Hardwood floors
- Central air
The homeDetached, Bungalow, Age 51–99 years
- Type: Detached
- Style: Bungalow
- Age: 51–99 years
- Living space: 1,100–1,500 sq ft
- Basement: Finished
InsideHardwood, Rooms above ground 4, Rooms in the basement 2
- Flooring: Hardwood
- Rooms above ground: 4
- Rooms in the basement: 2
- Bedrooms: 2 + 1 in the basement
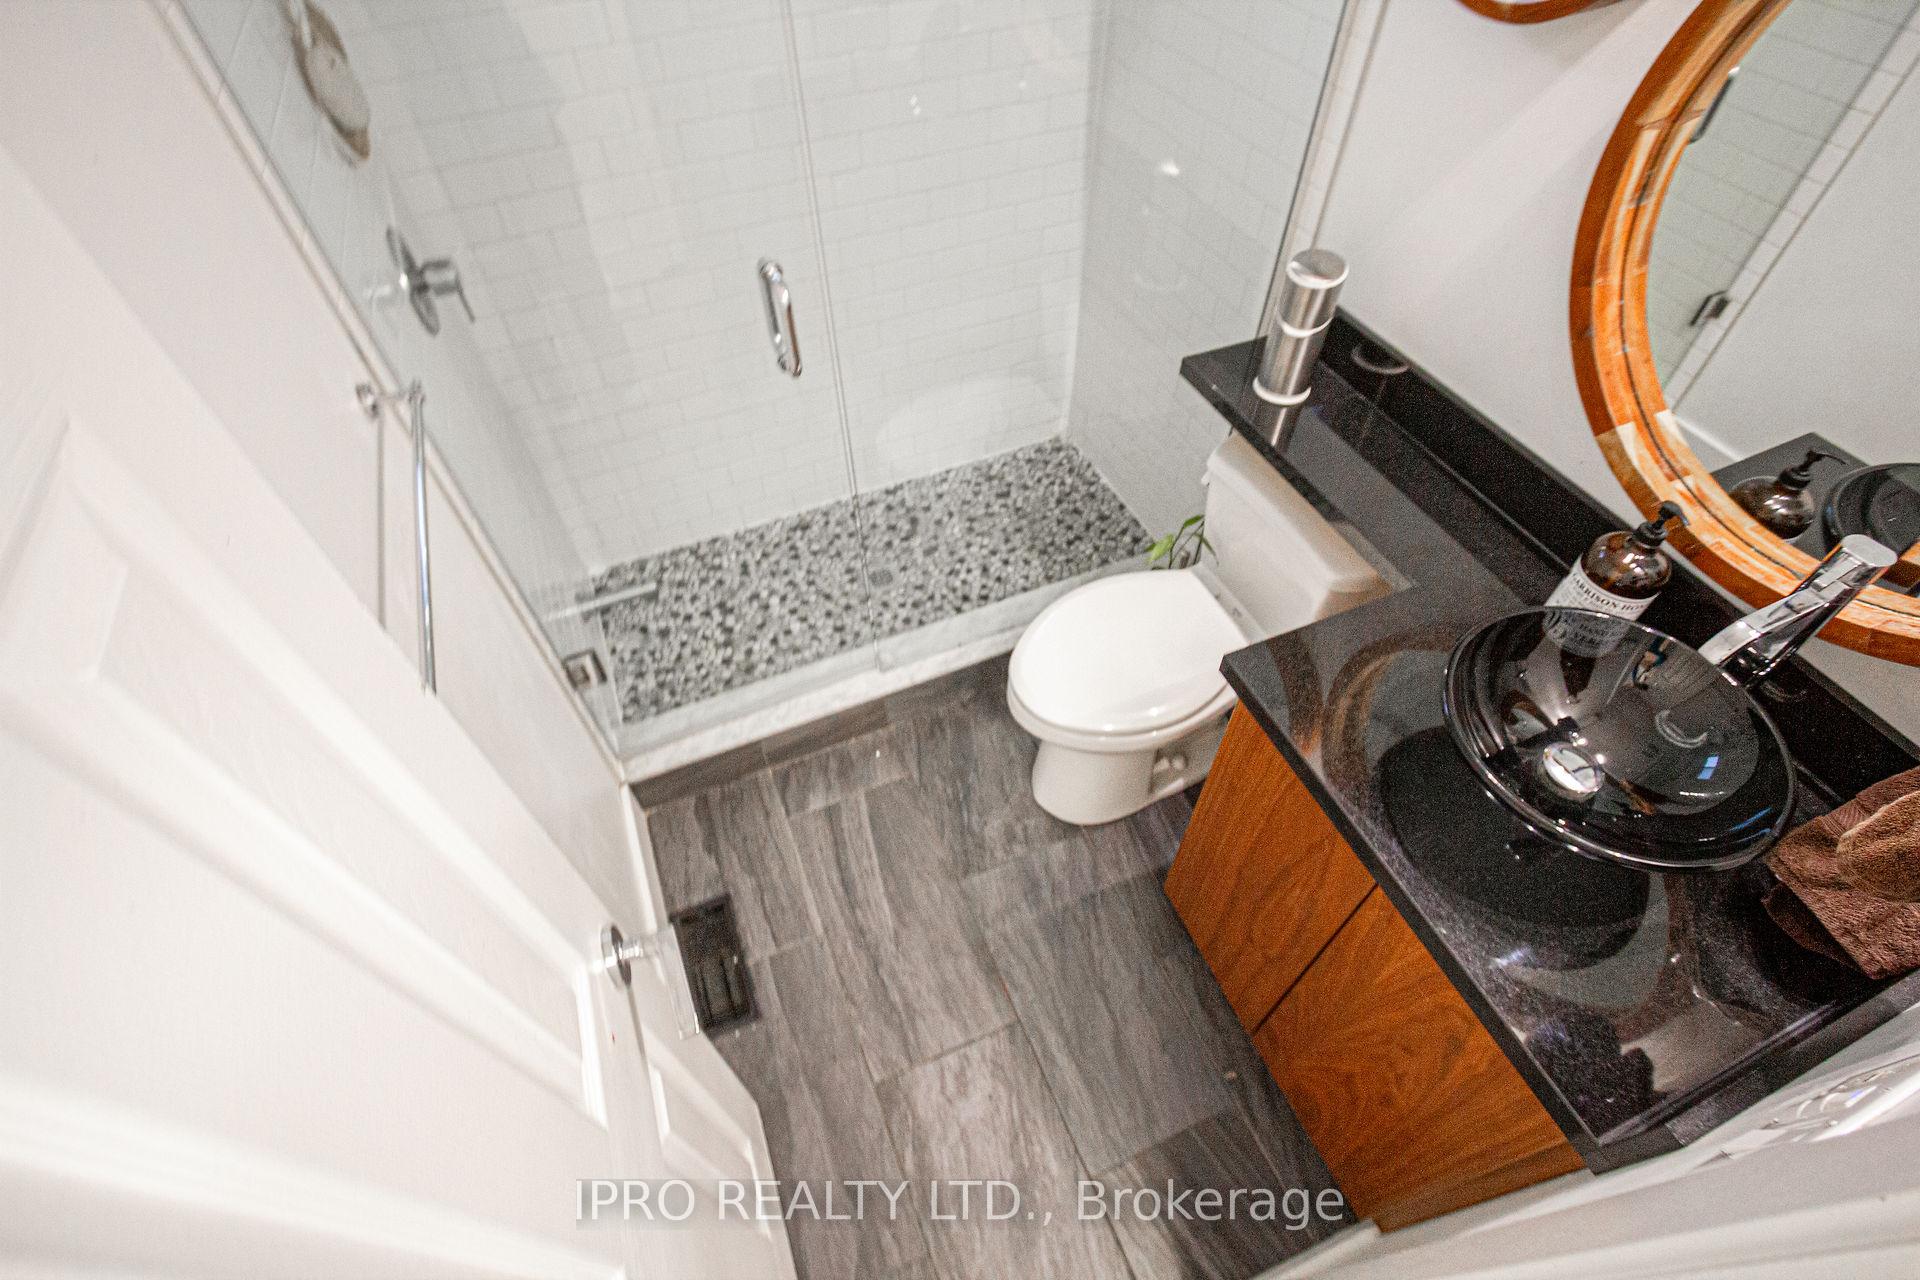
- Bathrooms: 2
- Kitchens: 1
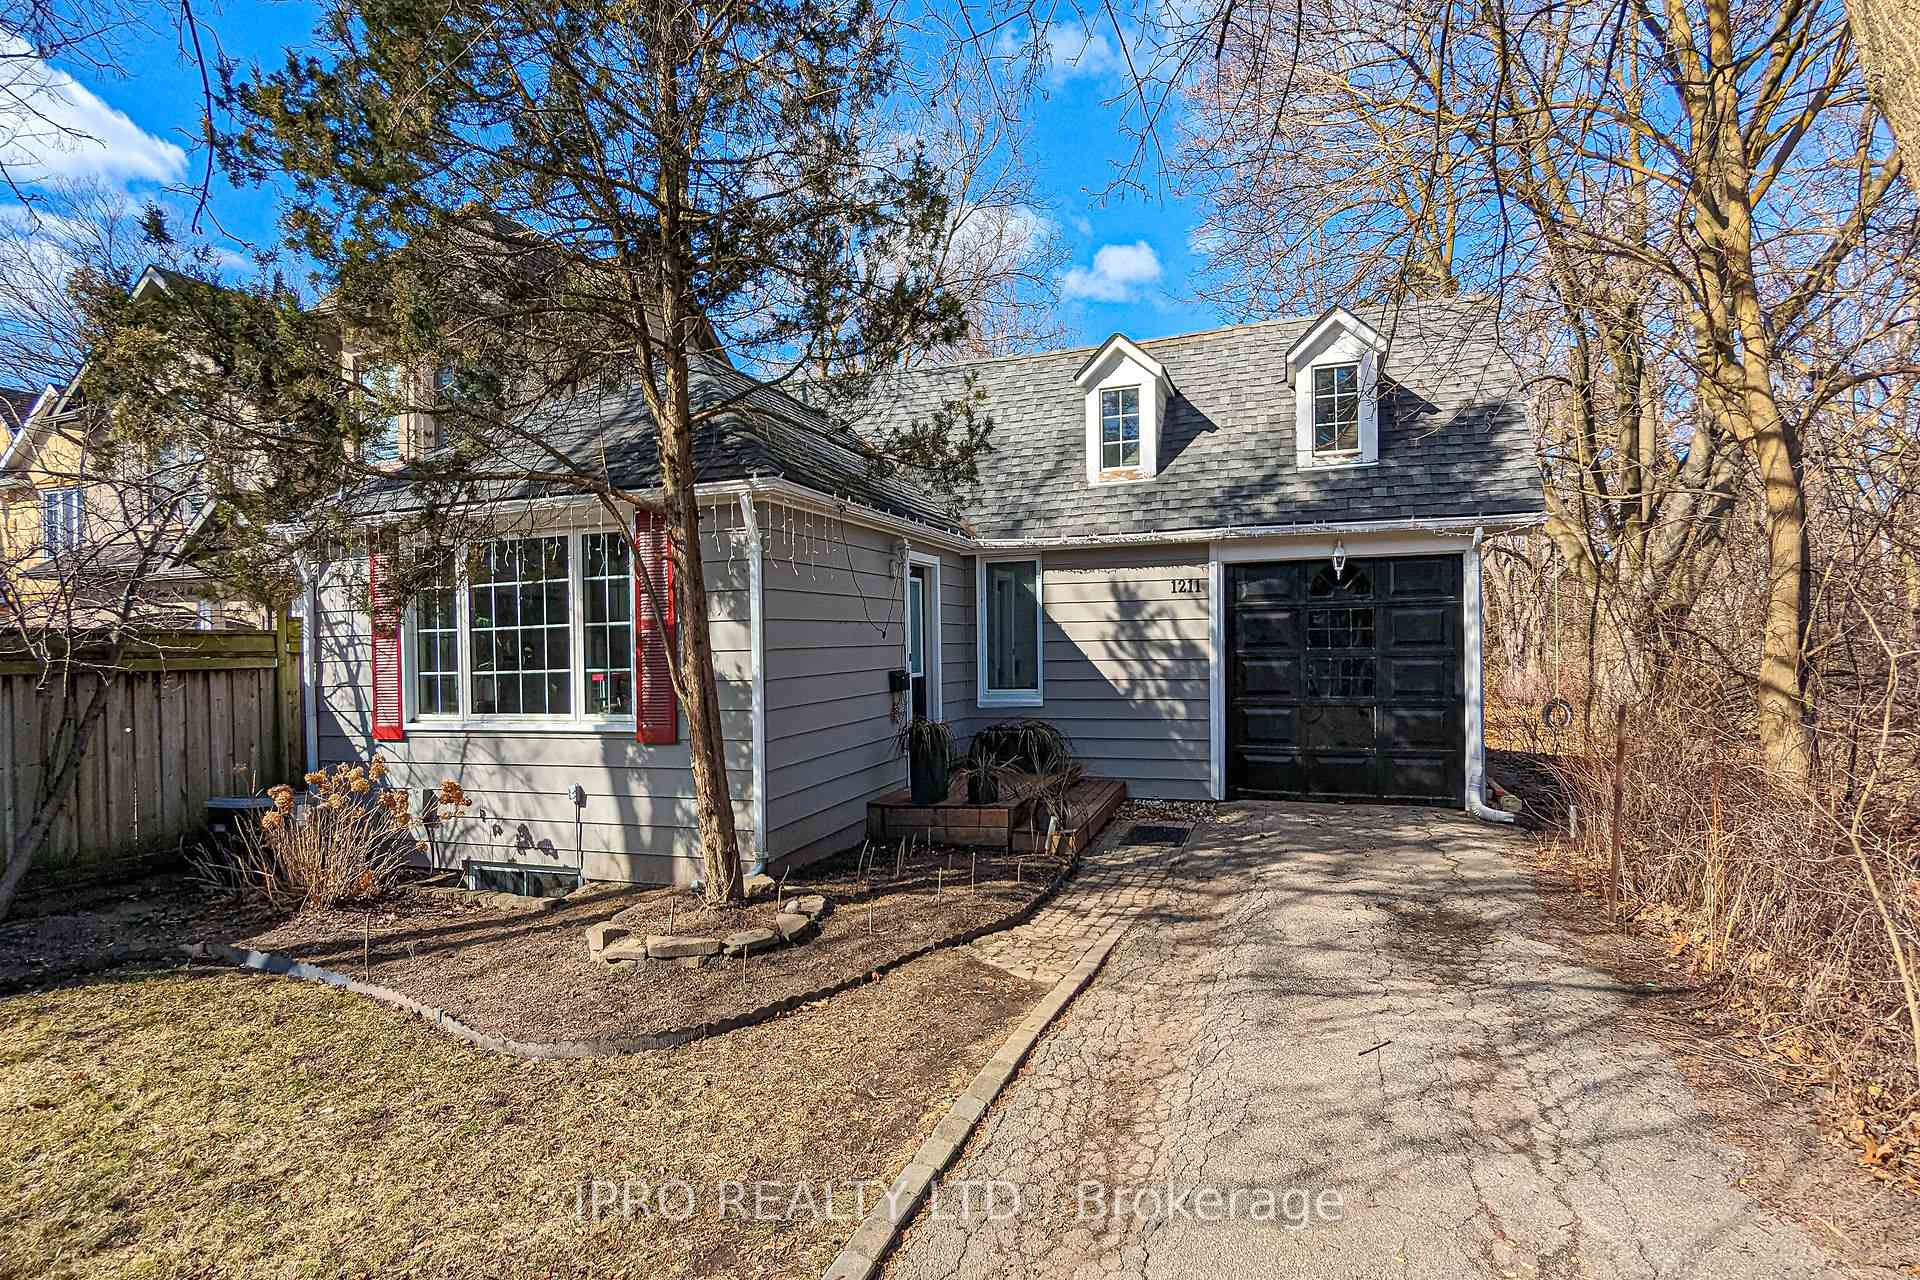
Outside and lotAluminum siding, Asphalt shingle, Concrete
- Exterior: Aluminum siding
- Roof: Asphalt shingle
- Foundation: Concrete
- Size: 48.4 × 357 ft
Parking1 Garage, Carport, Private triple
- Spaces: 1 Garage
- Garage: Carport
- Driveway: Private triple
Heating, water and powerForced air, gas, Central air, Municipal water
- Heating: Forced air, gas
- Cooling: Central air
- Water: Municipal water
- Sewer: Municipal sewer
Costs and taxesTaxes $7,824 a year, HST included in the price, Hwt
- Taxes, 2024: $7,824 a year
- HST: HST included in the price
- Rental items: Hwt
Included in the saleStove, fridge, b/i dishwasher, b/i microwave, washer and dryer, all elf's, Not included None
- Included: Stove, fridge, b/i dishwasher, b/i microwave, washer and dryer, all elf's
- Not included: None
NearbyLibrary, park, public transit, ravine, school
- Close to: Library, park, public transit, ravine, school
Listing detailsW12255984, Sold, Jul 2, 2025
- MLS® number: W12255984
- Status: Sold
- Listed on: Jul 2, 2025
- Days on market: 5
- Updated: Jul 7, 2025
- Possession: 1-29 days
- Occupied by: Owner
- Listing brokerage: IPRO REALTY LTD.
About this home
1211 Lorne Park Road, Mississauga (Lorne Park), ON L5H 3A7
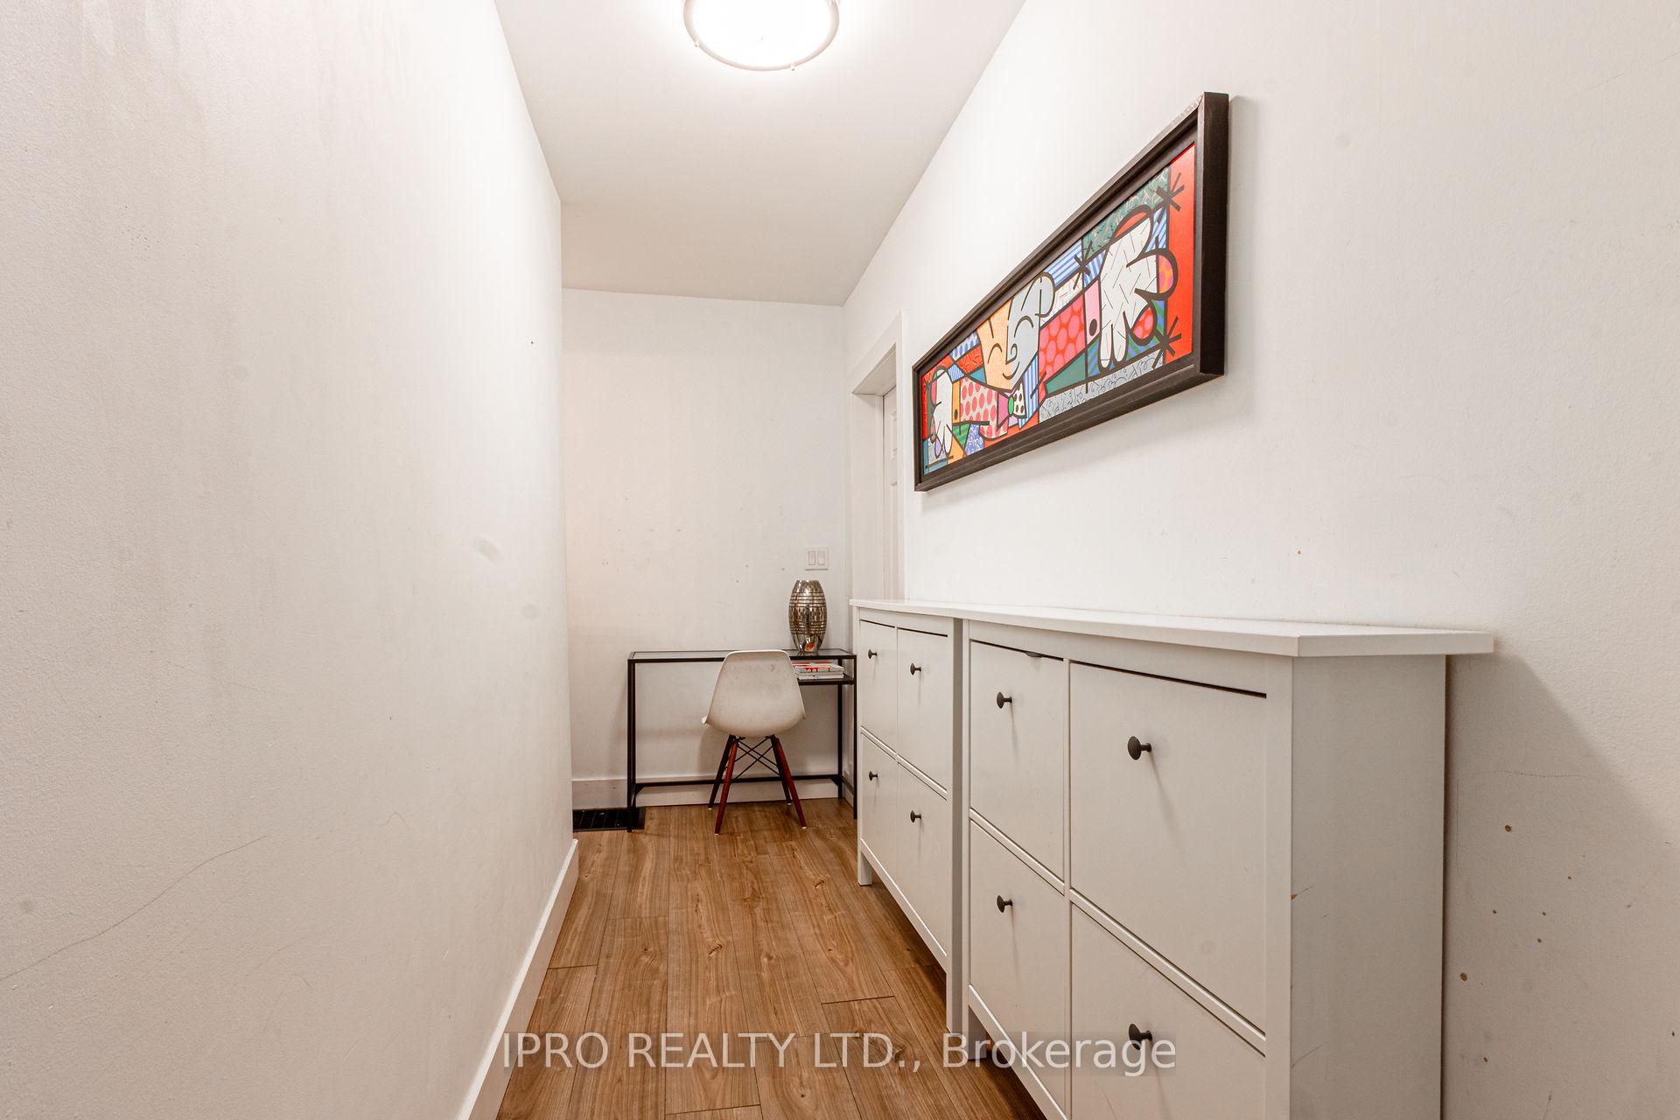
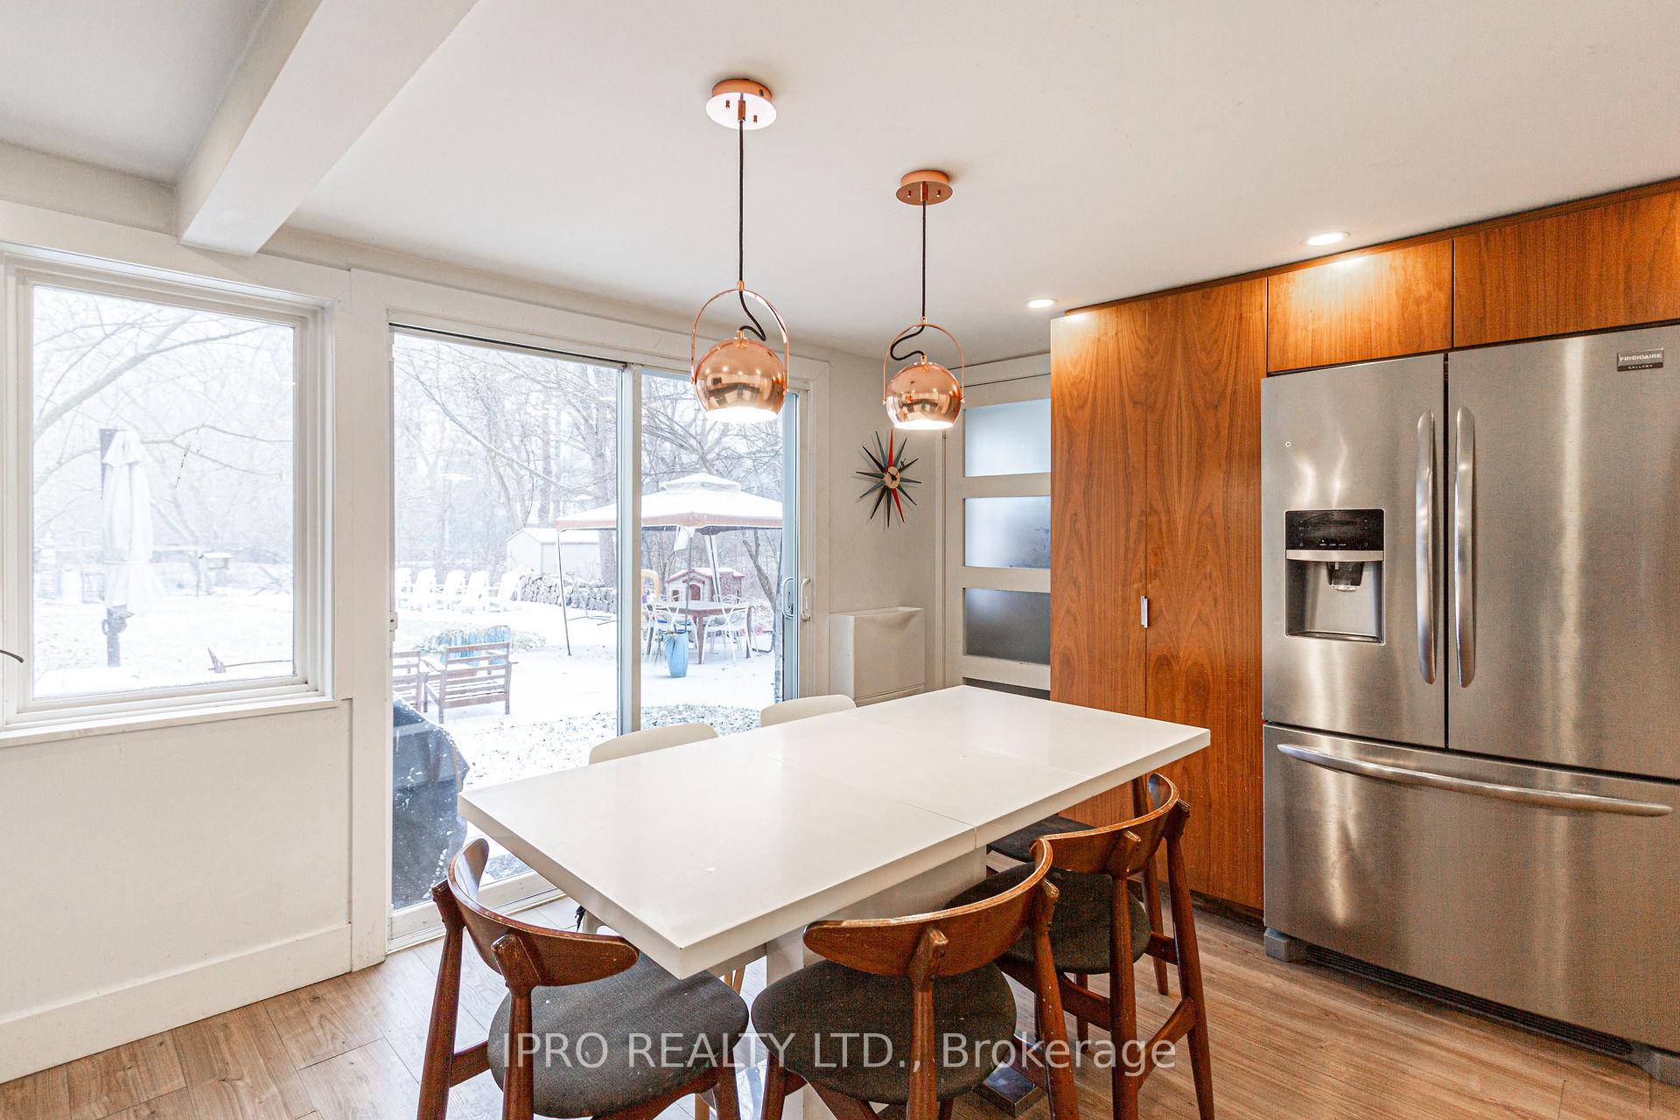
Discover the warmth and tranquility of cottage-style living in this delightful bungalow, ideally located in the coveted Lorne Park community perfectly positioned between Port Credit and Clarkson. Backing onto a scenic ravine, this rare property offers a deep, private backyard surrounded by mature trees and upscale, multi-million-dollar homes. Inside, you will find a welcoming living room, 2+1 bedrooms, 2 bathrooms, and a finished basement featuring a spacious recreation area and an additional bedroom. The bright, functional kitchen overlooks the peaceful ravine, creating a serene and inspiring setting.Prime location near top-ranked schools, parks, golf courses, and everyday amenities. Just steps from charming village shops, the marina, lakefront, and nature trails. Quick access to the GO Train and QEW for effortless commuting.
Ask about this home
A HOMEH agent will answer your questions about this home.
Around this home
Daily convenience, out of 100, from the distances below
Schools nearby
School rating, out of 10.
Helpful calculators
Your HOMEH agent

"I would see it this week."