

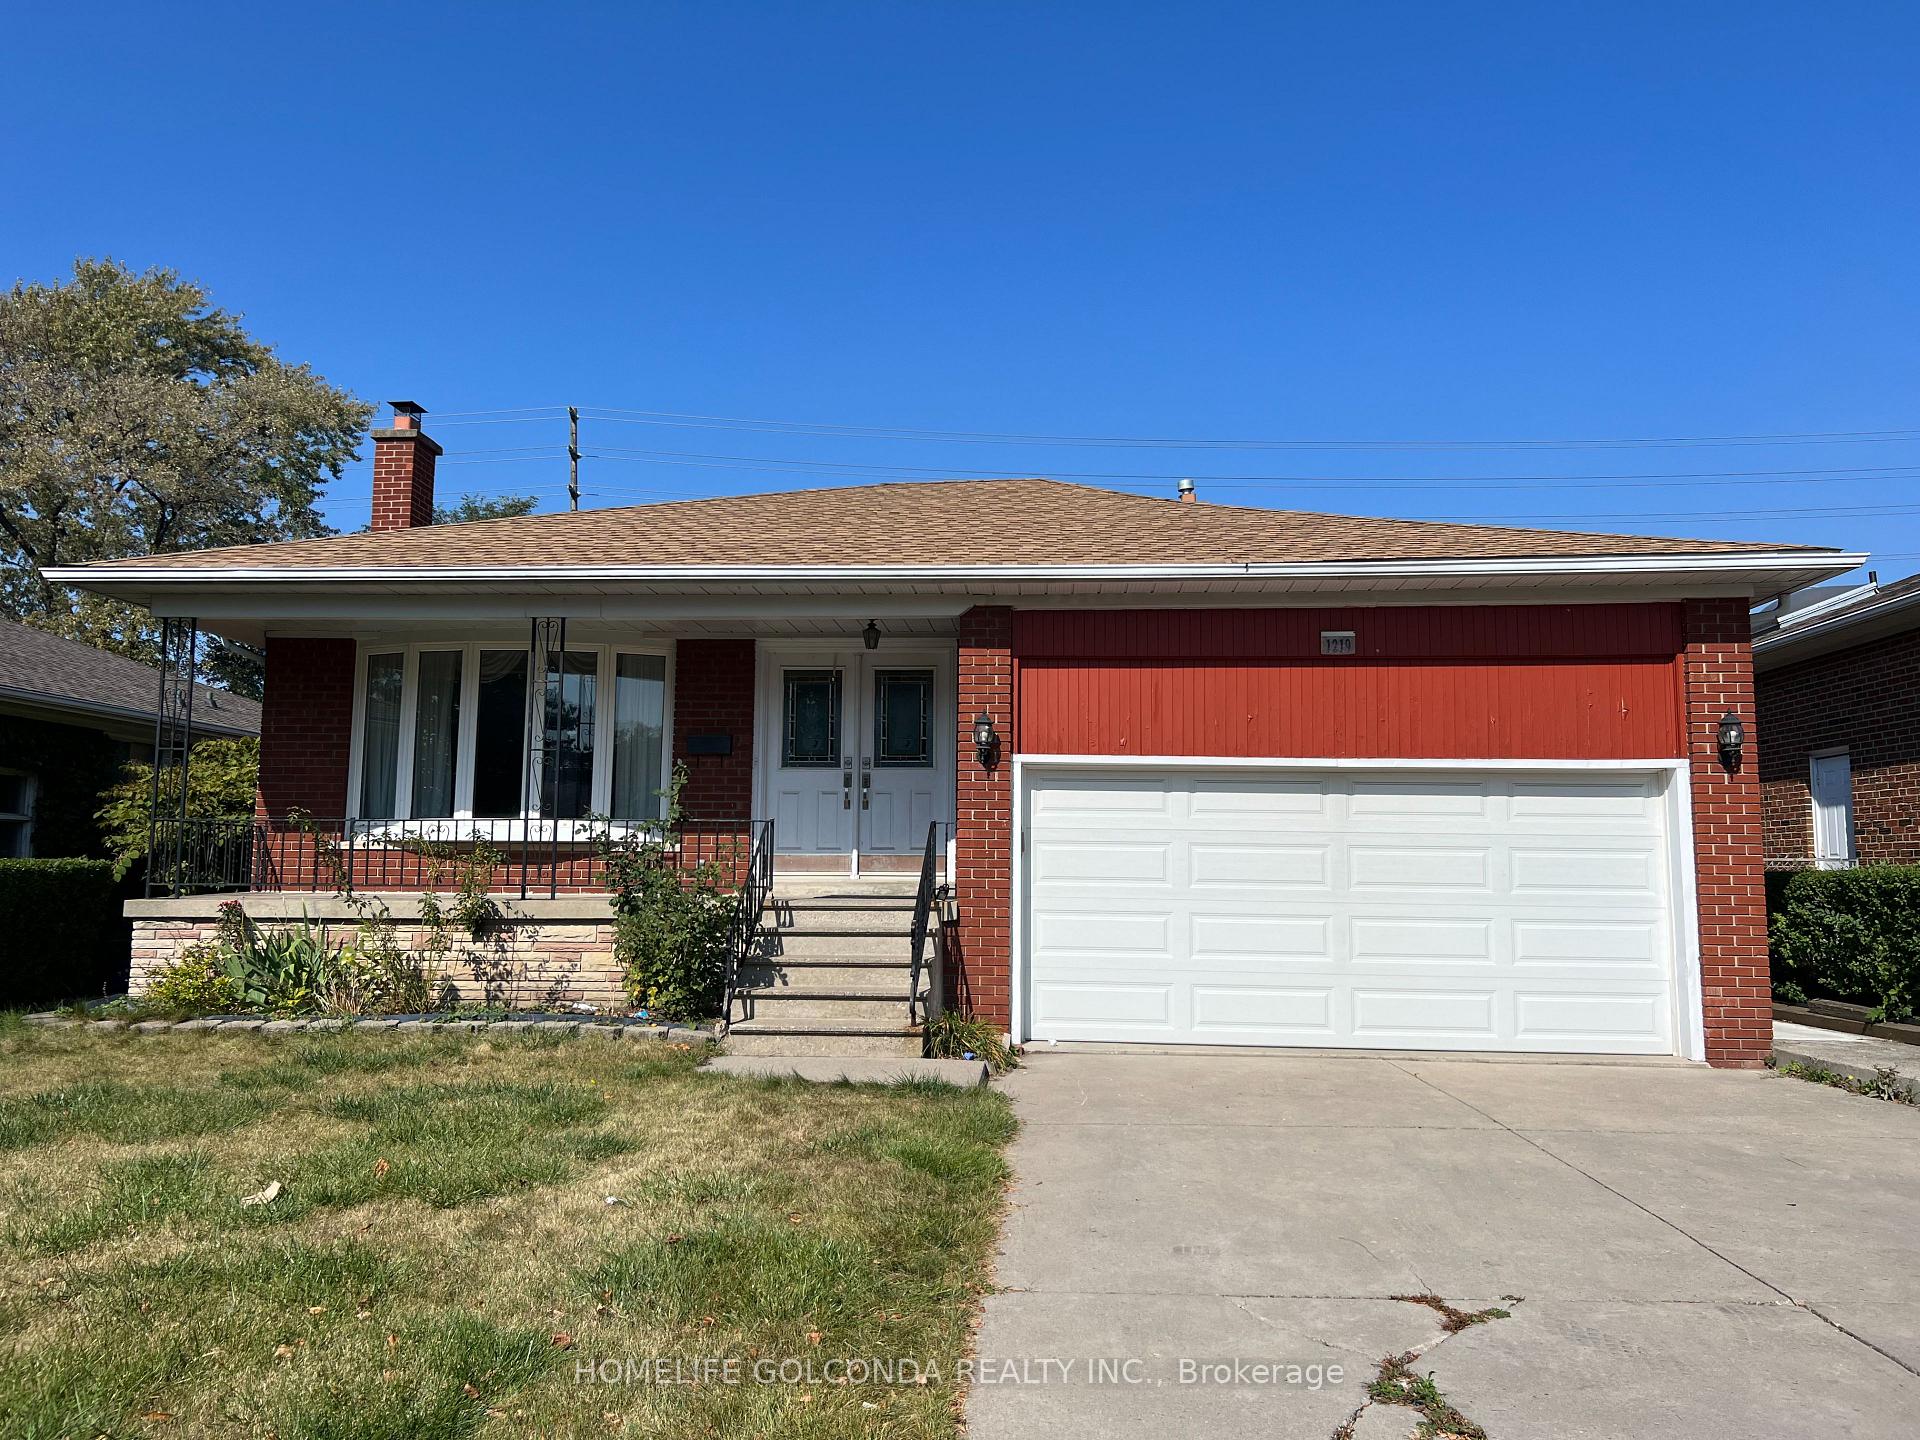
1219 Silver Spear Road
Detached Terminated
1/121219 Silver Spear Road
Detached Terminated
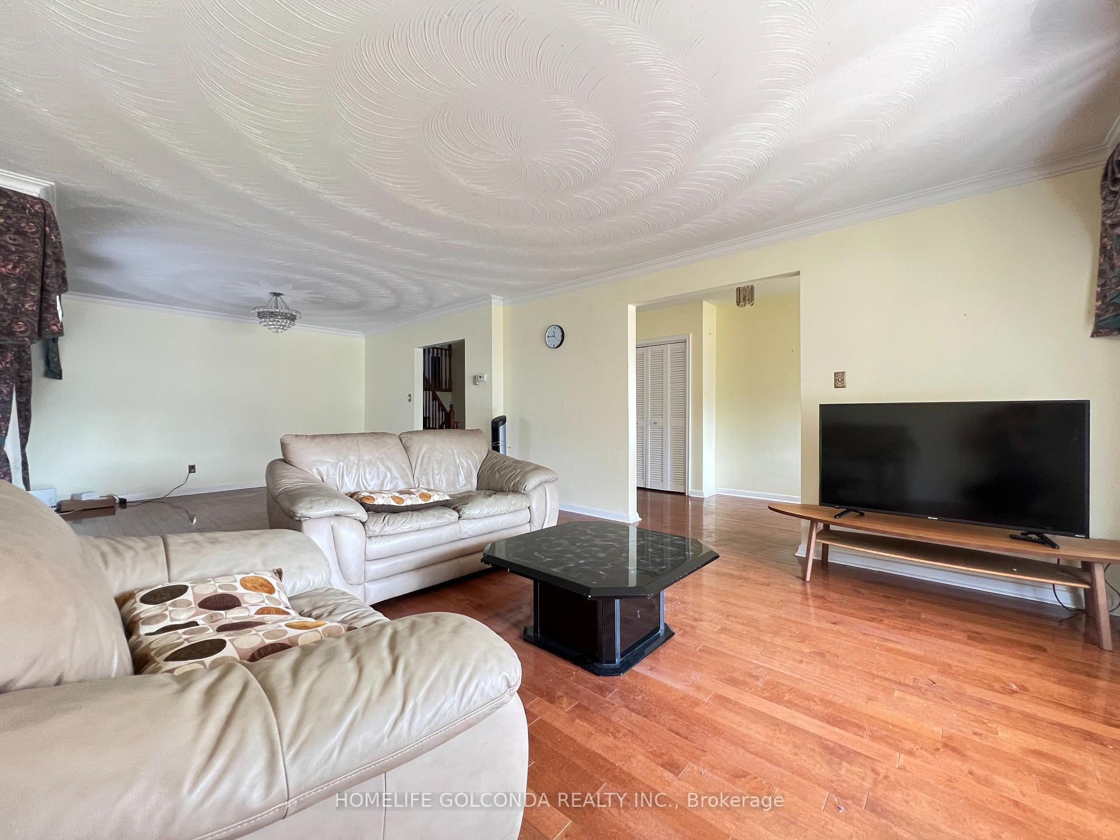
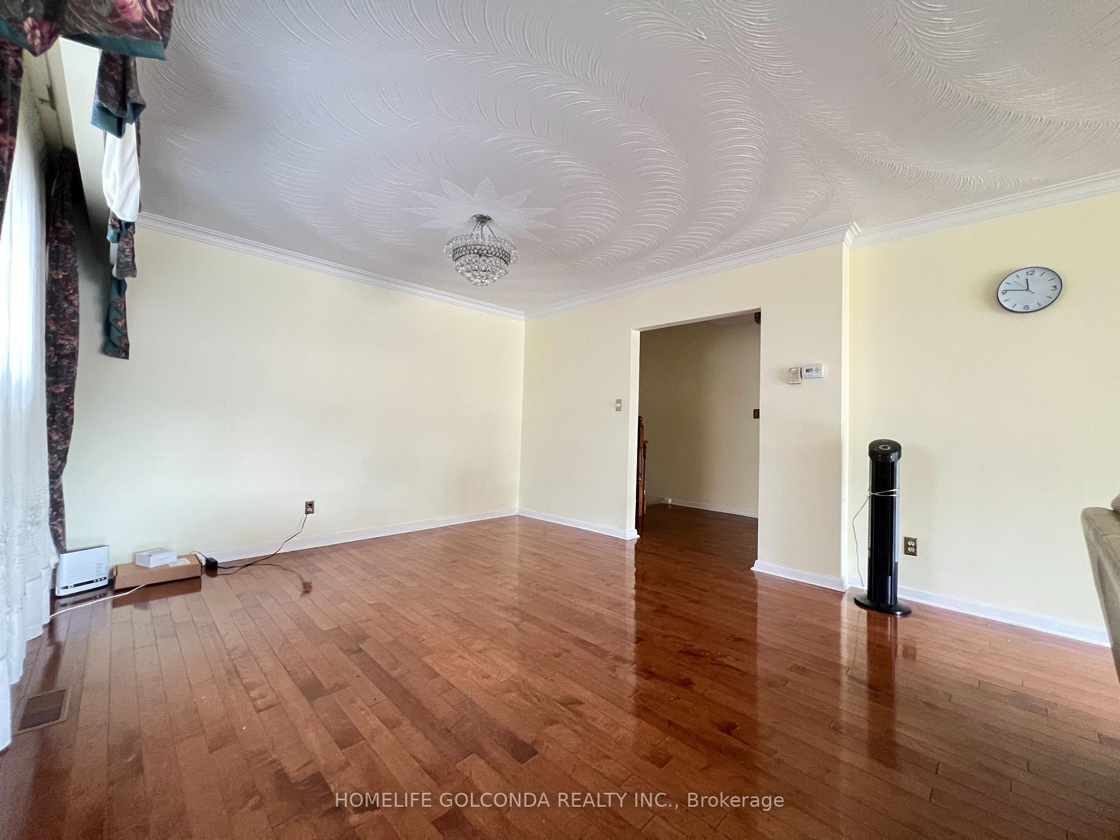
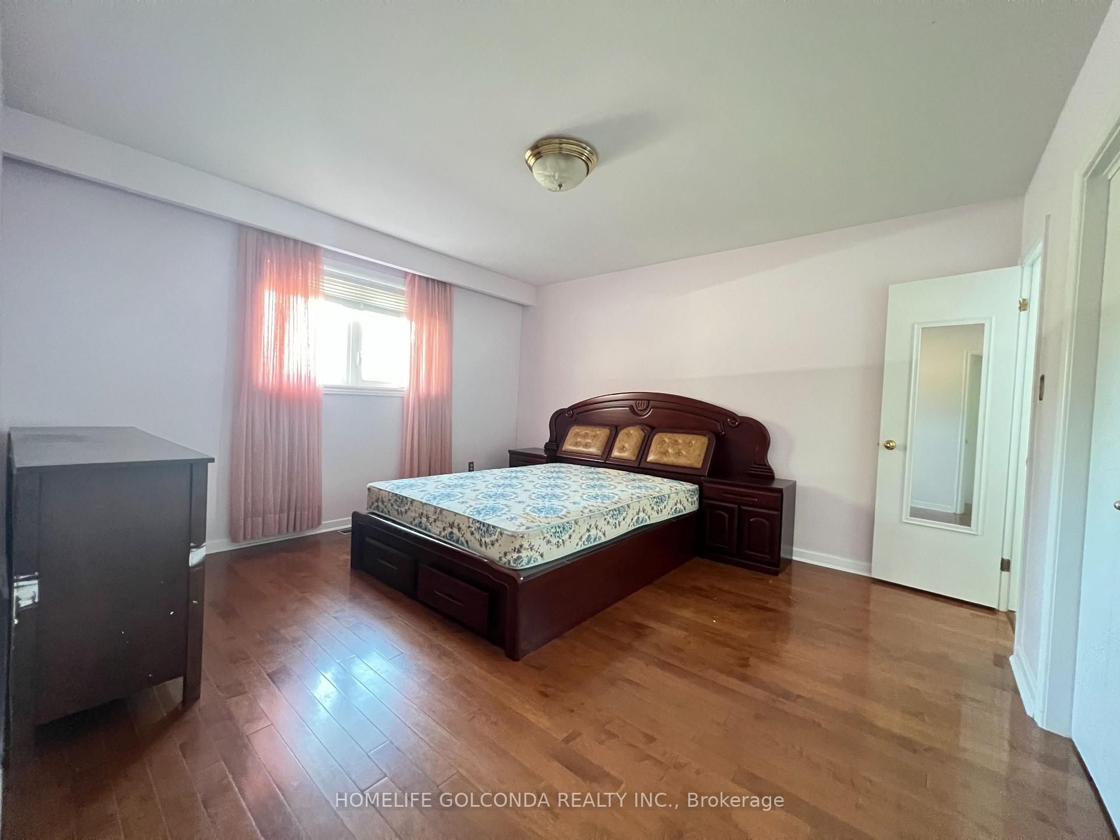
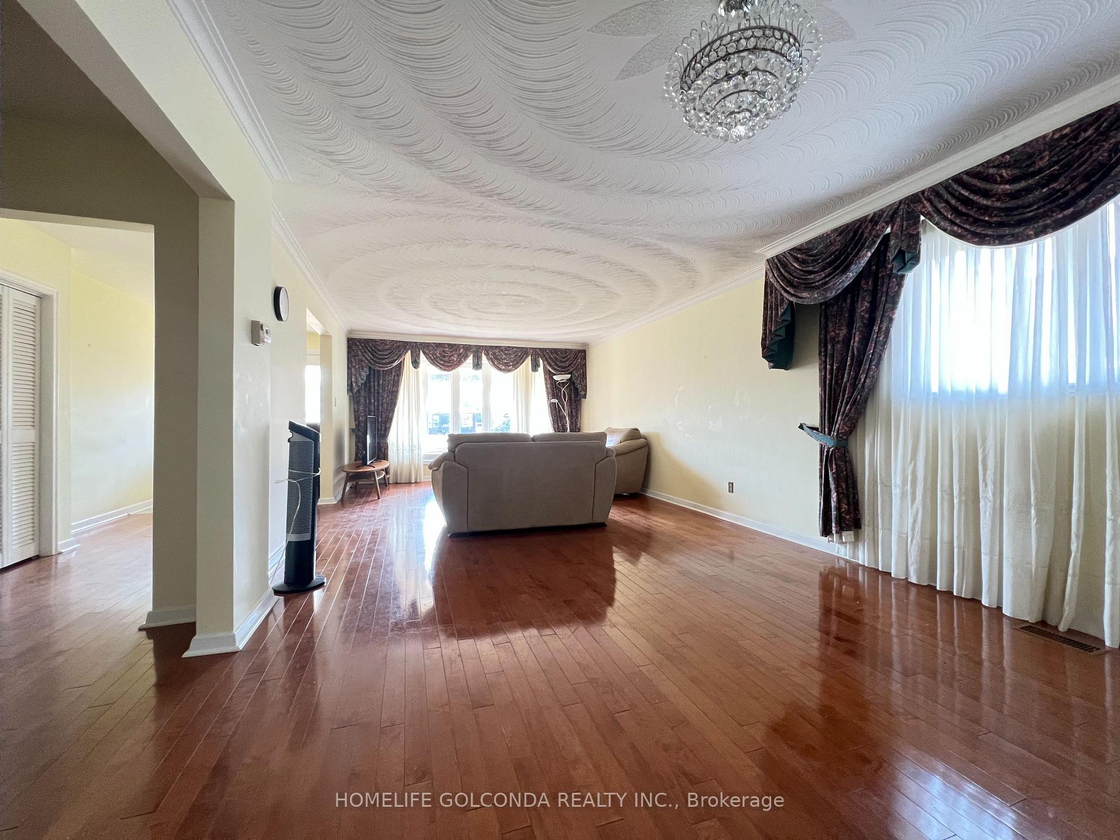 See all 12 photos
3 Bedrooms
2 Bathrooms
1 Garage
— sq.ft
Main, 2nd Fl…
— Unit
Property history
- $3,400TerminatedList: 2024-10-07|End: 2024-11-20|44 daysW9386542
Facts and features
- BasementNone
- Lot size51 × 135 ft
- Lease term12 months
- FurnishedPartially
What stands out
- Central air
The homeDetached, Backsplit 3, Basement None
- Type: Detached
- Style: Backsplit 3
- Basement: None
- Special designation: Other
InsideEnsuite, Carpet free, Rooms above ground 6
- Laundry: Ensuite
- Features: Carpet free
- Rooms above ground: 6
- Bedrooms: 3
- Bathrooms: 2
- Kitchens: 1
Outside and lotBrick, Asphalt shingle, Concrete
Outside
- Exterior: Brick
- Roof: Asphalt shingle
- Foundation: Concrete
- Size: 51 × 134.8 ft
Parking1 Garage, Attached, Private
- Spaces: 1 Garage
- Garage: Attached
- Driveway: Private
Heating, water and powerForced air, gas, Central air, Municipal water
- Heating: Forced air, gas
- Cooling: Central air
- Water: Municipal water
- Sewer: Municipal sewer
Rent and termsRent $3,400 a month, Main, 2nd floor, Partially
- Rent: $3,400 a month
- Space for rent: Main, 2nd floor
- Furnished: Partially
- Lease: 12 months
- Rent includes: Parking
- Deposit: Required
- Credit check: Required
- Employment letter: Required
- Rental application: Required
- References: Required
Listing detailsW9386542, Terminated, Oct 7, 2024
- MLS® number: W9386542
- Status: Terminated
- Listed on: Oct 7, 2024
- Days on market: 44
- Updated: Nov 20, 2024
- Possession: 2024-10-20 / October 20, 2024
- Occupied by: Tenant
- Listing brokerage: HOMELIFE GOLCONDA REALTY INC.
About this home
1219 Silver Spear Road, Mississauga (Applewood), ON L4Y 2W6
Carpet Free
Beautiful 3 Bedrooms 2 Washrooms Detached at Applewood. Close To All Amenities, Schools, Plaza, Highway, Go Station and Bus Stop. Very Nice And Quite Neighborhood. Main and Upper Level Front Unit For Lease. One Garage Parking and One Driveway Parking. Upper Tenant Pay 50% of Utilities.
Read more
Ask about this home
A HOMEH agent will answer your questions about this home.
Ask a question
Around this home
Burnhamthorpe/Tomken
Errands
Parks
Schools
Daily convenience, out of 100, from the distances below
ParkCedarbrook Park · 4 within 1 km9 min walk551 m
GroceryShell Select6 min walk396 m
SchoolBurnhamthorpe Public School11 min walk650 m
PharmacyProfessional Medical Pharmacy9 min walk529 m
Cafés & foodArkady Bistro Cafe · 15 within 1 km8 min walk493 m
Gym & rec centreBurnhamthorpe Community Centre12 min walk714 m
LibraryMississauga Library - Burnhamthorpe5 min walk304 m
WalkDriveStraight-line distance, open map data
Grocery0.4 km
Park0.6 km
Coffee0.5 km
Dining0.5 km
Gym0.8 km
Schools nearby
School rating, out of 10.
Burnhamthorpe Public Schoolelementary · Public · 0.7 km
—
St. Teresa of Calcutta Catholic Elementary Schoolelementary · Catholic · 0.7 km
4.7/10Low
St Basil Schoolelementary · Private · 0.7 km
6.9/10Good
Contact agent
Helpful calculators
Rent vs buy
Affordability
Mortgage
Down payment
Stress test
CMHC insurance
Your HOMEH agent

NimaHOMEH agent · Mississauga
"I would see it this week."
Ask Nima