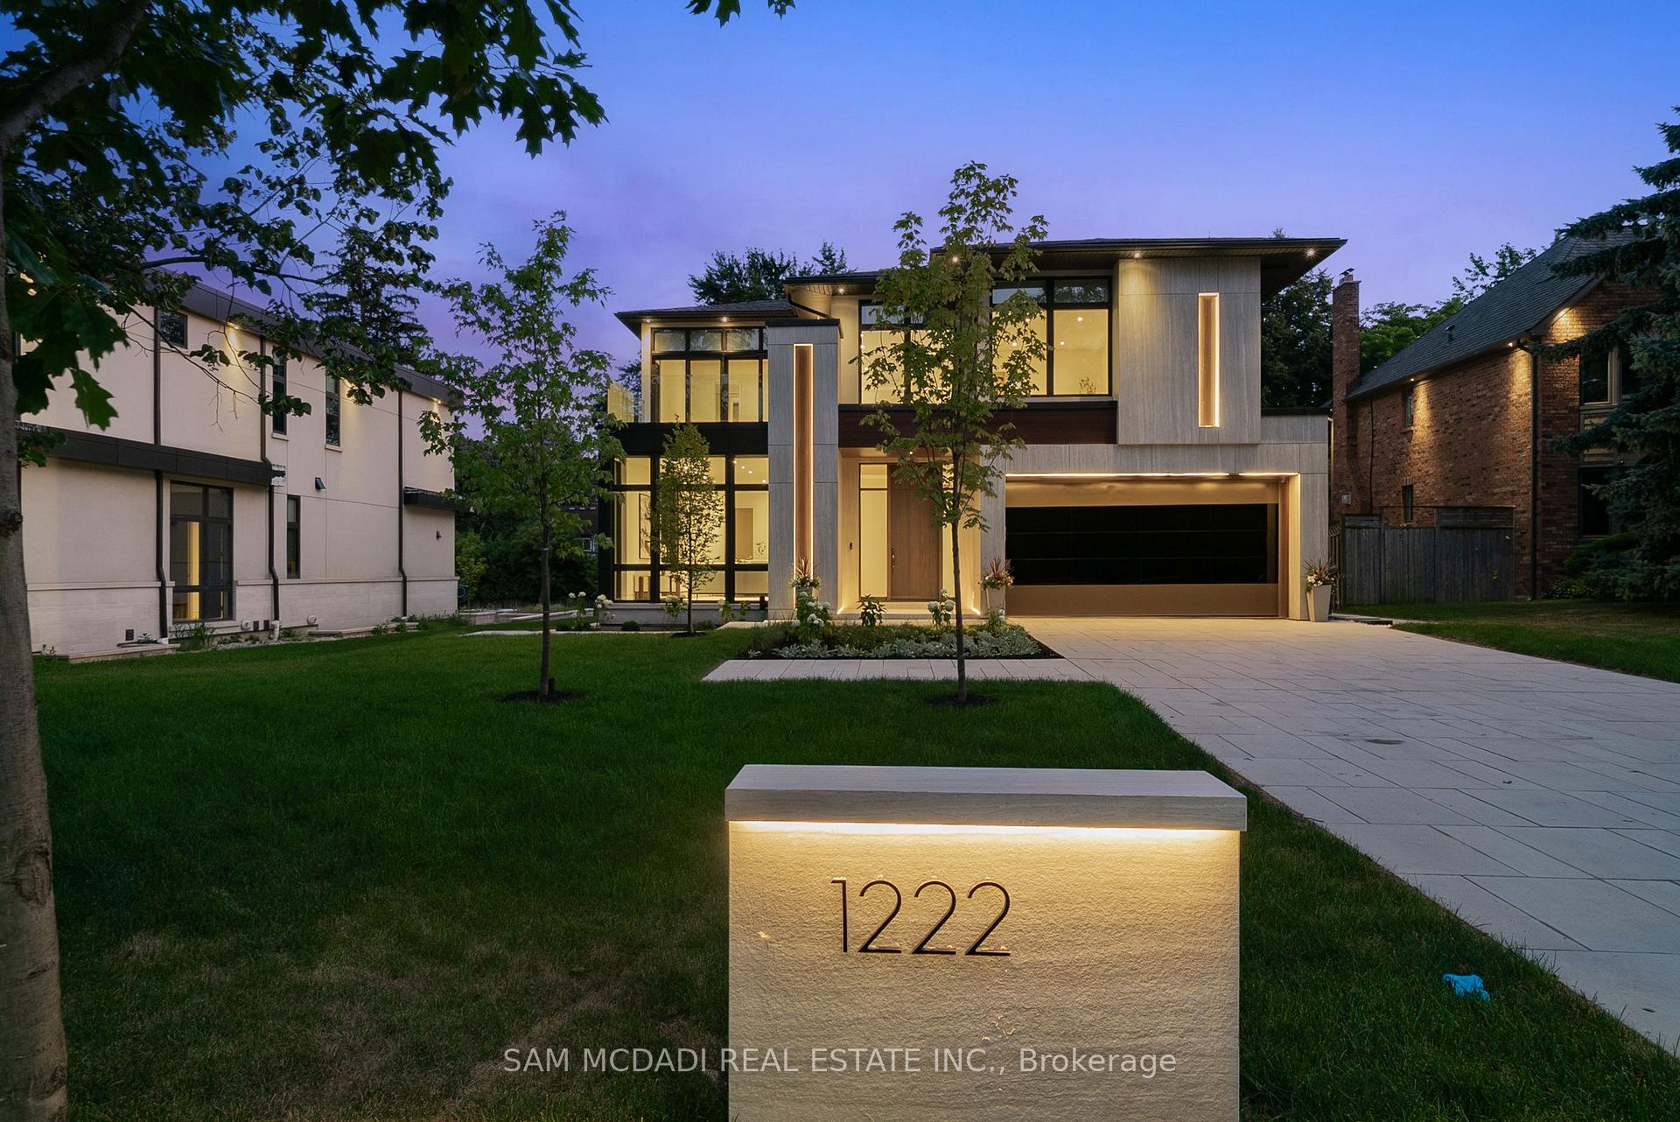
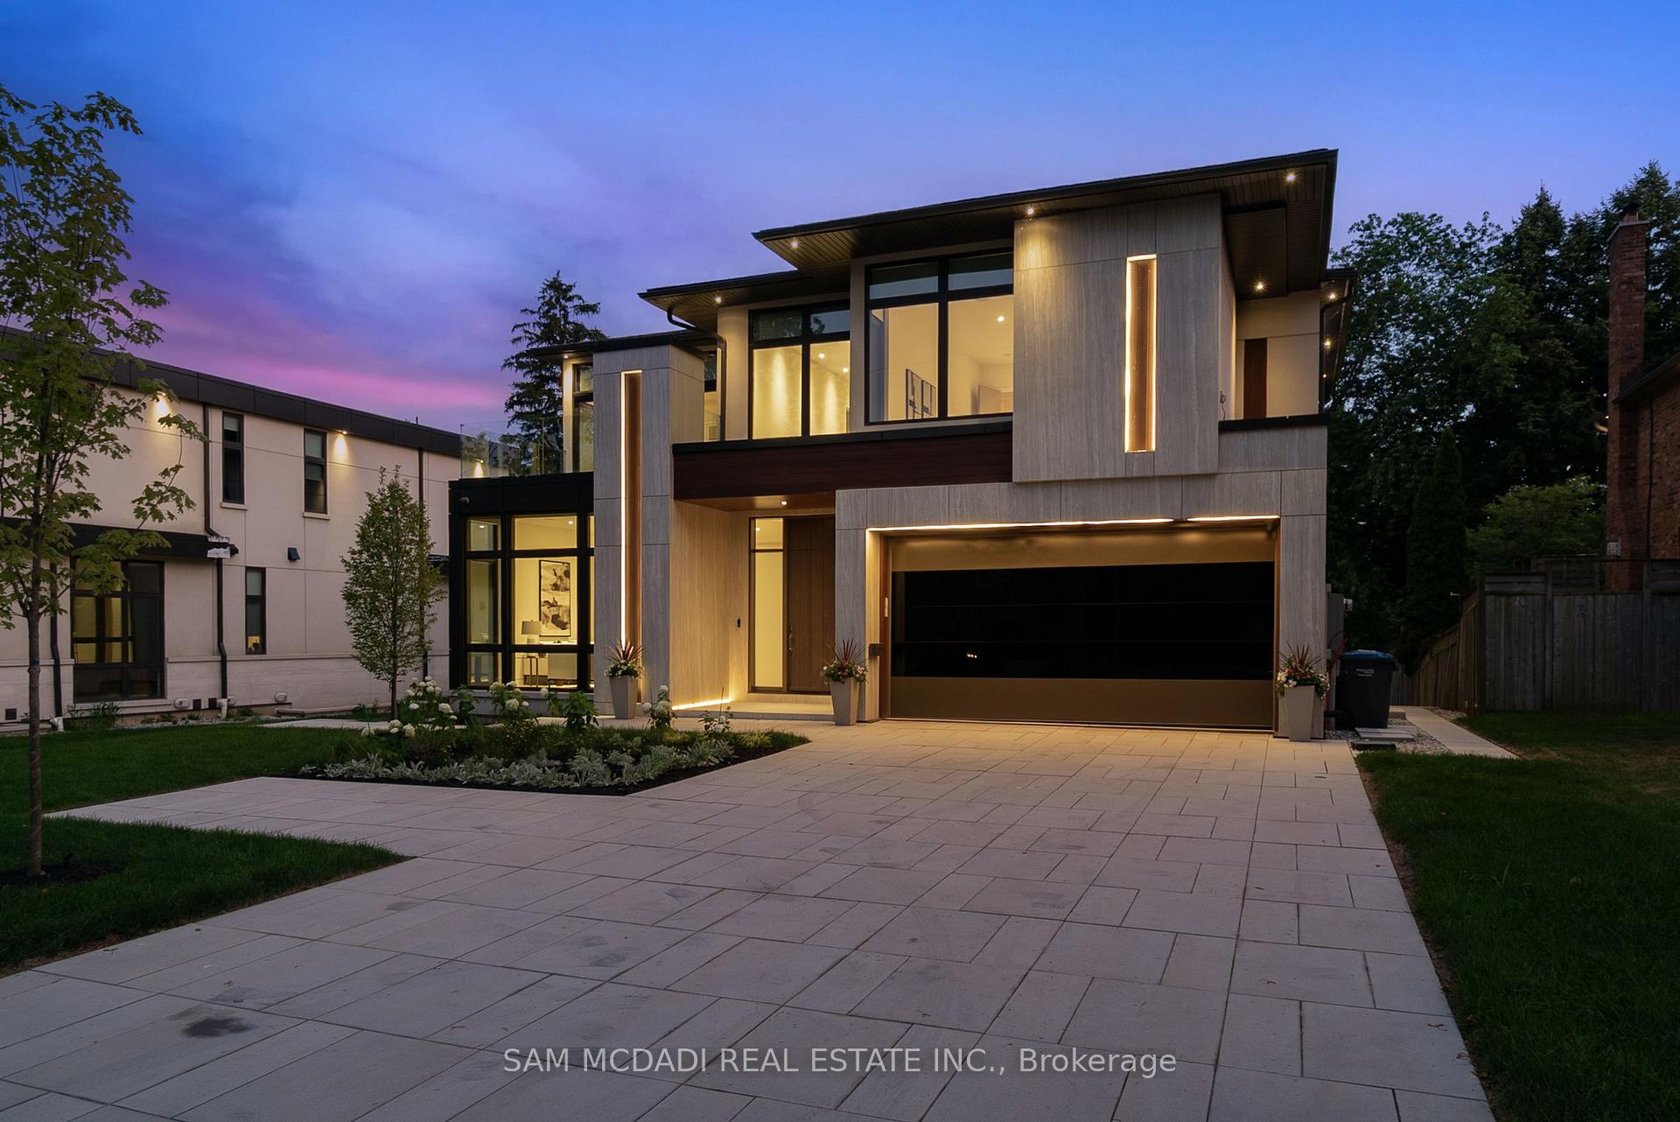
Front of 1222 Mississauga Road

1222 Mississauga Road

Mississauga (Lorne Park)
For Rent
1/50
Ontario Real Estate › Mississauga › Lorne Park
Front of 1222 Mississauga Road

1222 Mississauga Road

Mississauga (Lorne Park)
For Rent
See all 50 photos
DetachedMLS W13857182
Listed for:Listed 4 weeks ago
$16,999monthly

Included in rent: Parking

4+1 Bedrooms
7 Bathrooms
2 Garage
3.5K~5K Sq.Ft.
Entire Home
Flexible Date
Kim Karimi
Kim Karimi

Real Estate Broker

416-838-3031
Contact agent

Leave your name and number. A HOMEH agent calls you back.

Book a viewing
Fri30
Sat31
Sun1
Mon2
Tue3
Wed4
Thu5
Pick a time
Ask HOMEH
Ask about this home

About this home

1222 Mississauga Road, Mississauga

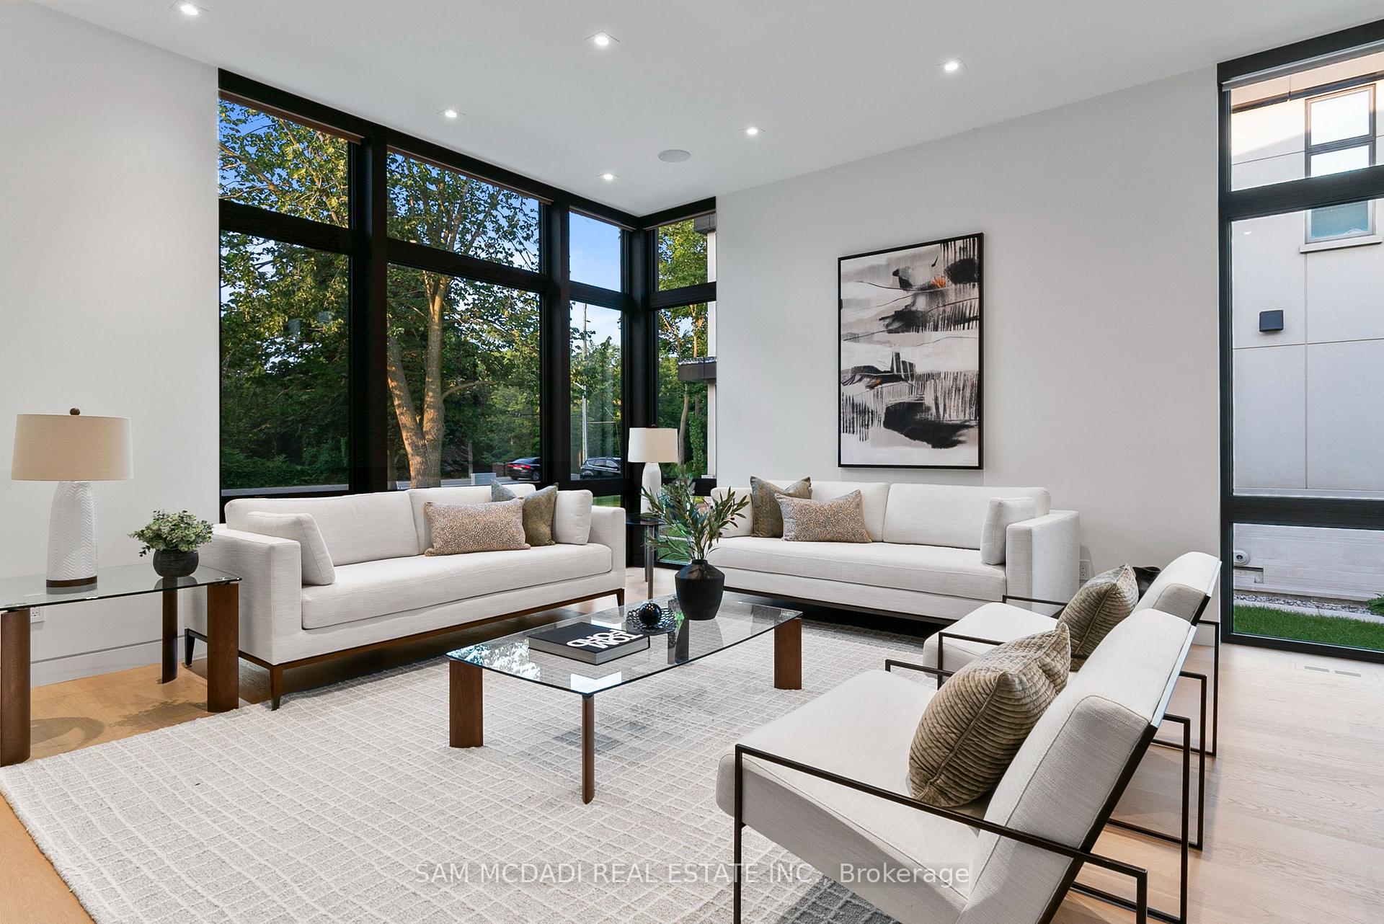
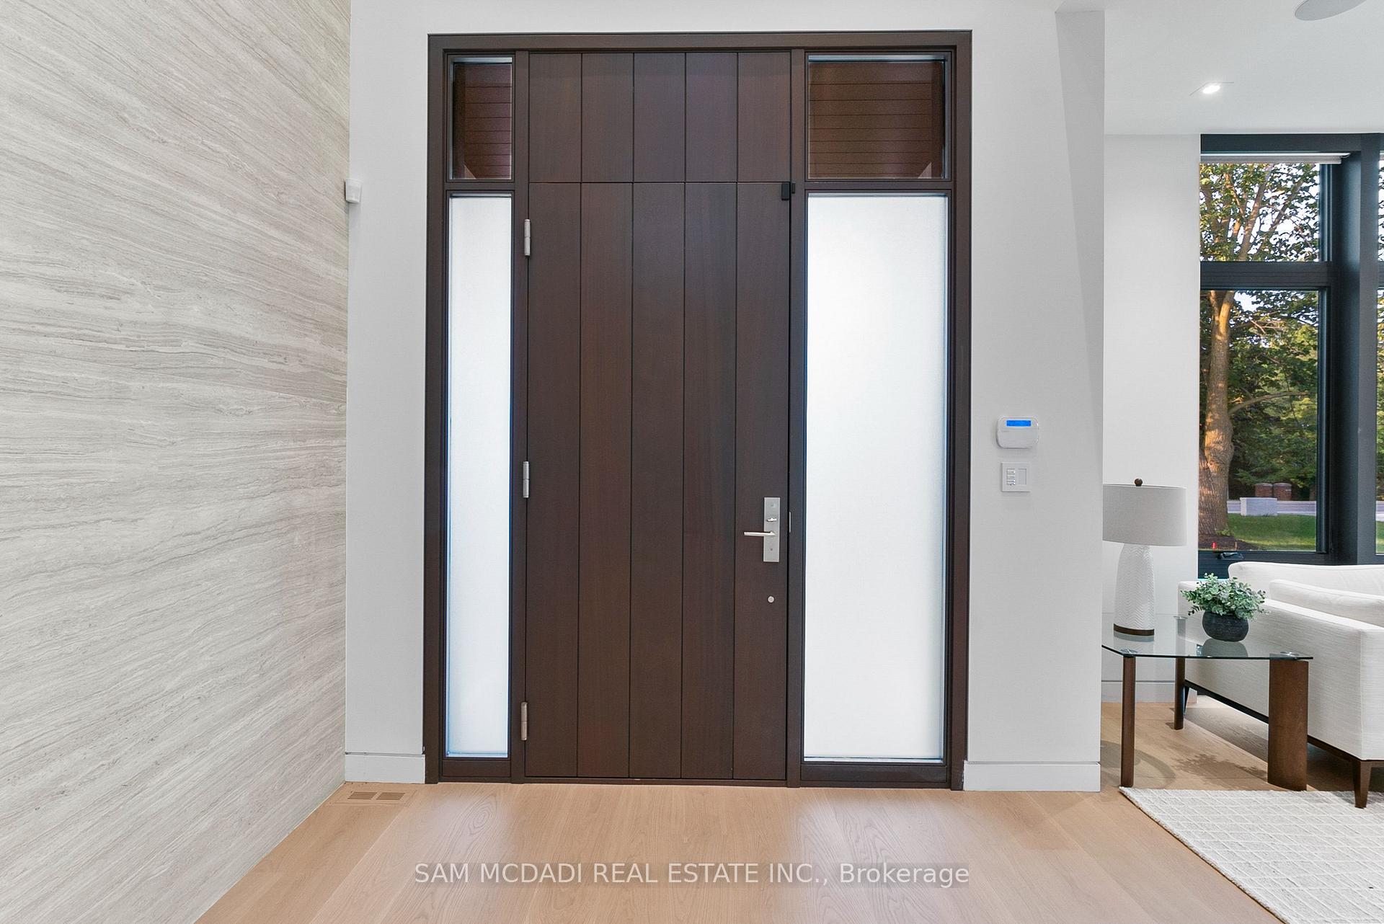
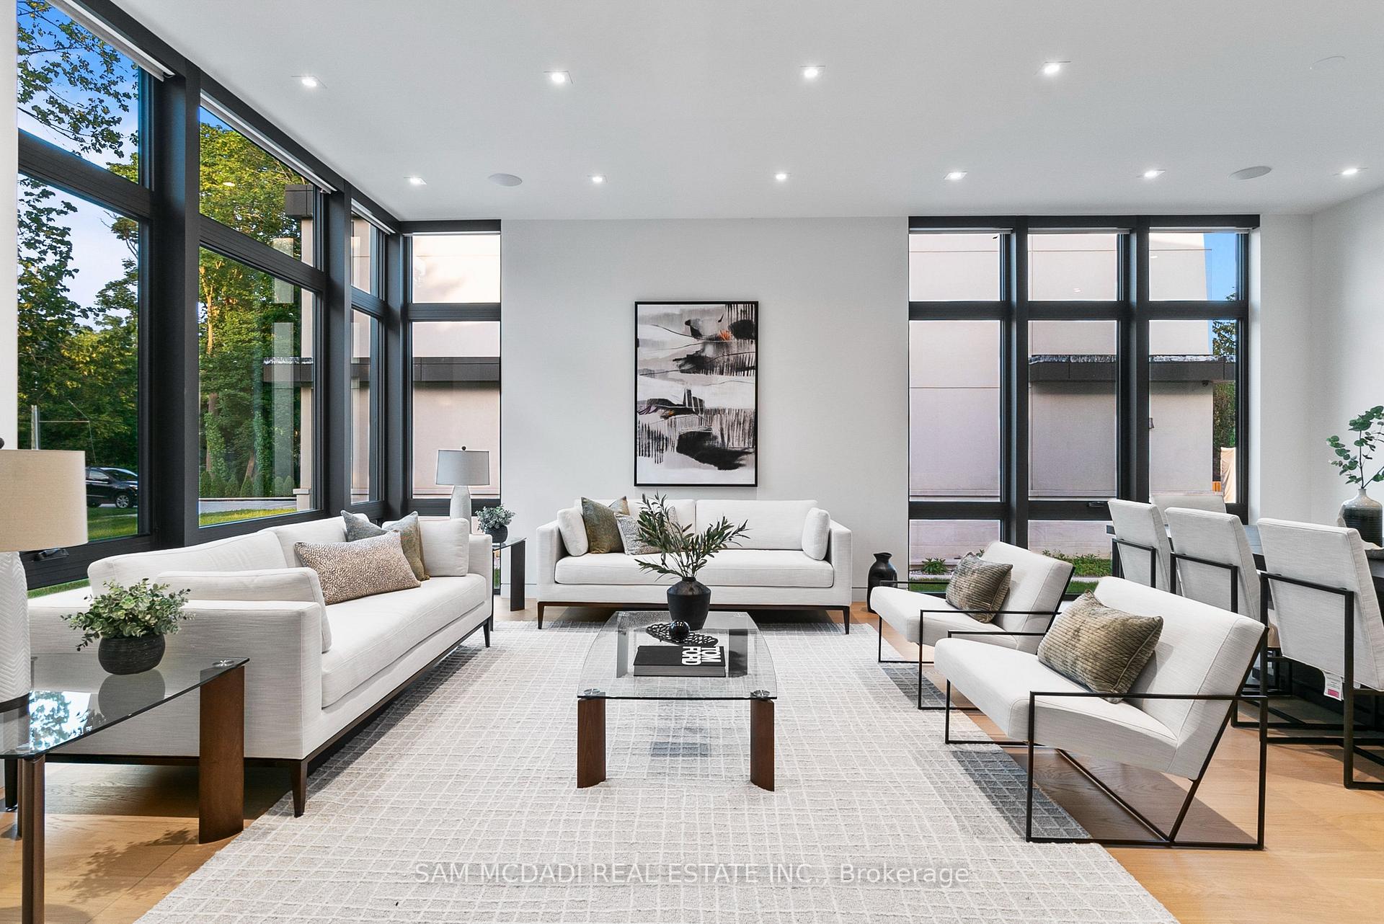
Introducing quiet luxury in this meticulously curated Lorne Park residence, crafted by renowned architect David Small. This modern masterpiece embodies refined sophistication, defined by clean lines, layered natural finishes & showcases exceptional quality & a lifestyle designed for entertaining, wellness, & effortless family living. Spanning an approx. 7000 SF, the home welcomes you with a dramatic two-storey foyer, anchored by a striking 23-foot Neolith feature wall, setting the tone for the architectural elegance that unfolds throughout the space.Open living & dining rooms lined with builtin servery, glass display cabinetry, & ceiling speakers create an elegant entertainment hub. Family room with Regency fireplace & integrated storage. Powder room with floating vanity.The chefs kitchen is a sleek culinary haven: SubZero 48 panelled fridge & Freezer, Wolf induction cooktop, dual Wolf ovens (convection + steam), warming drawer, panelled Miele dishwasher, coffee machine, microwave, & Insinkerator disposal with instant-hot & pot-filler faucets. Modern chandelier, under-cabinet & base strip lighting, & dual sinks (large single + double) complete the kitchen.Master suite boasts a 12.6ft ceiling, cove lighting, walk-in closet with builtin safe, & electronic lock for privacy. Spacious master ensuite offers steam shower with pressure massager, rain & hand showers, dual vanities, floor heating, & soaking tub.Three additional bedrooms all with ensuites & closets; one features a private balcony overlooking the front yard. The walkout basement is flooded w/ natural light, floor heating, ceiling speakers, & another fireplace. Bar room & spa room offer complete relaxation: saunaCore infrared + traditional sauna, steam room with massage/rain showers, changing area, storage, spa vanity, mirrored gym w/ antislip flooring, glass wall, & TV mount. Guest room with ensuite & heated floors, organized mechanical room, snowmelt driveway, new fence, limestone, stucco & neolith exterior.

Auto Garage Door RemoteBuilt-In OvenERV/HRVGuest AccommodationsIn-Law CapabilitySauna

Facts & features

TypeDetached
Style2-storey
Size3.5K~5K Sq.Ft.
Lot74.19 x 162.46 ft
HeatingForced air, gas
CoolingCentral air
BasementSeparate entrance, full
Parking6 drive
WaterMunicipal
FireplaceYes, rec room, living room, natural gas, electric

Book a viewing

Fri30Oct
Sat31Oct
Sun1Nov
Mon2Nov
Tue3Nov
Wed4Nov
Thu5Nov
Pick a time

Rooms

13 rooms · 7 bathrooms
Main floor5 rooms
  • Kitchen24′1″ × 22′8″547 sq.ft.
  • Dining room10′10″ × 15′1″163 sq.ft.
  • Living room13′8″ × 15′204 sq.ft.
  • Laundry7′5″ × 11′11″89 sq.ft.
  • Family room16′11″ × 21′9″369 sq.ft.
Second floor4 rooms
  • Primary bedroom17′2″ × 20′343 sq.ft.
  • Bedroom 413′2″ × 13′11″183 sq.ft.
  • Bedroom 222′3″ × 16′356 sq.ft.
  • Bedroom 313′3″ × 15′1″200 sq.ft.
Basement4 rooms
  • Media room17′11″ × 18′1″324 sq.ft.
  • Recreation33′9″ × 32′11″1111 sq.ft.
  • Exercise room16′7″ × 20′5″339 sq.ft.
  • Bedroom 513′10″ × 21′9″301 sq.ft.
Bathrooms7
5-pc3-pc3-pc3-pc3-pc3-pc2-pc

Around this home

Indian Rd/Mississauga Rd
6Walking

Schools nearby

School rating, out of 10.

St Lukeelementary · Private · 0.7 km
6.2/10
Riversideelementary · Public · 0.7 km
7.1/10
Kenollieelementary · Public · 0.8 km
9.7/10

Listing details

MLS® numberW13857182
Listed onOct 2, 2026
Days on market28
UpdatedOct 2, 2026
Listing brokerageSAM MCDADI REAL ESTATE INC.
PossessionFlexible

Helpful tools

Mortgage calculator
Closing costs
Land transfer tax
Buyer guide

Your HOMEH agent

KimHOMEH agent · Mississauga

"I would see it this week."

Ask Kim

Ask HOMEH about this home

Price, neighbourhood, monthly cost. Ask anything.

HOMEH Intelligent Agent is an AI, not a licensed representative. Check anything important with your agent.

© 2026 HOMEH Inc., Brokerage · RECO Registration #6000380 · 505 Highway 7 East, Units 308 & 309, Thornhill, ON L3T 7T1 · Listing data courtesy of the MLS® System of the listing brokerage, deemed reliable but not guaranteed.

Disclaimers and terms

HOMEH is operated by HOMEH Inc., a licensed Ontario real estate brokerage regulated by the Real Estate Council of Ontario (RECO) under the Trust in Real Estate Services Act, 2002 (TRESA). Under TRESA, consumers are entitled to the RECO Information Guide before entering into a representation agreement. Broker of Record Licence #5034208. Toronto Regional Real Estate Board Member #20004000.

Cashback Rebate. Paid by HOMEH Inc., Brokerage from the commission it receives, on closing, to eligible buyers who came to HOMEH as HOMEH leads. Subject to the buyer representation agreement, lender approval and legal limits; amounts vary with price, commission received and transaction type. Not a government incentive, tax credit or refund. Full terms and conditions apply.

Mortgage. Payment figures are estimates for illustration only, not an offer to lend; all financing is on approved credit (OAC). HOMEH Inc., Brokerage is not a mortgage broker, agent or lender; mortgage products and advice come from independent professionals licensed by the Financial Services Regulatory Authority of Ontario (FSRA).

HOMEH Estimate. Worked out with automated tools from recent nearby sales of similar homes. For information only, not an appraisal.

Accuracy. Listings, market data, photos, school, transit and neighbourhood information come from sources believed reliable, including the MLS® System and the Toronto Regional Real Estate Board (TRREB), but are not warranted accurate, current or complete. MLS® listing data is copyright TRREB. It must only be used by consumers with a bona fide interest in the purchase, sale or lease of real estate, and not for any commercial purpose.

Programs. Programs, incentives and benefits on this website are privately administered, may change or end without notice, and imply no government authority, endorsement or affiliation.

Not intended to solicit clients currently under contract with another brokerage.

The trademarks REALTOR®, REALTORS® and the REALTOR® logo are controlled by The Canadian Real Estate Association (CREA) and identify real estate professionals who are members of CREA. The trademarks MLS®, Multiple Listing Service® and the associated logos are owned by CREA and identify the quality of services provided by real estate professionals who are members of CREA. Used under licence.