

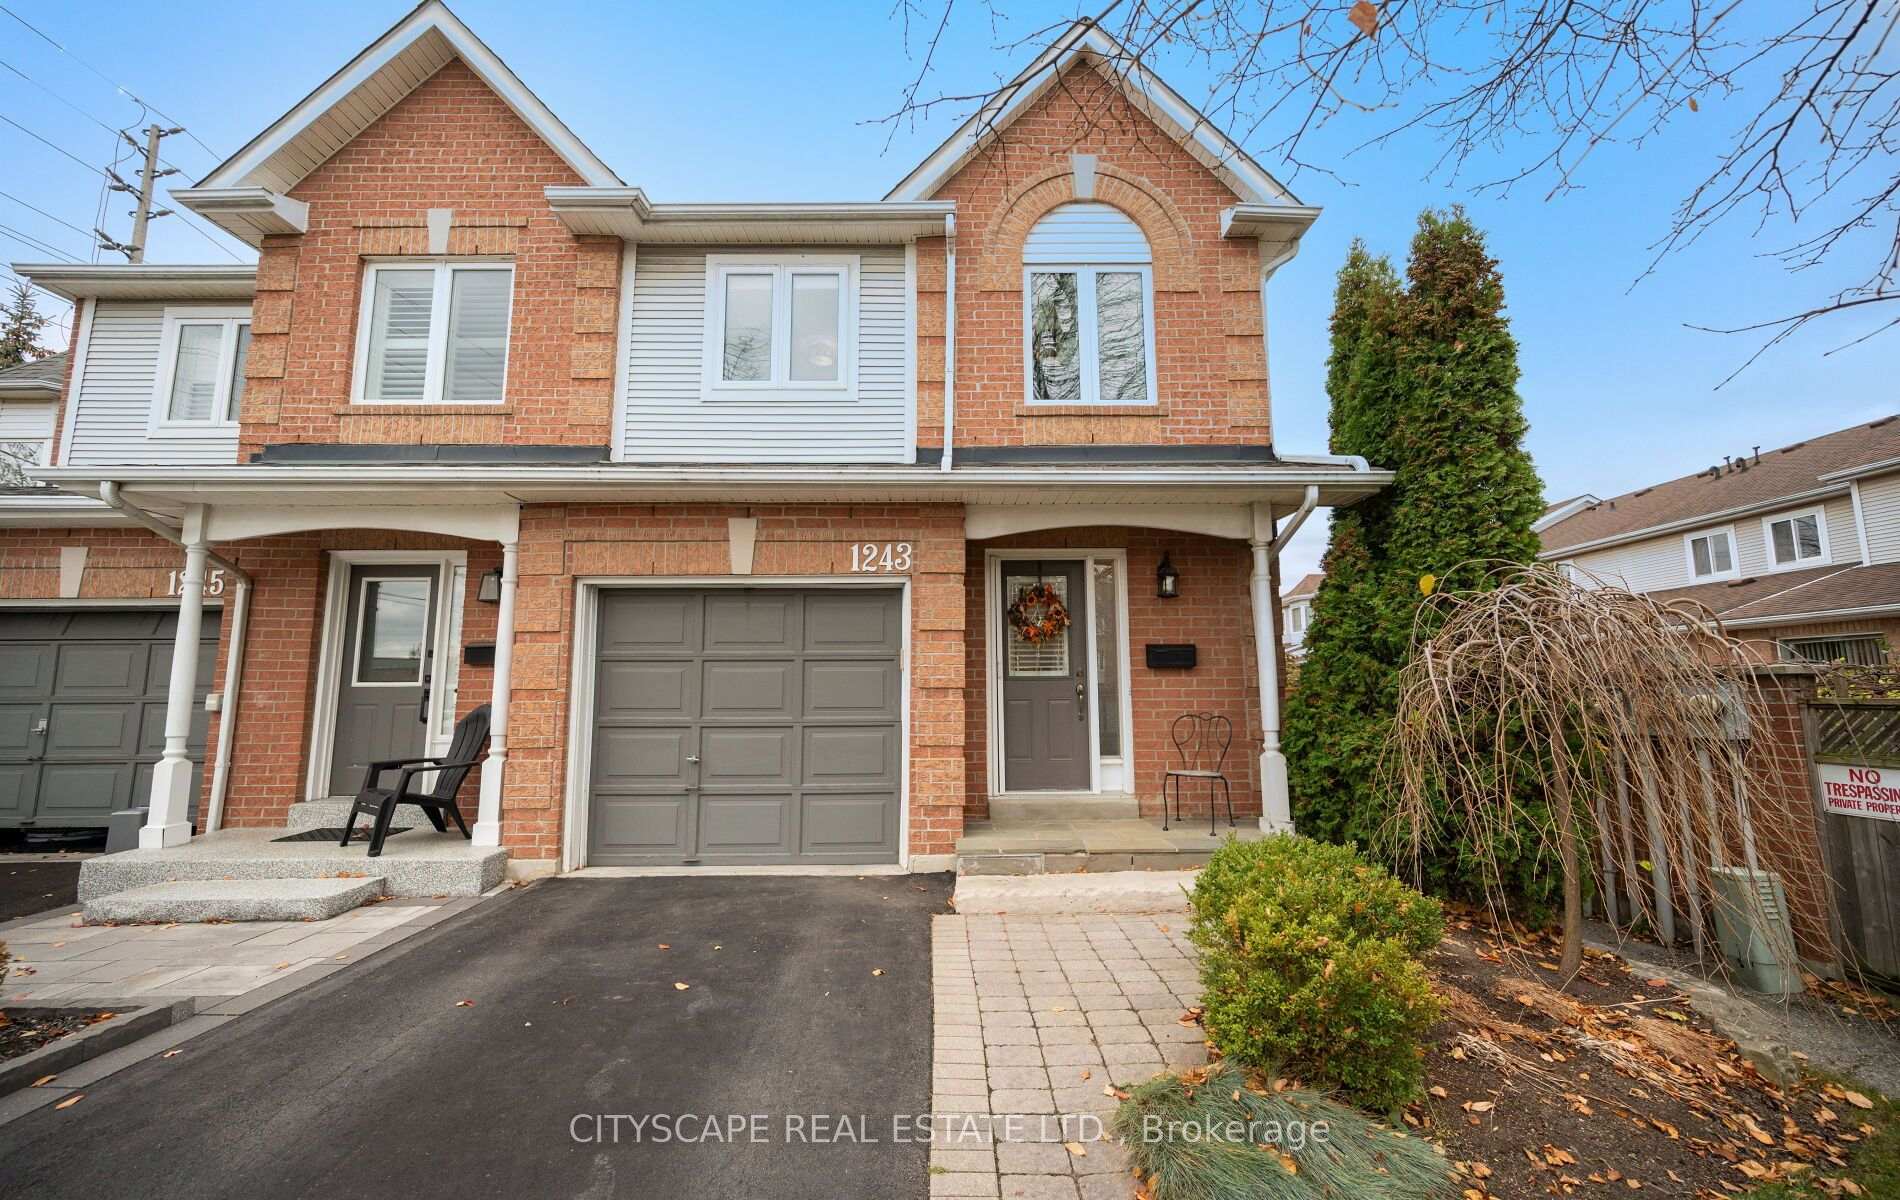
1243 Upper Village Drive
1243 Upper Village Drive
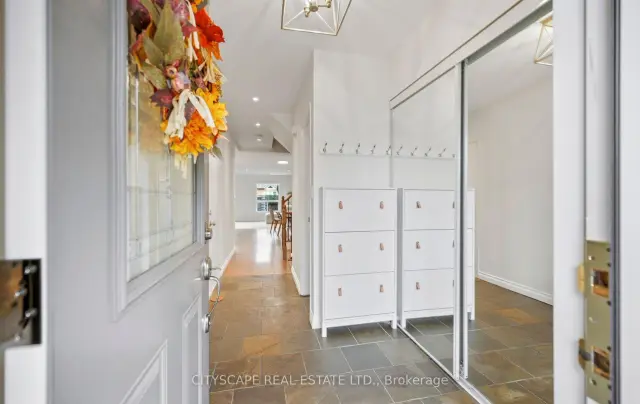
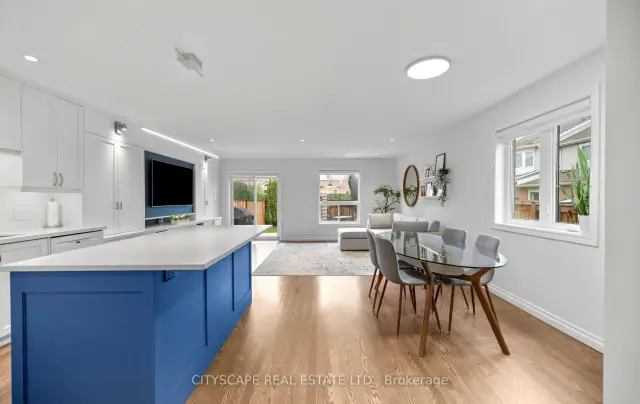
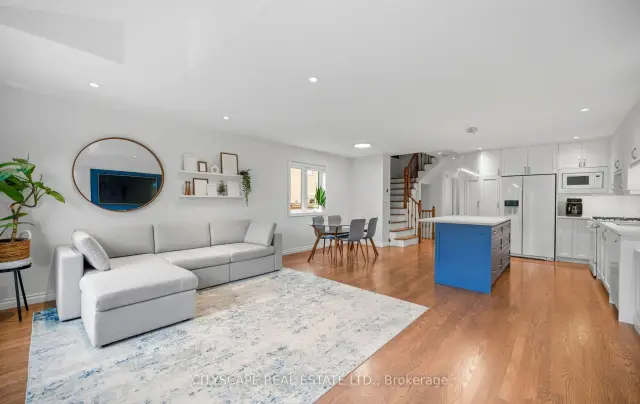
 See all 25 photos
Included in condo fee: Parking, Common Elements, Building Insurance
Facts and features
- BasementFinished
- Age of home16–30 years
- ExposureSouth west
- LaundryIn basement
- Hardwood floors
- Fireplace
- Central air
The homeCondo Townhouse, 2-storey, Age 16–30 years
- Type: Condo Townhouse
- Style: 2-storey
- Age: 16–30 years
- Living space: 1,400–1,599 sq ft
- Basement: Finished
- Exposure: South West
InsideFireplace Yes, electric, Hardwood, Vinyl, In basement
- Fireplace: Yes, electric
- Flooring: Hardwood, Vinyl
- Laundry: In basement
- Features: Auto garage door remote, carpet free, rough-in bath, solar tube
- Rooms above ground: 11
- Bedrooms: 3
- Bathrooms: 3
- Kitchens: 1
OutsideBrick, Balcony None
- Exterior: Brick
- Balcony: None
Parking and locker2 Parking (1 garage + 1 drive), Built-in, Parking type Owned
- Spaces: 2 Parking (1 garage + 1 drive)
- Garage: Built-in
- Parking type: Owned
- Driveway: Private
- Locker: None
Building1243 Upper Village Drive, Condo corporation 551, Pets Allowed
- Name: 1243 Upper Village Drive
- Condo corporation: 551
- Pets: Allowed
Heating, water and powerForced air, gas, Central air
- Heating: Forced air, gas
- Cooling: Central air
Costs and taxesTaxes $5,583 a year, Condo fee $170 a month, Common elements included, building insurance included, parking included
- Taxes, 2025: $5,583 a year
- Condo fee: $170 a month
- Fee includes: Common elements included, building insurance included, parking included
- HST: HST included in the price
Included in the saleFridge, ove, hood fan, microwave, dishwasher, washer, dryer, all existing light fixtures, all existing window coverings
- Included: Fridge, ove, hood fan, microwave, dishwasher, washer, dryer, all existing light fixtures, all existing window coverings
NearbyFenced yard, library, park, public transit, rec./commun.centre, school
- Close to: Fenced yard, library, park, public transit, rec./commun.centre, school
Listing detailsW14189070, For Sale, Nov 16, 2026
- MLS® number: W14189070
- Status: For Sale
- Listed on: Nov 16, 2026
- Days on market: 4
- Updated: Nov 19, 2026
- Possession: Flexible
- Occupied by: Owner
- Listing brokerage: CITYSCAPE REAL ESTATE LTD.
About this home
1243 Upper Village Drive, Mississauga (Lakeview), ON L5E 3J6
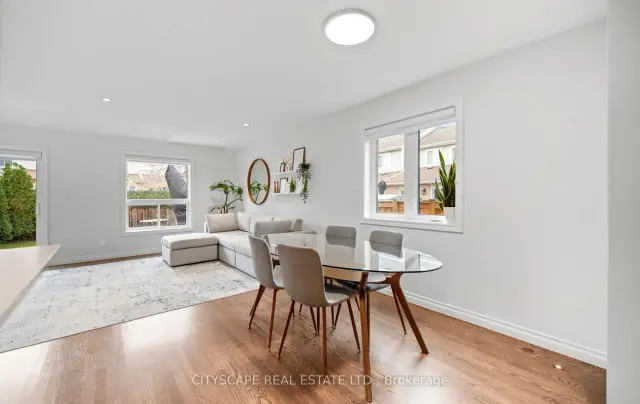
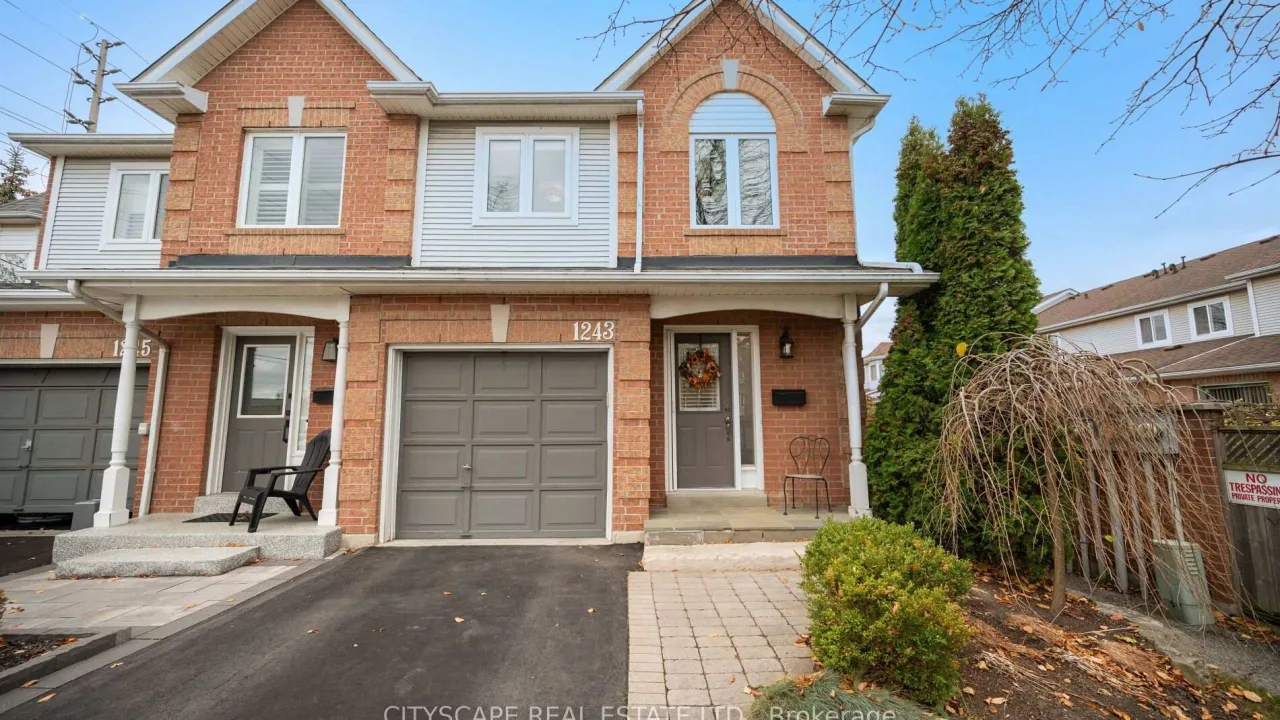
Beautifully renovated end-unit townhome in the desirable Lakeview community! Offering 3 spacious bedrooms and 3 bathrooms, this home features a bright, open-concept main floor with hardwood flooring, quartz countertops, a large kitchen island and a built-in electric fireplace. The second floor boasts hardwood flooring throughout, while the spacious primary retreat features a walk-in closet with custom organizers, a beautifully appointed 3-piece ensuite with oversized shower and a five-window turret with built-in bench seating. The finished basement provides additional versatile living space. The fully fenced backyard features low-maintenance artificial turf, an expansive deck, privacy panels, gas BBQ hookup, electric car charger and a hot tub hookup. A fantastic opportunity in a sought-after Lakeview location!
Book a viewing
Know more about 1243 Upper Village Drive
Condo building · 1243 Upper Village Drive
1243 Upper Village Drive is a condo. Right now 1 for sale is on the market here.
No similar units for sale in 1243 Upper Village Drive right now.
Around this home
Daily convenience, out of 100, from the distances below
Schools nearby
School rating, out of 10.
Helpful calculators
Your HOMEH agent

"Priced 1% over the Hestimate. I would see it this week."