

1258 Indian Road
1258 Indian Road
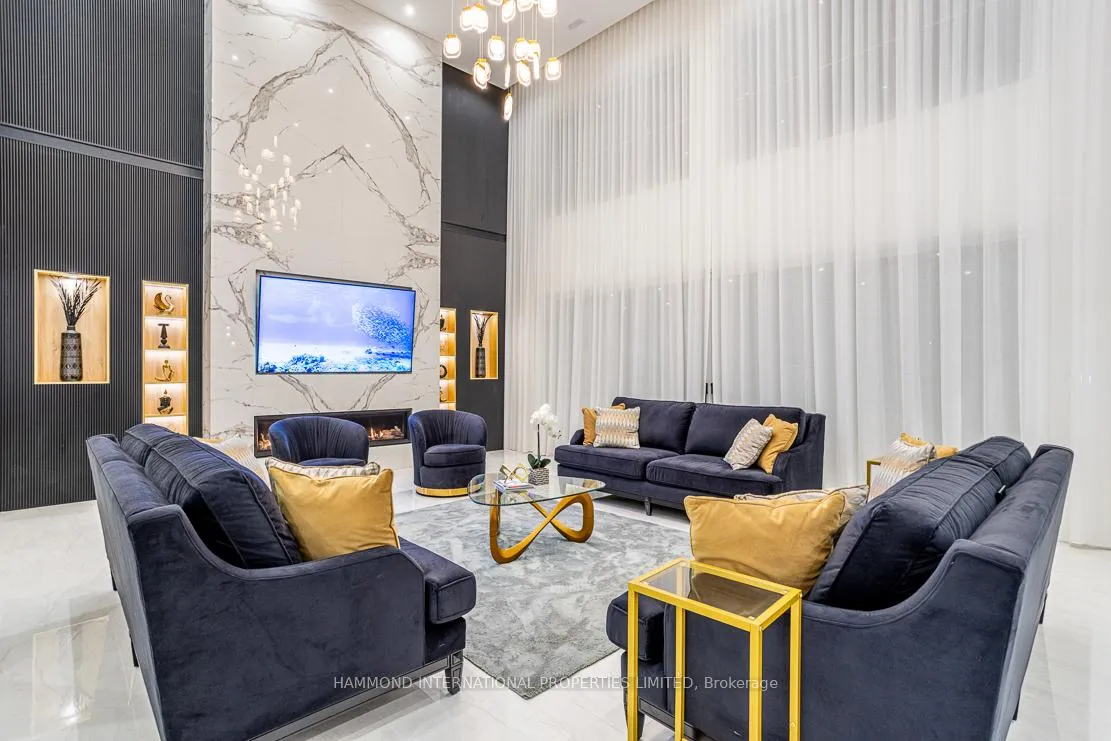 See all 36 photos
Property history
Facts and features
- BasementWalk-up
- Lot size110 × 210 ft
- Lease term12 months
- FurnishedFurnished
- Second kitchen
- Hardwood floors
- Fireplace
- Central air
- Inground pool
The homeDetached, 2-storey, Age 0–5 years
- Type: Detached
- Style: 2-storey
- Age: 0–5 years
- Living space: 5,000+ sq ft
- Basement: Finished, walk-up
InsideFireplace Yes, Tile, Hardwood, Heated, Laundry room
- Fireplace: Yes
- Flooring: Tile, Hardwood, Heated
- Laundry: Laundry room
- Features: Central vacuum, primary bedroom - main floor, in-law suite, sauna
- Security: Security system
- Elevator: Yes
- Rooms above ground: 20
- Rooms in the basement: 9
- Bedrooms: 5 + 2 in the basement
- Bathrooms: 9
- Kitchens: 2
- Family room: Yes
Outside and lotBrick, stone, Asphalt shingle, Poured concrete
- Exterior: Brick, stone
- Roof: Asphalt shingle
- Foundation: Poured concrete
- Pool: Inground, outdoor
- Features: Landscaped, built-in-bbq, patio
- Size: 110 × 210 ft
Parking2 Garage, Built-in, Circular drive
- Spaces: 2 Garage
- Garage: Built-in
- Driveway: Circular drive
Heating, water and powerForced air, gas, Central air, Municipal water
- Heating: Forced air, gas
- Cooling: Central air
- Water: Municipal water
- Sewer: Municipal sewer
Rent and termsRent $18,999 a month, Entire property, Furnished
- Rent: $18,999 a month
- Space for rent: Entire property
- Furnished: Furnished
- Lease: 12 months
- Rent includes: Central air conditioning
- Deposit: Required
- Credit check: Required
- Employment letter: Required
- Rental application: Required
- References: Required
IncludedAll furnishings.
- Included: All furnishings.
NearbyGolf, fenced yard, marina, library
- Close to: Golf, fenced yard, marina, library
Listing detailsW12304450, Rented, Jul 24, 2025
- MLS® number: W12304450
- Status: Rented
- Listed on: Jul 24, 2025
- Days on market: 96
- Updated: Oct 28, 2025
- Possession: Immediate
- Occupied by: Owner
- Listing brokerage: HAMMOND INTERNATIONAL PROPERTIES LIMITED
About this home
1258 Indian Road, Mississauga (Lorne Park), ON L5H 1S1
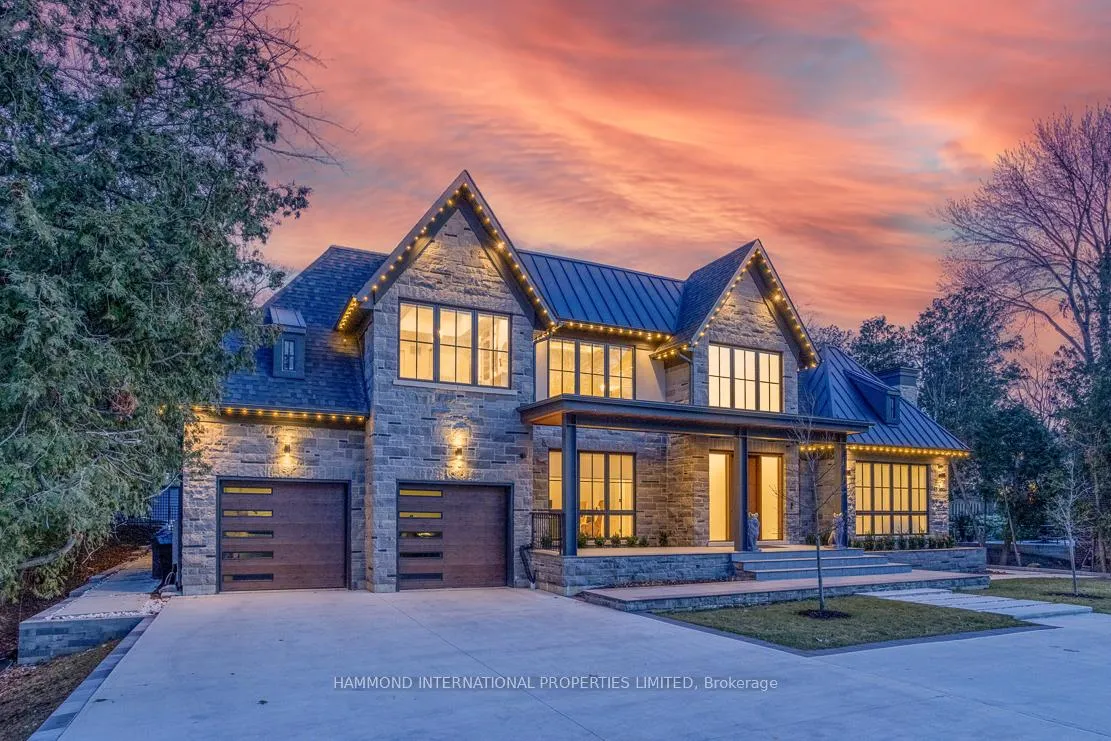
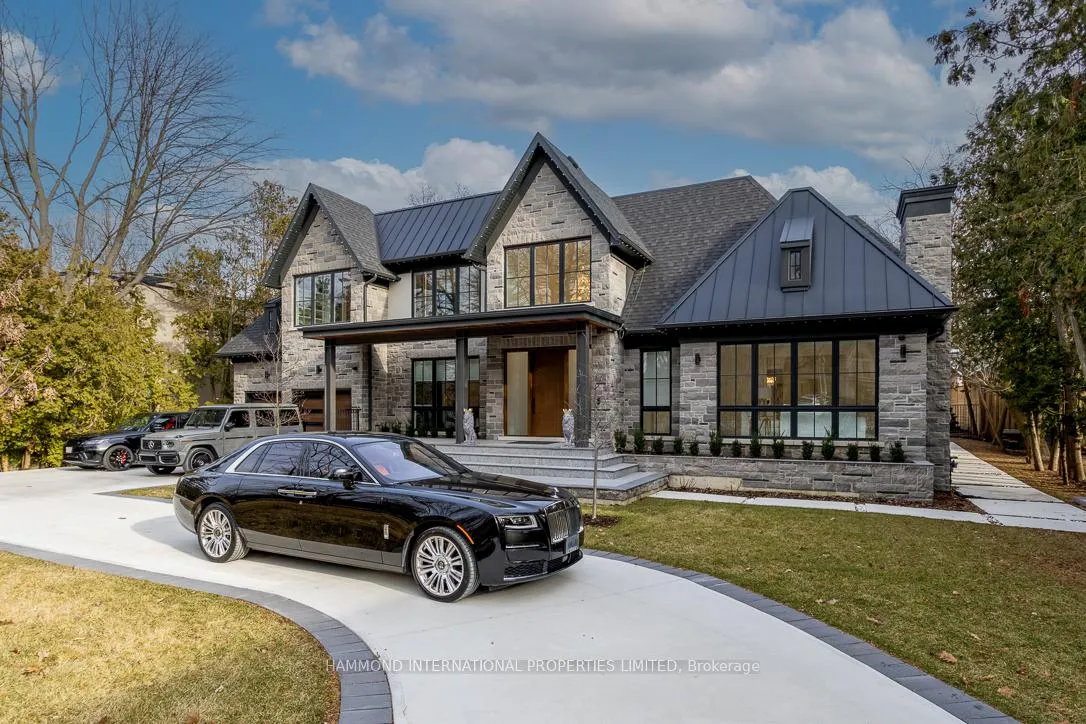
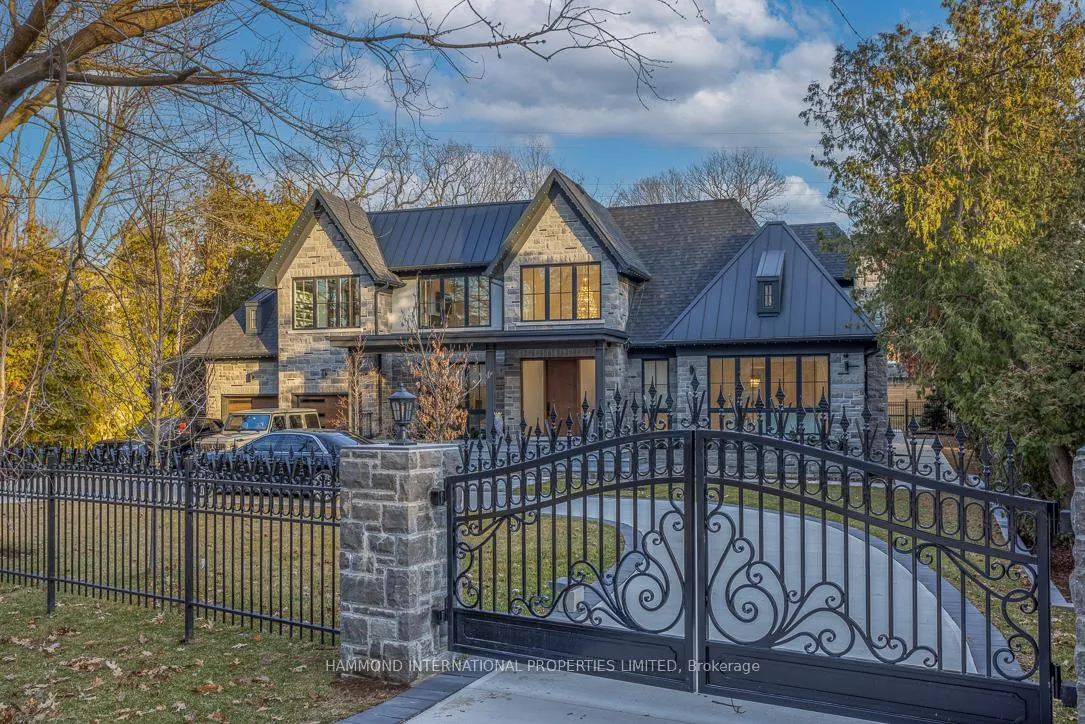
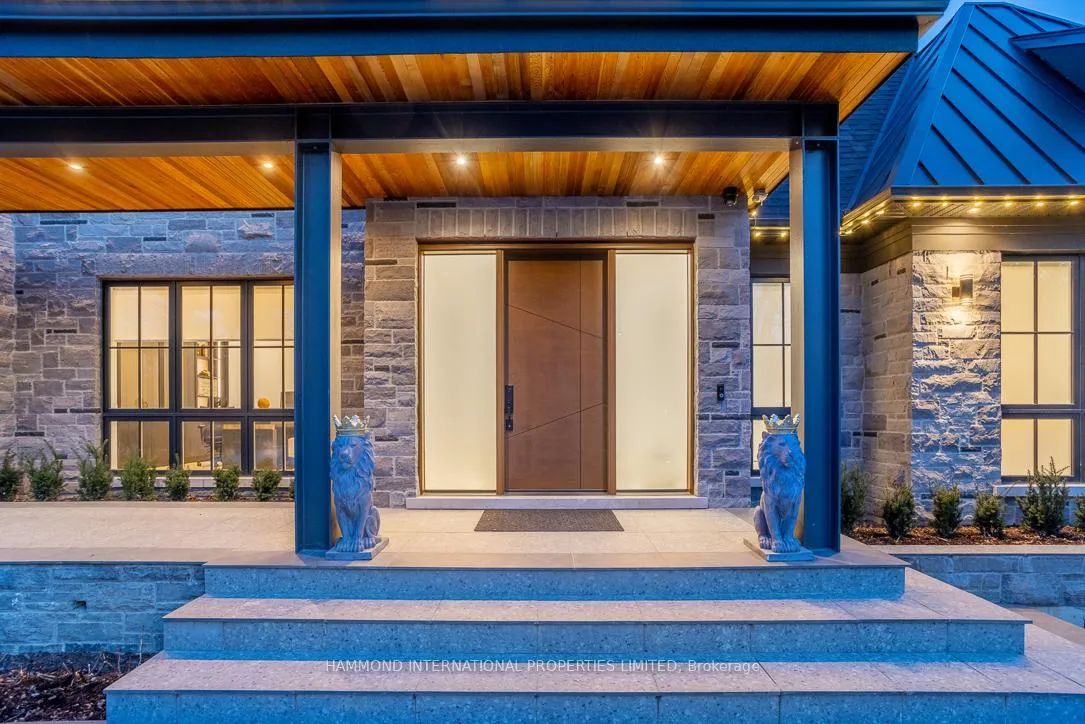
World class living. The essence of luxury for a modern day dynasty nestled in the highly sought-after community in Lorne Park Ontario, Canada. This residence epitomizes idyllic living with circular motor court and gated entrance. The Modern architecture, a masterful display of impeccable design, embraces clean lines that define its artistic essence. A vibrant and sophisticated palette infuses the space with a museum-like quality, elevated by an array of amenities. Spanning over an 10,000 square feet and gracing a premium-size mature lot this estate reveals an enticing allure, especially for connoisseurs of art, wine and automobiles. For culinary enthusiasts, the gourmet kitchen presents a haven, boasting state-of-the-art appliances and an expansive view of the residence. The owner's suite features a spa-inspired bath, a rain shower, and awe-inspiring vistas. The blend of indoor and outdoor venues renders this residence perfect for the entertainer. The great room, adorned with soaring ceilings, becomes a canvas of natural light, emphasizing meticulous attention to detail and professional design. Grand vistas, captured through floor-to-ceiling windows, the outdoor expanse, graced with a pool, covered lanai provides an inviting backdrop for leisure.Amidst the manicured landscaping, the outside entertainment areas offer an inviting embrace. Picture an evening of alfresco dining poolside, basking in the moonlit glow and the celestial tapestry of stars. This residence harmoniously weaves together the allure of indoor sophistication and the enchanting beauty of the outdoors, fashioning an enticing haven for the consummate entertainer.In close proximity to the finest private schools, Golf and country clubs, boutique shops, the Toronto airport and many neighbourhood attractions. A world of magnificence awaits.
Ask about this home
A HOMEH agent will answer your questions about this home.
Around this home
Daily convenience, out of 100, from the distances below
Schools nearby
School rating, out of 10.
Helpful calculators
Your HOMEH agent

"I would see it this week."