

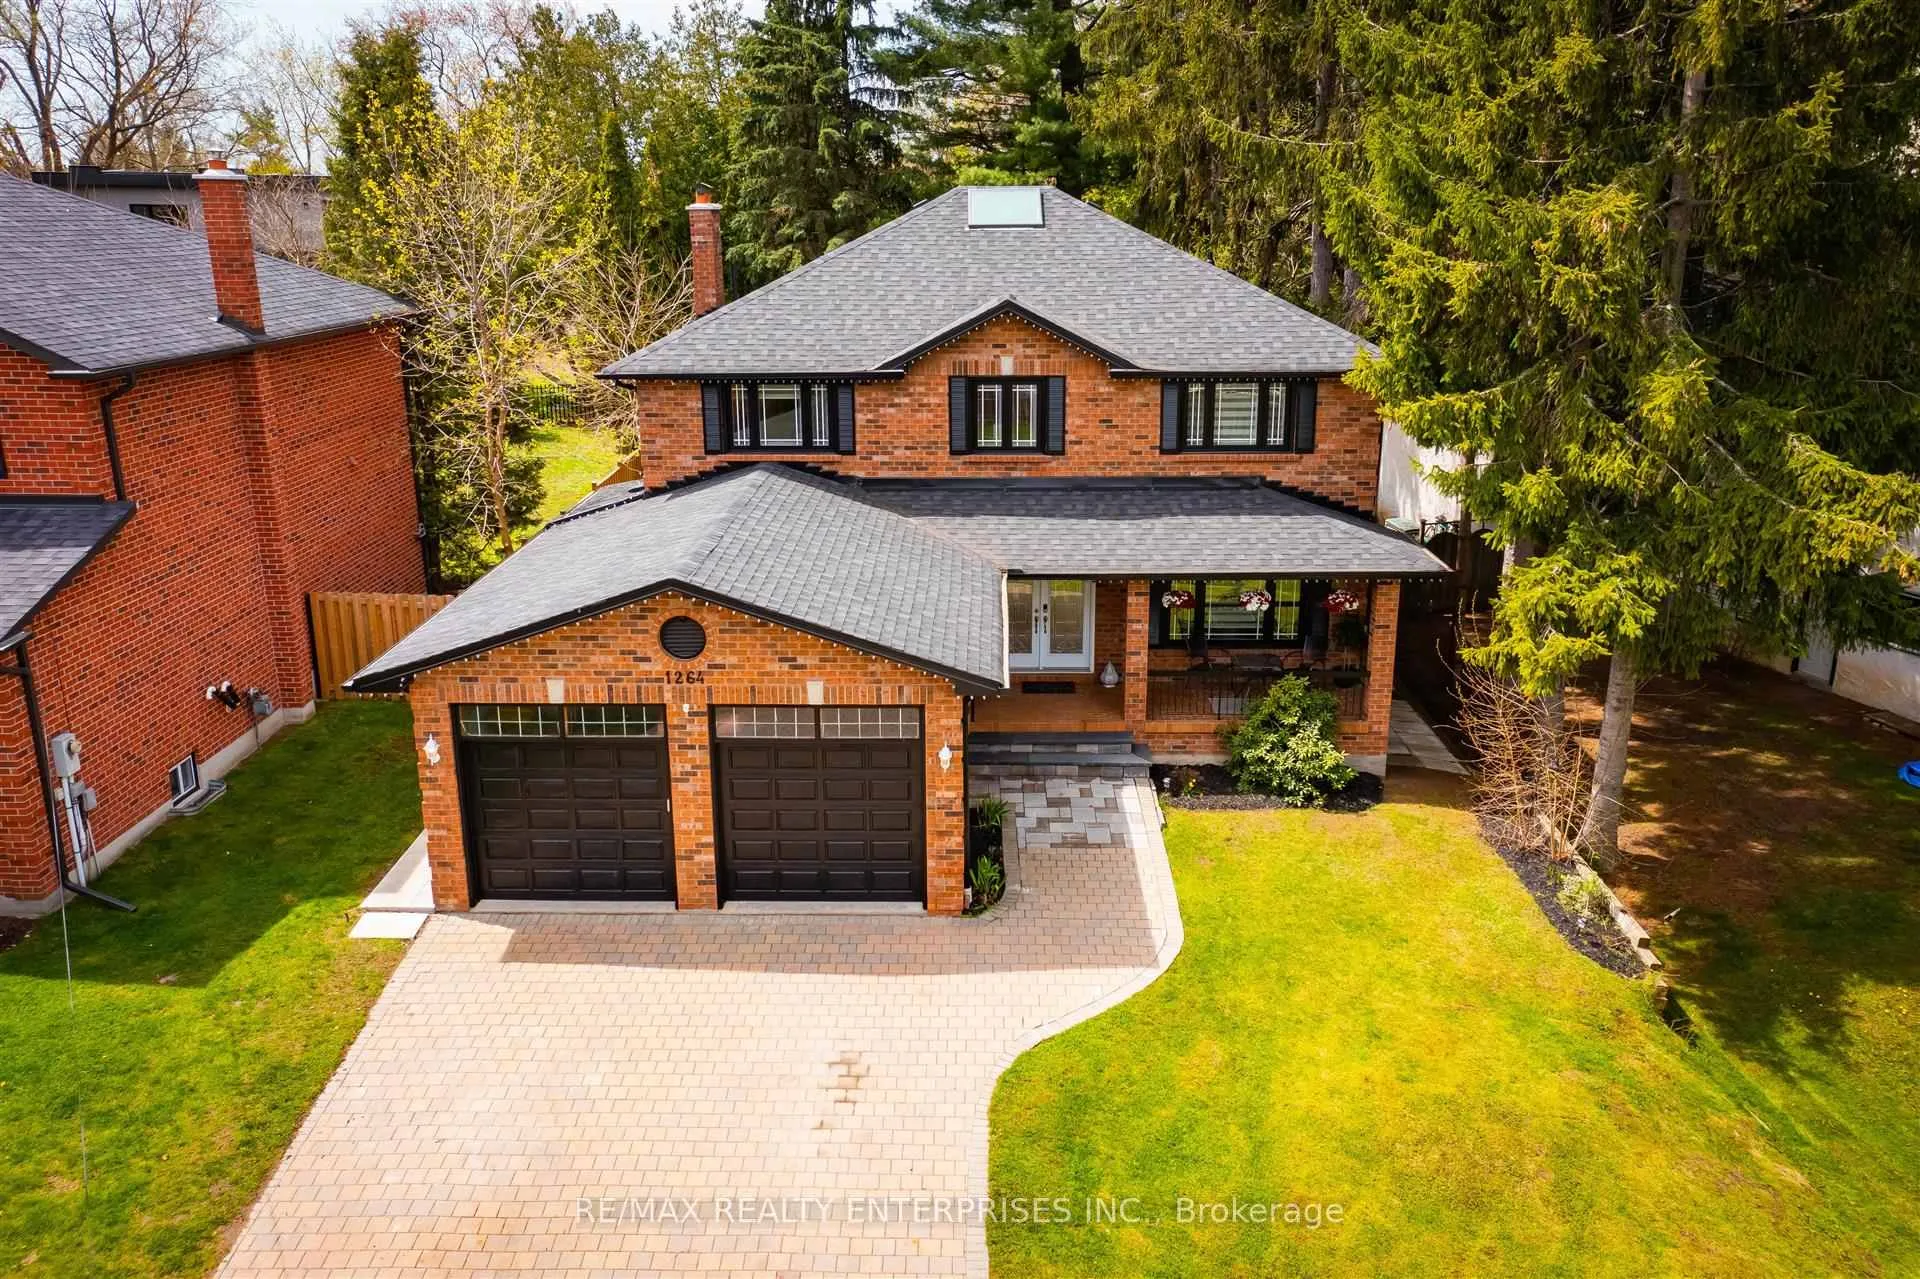
1264 Kane Road
1264 Kane Road
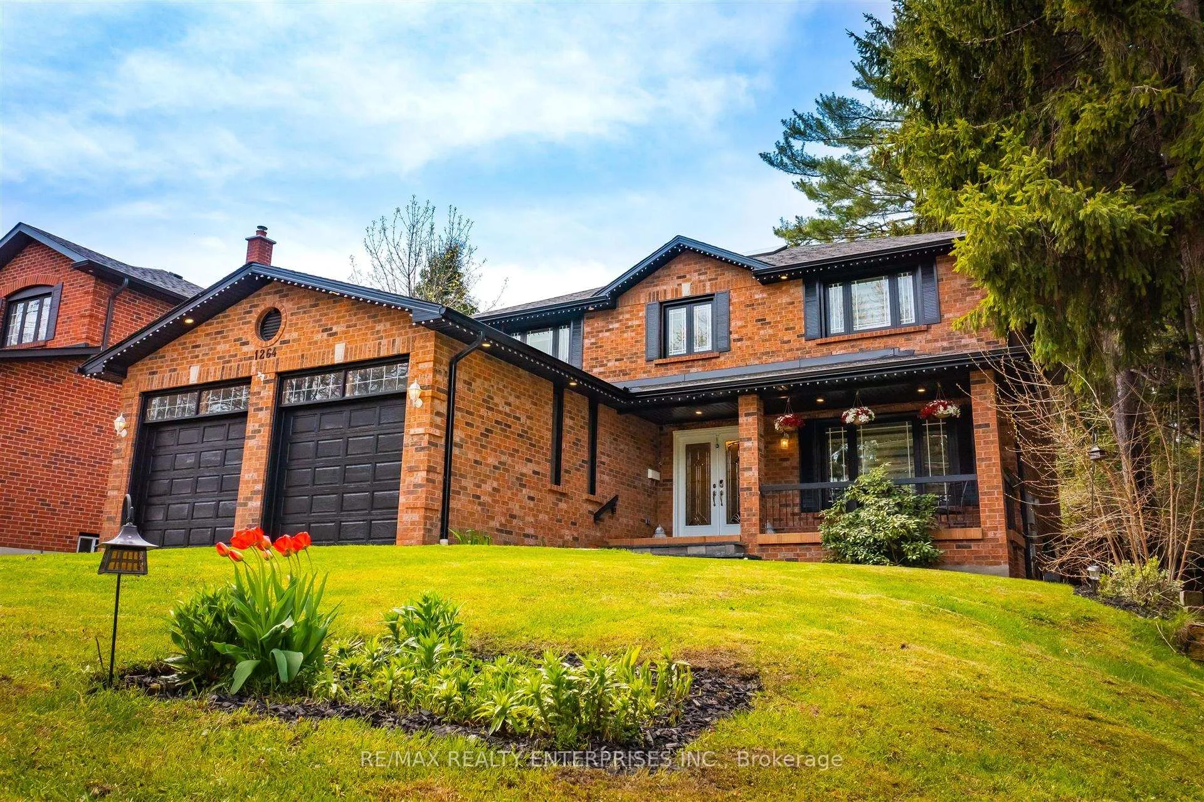
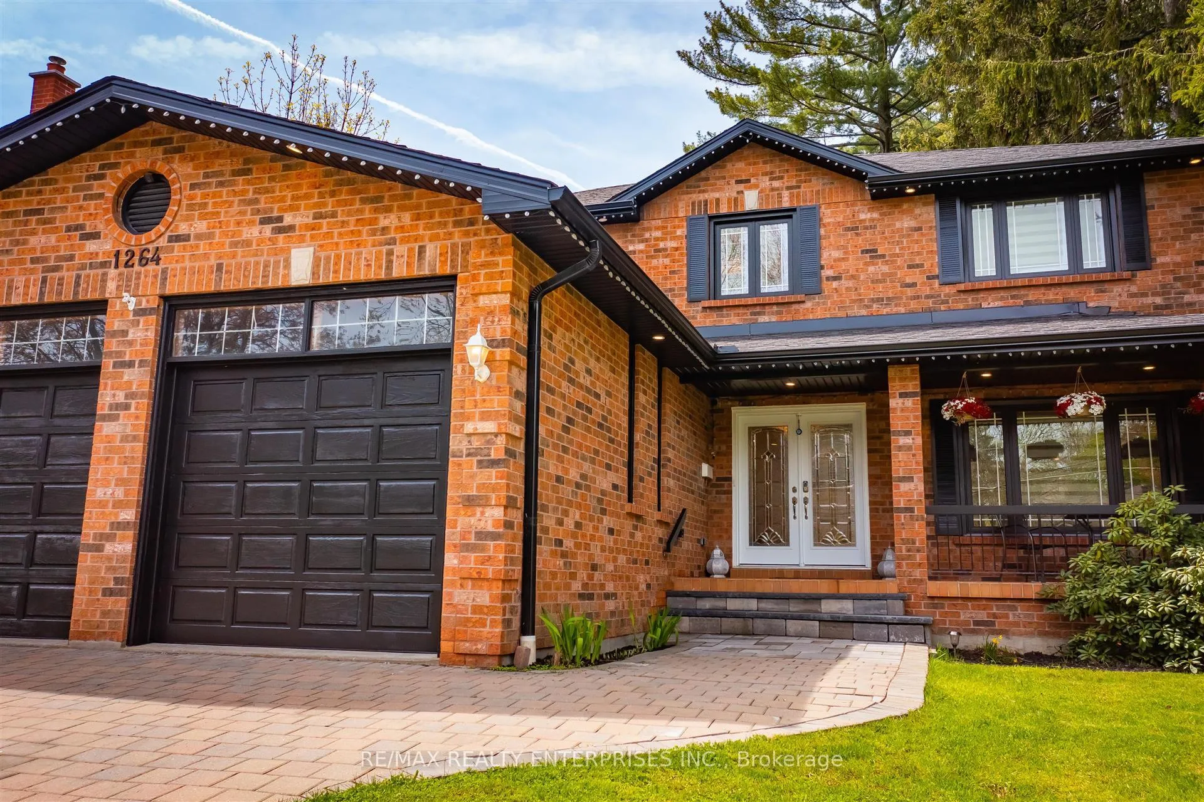
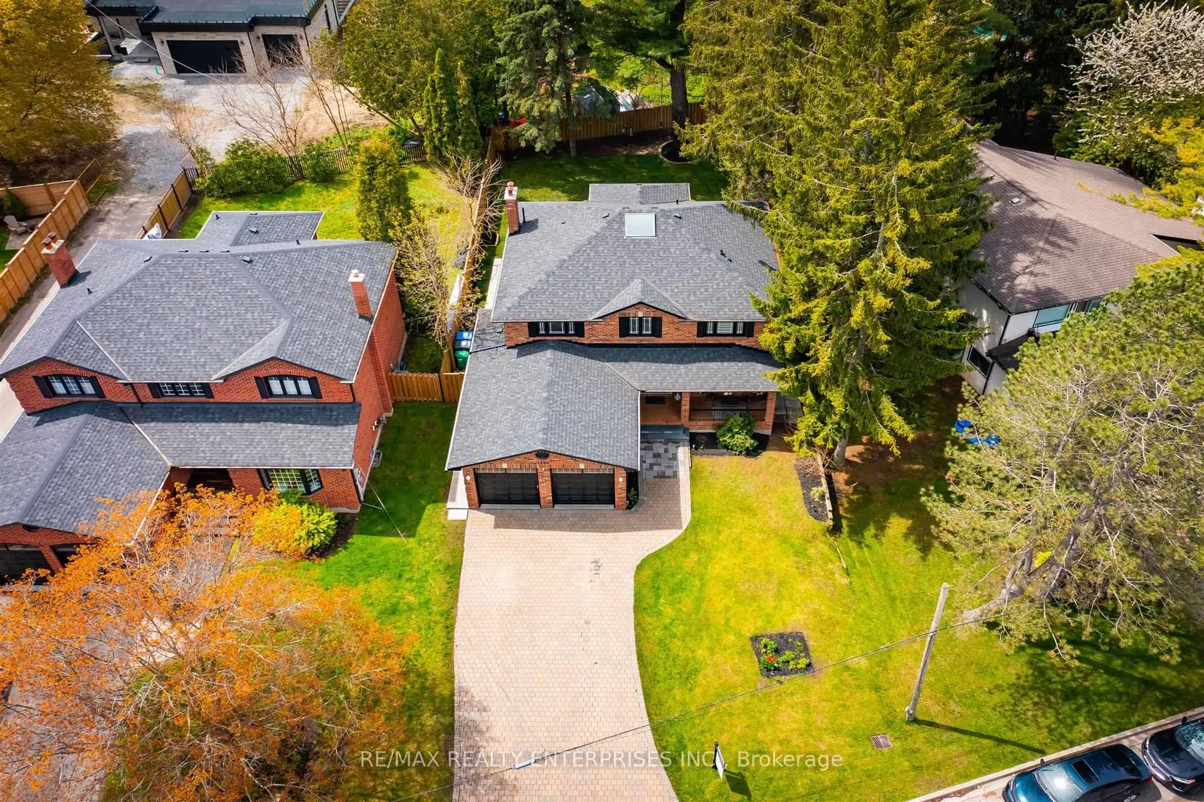
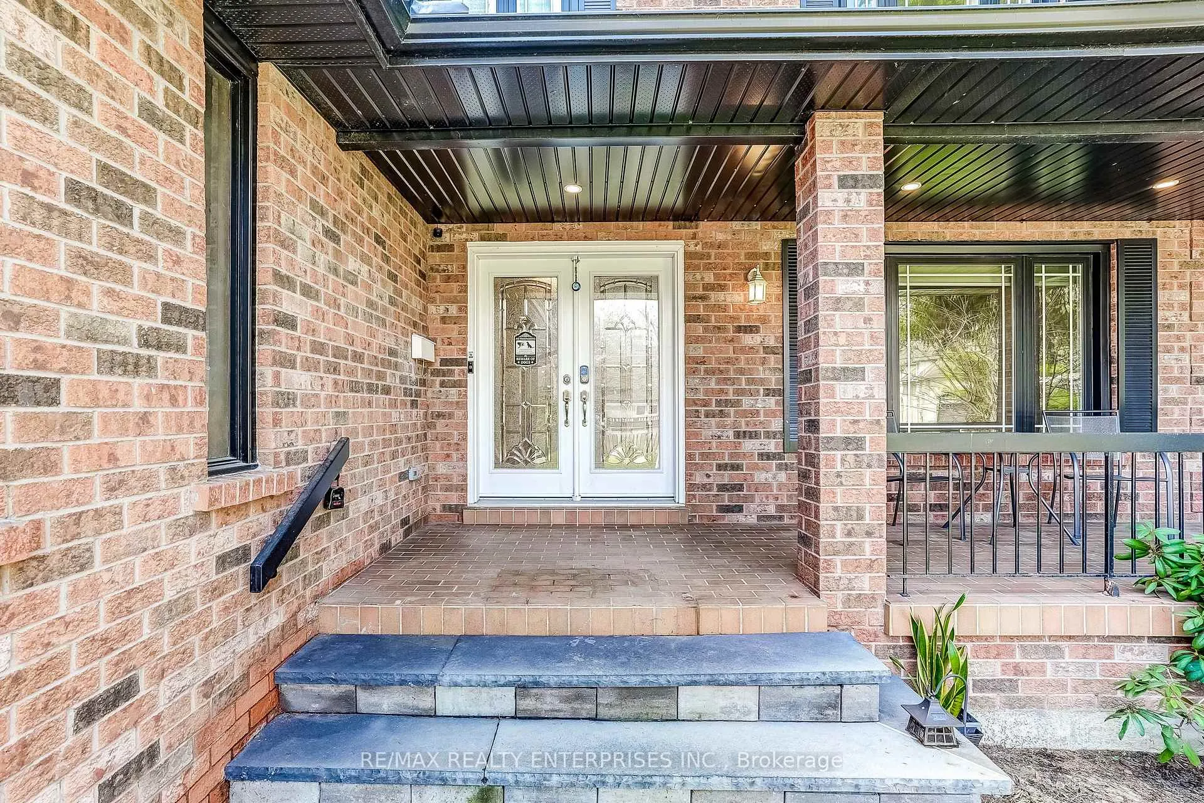 See all 49 photos
Property history
Facts and features
- BasementFinished
- Age of home31–50 years
- Water, sewerMunicipal
- HeatingForced air
- Second kitchen
- Separate entrance
- Hardwood floors
- Fireplace
- Central air
The homeDetached, 2-storey, Age 31–50 years
- Type: Detached
- Style: 2-storey
- Age: 31–50 years
- Living space: 2,500–3,000 sq ft
- Basement: Finished, full, separate entrance
InsideFireplace Yes, Hardwood, Broadloom, Vinyl, Rooms above ground 10
- Fireplace: Yes
- Flooring: Hardwood, Broadloom, Vinyl
- Rooms above ground: 10
- Rooms in the basement: 3
- Bedrooms: 4 + 2 in the basement
- Bathrooms: 5
- Kitchens: 2
- Family room: Yes
Outside and lotBrick, Asphalt shingle, Concrete
- Exterior: Brick
- Roof: Asphalt shingle
- Foundation: Concrete
- Features: Canopy, patio, privacy, recreational area
- Size: 60 × 150 ft
Parking2 Garage, Attached, Private double
- Spaces: 2 Garage
- Garage: Attached
- Driveway: Private double
Heating, water and powerForced air, gas, Central air, Municipal water
- Heating: Forced air, gas
- Cooling: Central air
- Water: Municipal water
- Sewer: Municipal sewer
Costs and taxesTaxes $12,882 a year, HST included in the price, Tankless water heater (approx $50 per month)
- Taxes, 2026: $12,882 a year
- HST: HST included in the price
- Rental items: Tankless water heater (approx $50 per month)
Included in the saleRefrigerator, stove, built-in dishwasher, washer, dryer, stove in basement, fridge in basement, all elfs, all window coverings 100,000 btu furnace (2020), ac (2020), upgraded 200 amp electrical panel (2019), 3-in1 interconnected fire alarm (2019)
- Included: Refrigerator, stove, built-in dishwasher, washer, dryer, stove in basement, fridge in basement, all elfs, all window coverings 100,000 btu furnace (2020), ac (2020), upgraded 200 amp electrical panel (2019), 3-in1 interconnected fire alarm (2019)
NearbySchool, wooded/treed
- Close to: School, wooded/treed
Listing detailsW13104500, Sold, May 8, 2026
- MLS® number: W13104500
- Status: Sold
- Listed on: May 8, 2026
- Days on market: 83
- Updated: Jul 30, 2026
- Possession: Flexible
- Occupied by: Vacant
- Listing brokerage: RE/MAX REALTY ENTERPRISES INC.
About this home
1264 Kane Road, Mississauga (Lorne Park), ON L5H 2M3
Welcome to Kane Road, tucked into the heart of Lorne Park, one of Mississauga's most established and desirable neighbourhoods. From the moment you step inside, the home offers an immediate sense of space and natural light. A sweeping staircase, illuminated by a skylight above, draws you upward to an upper landing framed by soaring ceilings. The main level flows into a refined kitchen designed for both everyday living and entertaining, featuring maple cabinetry with built-in appliances, a 10-foot island, quartz countertops, and a sleek backsplash. It opens seamlessly into the living area with a modern fireplace and custom built-ins. A spacious main floor laundry and utility room offers convenient access to both the side yard and the garage. Upstairs, the layout presents a rare opportunity. The primary suite is complemented by two additional oversized bedrooms, each with its own ensuite and walk-in closet, along with a fourth bedroom ideal as a nursery, office, or guest room. The main and second floors are finished with 3/4-inch engineered maple hardwood, with soundproofed bedrooms and custom closet systems throughout. The finished basement features a separate entrance and includes a full kitchen, two bedrooms, a dedicated laundry area, and a full bathroom, offering excellent potential for an in-law suite or extended family living. The expansive backyard is surrounded by mature evergreens and includes a concrete patio and covered seating area, creating a private outdoor space with endless possibilities. This isn't just a home, it's where your legacy begins in one of Mississauga's most coveted neighbourhoods, Lorne Park. HWT (2023, rental), furnace 110K BTU & AC (2020, owned), custom closets (2020), UPONOR plumbing, 200 amp panel, 3-in-1 connected fire alarms, roof & skylight, eaves/soffits/gutters w/ 2-layer leaf guard, concrete patio (all 2019)
Ask about this home
A HOMEH agent will answer your questions about this home.
Around this home
Daily convenience, out of 100, from the distances below
Schools nearby
School rating, out of 10.
Helpful calculators
Your HOMEH agent

"I would see it this week."