

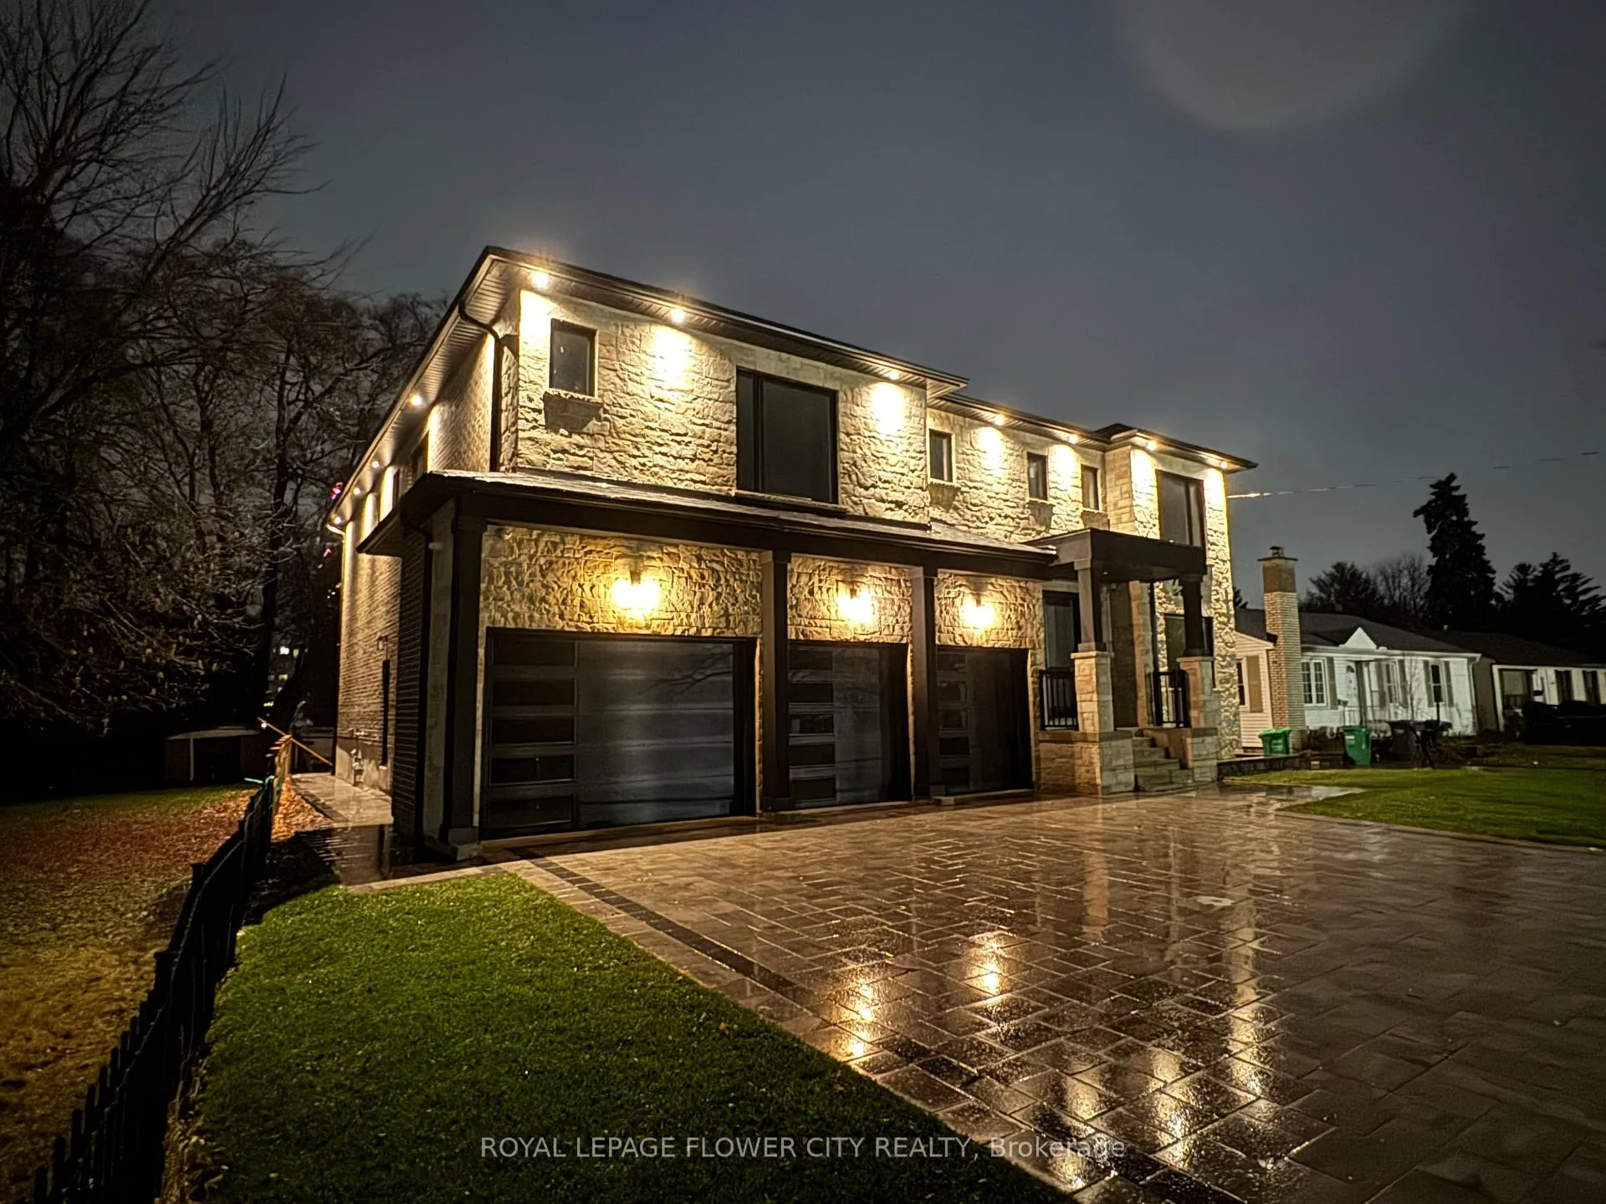
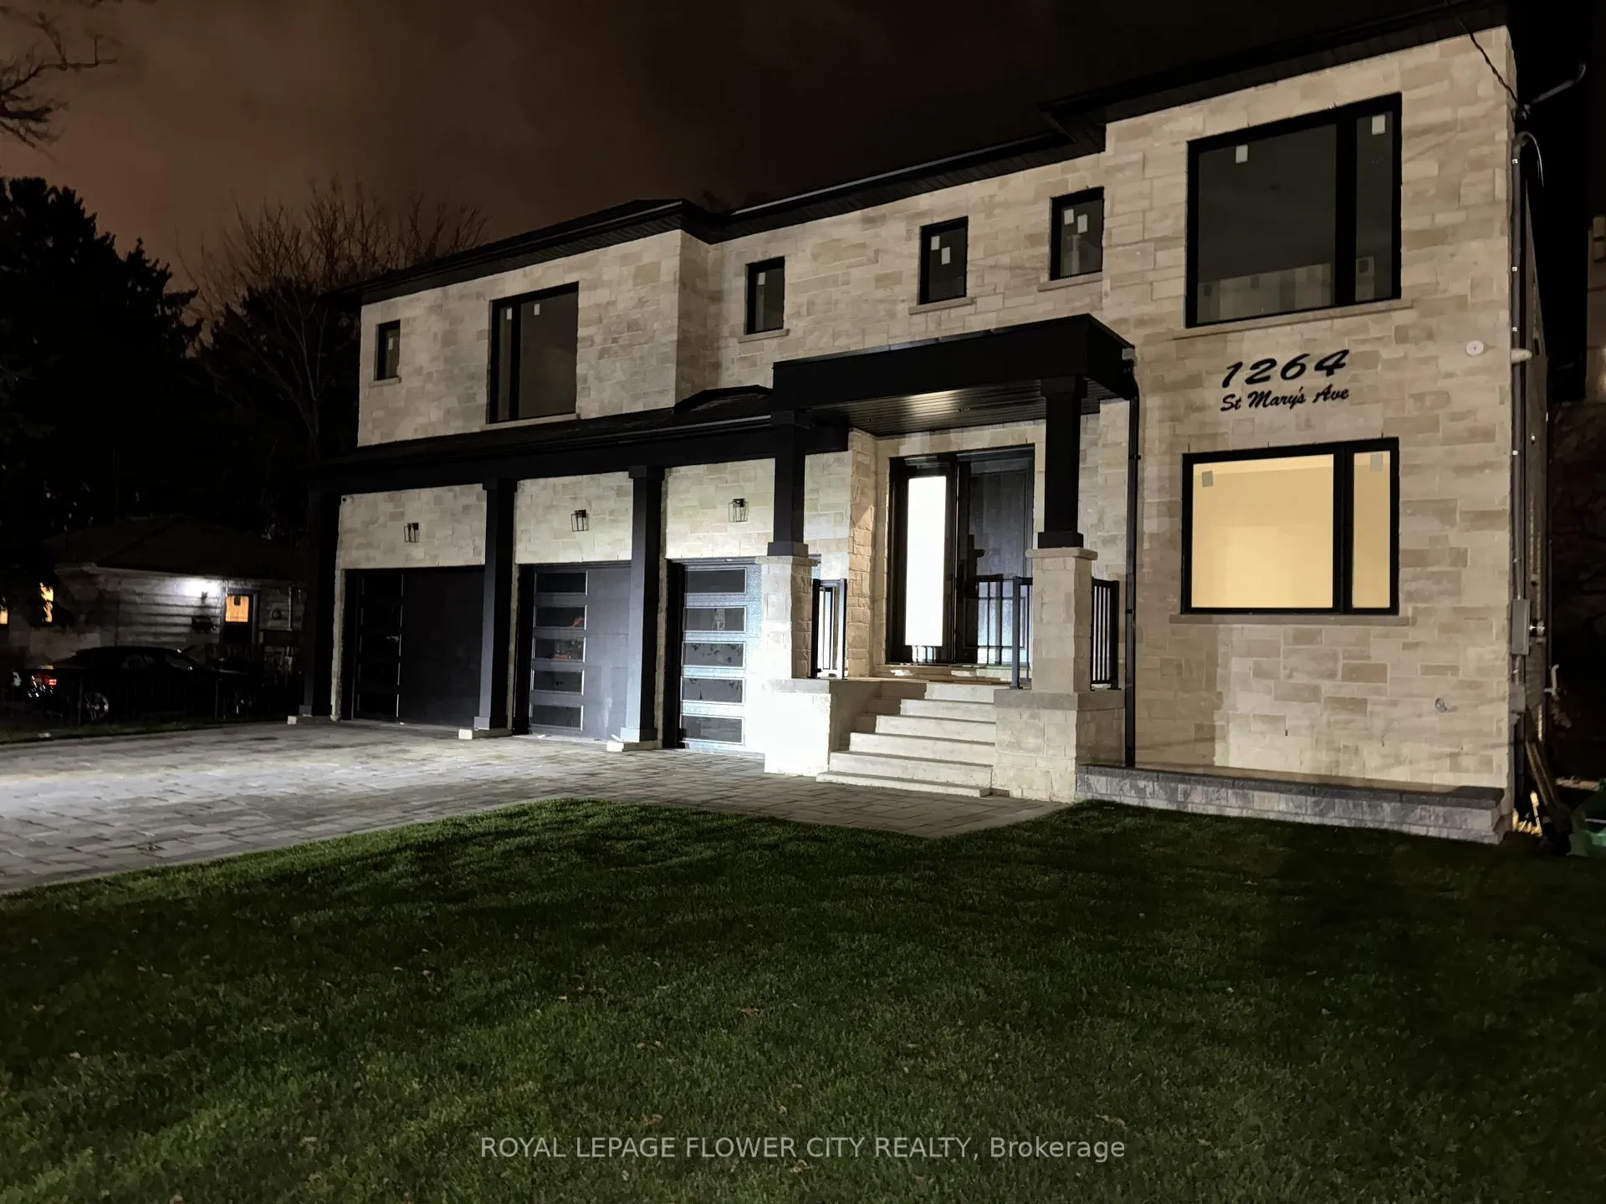
1264 St Marys Avenue
Detached Expired
1/381264 St Marys Avenue
Detached Expired
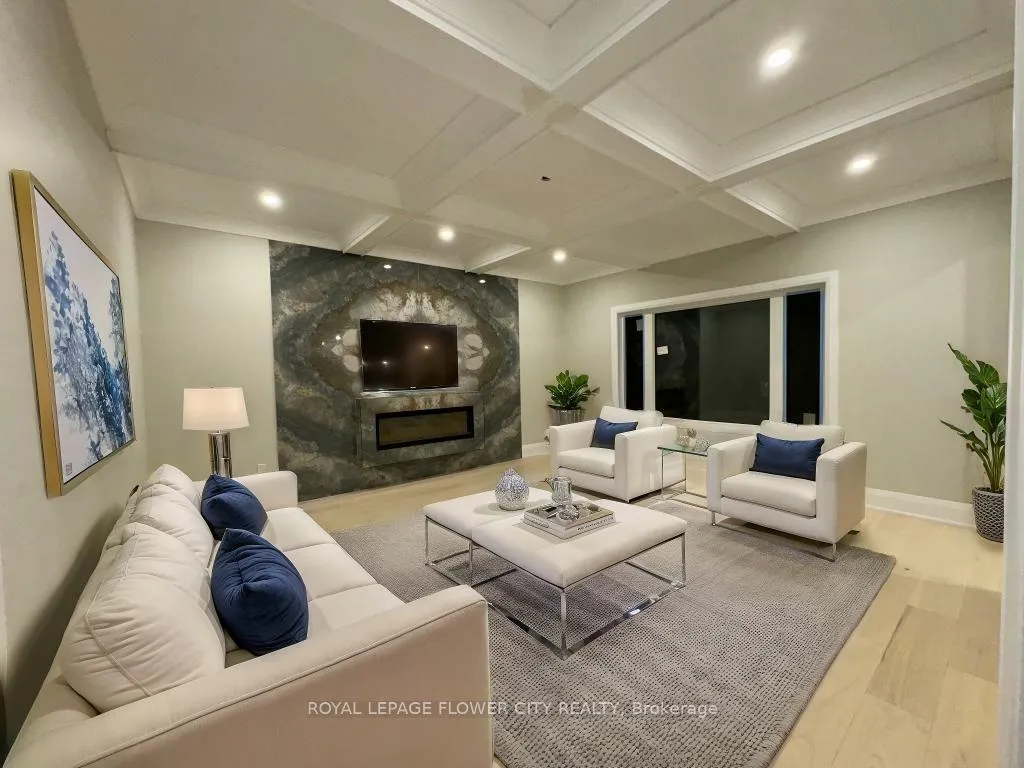 See all 38 photos
5+2 Bedrooms
7 Bathrooms
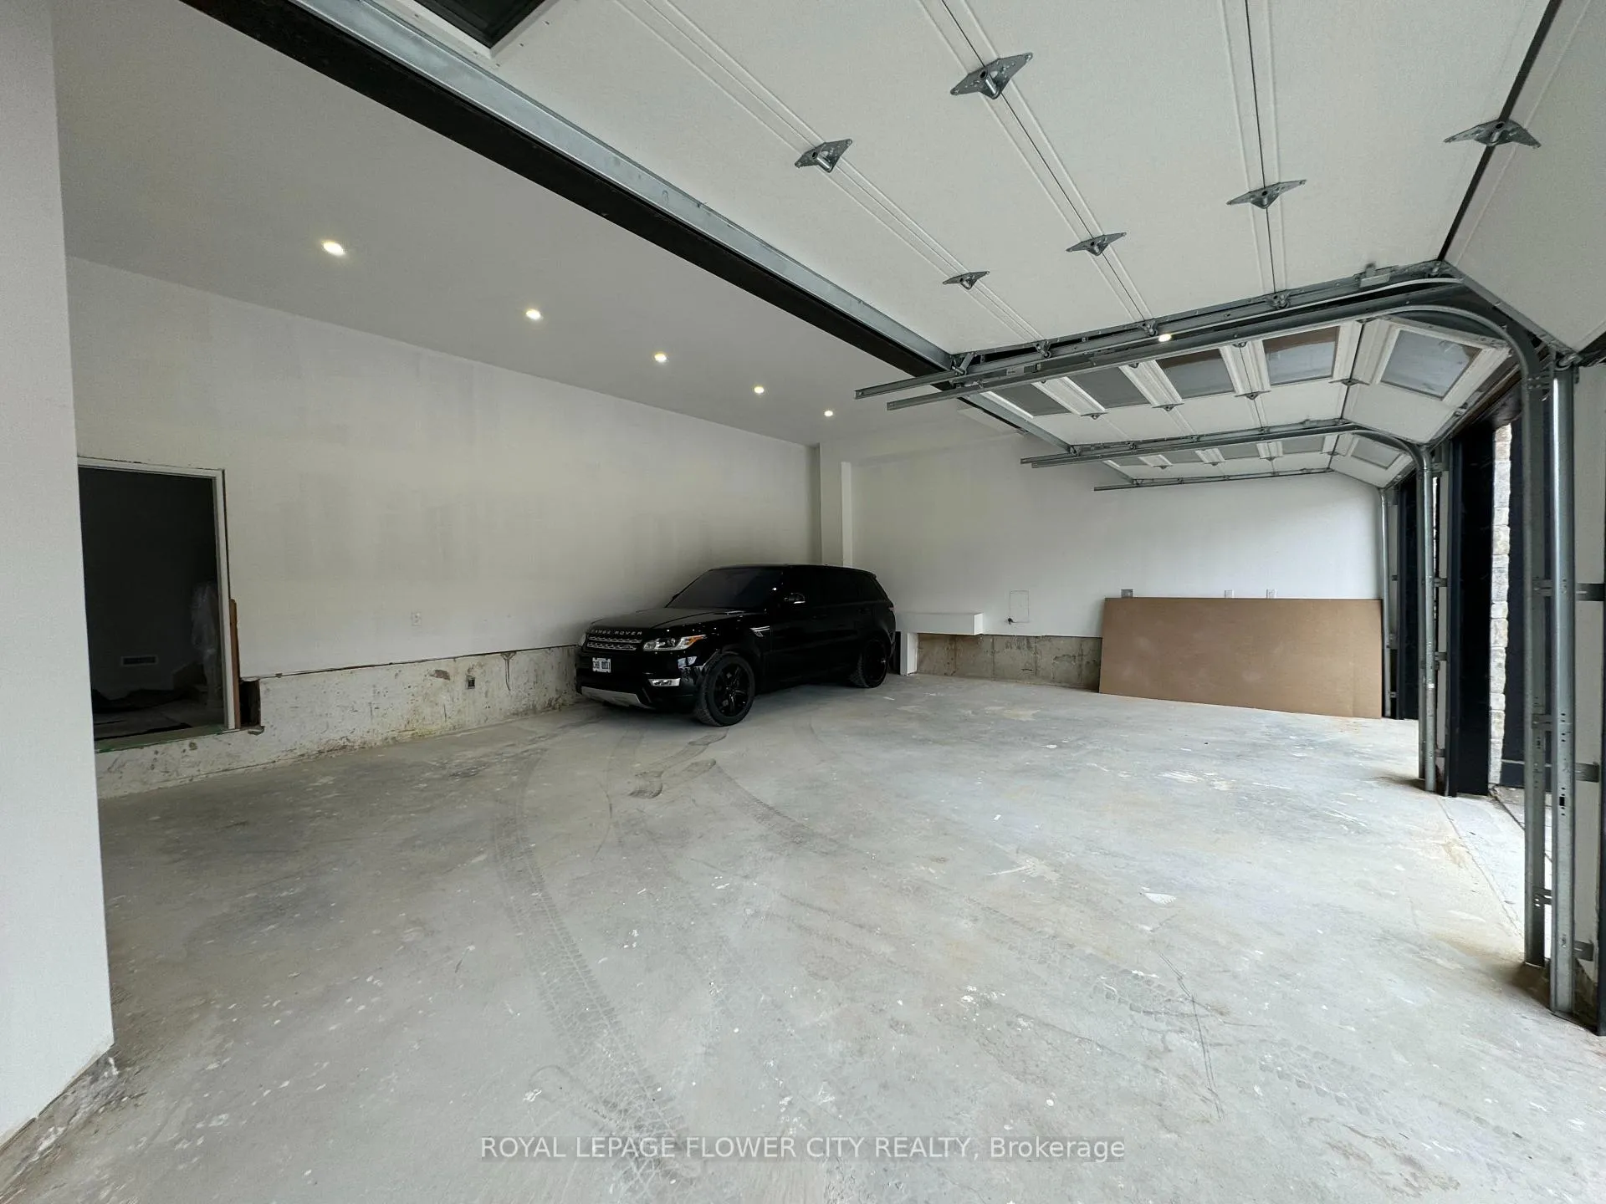
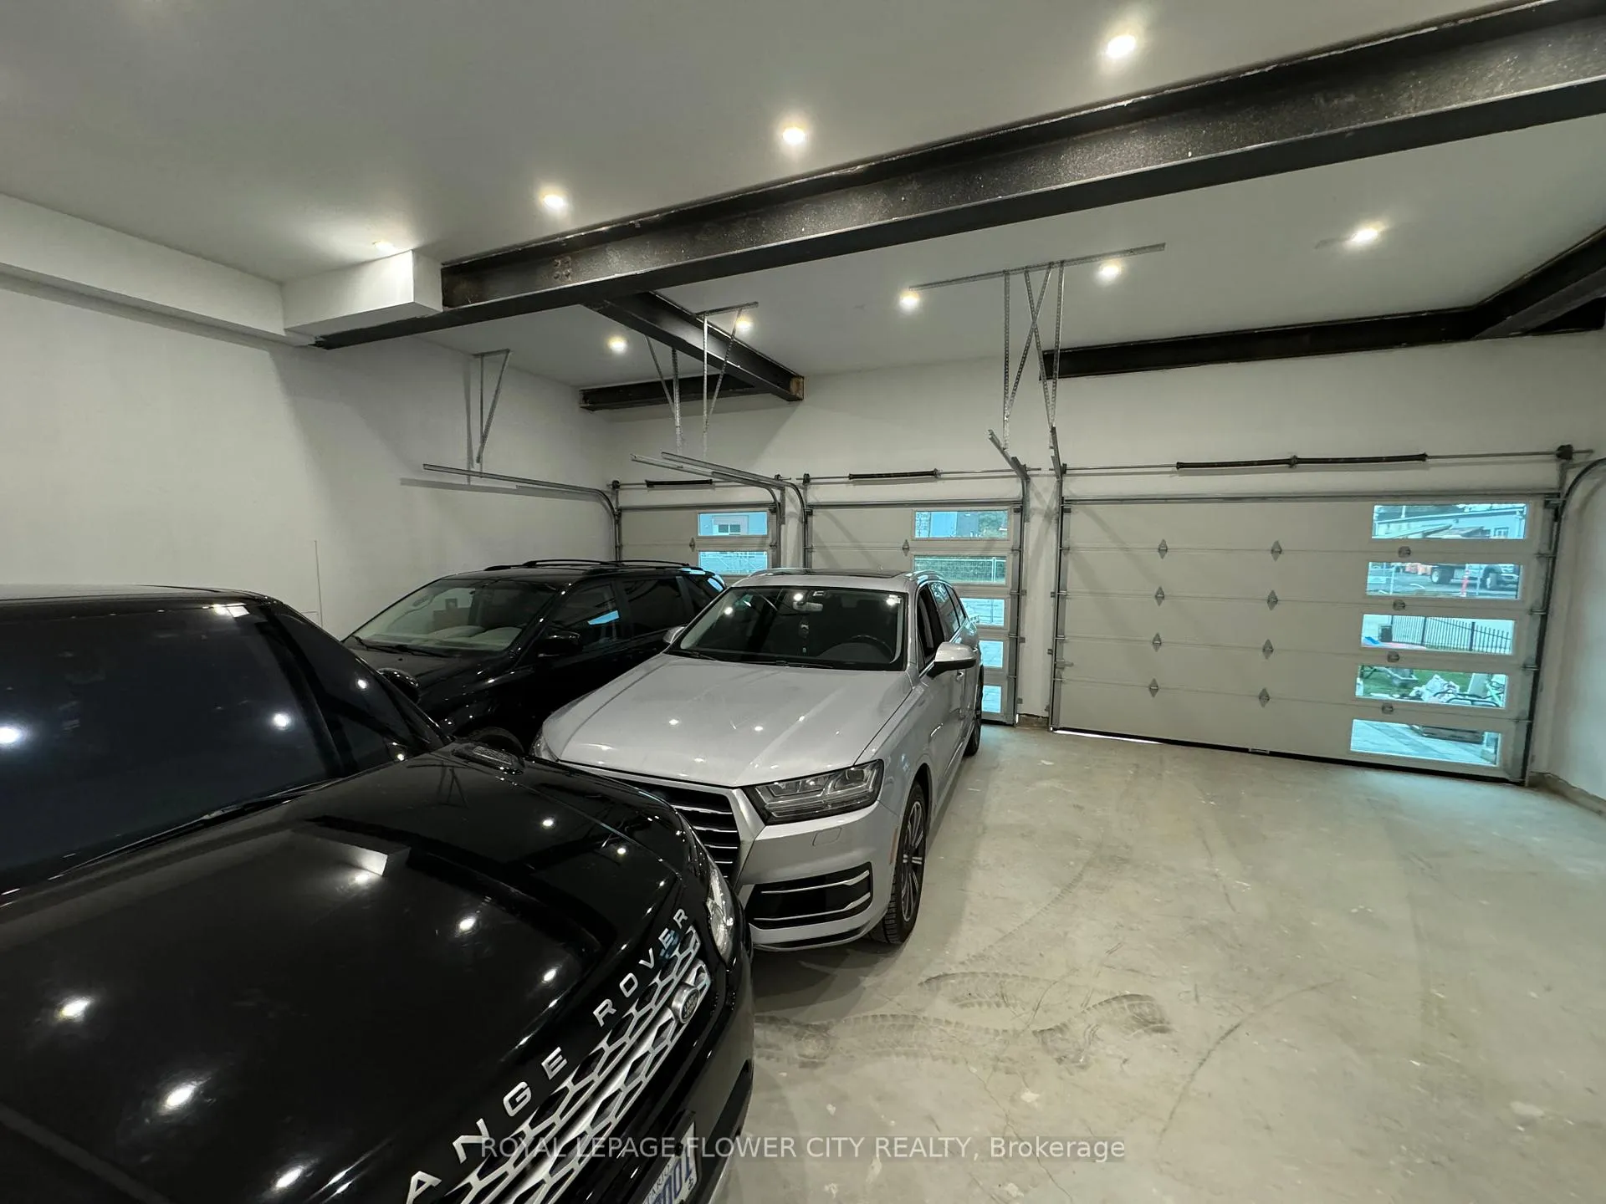
4 Garage
3.5K–5K sq.ft
66×125 ft
$6,208/yr
Property history
- $1TerminatedList: 2026-03-01|End: 2026-04-04|34 daysW12839752
- $3,199,900SuspendedList: 2025-04-18|End: 2025-08-04|108 daysW12092138
- $9,500ExpiredList: 2025-03-31|End: 2025-06-30|91 daysE12050424
- $2,888,888ExpiredList: 2024-12-10|End: 2025-03-31|111 daysW11888907
- $3,650,000TerminatedList: 2024-09-20|End: 2024-12-10|81 daysW9364394
Facts and features
- BasementApartment
- Age of home0–5 years
- Price per sq ft~$680
- Water, sewerMunicipal
What stands out
- Second kitchen
- Fireplace
- Central air
The homeDetached, 2-storey, Age 0–5 years
- Type: Detached
- Style: 2-storey
- Age: 0–5 years
- Living space: 3,500–5,000 sq ft
- Basement: Apartment, finished
InsideFireplace Yes, Other, Rooms above ground 10
- Fireplace: Yes
- Features: Other
- Rooms above ground: 10
- Rooms in the basement: 4
- Bedrooms: 5 + 2 in the basement
- Bathrooms: 7
- Kitchens: 2
- Family room: Yes
Outside and lotBrick, stone, Shingles, Other
Outside
- Exterior: Brick, stone
- Roof: Shingles
- Foundation: Other
- Size: 66 × 125 ft
Parking4 Garage, Attached, Private
- Spaces: 4 Garage
- Garage: Attached
- Driveway: Private
Heating, water and powerForced air, gas, Central air, Municipal water
- Heating: Forced air, gas
- Cooling: Central air
- Water: Municipal water
- Sewer: Municipal sewer
Costs and taxesTaxes $6,208 a year, HST included in the price
- Taxes, 2023: $6,208 a year
- HST: HST included in the price
Listing detailsW11888907, Expired, Dec 10, 2024
- MLS® number: W11888907
- Status: Expired
- Listed on: Dec 10, 2024
- Days on market: 111
- Updated: Mar 31, 2025
- Possession: 2025-01-01 / January 1, 2025
- Occupied by: Owner
- Listing brokerage: ROYAL LEPAGE FLOWER CITY REALTY
About this home
1264 St Marys Avenue, Mississauga (Lakeview), ON L5E 1H7
Other
MUST SEE!!! 4 car garage, 5 Specious bedrooms & 6 Washrooms with attached. Good size office/ den. Separate living, formal dining, family room, and theatre room in the basement. Near Dixie Lakeshore Mississauga. Master bedroom with private good size balcony. Other bedrooms are good size. All can accommodate king-size beds. Legal basement apartment. Walking distance to the lakefront, new waterfront development on the way, Sherway garden at 5 minutes drive, QEW 5 minutes away.
Read more
Ask about this home
A HOMEH agent will answer your questions about this home.
Ask a question
Thinking of selling your home?See what your home is worth today.
Around this home
Lakeshore Rd E and Fergus Ave
Errands
Transit
Parks
Schools
Daily convenience, out of 100, from the distances below
ParkOrchard Hill Park · 7 within 1 km8 min walk516 m
GroceryJ's Convenience6 min walk384 m
SchoolPeel Alternative - South Elementary4 min walk240 m
Train stationUnnamed Stop17 min walk1.1 km
PharmacyI.D.A.16 min walk1.0 km
Cafés & foodFairgrounds Coffee · 1 within 1 km13 min walk810 m
Gym & rec centreLakeview Golf Course11 min walk695 m
LibraryMississauga Library - Lakeview11 min walk687 m
WalkDriveStraight-line distance, open map data
Grocery0.4 km
Park0.5 km
Coffee0.8 km
Dining1.1 km
Gym1.4 km
Unnamed Stop1.1 km
Schools nearby
School rating, out of 10.
Peel Alternative - South Elementaryelementary · Public · 0.2 km
—
The Toronto French School - Mississaugaelementary · Private · 1.0 km
—
École élémentaire Micheline-Saint-Cyrelementary · Public · 1.1 km
8.2/10Excellent
Contact agent
Helpful calculators
Mortgage
Affordability
Closing costs
Land transfer tax
Property tax
Down payment
CMHC insurance
Stress test
Cashback Rebate
Your HOMEH agent

NimaHOMEH agent · Mississauga
"I would see it this week."
Ask Nima
Keep exploring
You are here