

1266 Bramblewood Lane
1266 Bramblewood Lane
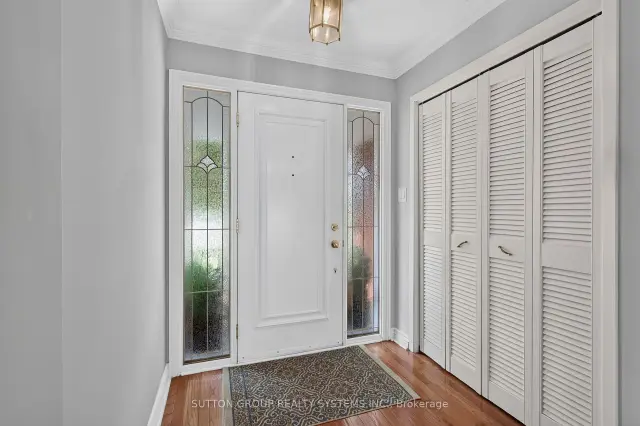 See all 48 photos
Property history
Facts and features
- BasementWalk-out
- Water, sewerMunicipal
- Lot shapeRectangular
- HeatingForced air
- Hardwood floors
- Fireplace
- Central air
The homeDetached, 2-storey, 2,000–2,500 sq ft
- Type: Detached
- Style: 2-storey
- Living space: 2,000–2,500 sq ft
- Basement: Full, walk-out
- View: Trees/woods
InsideFireplace Yes, natural gas, Hardwood, Parquet, Broadloom, Main level
- Fireplace: Yes, natural gas
- Flooring: Hardwood, Parquet, Broadloom
- Laundry: Main level
- Features: Auto garage door remote, built-in oven, central vacuum, floor drain, water heater
- Rooms above ground: 9
- Bedrooms: 4
- Bathrooms: 3
- Kitchens: 1
- Family room: Yes
Outside and lotVinyl siding, brick, Asphalt shingle, Poured concrete
- Exterior: Vinyl siding, brick
- Roof: Asphalt shingle
- Foundation: Poured concrete
- Features: Lawn sprinkler system, porch
- Size: 61.62 × 239.4 ft
- Shape: Rectangular
Parking2 Garage, Built-in, Private double
- Spaces: 2 Garage
- Garage: Built-in
- Driveway: Private double
Heating, water and powerForced air, gas, Central air, Municipal water
- Heating: Forced air, gas
- Cooling: Central air
- Water: Municipal water
- Sewer: Municipal sewer
Costs and taxesTaxes $9,812 a year, HST No HST, Hot water tank
- Taxes, 2026: $9,812 a year
- HST: No HST
- Rental items: Hot water tank
- Under contract: Hot water tank-gas
Included in the saleAll existing appliances, window coverings & electric light fixtures sold as is where is. 1 egdo. some furniture available
- Included: All existing appliances, window coverings & electric light fixtures sold as is where is. 1 egdo. some furniture available
NearbyCul de sac/dead end, greenbelt/conservation, park, public transit, wooded/treed, school
- Close to: Cul de sac/dead end, greenbelt/conservation, park, public transit, wooded/treed, school
Listing detailsW14138774, Sold, Nov 2, 2026
- MLS® number: W14138774
- Status: Sold
- Listed on: Nov 2, 2026
- Days on market: 4
- Updated: Nov 6, 2026
- Possession: 2027-03-01 / Other
- Occupied by: Vacant
- Listing brokerage: SUTTON GROUP REALTY SYSTEMS INC.
About this home
1266 Bramblewood Lane, Mississauga (Lorne Park), ON L5H 1M1
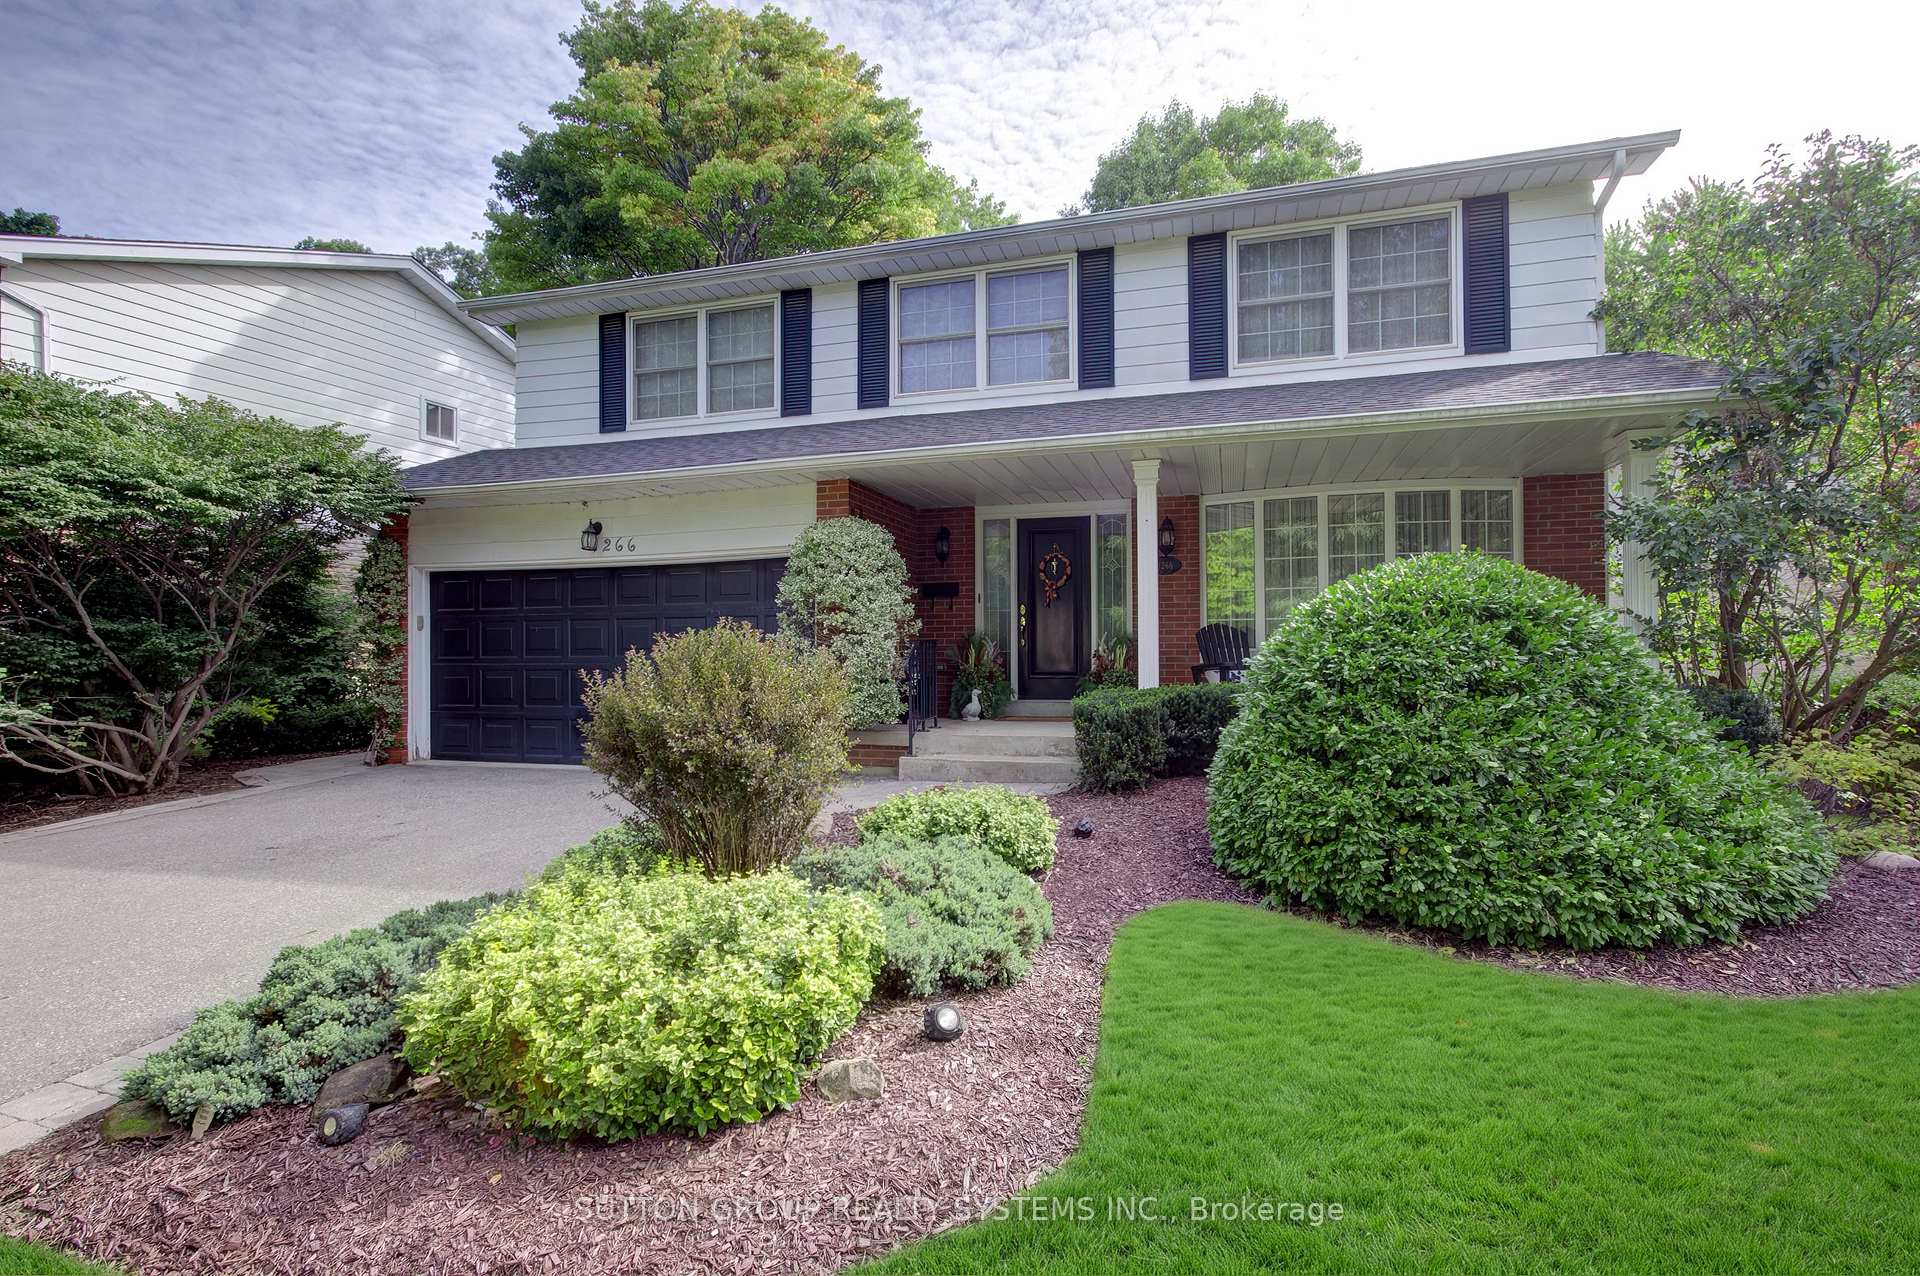
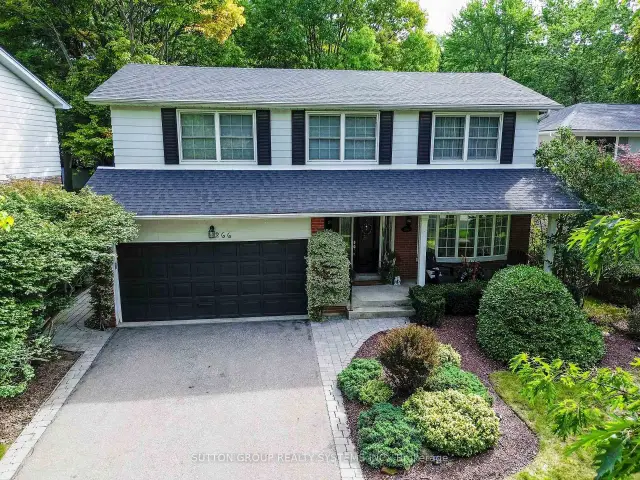
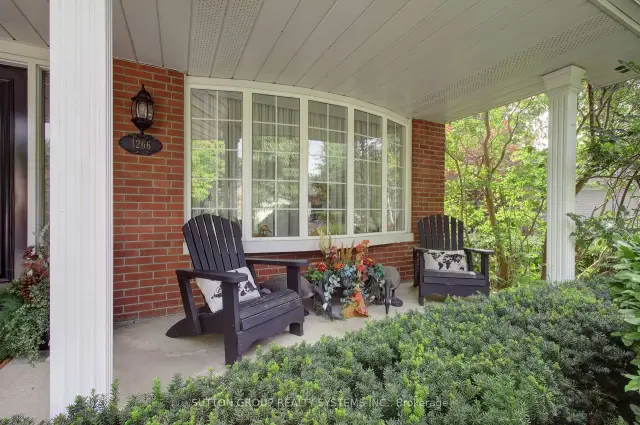
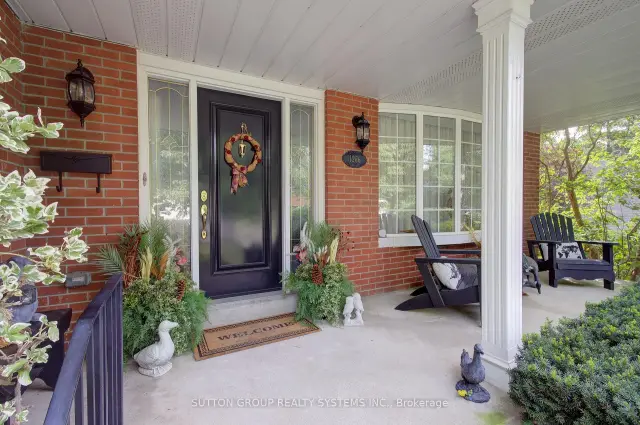
Looking for a park-like setting to call home? Welcome to 1266 Bramblewood Lane...Nestled in the heart of Lorne Park, in one of the most sought-after neighbourhoods, this 2 storey, 4 bedroom family home is available for the first time ever! Situated on a premium lot ( 61' front x 262' deep) on a private cul-de-sac backing onto ravine space, offering the ultimate in privacy and serenity. This home features an idyllic front porch, with main floor that offers a spacious balcony with Walk-outs from both the Family Room and a family sized Kitchen. The upper level features 4 good sized bedrooms and 2 full bathrooms. The lower level awaits your customization which walks out to a lush, professionally landscaped park-like back yard. This home has been meticulously & lovingly maintained by one family and is ready to move in and decorate to your vision. Key maintenance items; Electrical panel upgraded in 2021, New furnace 2025 and updated gas lines 2026, New kitchen in 2010, roof approx 2014, windows 2005, & extensive perennial garden landscaping with Irregation system. Area Highlights: This prime child-safe court location is steps to parks, walking trails & the lake with easy access to major highways & public transit..close to top-rated schools including *Lorne Park SS* and all major amenities. Surrounded by multi-million dollar homes, this property is just minutes from the lakefront with scenic beaches with downtown views, the Water Front Trail, and the vibrant Port Credit district to the east and the Village of Clarkson to the west, each featuring top-tier restaurants, shops, spas & the Go Train, a 20 minute ride to Downtown Toronto. Enjoy a short walk to many shops, services & restaurants of Lorne Park, including *Lorne Park Secondary School.* This is a rare opportunity to get into the market in one of Mississauga's most prestigious communities.
Ask about this home
A HOMEH agent will answer your questions about this home.
Around this home
Daily convenience, out of 100, from the distances below
Schools nearby
School rating, out of 10.
Helpful calculators
Your HOMEH agent

"Priced 4% over the Hestimate. I would see it this week."