
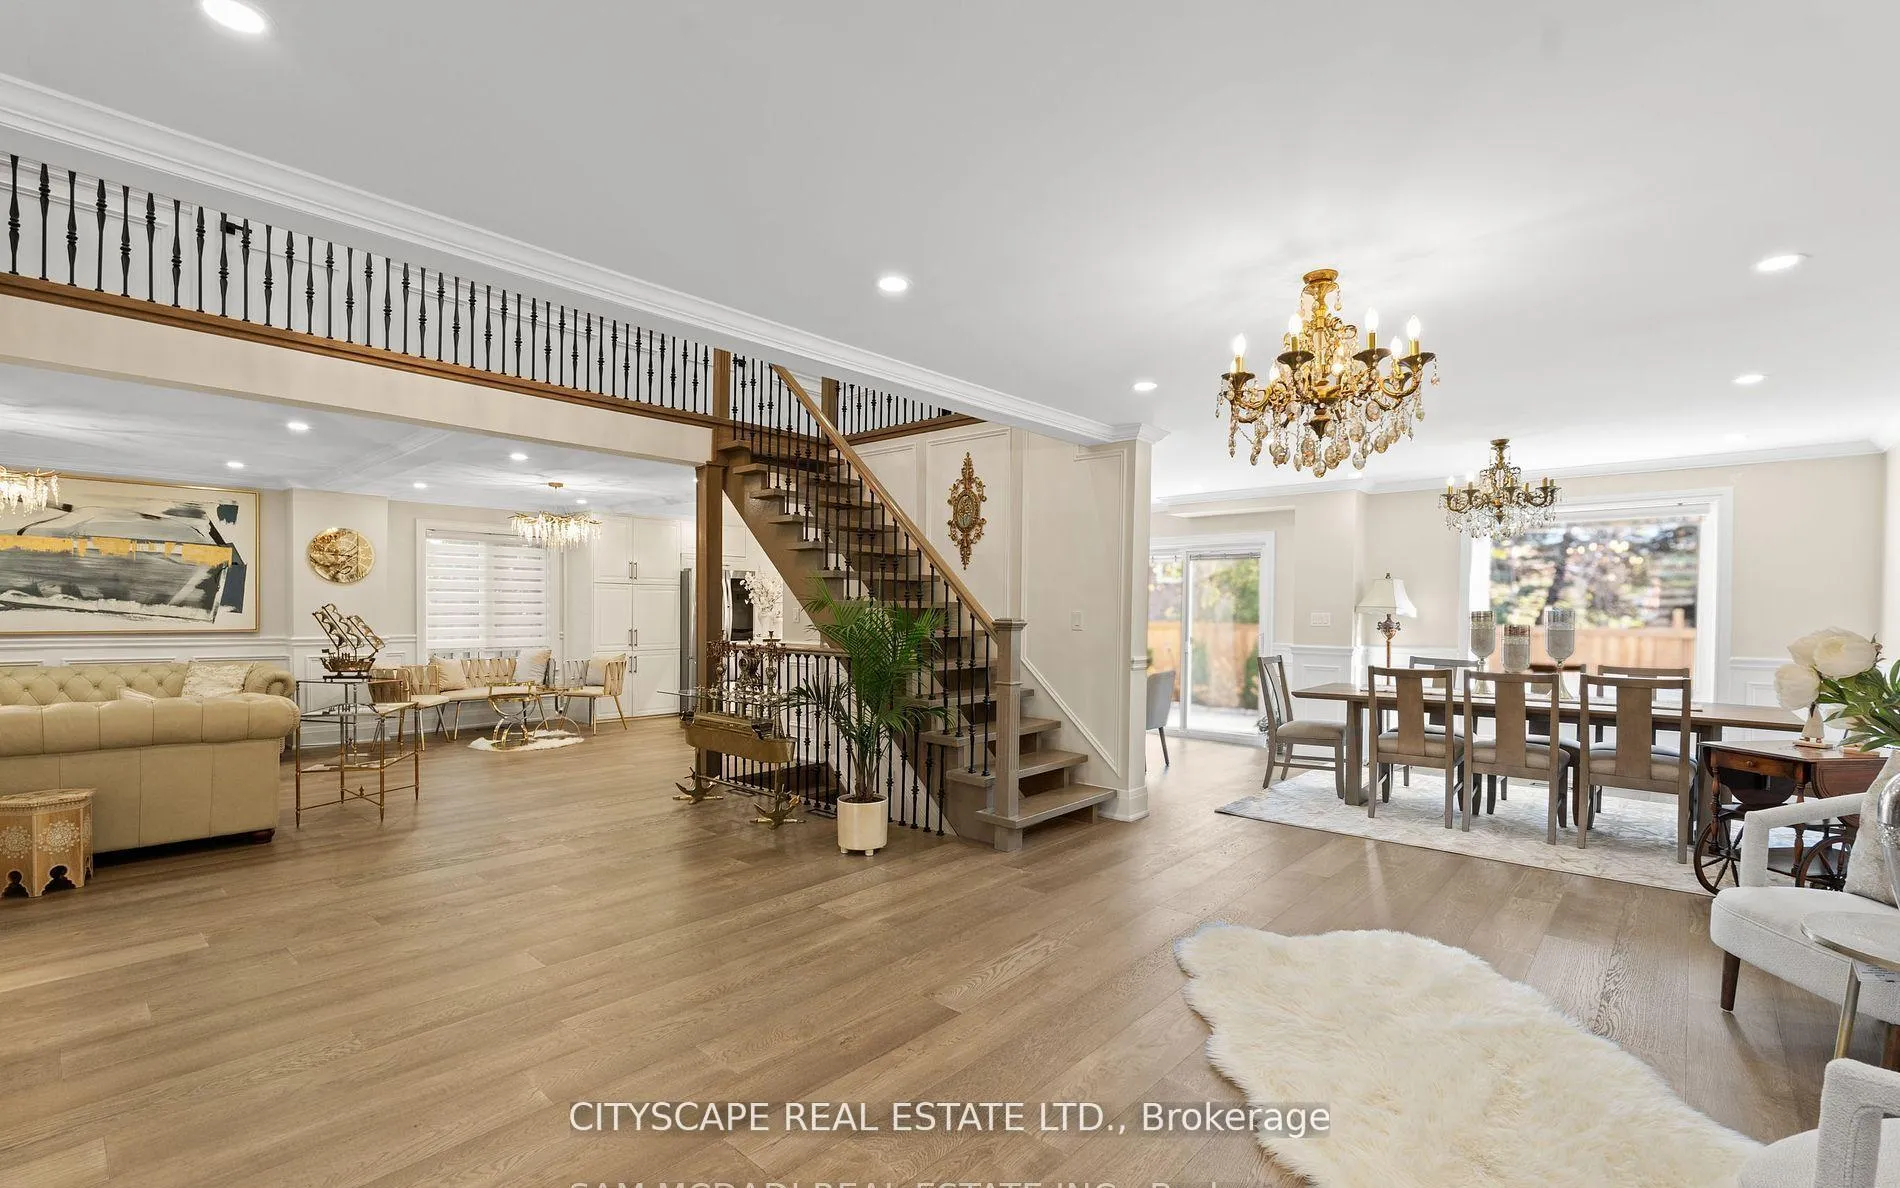
 See all 43 photos
Book a viewing
Ask HOMEH
About this home
1270 Saginaw Crescent, Mississauga
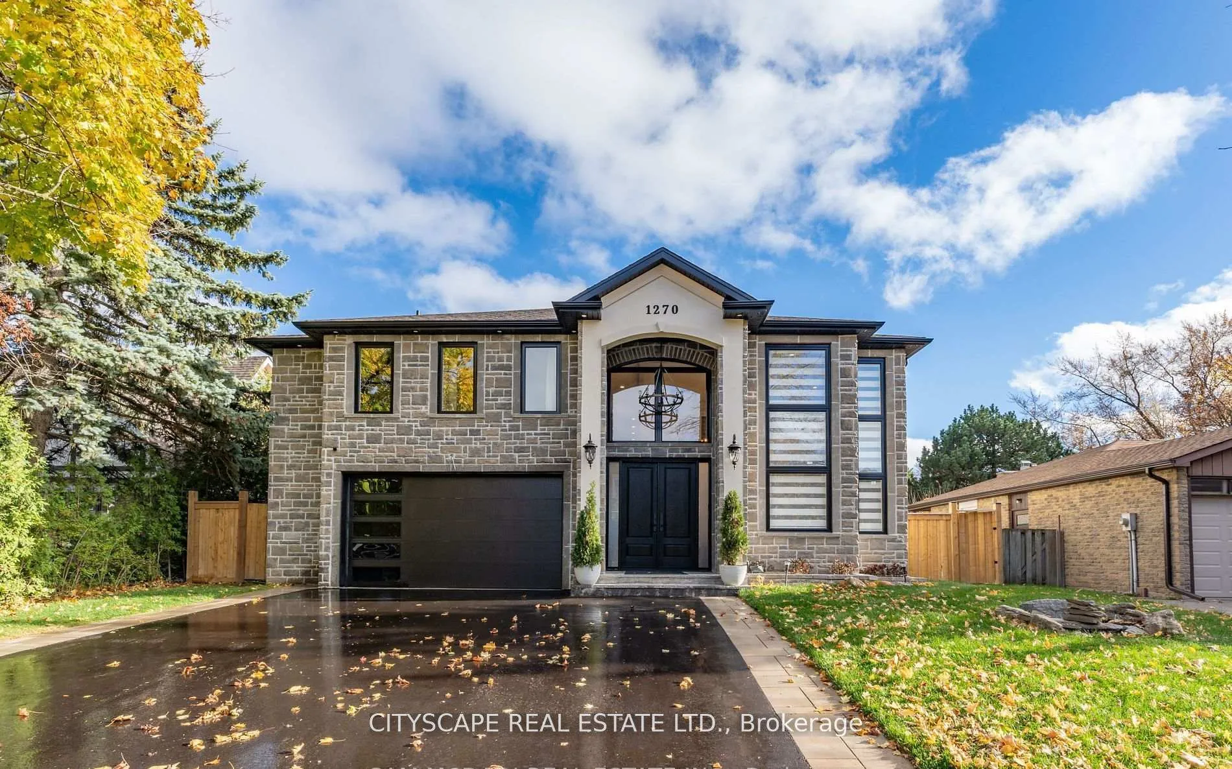
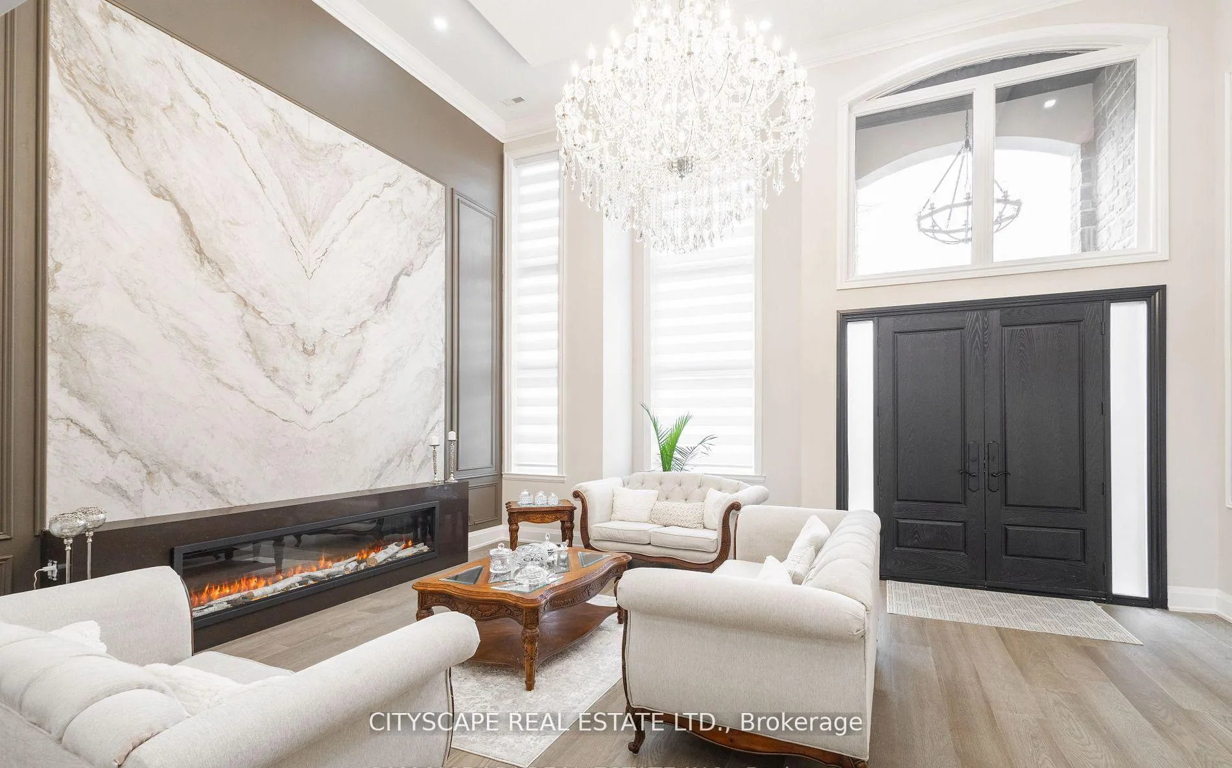
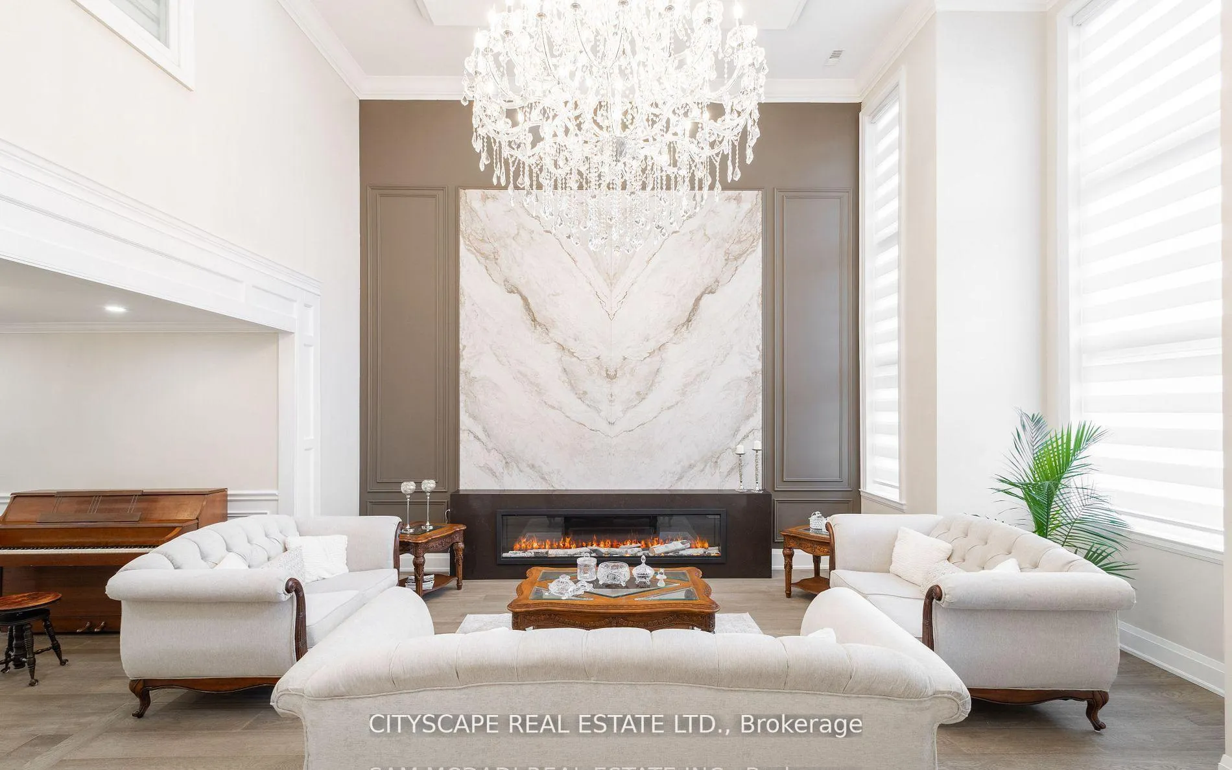
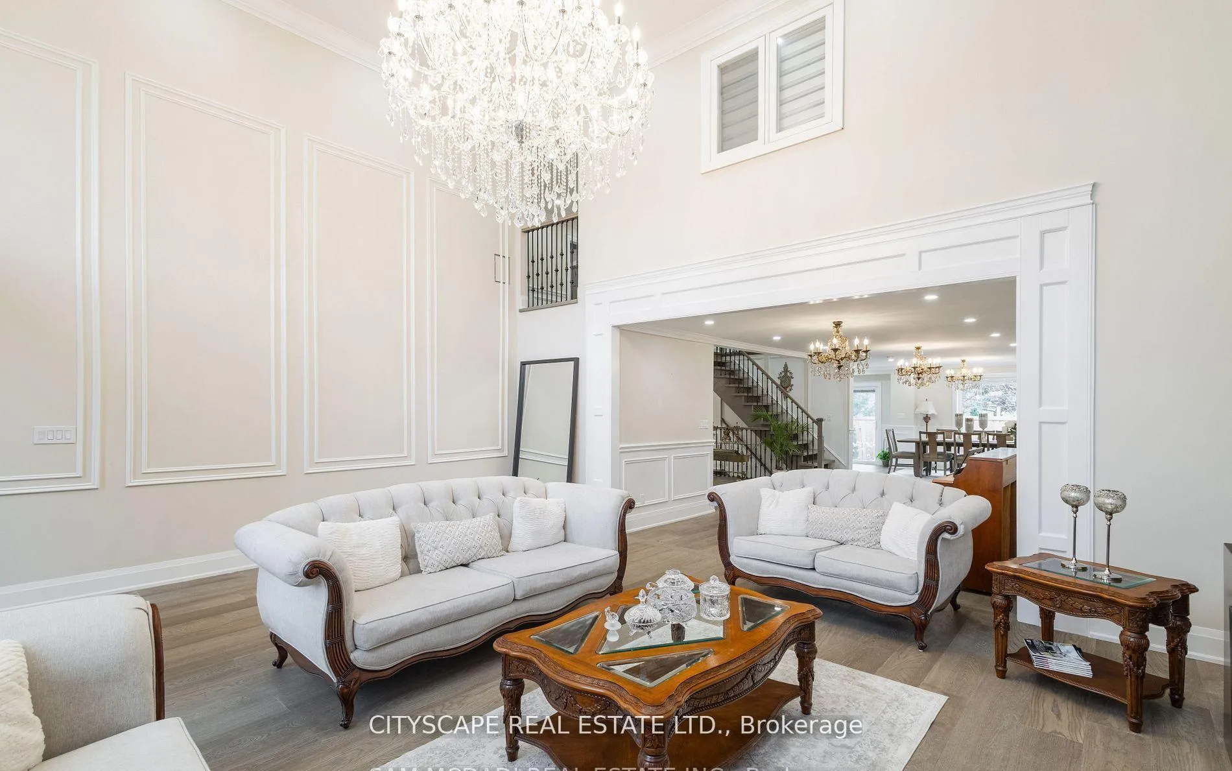
Welcome to 1270 Saginaw Cres - an architectural masterpiece offering approximately 4,300 sqft of living space in the esteemed Lorne Park enclave. This stunning residence captivates with impeccable stone facade, arched windows, and grand entrance that exudes timeless allure. Inside, you're greeted with soaring ceiling heights, rich hardwood floors, intricate wainscotting, glistening LED pot lights, and a magnificent chandelier that beautifully illuminates the space. The living room is a show stopper with a floor to ceiling feature wall adorned with an electric fireplace. Natural light streams through stylish blinds, further enhancing the open concept floor plan. Curated for 5 star culinary experience, your chef's kitchen is equipped with high-end stainless steel appliances, custom cabinetry, and a breakfast area that flows seamlessly to your backyard oasis. Here, you'll enjoy meticulously landscaped grounds elevated with a luxurious stone patio, an in-ground pool, and a rough-in for an outdoor bathroom. Ascend upstairs via a floating staircase and into the Owners suite designed as your very own private sanctuary and complete with an expansive walk-in closet and a spa-like 5-piece ensuite. 4 additional bedrooms with their own captivating design details down the hall. The finished lower level provides a versatile space with a self-contained apartment ideal for multigenerational living or rental income. Here, you'll locate a fully equipped kitchen, a spacious rec room, a family room, 2 generously sized bedrooms, a 3-piece bathroom, a laundry area, and its own private entrance. With ample parking, newly installed shingles (Oct 2024), and exquisite attention to detail throughout, this home is a harmonious blend of style and comfort. Steps to top-rated schools, parks, and walking trails. Minutes to Lake Ontario, shopping, dining, and Clarkson/Lorne Park villages. Easy access to QEW, GO Transit, and Port Credit Marina. Enjoy nearby golf courses and waterfront.
Facts & features
Book a viewing
Rooms
16 rooms · 6 bathrooms
- Kitchen12′4″ × 15′5″190 sq.ft.
- Dining room11′3″ × 11′5″129 sq.ft.
- Family room22′1″ × 33′10″746 sq.ft.
- Breakfast10′7″ × 7′11″84 sq.ft.
- Living room20′6″ × 21′5″440 sq.ft.
- Bedroom 413′8″ × 9′8″132 sq.ft.
- Bedroom 310′2″ × 11′7″118 sq.ft.
- Bedroom 212′8″ × 14′8″185 sq.ft.
- Bedroom 516′6″ × 12′4″203 sq.ft.
- Primary bedroom20′7″ × 10′8″220 sq.ft.
- Bedroom—
- Bedroom—
- Kitchen12′6″ × 10′11″136 sq.ft.
- Recreation21′7″ × 10′6″226 sq.ft.
- Furnace room—
- Laundry—
Around this home
Listing details
Helpful tools
Your HOMEH agent

"Priced 24% over our estimate. I would see it this week."
Ask HOMEH about this home
Price, neighbourhood, monthly cost. Ask anything.
HOMEH Intelligent Agent is an AI, not a licensed representative. Check anything important with your agent.