

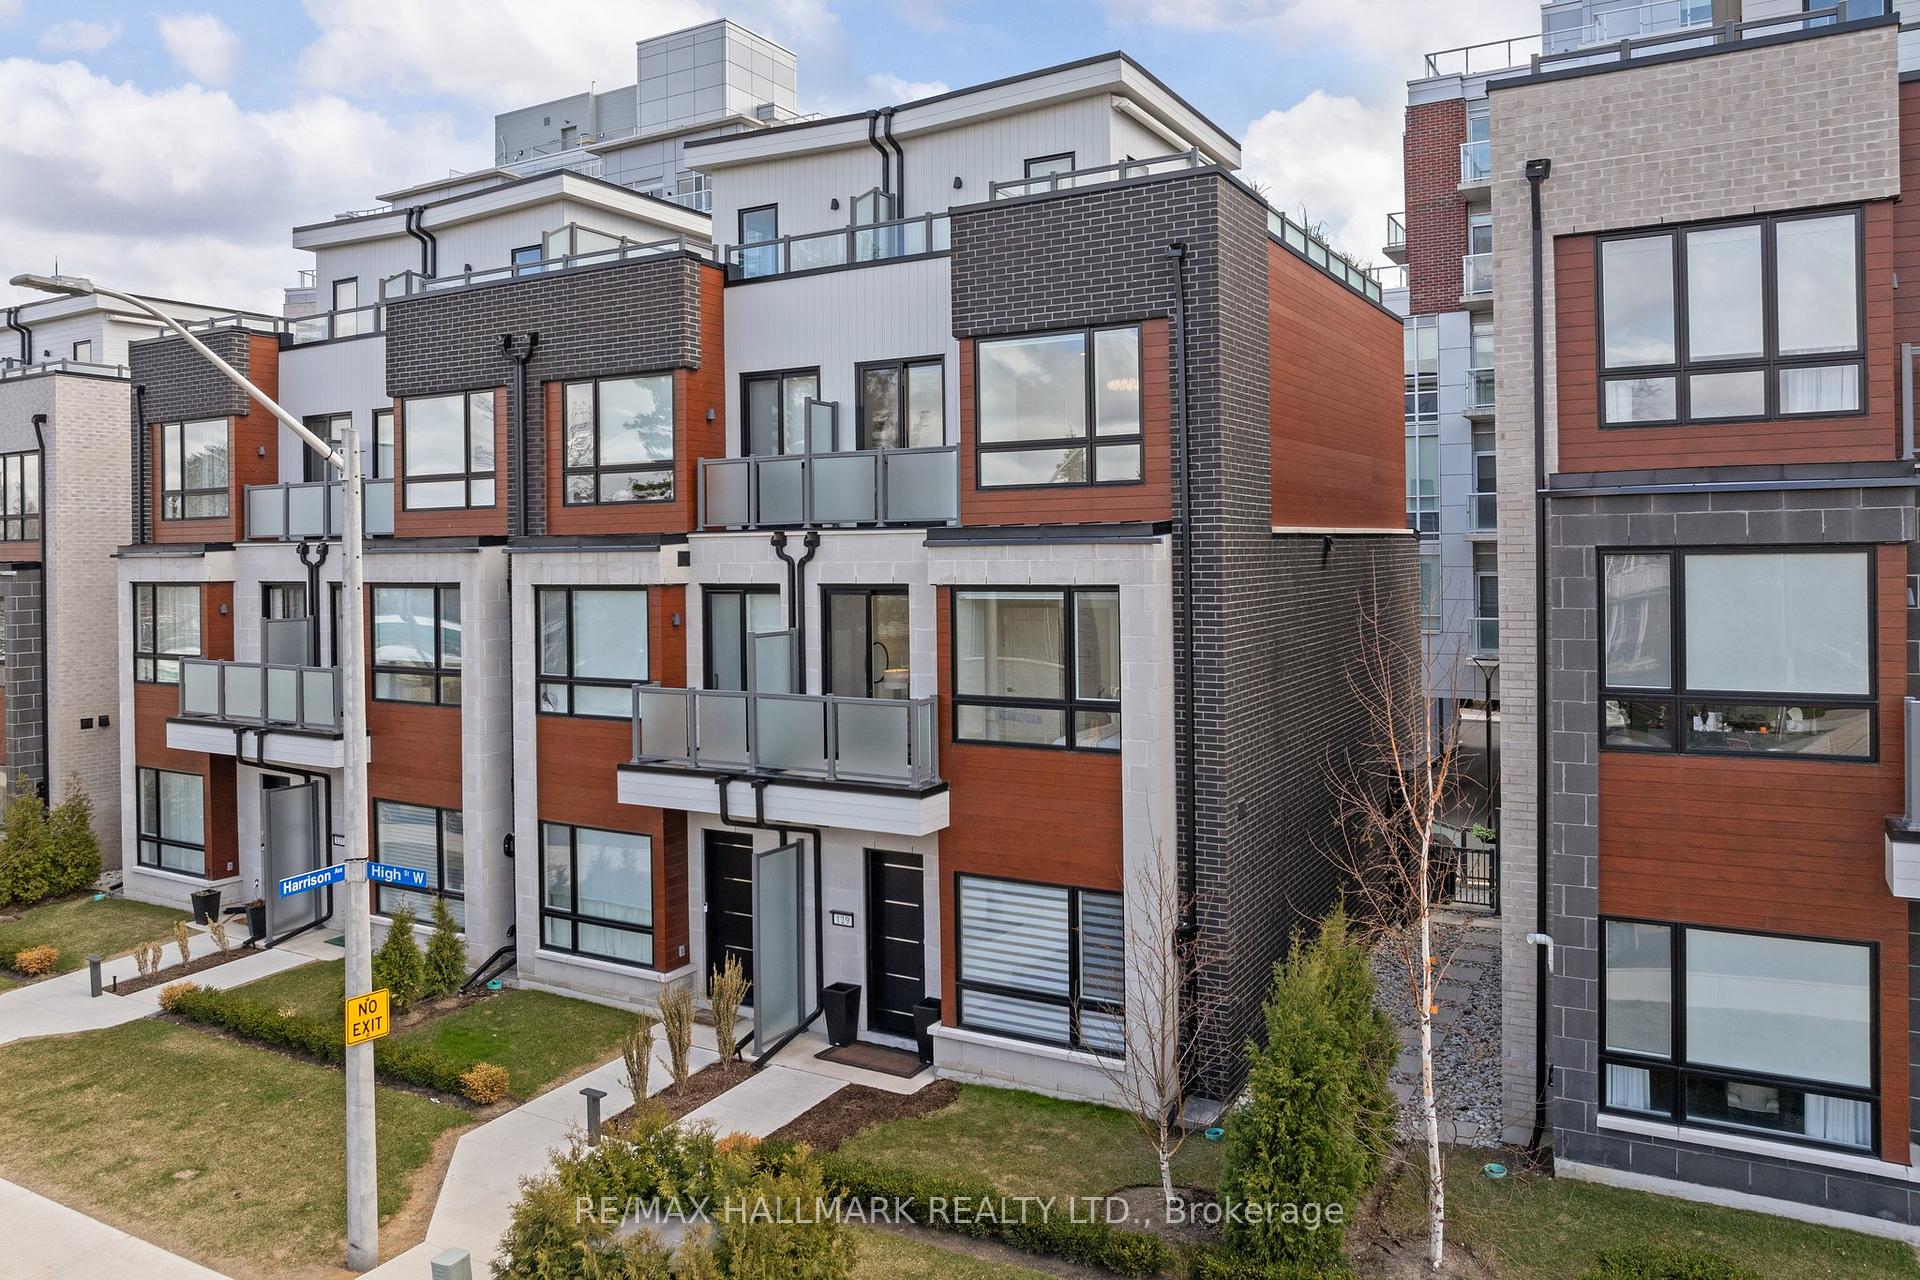
129 High Street W
129 High Street W
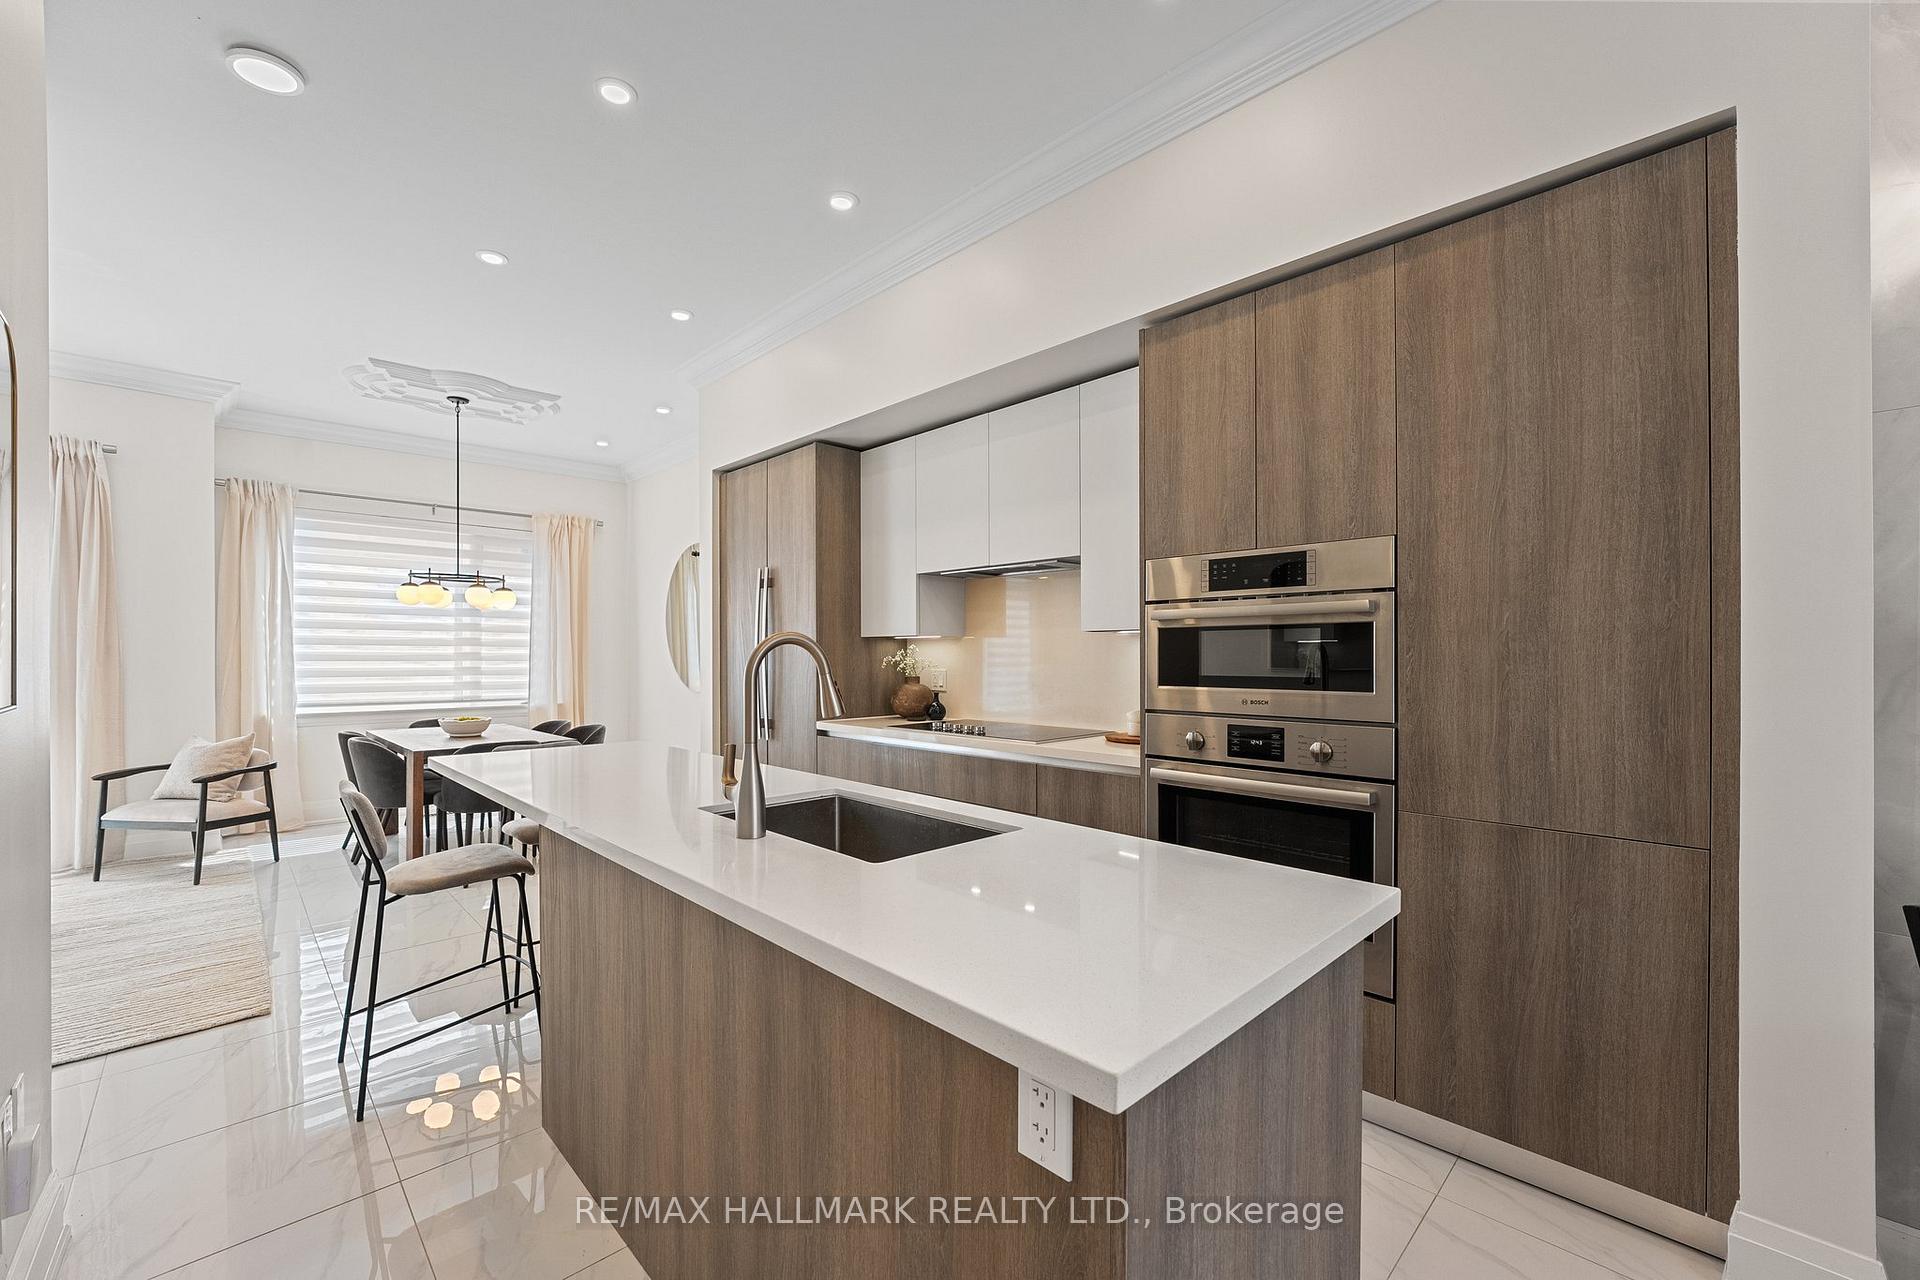 See all 45 photos
Property history
- $1,549,800ExpiredList: 2026-05-25|End: 2026-08-25|92 daysW13170296
- $1,599,900TerminatedList: 2026-04-07|End: 2026-05-25|48 daysW12965534
- $1,645,000TerminatedList: 2026-02-09|End: 2026-04-07|57 daysW12772930
- $1,645,000ExpiredList: 2025-11-03|End: 2026-02-04|93 daysW12506582
- $1,695,000TerminatedList: 2025-09-08|End: 2025-11-04|57 daysW12389364
- $1,759,800ExpiredList: 2025-06-04|End: 2025-09-04|92 daysW12196218
- $1,798,900TerminatedList: 2025-04-16|End: 2025-06-04|49 daysW12086963
Facts and features
- BasementFinished
- Age of homeNew
- ExposureSouth
- LaundryEnsuite
- Fireplace
- Central air
- Exercise room
- Gym
- Indoor pool
- Party room/meeting room
The homeCondo Townhouse, 3-storey, New
- Type: Condo Townhouse
- Style: 3-storey
- Age: New
- Living space: 2,500–2,749 sq ft
- Basement: Finished
- Exposure: South
InsideFireplace Yes, Vinyl, Ensuite, upper level
- Fireplace: Yes
- Flooring: Vinyl
- Laundry: Ensuite, upper level
- Features: Sauna
- Rooms above ground: 8
- Rooms in the basement: 1
- Bedrooms: 3
- Bathrooms: 4
- Kitchens: 1
- Family room: Yes
OutsideBrick, stone, Terrace
- Exterior: Brick, stone
- Balcony: Terrace
Parking and locker2 Parking, Underground, Parking type Owned
- Spaces: 2 Parking
- Garage: Underground
- Parking type: Owned
- Driveway: Underground
- Locker: None
BuildingThe Shores of Port Credit, Storeys 8, Units 318
- Name: The Shores of Port Credit
- Storeys: 8
- Units: 318
- Registered: 2020
- Condo corporation: 1129
- Amenities: Car wash, exercise room, guest suites, gym, indoor pool, party room/meeting room
- Pets: Allowed
Heating, water and powerForced air, ground source, Central air
- Heating: Forced air, ground source
- Cooling: Central air
Costs and taxesTaxes $7,980 a year, Condo fee $1,048 a month, Common elements included, building insurance included, parking included
- Taxes, 2024: $7,980 a year
- Condo fee: $1,048 a month
- Fee includes: Common elements included, building insurance included, parking included
- HST: HST included in the price
Included in the saleAll elfs, microwave, fridge, stove, washer, dryer, dishwasher, all blinds, napoleon bbq
- Included: All elfs, microwave, fridge, stove, washer, dryer, dishwasher, all blinds, napoleon bbq
NearbyLake/pond, library, marina, park, public transit, rec./commun.centre
- Close to: Lake/pond, library, marina, park, public transit, rec./commun.centre
Listing detailsW12196218, Expired, Jun 4, 2025
- MLS® number: W12196218
- Status: Expired
- Listed on: Jun 4, 2025
- Days on market: 92
- Updated: Sep 4, 2025
- Possession: 30-59 days
- Occupied by: Vacant
- Listing brokerage: RE/MAX HALLMARK REALTY LTD.
About this home
129 High Street W, Mississauga (Port Credit), ON L5H 1K4
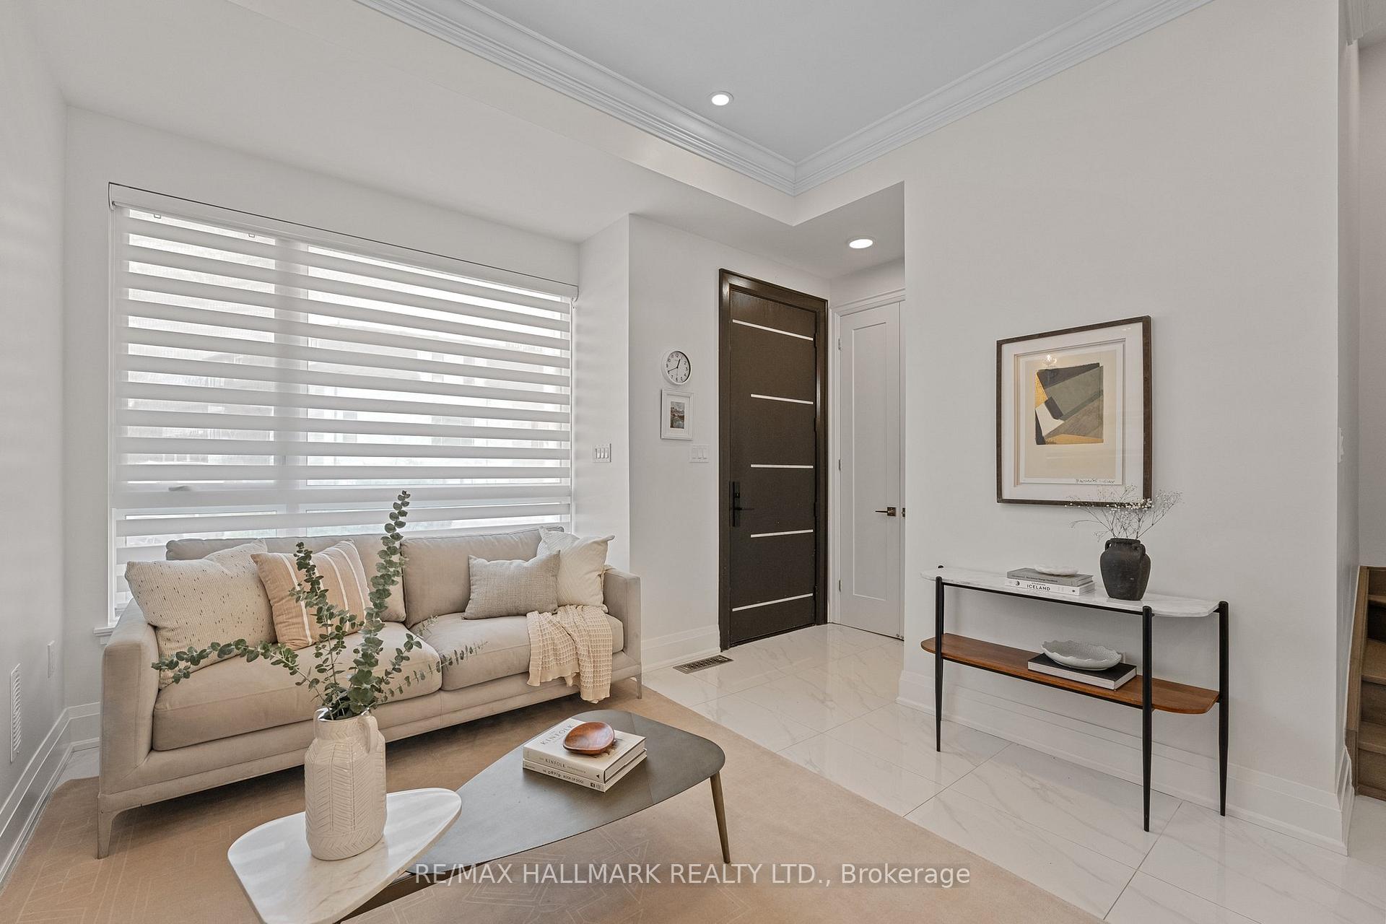
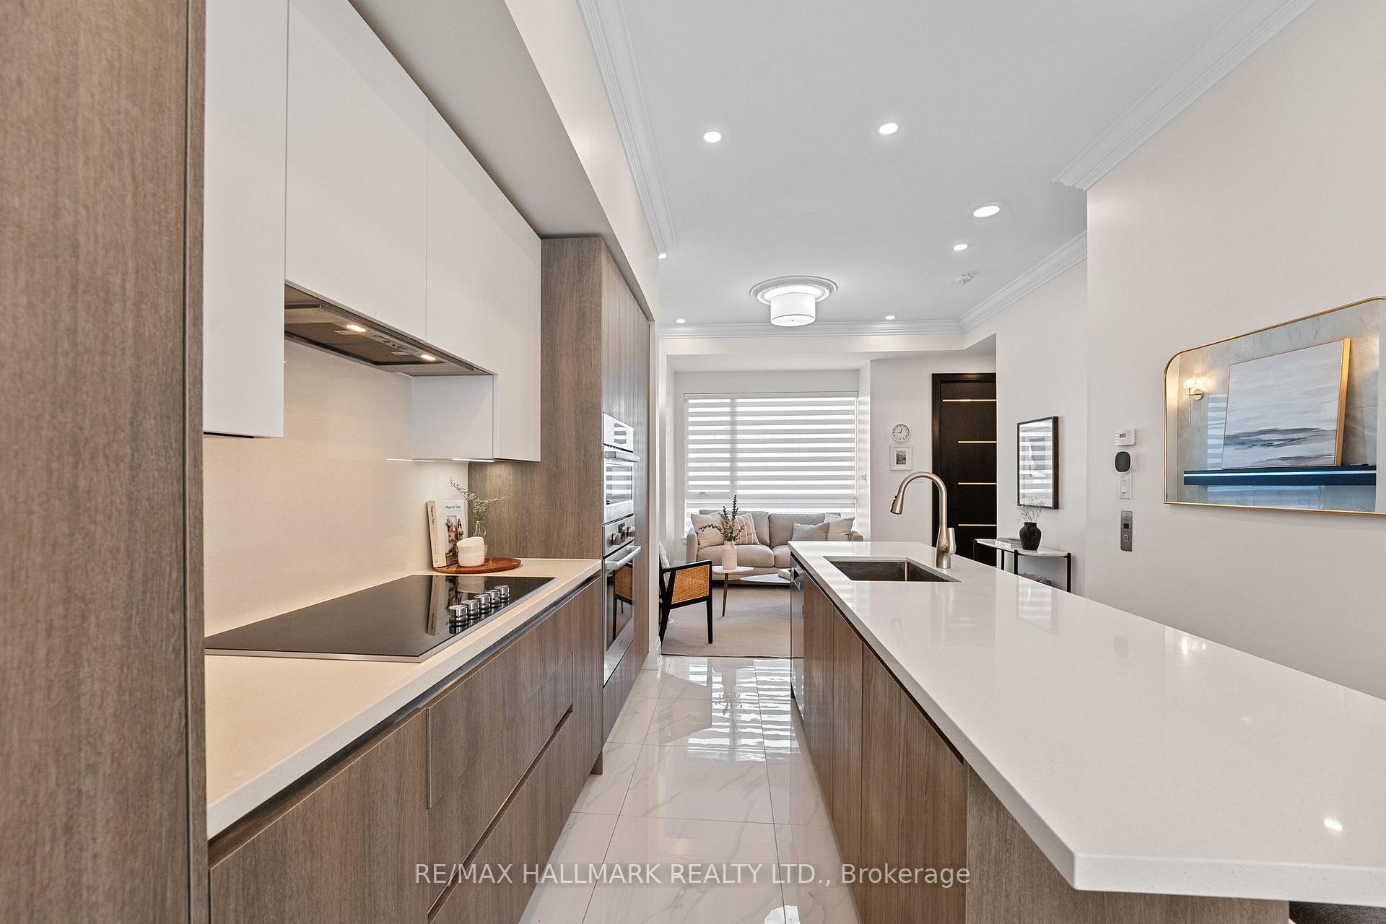
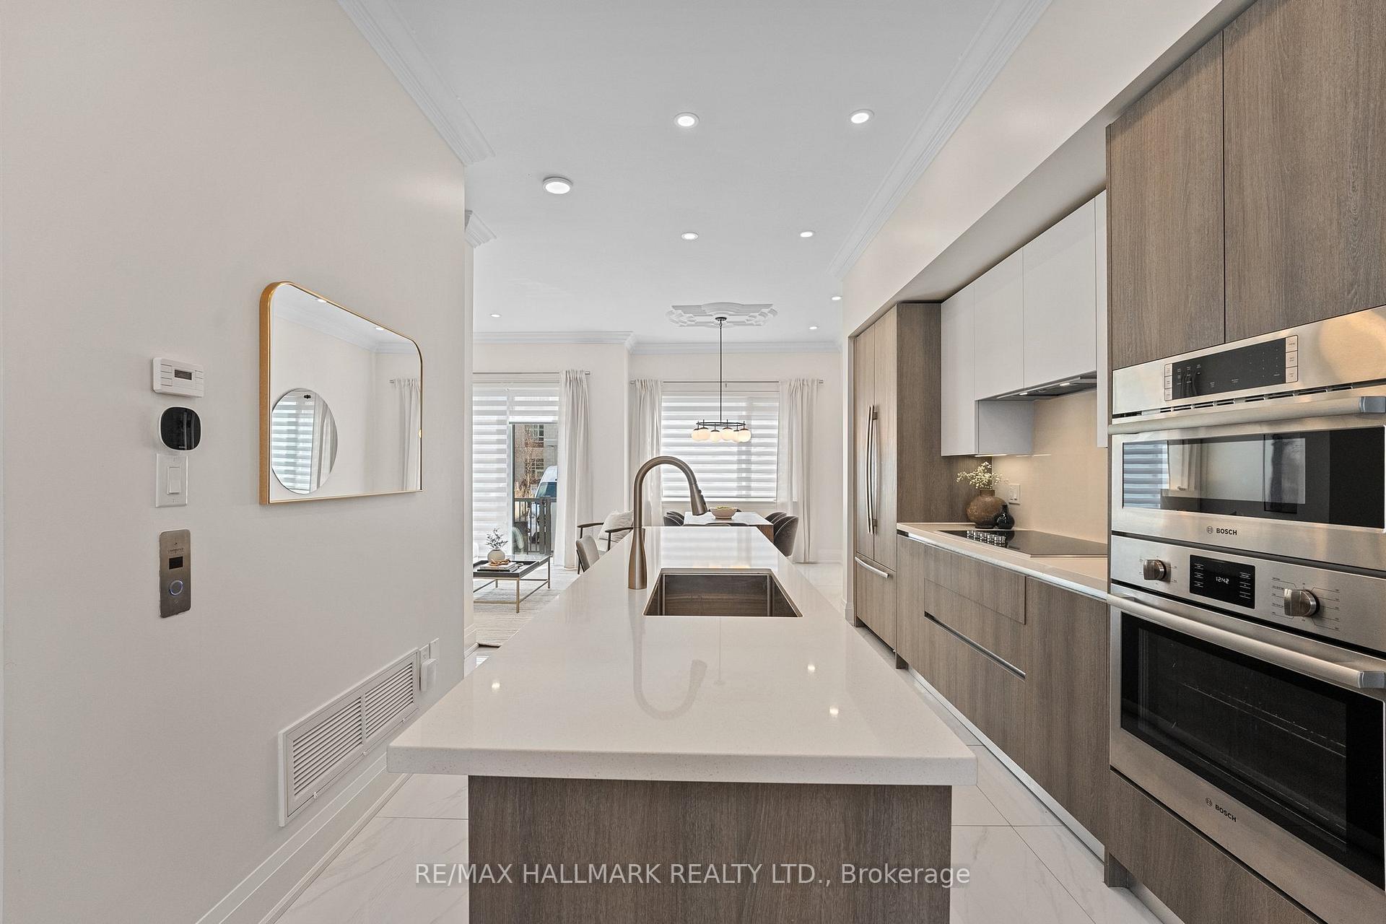
Welcome to this one-of-a-kind luxury condo townhouse in the prestigious Shores of Port Credit community. This exquisite 3-bedroom, 4-bathroom home has been thoughtfully upgraded throughout with high-end custom features and elegant design details that truly set it apart. Step inside and experience the perfect blend of style and functionality. The main floor features gleaming porcelain tile, crown molding, and a gourmet kitchen equipped with premium Jenair appliances, Blomberg dishwasher, and custom cabinetry. From the custom light fixtures and power blinds to the pot lights, closet systems, and carpet runners, every inch of this home has been meticulously curated. A rare in-unit elevator adds ease and convenience across all levels. The fully finished basement boasts custom pantries with integrated fridge, storage mezzanine, and a newly added bathroom with an indulgent infrared sauna with Bluetooth connectivity. The third-floor primary suite is a true retreat with crown molding, expansive lake views, and a spectacular 5-piece custom ensuite featuring porcelain floors, marble accent walls, and a herringbone tile shower floor. Enjoy seamless indoor-outdoor living with two storm-proof electric awnings, a Napoleon BBQ with gas line hookup, and a private rooftop terrace with sweeping lake views - perfect for outdoor entertaining. As a resident of the Shores of Port Credit, you'll enjoy two underground parking spots right next to your unit and access to unmatched amenities including a State-of-the-art gym, Wine club & golf simulator, Indoor pool & spa, Restaurants, lounges & library, Billiards, meeting rooms & more. All of this located steps from Lake Ontario, with easy access to Lakeshore Rd., shops, dining, parks, and vibrant Port Credit life. Truly a rare offering luxury, convenience, and lakeside living all in one. Check the virtual tour for lots more photos!
Ask about this home
A HOMEH agent will answer your questions about this home.
Know more about The Shores of Port Credit
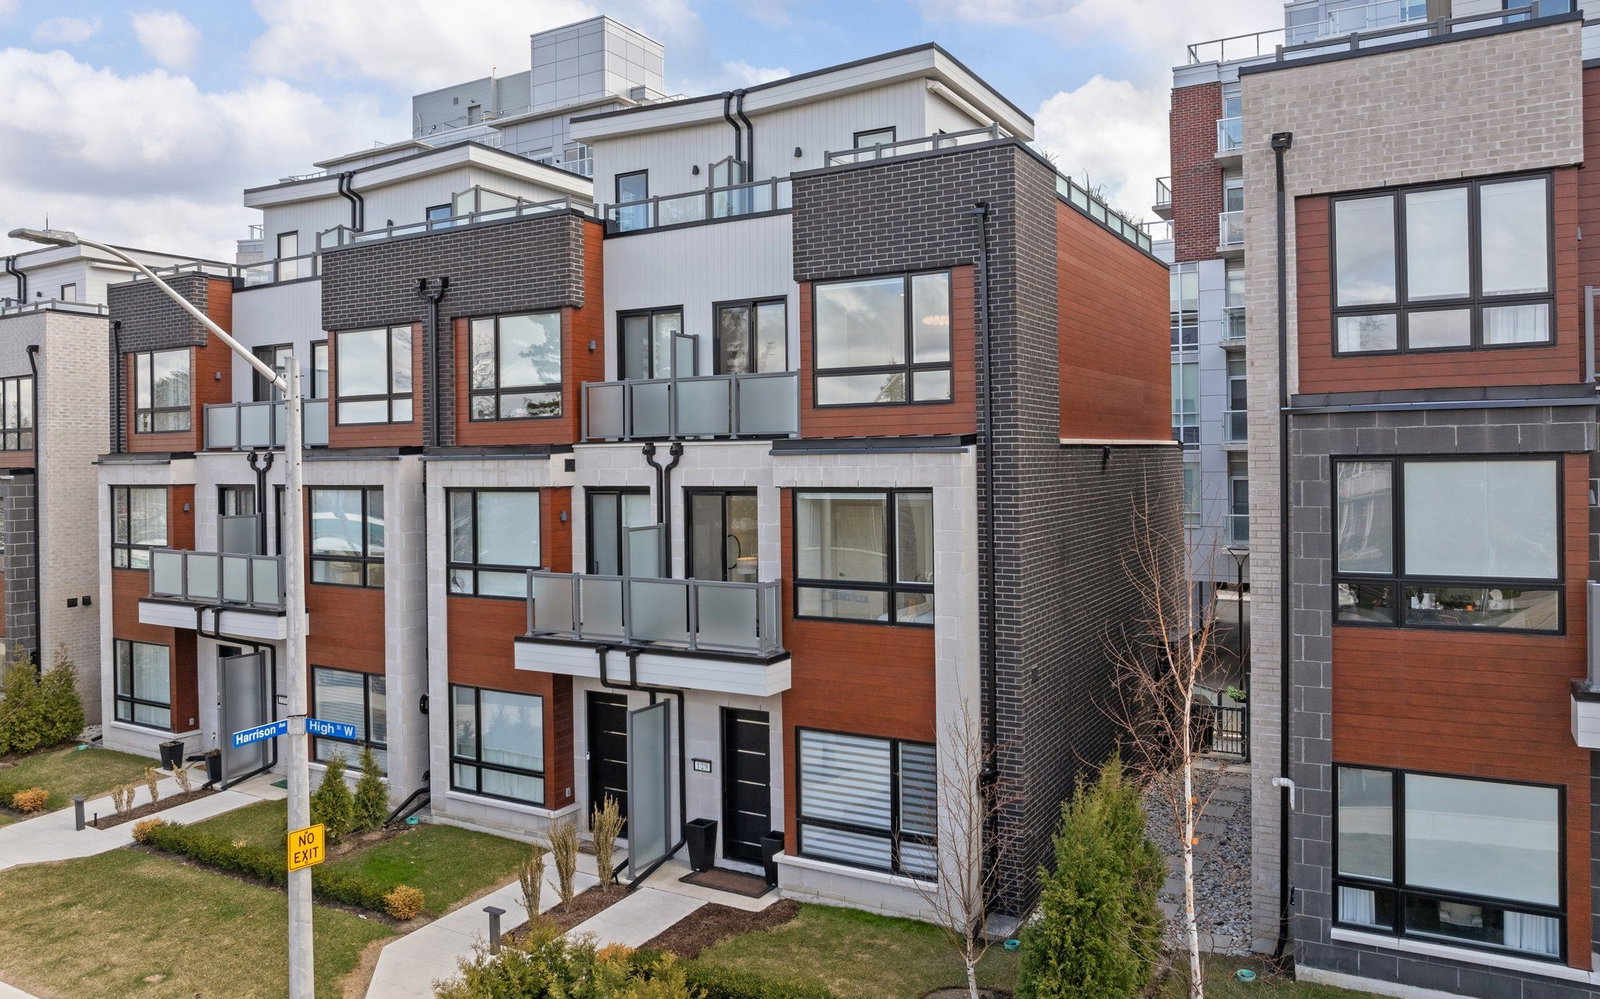
Condo building · 129 High St W
The Shores of Port Credit is an 8-storey condo with 318 suites, built in 2020. No units are on the market here right now.
- 8storeys
- 318suites
- 2020built
No similar units for sale in The Shores of Port Credit right now.
Around this home
Daily convenience, out of 100, from the distances below
Schools nearby
School rating, out of 10.
Helpful calculators
Your HOMEH agent

"I would see it this week."