

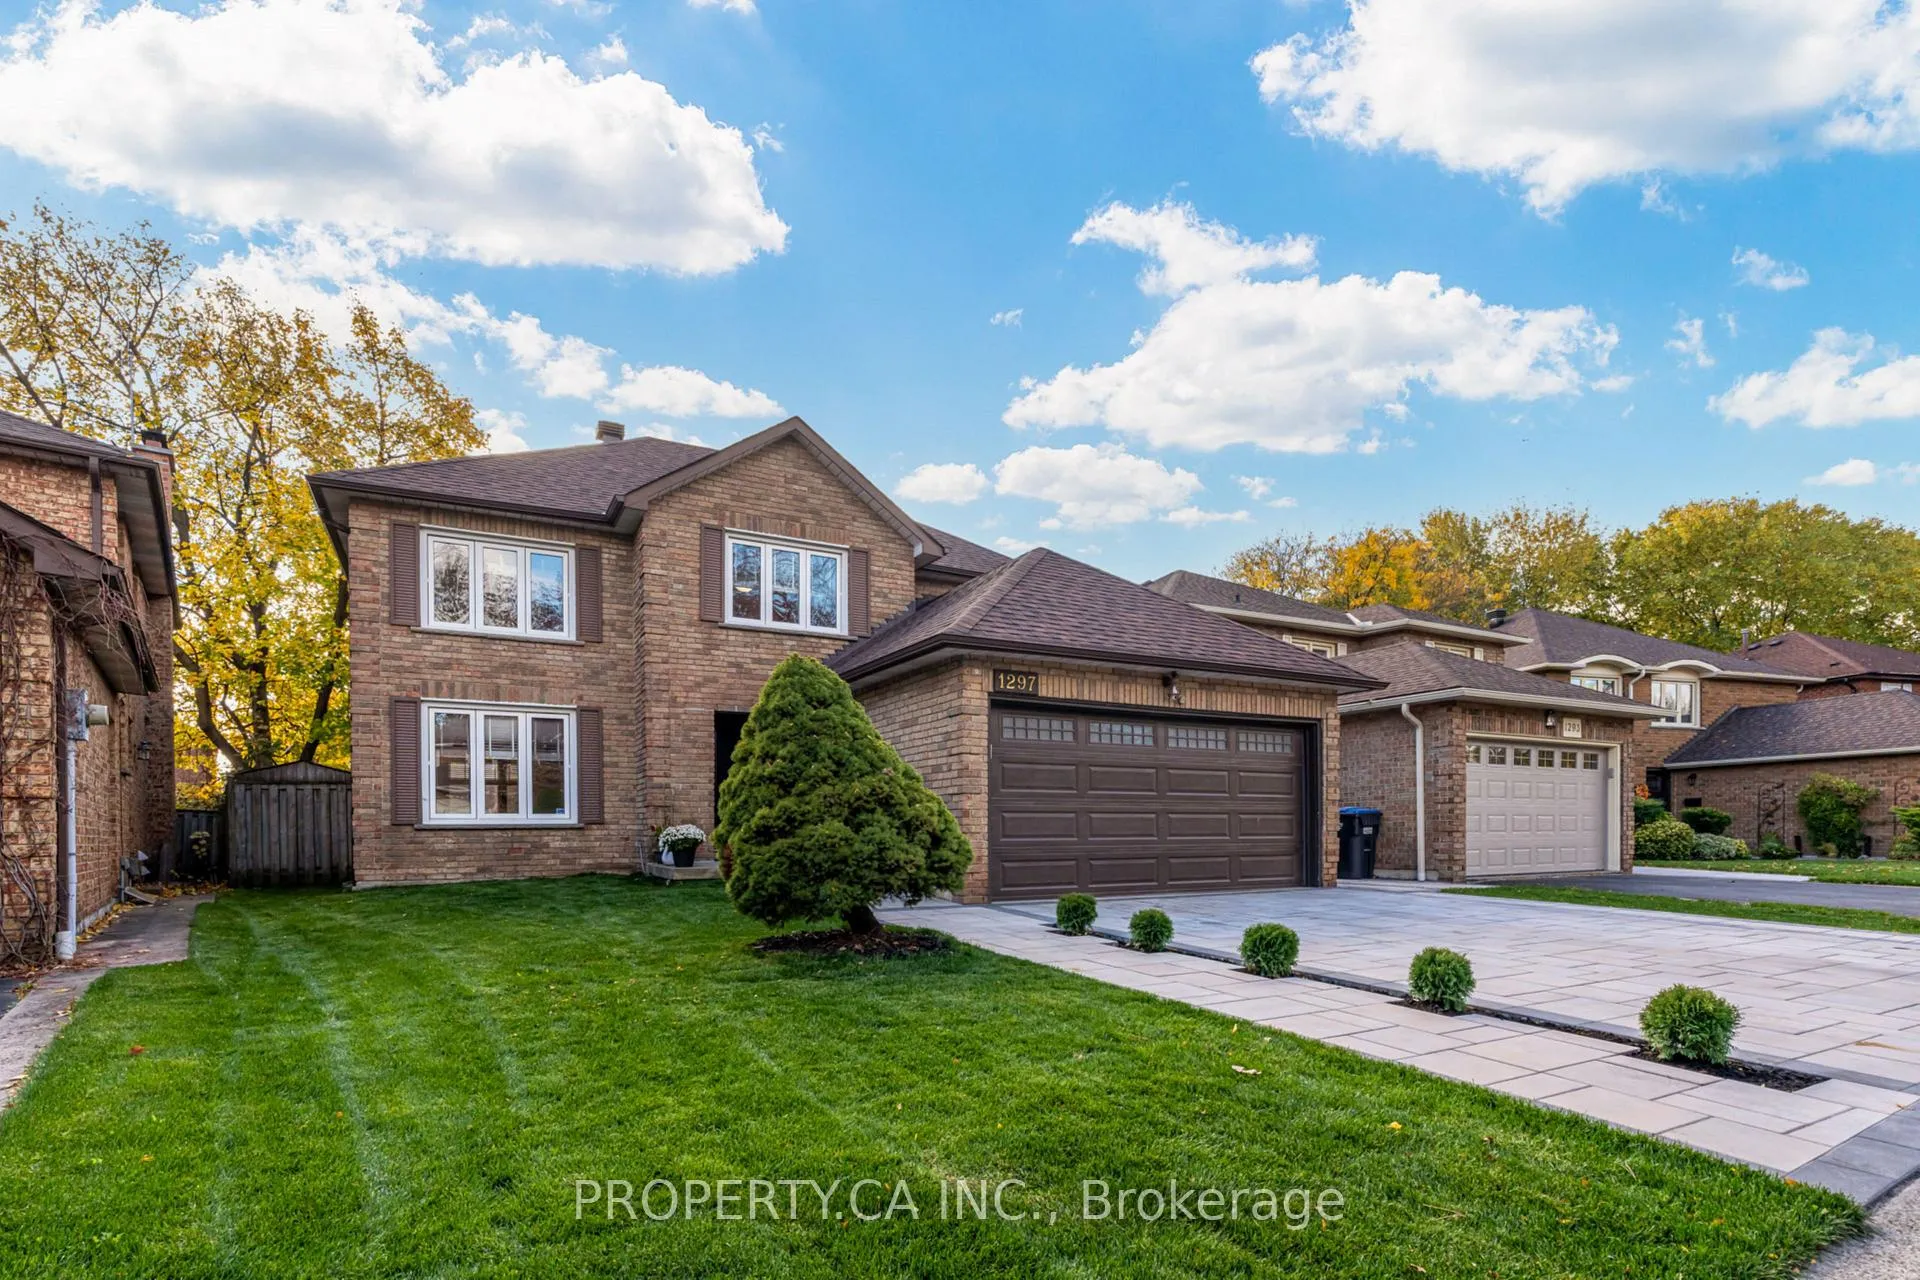
1297 Deer Run
1297 Deer Run
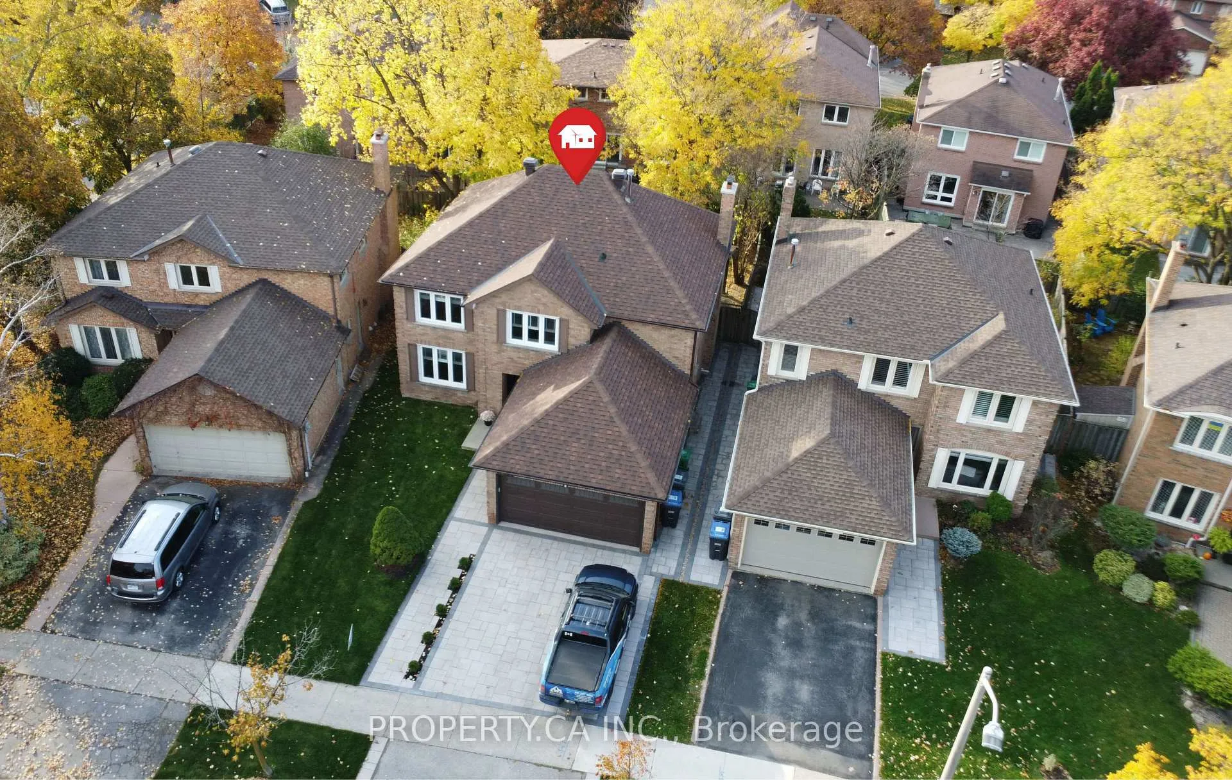
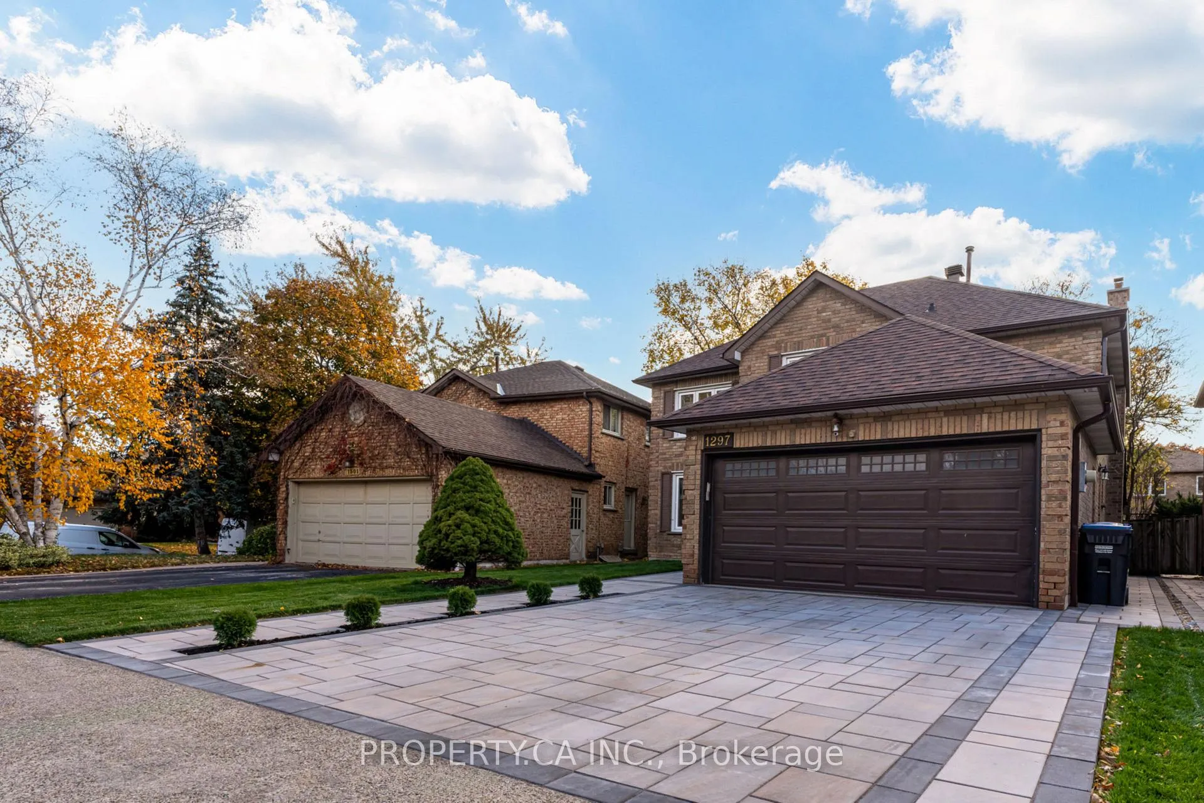
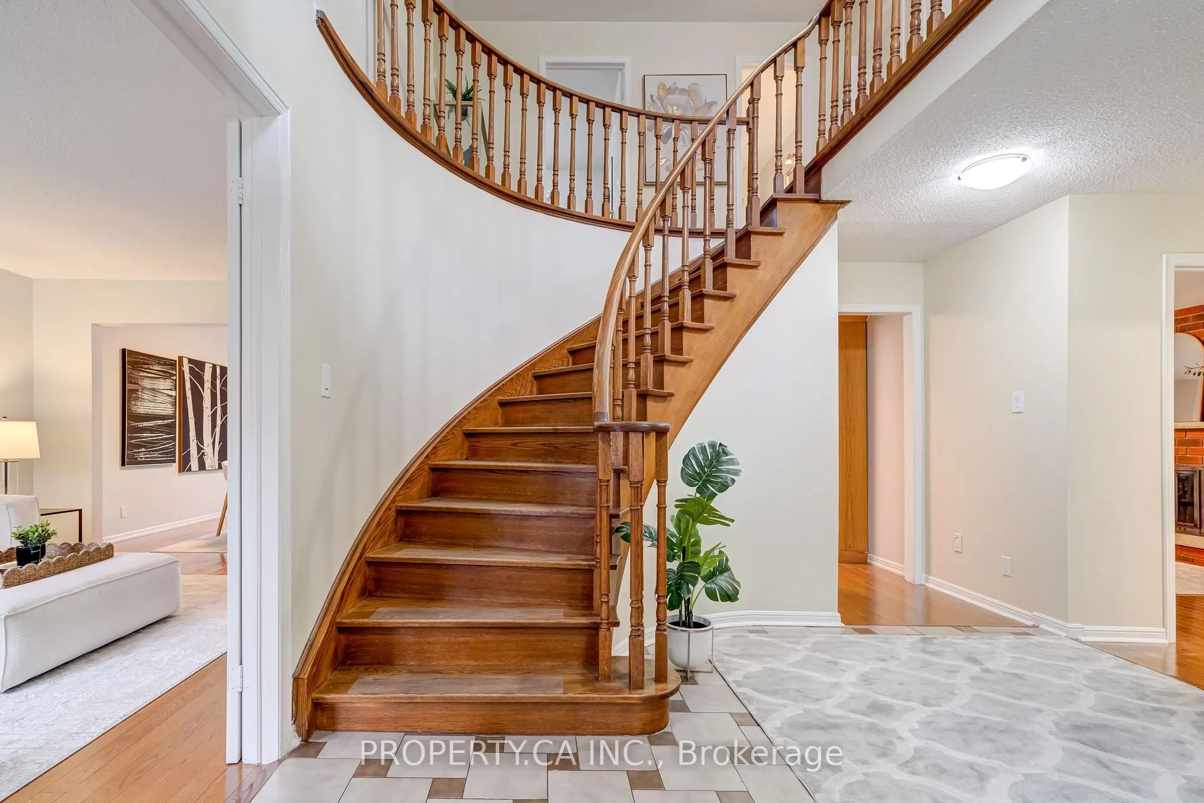
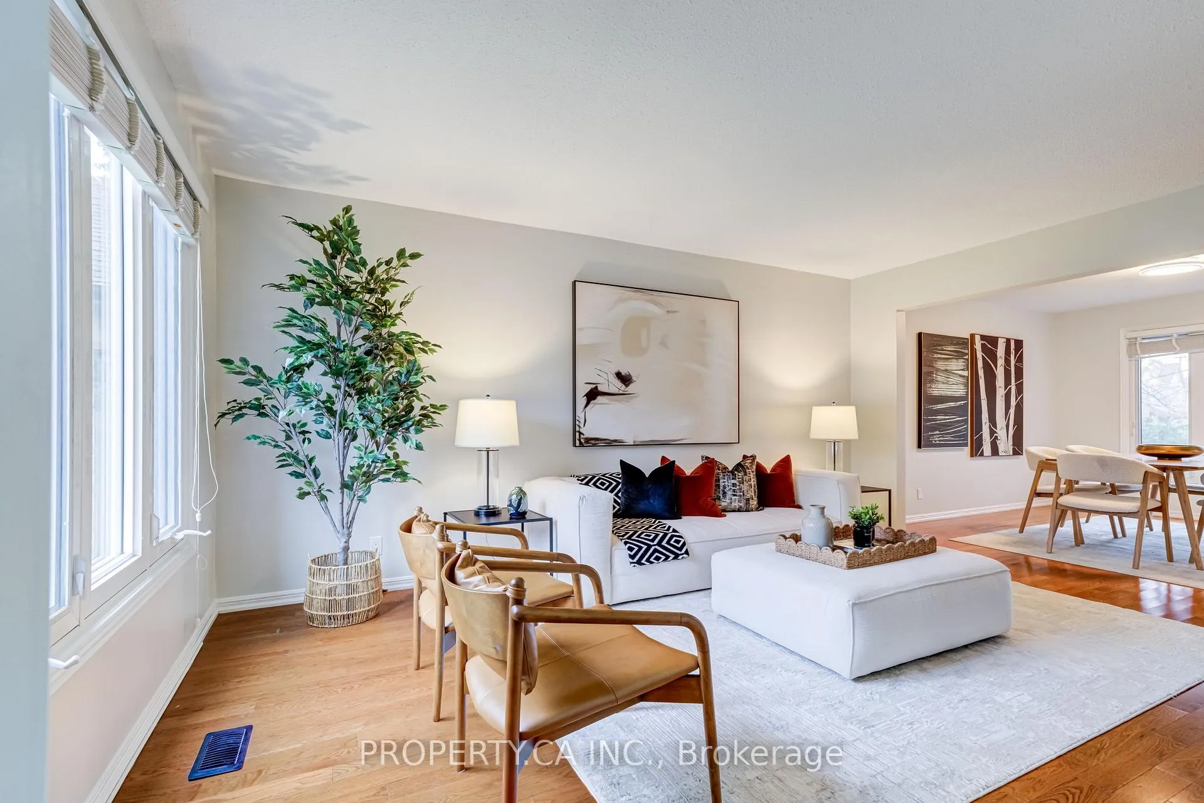 See all 40 photos
Property history
Facts and features
- BasementFinished
- Water, sewerMunicipal
- HeatingForced air
- CoolingCentral air
- Second kitchen
- Hardwood floors
- Fireplace
- Central air
The homeDetached, 2-storey, Finished, full
- Type: Detached
- Style: 2-storey
- Basement: Finished, full
InsideFireplace Yes, Hardwood, Broadloom, Main level
- Fireplace: Yes
- Flooring: Hardwood, Broadloom
- Laundry: Main level
- Features: Other
- Rooms above ground: 8
- Rooms in the basement: 3
- Bedrooms: 4 + 1 in the basement
- Bathrooms: 4
- Kitchens: 2
- Family room: Yes
Outside and lotBrick, Other, Other
- Exterior: Brick
- Roof: Other
- Foundation: Other
- Size: 37.58 × 107.94 ft
- Zoning: RM5
Parking2 Garage, Attached, Private double
- Spaces: 2 Garage
- Garage: Attached
- Driveway: Private double
Heating, water and powerForced air, gas, Central air, Municipal water
- Heating: Forced air, gas
- Cooling: Central air
- Water: Municipal water
- Sewer: Municipal sewer
Costs and taxesTaxes $7,053 a year, HST included in the price, Hot water tank
- Taxes, 2024: $7,053 a year
- HST: HST included in the price
- Rental items: Hot water tank
Included in the sale2 fridges, 2 stoves, 2 b/i dishwashers, 2 range hoods, washer & dryer, gar dr opnr, c/vac, window coverings, electrical light fixtures, Instant hot water dispenser in the kitchen
- Included: 2 fridges, 2 stoves, 2 b/i dishwashers, 2 range hoods, washer & dryer, gar dr opnr, c/vac, window coverings, electrical light fixtures
- Not included: Instant hot water dispenser in the kitchen
Listing detailsW11824685, Sold, Dec 3, 2024
- MLS® number: W11824685
- Status: Sold
- Listed on: Dec 3, 2024
- Days on market: 73
- Updated: Feb 14, 2025
- Possession: Immediately,Flexible
- Occupied by: Vacant
- Listing brokerage: PROPERTY.CA INC.
About this home
1297 Deer Run, Mississauga (Creditview), ON L5C 3P8
Located in the highly sought-after Deer Run neighbourhood, this immaculately maintained home is a rare find just steps from Erindale GO Station. With approx. 2350 sqft above grade, it also boasts a fully finished approx. 1000 sqft basement equipped with its own complete kitchen featuring a bar counter and dining area, a large living/recreation space, one spacious bedroom, a 3-piece bath, and new quality carpeting - perfect for in-laws, extended family, or rental potential. The home offers numerous upgrades, including a newly interlocked driveway (Sept. 2024), 2019 roof, eavestroughs with leaf guards, and a rebuilt brick chimney. The spacious backyard patio, features a roof extension with skylights, providing a perfect space for outdoor living. Inside, enjoy energy-efficient vinyl windows and a premium Ecobee WiFi thermostat with a remote sensor for optimal heating and cooling comfort. The master ensuite is equipped with a relaxing jet tub. Freshly painted and move-in ready!
Ask about this home
A HOMEH agent will answer your questions about this home.
Around this home
Daily convenience, out of 100, from the distances below
Schools nearby
School rating, out of 10.
Helpful calculators
Your HOMEH agent

"I would see it this week."