

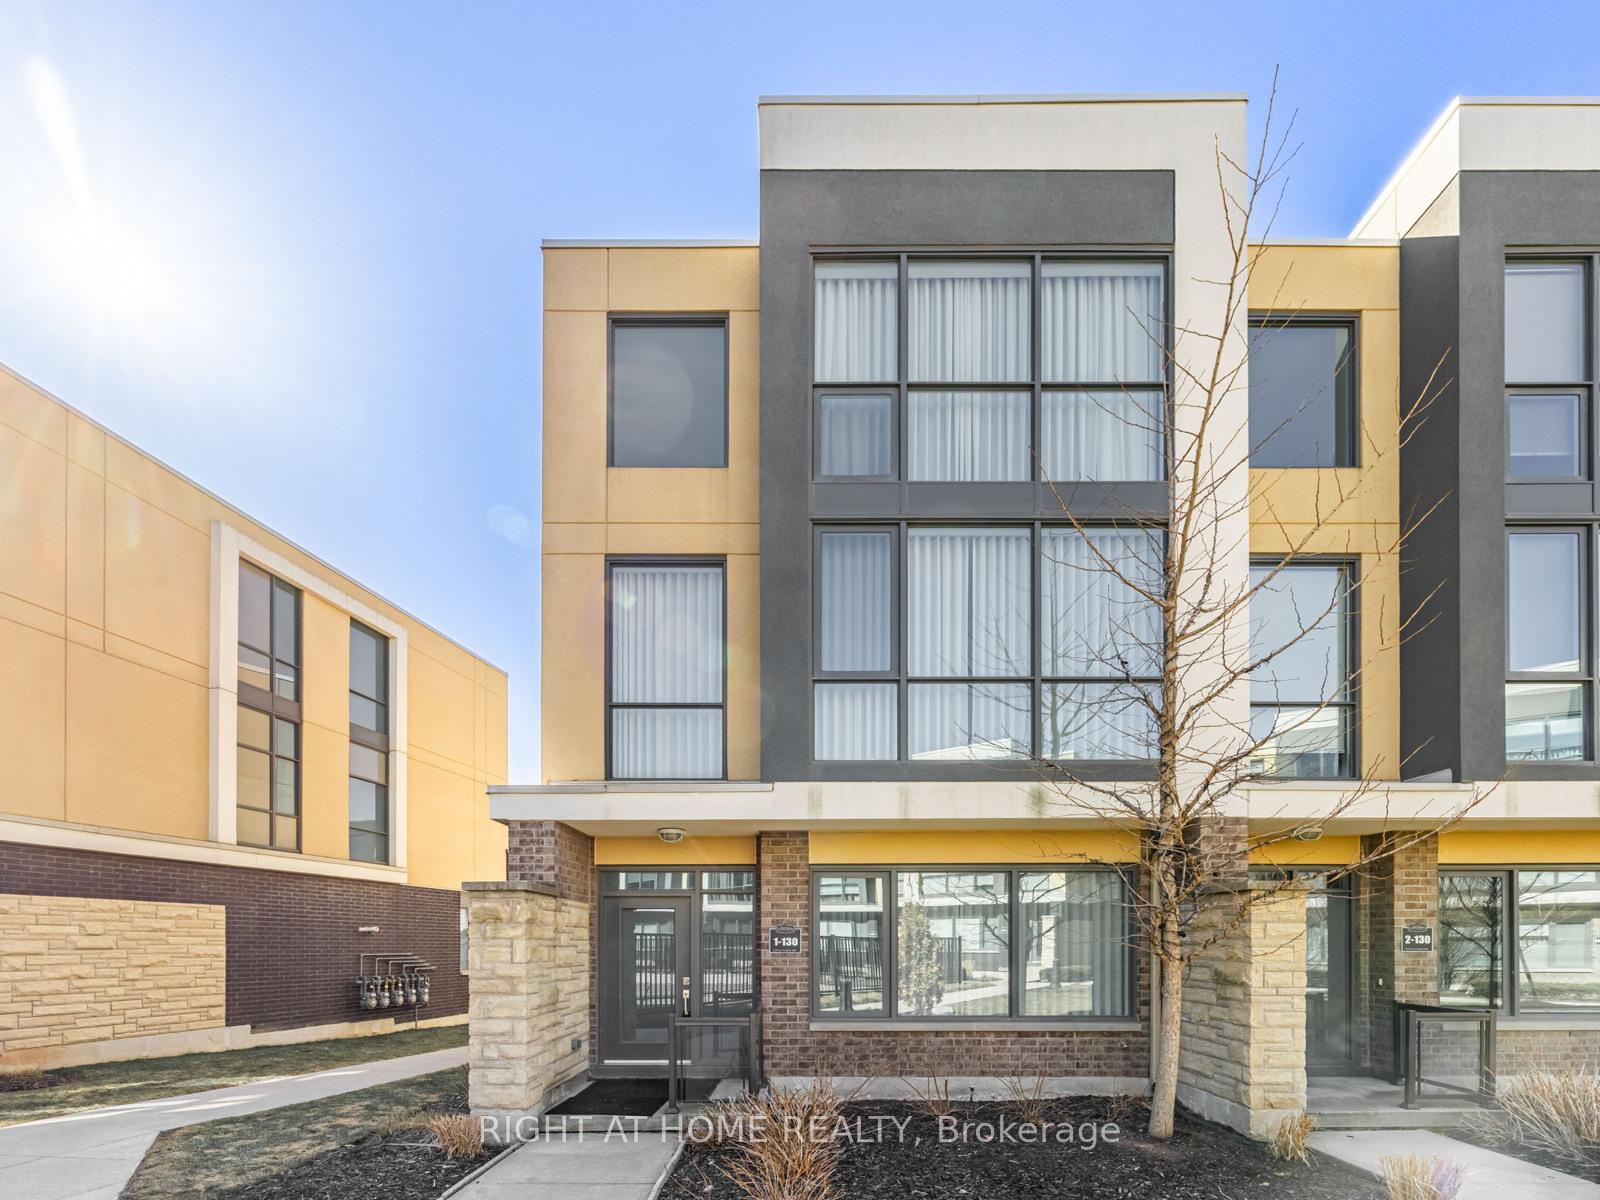
Unit 1, 130 Little Creek Road
Unit 1, 130 Little Creek Road
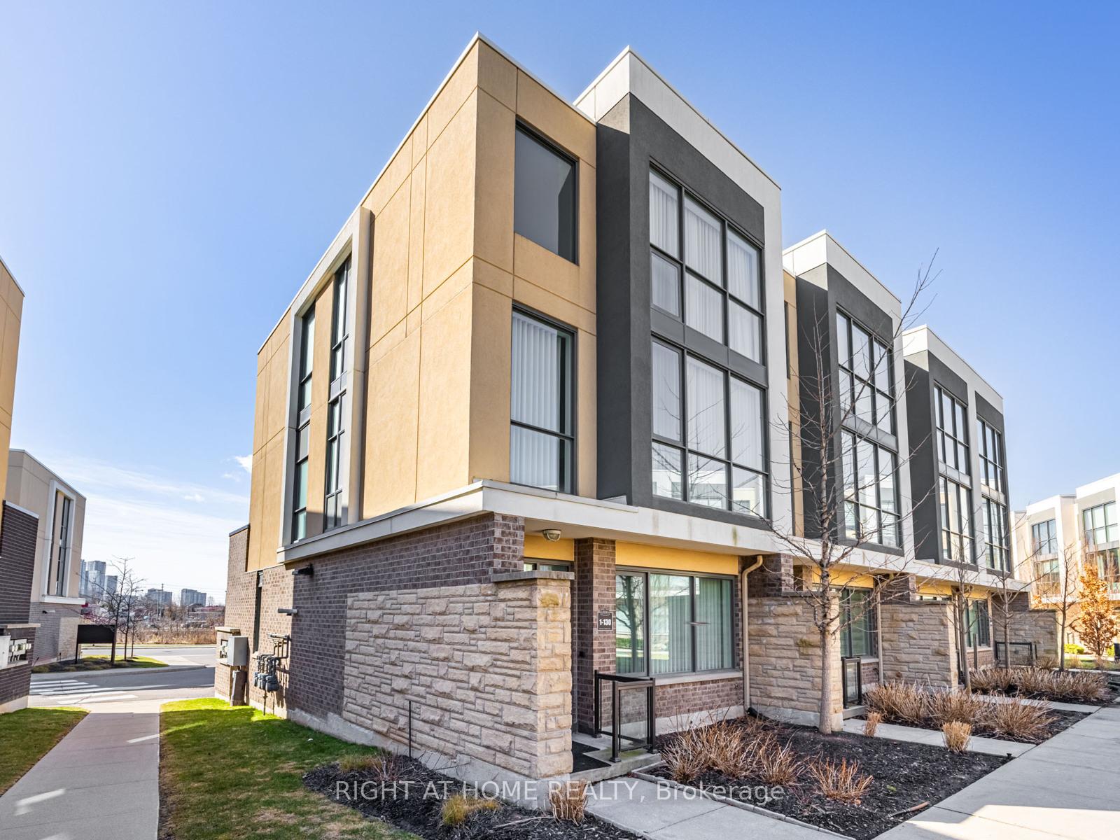
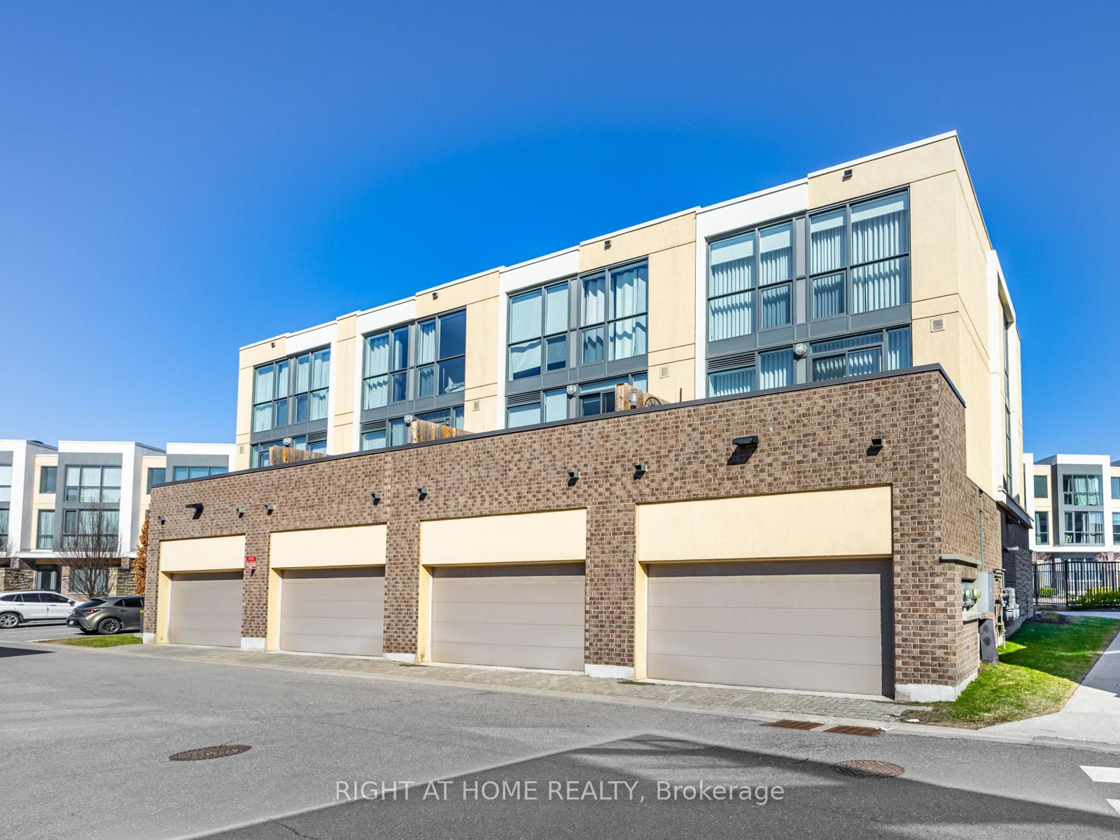
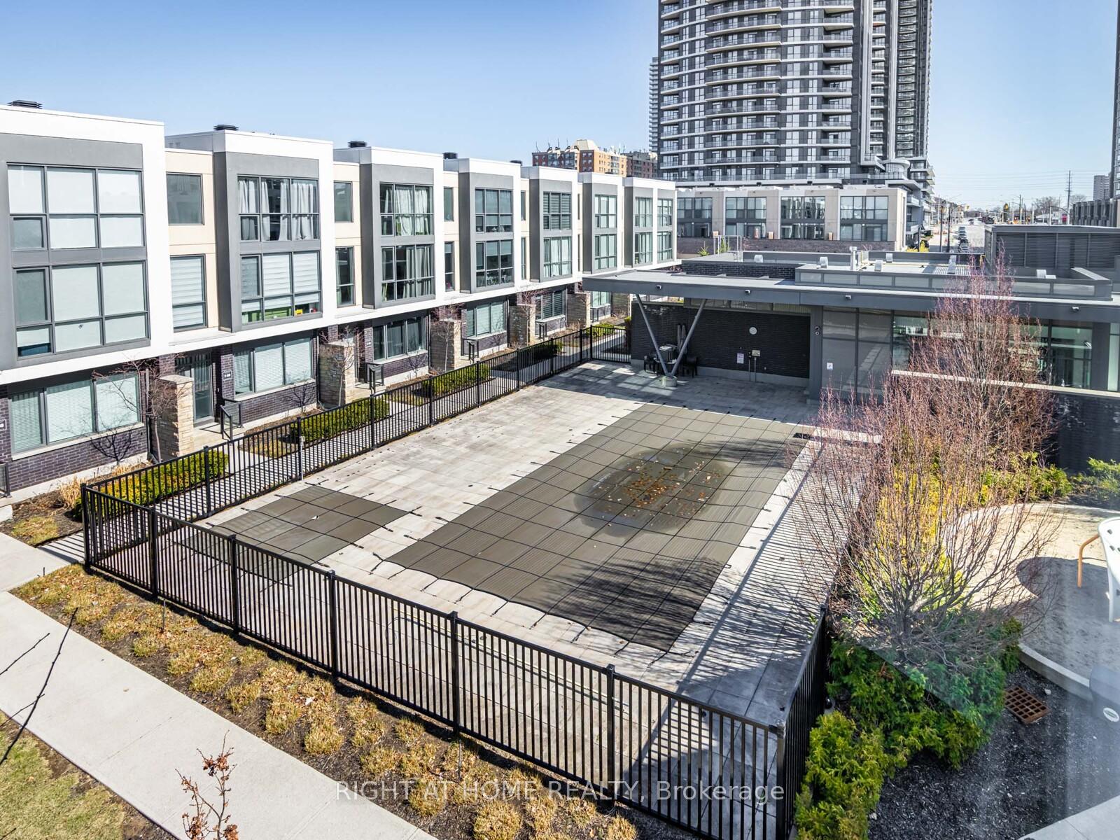
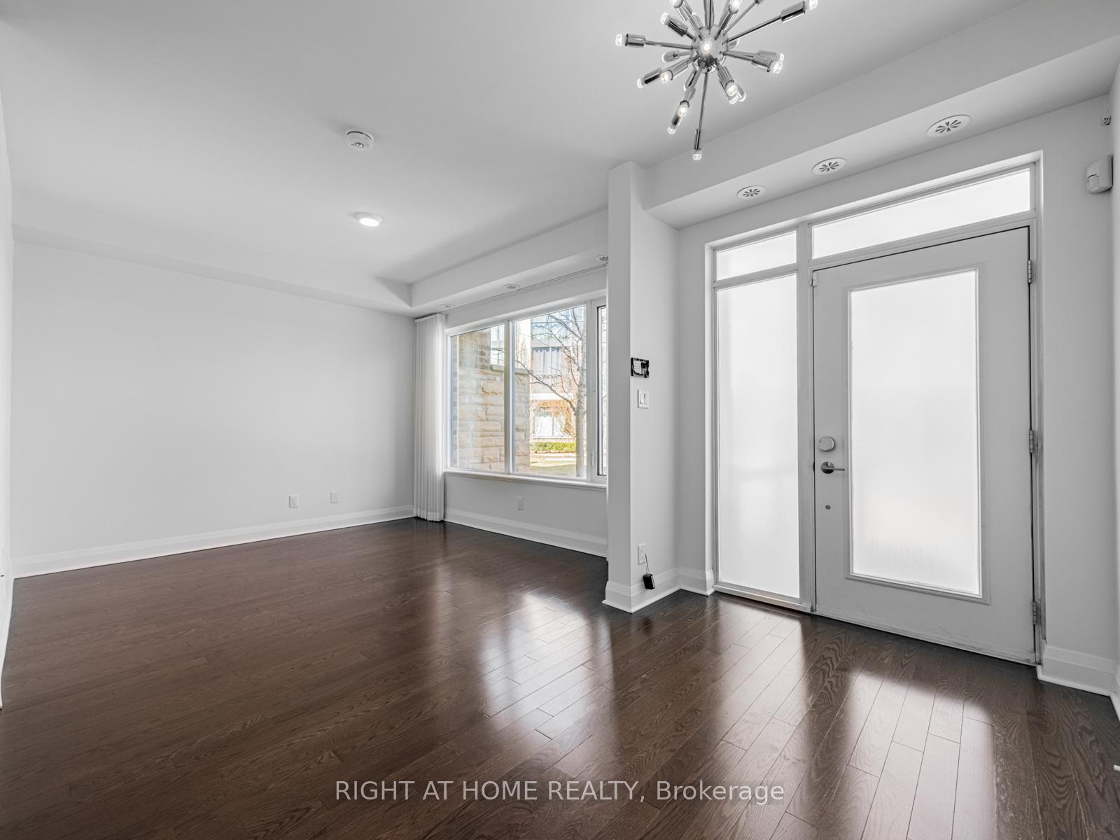 See all 23 photos
Property history
Facts and features
- BasementNone
- LaundryEnsuite
- Lease term12 months
- PetsAllowed
- Hardwood floors
- Fireplace
- Central air
The homeCondo Townhouse, 3-storey, 2,000–2,249 sq ft
- Type: Condo Townhouse
- Style: 3-storey
- Living space: 2,000–2,249 sq ft
- Basement: None
- Exposure: North
InsideFireplace Yes, Hardwood, Porcelain, Ceramic, Ensuite, main level
- Fireplace: Yes
- Flooring: Hardwood, Porcelain, Ceramic
- Laundry: Ensuite, main level
- Features: Auto garage door remote, carpet free
- Rooms above ground: 8
- Bedrooms: 3 + 1 in the basement
- Bathrooms: 3
- Kitchens: 1
- Family room: Yes
OutsideBrick, stucco (plaster), Open
- Exterior: Brick, stucco (plaster)
- Balcony: Open
Parking and locker2 Parking, Attached, Parking type Owned
- Spaces: 2 Parking
- Garage: Attached
- Parking type: Owned
- Locker: None
BuildingLittle Creek Condos, Storeys 3, Units 100
- Name: Little Creek Condos
- Storeys: 3
- Units: 100
- Registered: 2016
- Condo corporation: 988
- Pets: Allowed
Heating, water and powerForced air, gas, Central air
- Heating: Forced air, gas
- Cooling: Central air
Rent and termsRent $4,000 a month, Entire property, Unfurnished
- Rent: $4,000 a month
- Space for rent: Entire property
- Furnished: Unfurnished
- Lease: 12 months
- Paid: Monthly
- Rent includes: Building insurance, grounds maintenance
- Deposit: Required
- Credit check: Required
- Employment letter: Required
- Rental application: Required
- References: Required
- Rental items: Hot water tank
IncludedS/s fridge, s/s gas stove, s/s rangehood, s/s b/i dishwasher (new), washer, dryer, all electrical light fixtures, all window coverings and blinds, 2 garage door remotes, 2 door keys, 1 clubhouse fob and 1 mail box key., Not included None
- Included: S/s fridge, s/s gas stove, s/s rangehood, s/s b/i dishwasher (new), washer, dryer, all electrical light fixtures, all window coverings and blinds, 2 garage door remotes, 2 door keys, 1 clubhouse fob and 1 mail box key.
- Not included: None
NearbyPark, public transit, school, school bus route
- Close to: Park, public transit, school, school bus route
Listing detailsW12069463, Rented, Apr 8, 2025
- MLS® number: W12069463
- Status: Rented
- Listed on: Apr 8, 2025
- Days on market: 14
- Updated: Apr 22, 2025
- Possession: 2025-04-15 / Immediate
- Occupied by: Vacant
- Listing brokerage: RIGHT AT HOME REALTY
About this home
Unit 1, 130 Little Creek Road, Mississauga (Hurontario), ON L5R 0E9
Move into an executive, luxury 3 + 1 bedroom and 3 washroom townhouse in a convenient location in Mississauga. The home has loads of natural sunlight with floor to ceiling windows, high ceilings, upgraded curtains, upgraded LED lighting on all floors. Enjoy a Gourmet Kitchen with a large countertop, backsplash, an island, lots of storage space, coffee station and stainless steel appliances. Walk out to a lovely deck which has a gas BBQ hook up. The family room has a fireplace and a great view of the pool and clubhouse. The Primary bedroom has a large walk in closet and a 5 piece ensuite washroom. There is an office/bedroom on the main level with an attached washroom. Enjoy an outdoor pool during the summer months and a clubhouse with a gym. 5 minute walk to the new LRT, shopping plaza, Restaurants, schools, public transit at your doorstep. One bus to Square one mall, square one bus terminal. One bus to the Islington Subway station.
Ask about this home
A HOMEH agent will answer your questions about this home.
Know more about Little Creek Condos
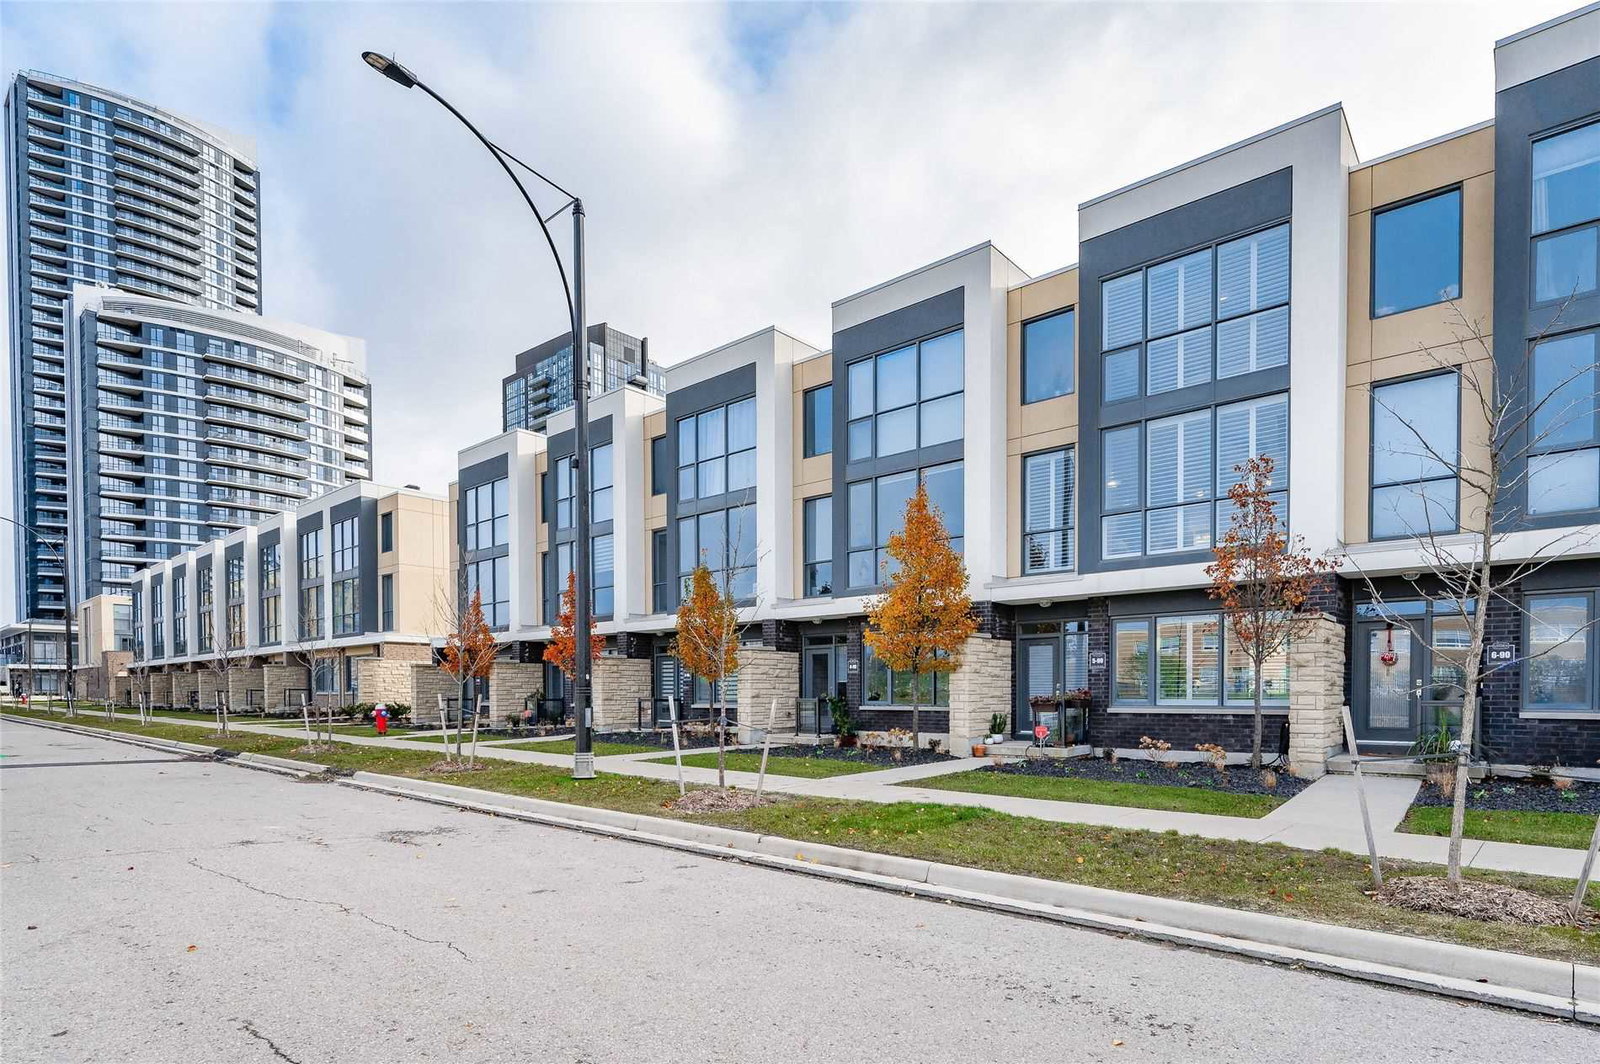
Condo building · 5020-5060 Four Springs Avenue
Little Creek Condos is a 3-storey condo with 100 suites, built in 2016 by Pinnacle International. Right now 1 for sale is on the market here.
- 3storeys
- 100suites
- $476/sq ft
- 2016built
No similar units for rent in Little Creek Condos right now.
Around this home
Daily convenience, out of 100, from the distances below
Schools nearby
School rating, out of 10.
Helpful calculators
Your HOMEH agent

"I would see it this week."