

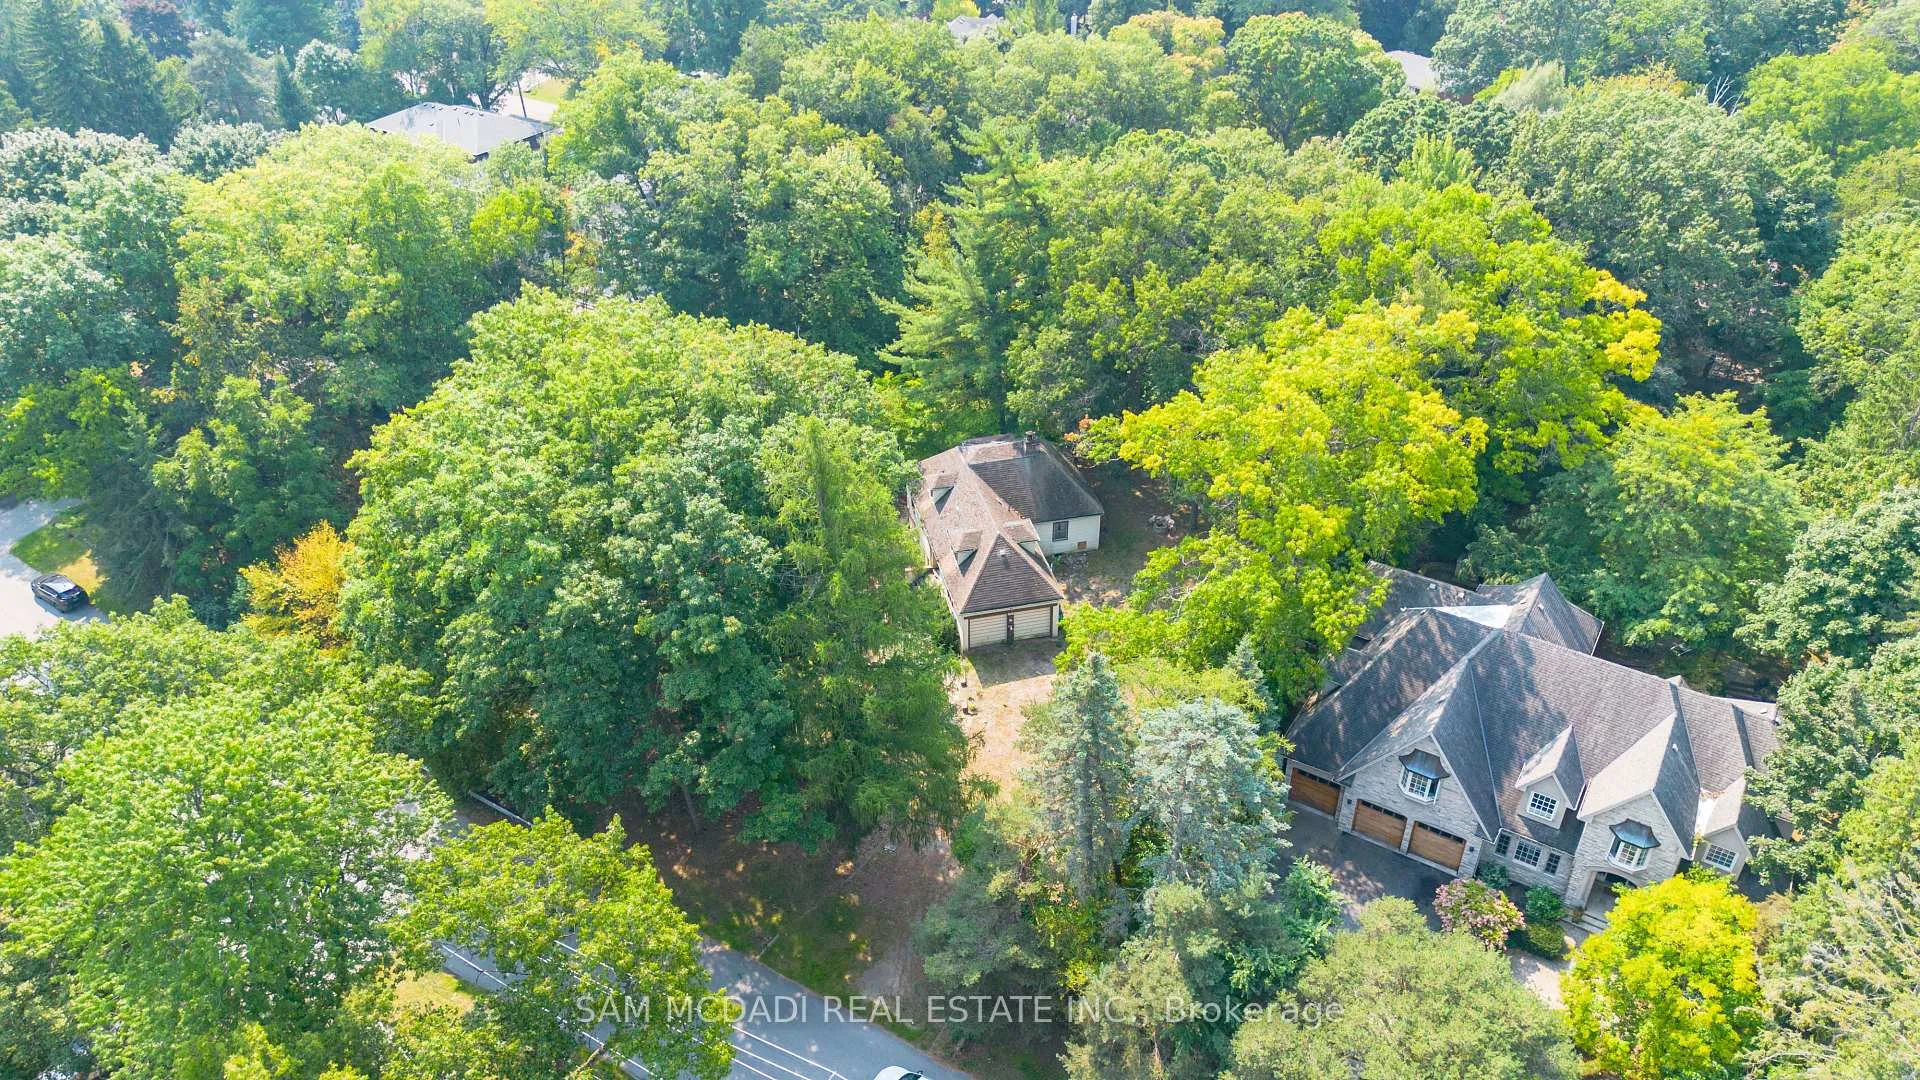
1322 Birchview Drive
1322 Birchview Drive
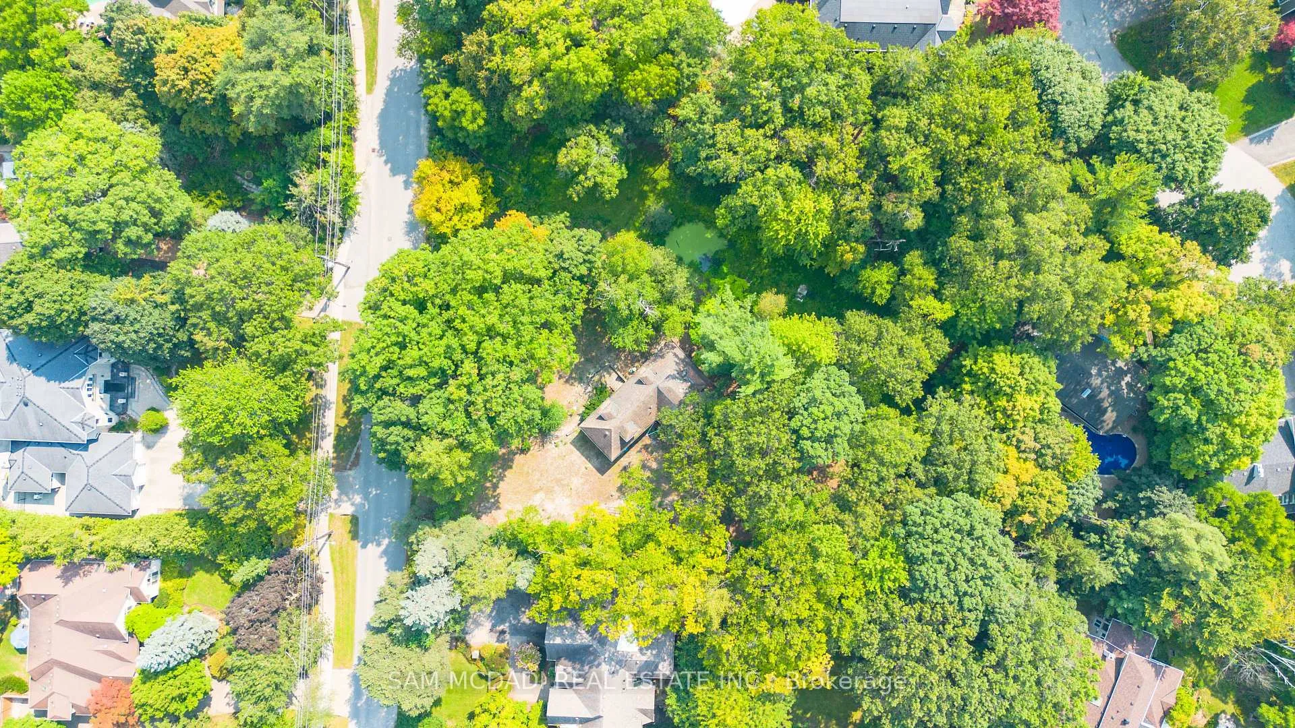
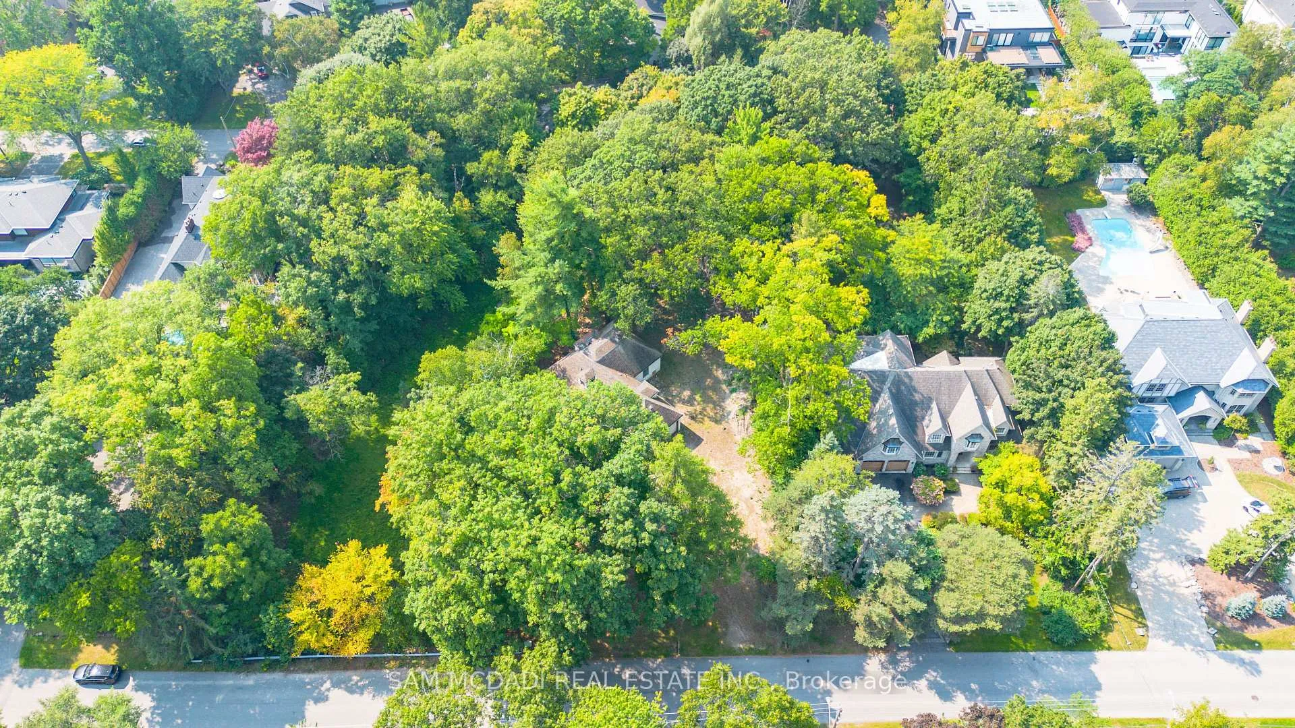
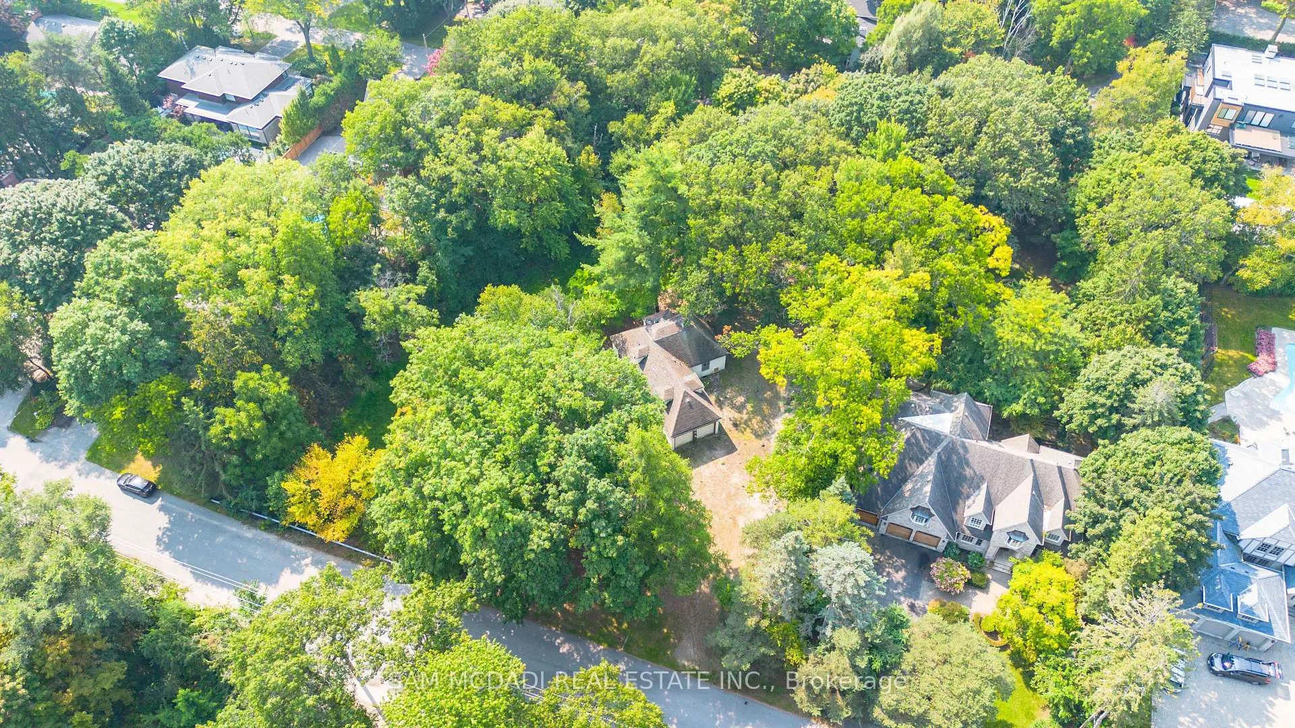
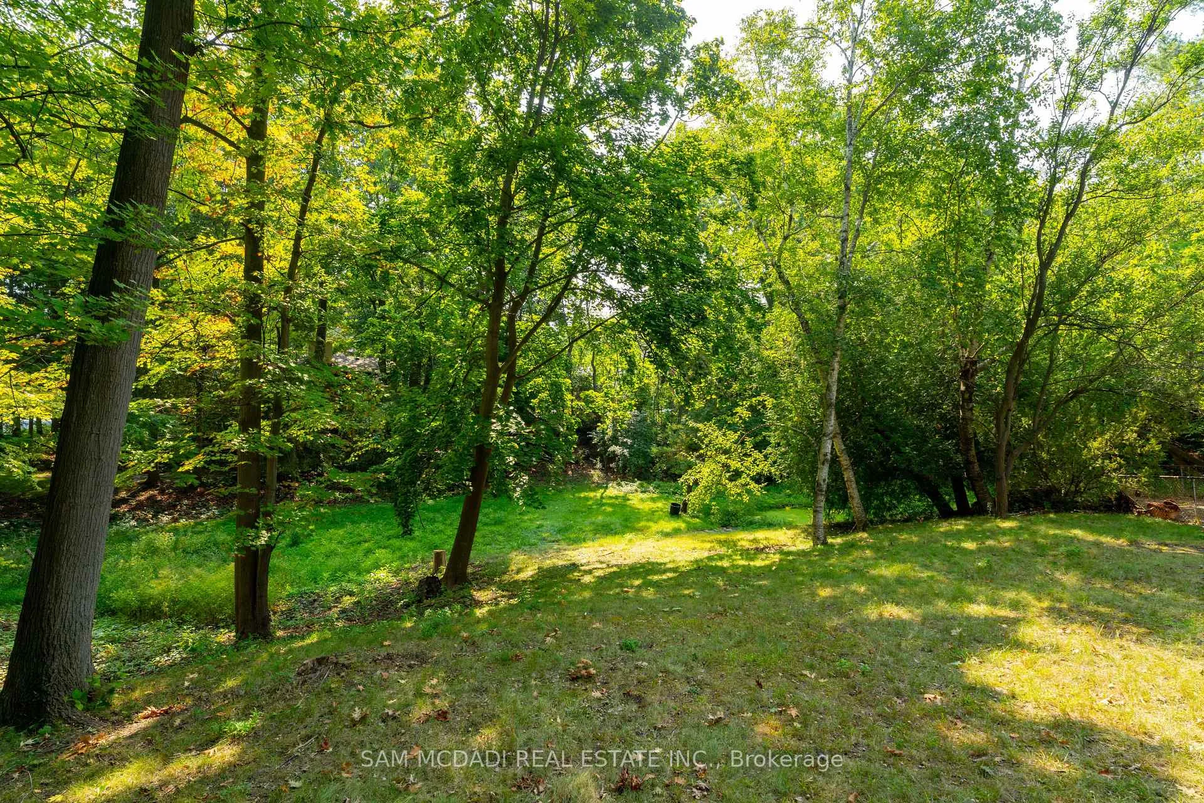 See all 16 photos
Property history
- $2,649,800ExpiredList: 2026-03-08|End: 2026-06-07|91 daysW12859562
- $2,888,000ExpiredList: 2025-09-30|End: 2025-12-26|87 daysW12434433
- $2,888,000ExpiredList: 2025-04-30|End: 2025-07-31|92 daysW12113221
- $2,888,000TerminatedList: 2025-01-18|End: 2025-04-30|102 daysW11930560
- $2,999,800ExpiredList: 2024-09-20|End: 2024-12-15|86 daysW9360615
Facts and features
- BasementNone
- Water, sewerMunicipal
- HeatingForced air
- CoolingCentral air
- Central air
The homeDetached, 1 1/2 storey, Basement None
- Type: Detached
- Style: 1 1/2 storey
- Basement: None
- View: Trees/woods
- Waterfront: None
InsideRooms above ground 6, Bedrooms 4, Bathrooms 2
- Rooms above ground: 6
- Bedrooms: 4
- Bathrooms: 2
- Kitchens: 1
Outside and lotWood, Asphalt shingle, Unknown
- Exterior: Wood
- Roof: Asphalt shingle
- Foundation: Unknown
- Size: 200 × 243 ft
- Zoning: R2
Parking2 Garage, Attached, Private
- Spaces: 2 Garage
- Garage: Attached
- Driveway: Private
Heating, water and powerForced air, gas, Central air, Municipal water
- Heating: Forced air, gas
- Cooling: Central air
- Water: Municipal water
- Sewer: Municipal sewer
- Natural gas: Available
- Hydro: Available
- Cable: Available
- Telephone: Available
Costs and taxesTaxes $16,273 a year, HST included in the price, Rental items None.
- Taxes, 2024: $16,273 a year
- HST: HST included in the price
- Rental items: None.
NearbyGolf, park, public transit, school bus route, wooded/treed
- Close to: Golf, park, public transit, school bus route, wooded/treed
Listing detailsW11930560, Terminated, Jan 18, 2025
- MLS® number: W11930560
- Status: Terminated
- Listed on: Jan 18, 2025
- Days on market: 102
- Updated: Apr 30, 2025
- Possession: Flexible.
- Occupied by: Vacant
- Listing brokerage: SAM MCDADI REAL ESTATE INC.
About this home
1322 Birchview Drive, Mississauga (Lorne Park), ON L5H 3E4
Nestled in Prestigious Lorne Park Community. 1 and 1/2 storey home situated on a 200 x 243 foot lot surrounded by beautiful mature greenery. Interior presents 4 bedrooms and 2 full bathrooms. Conveniently situated minutes from stunning Lake Ontario Waterfront trails, with access to serene parks like the Rattray Marsh Conservation Area and Jack Darling Memorial Park! This neighbourhood is also minutes from renowned public and private schools including Holy Name of Mary College School and Mentor College. Enjoy the convenience of nearby shopping, dining, and amenities galore in Vibrant Port Credit and Clarkson Village, while also being just a few short minutes from the QEW highway, Port Credit GO, and the Clarkson GO, enabling a quick commute to Downtown Toronto. Don't delay on this amazing opportunity to build your forever home in Lorne Park, where luxury and lifestyle converge.
Ask about this home
A HOMEH agent will answer your questions about this home.
Around this home
Daily convenience, out of 100, from the distances below
Schools nearby
School rating, out of 10.
Helpful calculators
Your HOMEH agent

"I would see it this week."