

1326 Meredith Avenue
1326 Meredith Avenue
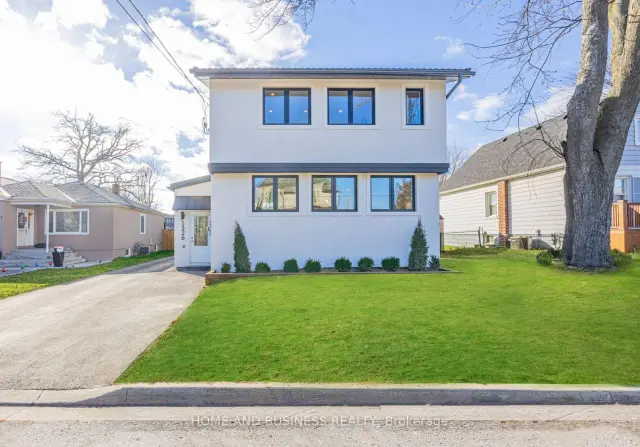 See all 19 photos
Facts and features
- BasementSeparate entrance
- Lot size50 × 104 ft
- Lease term12 months
- FurnishedUnfurnished
- Second kitchen
- Separate entrance
- Hardwood floors
- Central air
The homeDetached, 2-storey, Age 51–99 years
- Type: Detached
- Style: 2-storey
- Age: 51–99 years
- Living space: 1,500–2,000 sq ft
- Basement: Separate entrance
- Special designation: Other
InsideCarpet free, Hardwood, Tile, In basement, lower level, In-law suite, carpet free, sump pump, water heater
- Flooring: Carpet free, Hardwood, Tile
- Laundry: In basement, lower level
- Features: In-law suite, carpet free, sump pump, water heater
- Rooms above ground: 9
- Rooms in the basement: 3
- Bedrooms: 3 + 1 in the basement
- Bathrooms: 4
- Kitchens: 2
- Family room: Yes
Outside and lotStucco (plaster), Metal, Concrete block
- Exterior: Stucco (plaster)
- Roof: Metal
- Foundation: Concrete block
- Features: Patio, landscaped
- Size: 50 × 104 ft
Parking6 Garage, Other, Available
- Spaces: 6 Garage
- Garage: Other
- Driveway: Available
Heating, water and powerForced air, gas, Central air, Municipal water
- Heating: Forced air, gas
- Cooling: Central air
- Water: Municipal water
- Sewer: Municipal sewer
Rent and termsRent $4,250 a month, Entire property, Unfurnished
- Rent: $4,250 a month
- Space for rent: Entire property
- Furnished: Unfurnished
- Lease: 12 months
- Paid: Monthly
- Rent includes: Parking
Listing detailsW14155202, For Rent, Nov 4, 2026
- MLS® number: W14155202
- Status: For Rent
- Listed on: Nov 4, 2026
- Days on market: 17
- Updated: Nov 5, 2026
- Possession: 2026-11-05 / Immediate
- Occupied by: Vacant
- Listing brokerage: HOME AND BUSINESS REALTY
About this home
1326 Meredith Avenue, Mississauga (Lakeview), ON L5E 2E7
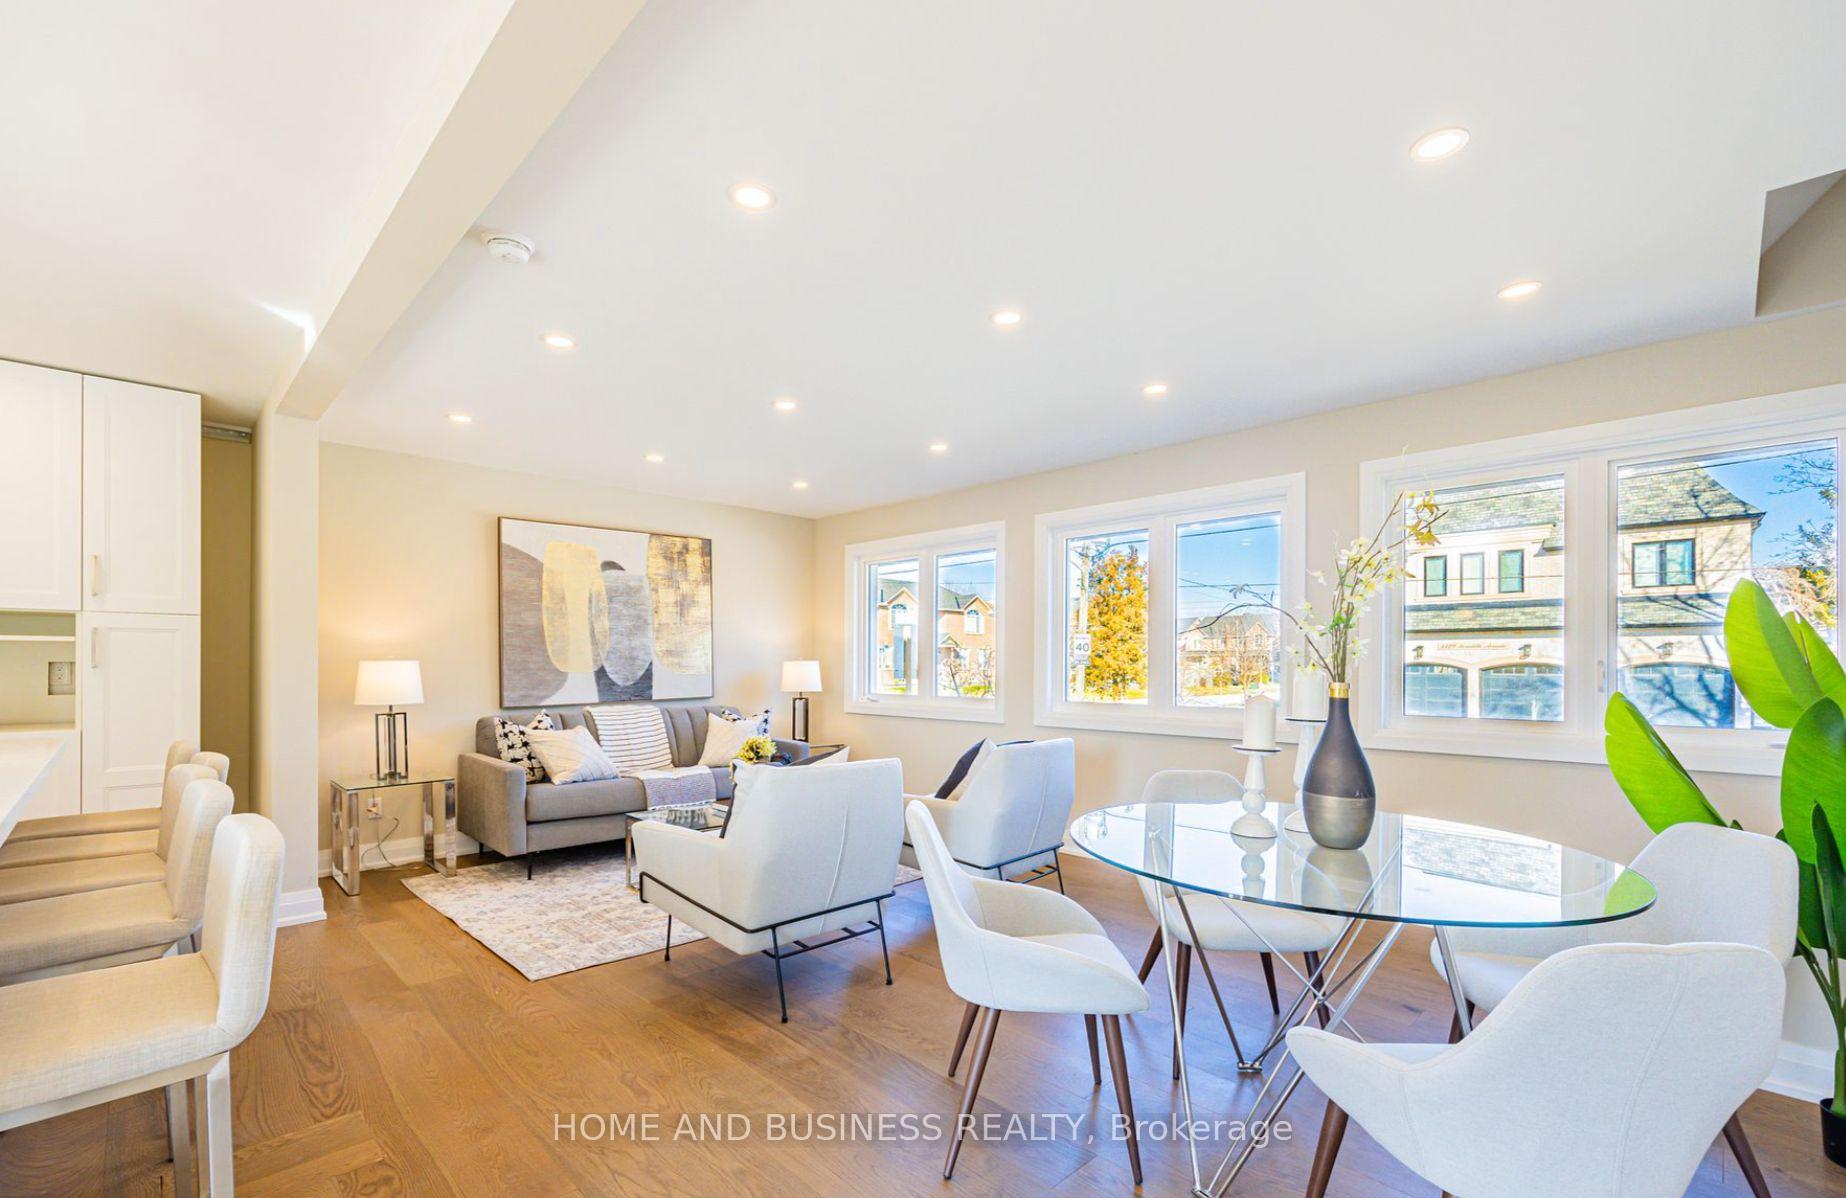
Beautifully Renovated 2 Story Home, Nestled On A Quiet Cul De Sac In A Neighborhood Full Of Multi-Million Dollar Homes! Welcome To The Lakeview Area With Your Very Own 50 x 104 Property. 2 Kitchens, 4 Bathrooms, In-Law Suite! Open Concept Layout, Brand New Kitchen With A Huge Centre Island (Fits 5 Stools!) and New Windows Create A Beautiful Bright Main Floor. Perfect For Entertaining. Incredible Workmanship & High End Finishes Throughout. Primary Bedroom Features A Luxurious Ensuite And Double Closet. Separate Entrance To A Renovated Suite In the Basement Including a 3 Piece Bathroom, Office/Bedroom, Kitchen and Recreation Area. Enjoy A Spacious Backyard From Your Brand New Oversized Deck. The Large Driveway Offers Plenty of Room For Parking, Furished optional
Book a viewing
Around this home
Daily convenience, out of 100, from the distances below
Schools nearby
School rating, out of 10.
Helpful calculators

Your HOMEH agent
"I would see it this week."