

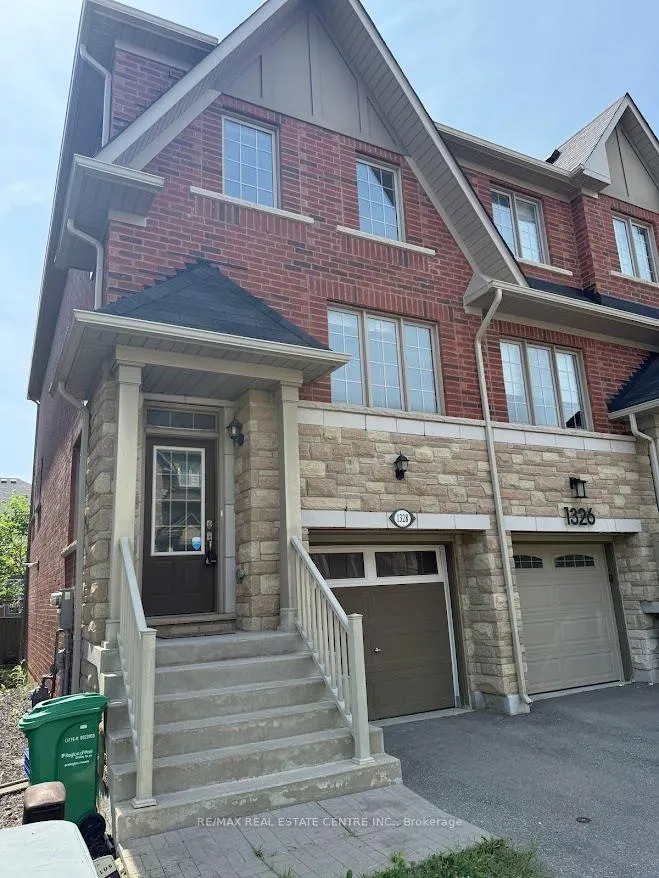
1328 Granrock Crescent
1328 Granrock Crescent
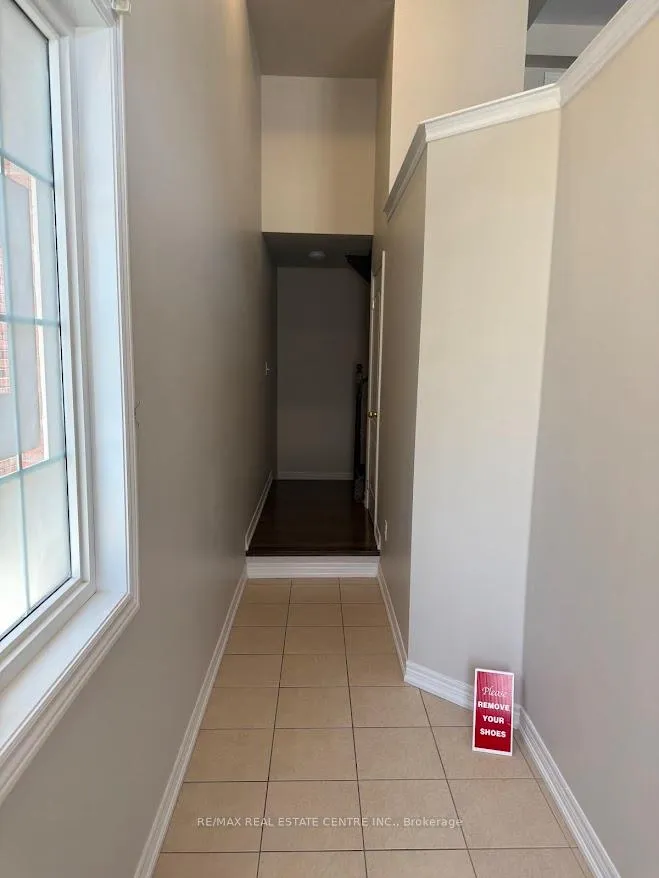 See all 24 photos
Property history
Facts and features
- BasementFinished
- Lease term12 months
- FurnishedUnfurnished
- LaundryEnsuite
- Separate entrance
- Hardwood floors
- Central air
The homeFreehold Townhouse, 3-storey, 1,500–2,000 sq ft
- Type: Freehold Townhouse
- Style: 3-storey
- Living space: 1,500–2,000 sq ft
- Basement: Separate entrance, finished
InsideHardwood, Ceramic, Ensuite, Rooms above ground 3
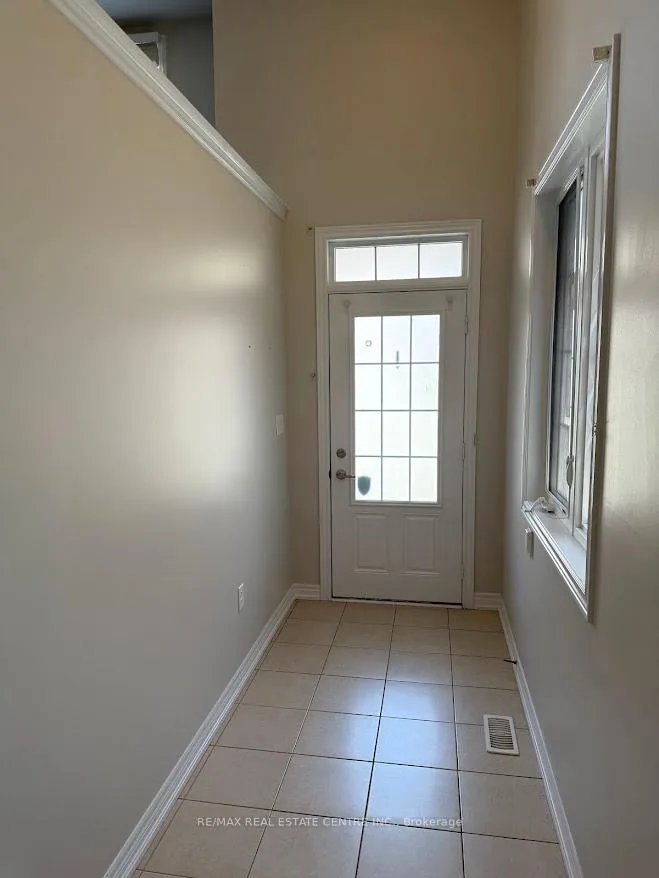
- Flooring: Hardwood, Ceramic
- Laundry: Ensuite
- Rooms above ground: 3
- Rooms in the basement: 1
- Bedrooms: 4
- Bathrooms: 4
- Kitchens: 1
Outside and lotBrick, stone, Asphalt shingle, Concrete
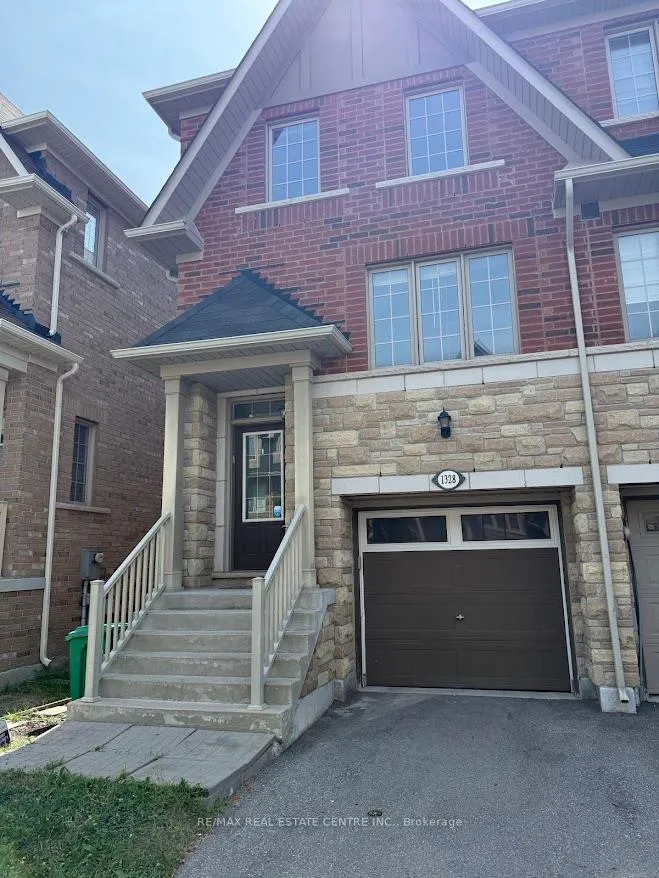
- Exterior: Brick, stone
- Roof: Asphalt shingle
- Foundation: Concrete
Parking1 Garage, Attached, Private
- Spaces: 1 Garage
- Garage: Attached
- Driveway: Private
Heating, water and powerForced air, gas, Central air, Municipal water
- Heating: Forced air, gas
- Cooling: Central air
- Water: Municipal water
- Sewer: Municipal sewer
Rent and termsRent $3,400 a month, Entire property, Unfurnished
- Rent: $3,400 a month
- Space for rent: Entire property
- Furnished: Unfurnished
- Lease: 12 months
- Paid: Monthly
- Rent includes: Parking
- Deposit: Required
- Credit check: Required
- Employment letter: Required
- Rental application: Required
- References: Required
- Rental items: Hwt.
IncludedFor the tenant use stainless steel appliances: side by side fridge, stove, b/i dishwasher, b/i over the range microwave. central air conditioning, washer, dryer, modern eat-in kitchen, all elf's, all window coverings, Not included None.
- Included: For the tenant use stainless steel appliances: side by side fridge, stove, b/i dishwasher, b/i over the range microwave. central air conditioning, washer, dryer, modern eat-in kitchen, all elf's, all window coverings
- Not included: None.
Listing detailsW12308789, Rented, Jul 25, 2025
- MLS® number: W12308789
- Status: Rented
- Listed on: Jul 25, 2025
- Days on market: 33
- Updated: Aug 27, 2025
- Possession: Immediate
- Occupied by: Vacant
- Listing brokerage: RE/MAX REAL ESTATE CENTRE INC.
About this home
1328 Granrock Crescent, Mississauga (East Credit), ON L5V 0E1
Stunning and spacious 4-bedroom, 4-bathroom end-unit townhouse in the heart of Heartland, offering the largest "Oasis" model with 1,916 sq. ft. Living Space. This bright, south- facing home feels like a semi-detached and features a modern open-concept layout with 9-ft ceilings, freshly painted interiors, and dark oak hardwood floors on the main level. The upgraded kitchen is a chef's dream with new quartz countertops, a large center island, pantry, and stainless steel appliances. The spacious primary suite includes a luxurious 5-piece ensuite, walk-in closet, and an additional closet for extra storage. Enjoy the convenience of upper-level laundry and direct garage access. The finished walk-out basement offers a 4th bedroom and a full bath-perfect for in-laws, guests, or a home office. The private backyard, framed by mature trees, is ideal for outdoor entertaining. Located minutes from Heartland Town Centre, major highways (401/403/407), schools, parks, GO Transit, and MiWay, this home combines style, space, and location. Newcomers are welcome.
Ask about this home
A HOMEH agent will answer your questions about this home.
Around this home
Daily convenience, out of 100, from the distances below
Schools nearby
School rating, out of 10.
Helpful calculators
Your HOMEH agent

"I would see it this week."