

1332 Quinpool Court
1332 Quinpool Court
 See all 47 photos
Property history
- $1,690,000TerminatedList: 2026-05-21|End: 2026-07-02|42 daysW13155668
- $1,799,000TerminatedList: 2026-03-25|End: 2026-05-21|57 daysW12920398
Facts and features
- BasementApartment
- Price per sq ft~$751
- Water, sewerMunicipal
- Lot shapeIrregular
- 3 kitchens
- Separate entrance
- Hardwood floors
- Fireplace
- Central air
- Inground pool
The homeDetached, 2-storey, 2,000–2,500 sq ft
- Type: Detached
- Style: 2-storey
- Living space: 2,000–2,500 sq ft
- Basement: Apartment, separate entrance
InsideFireplace Yes, Hardwood, Accessory apartment, in-law suite
- Fireplace: Yes
- Flooring: Hardwood
- Features: Accessory apartment, in-law suite
- Rooms above ground: 9
- Rooms in the basement: 7
- Bedrooms: 4 + 3 in the basement
- Bathrooms: 5
- Kitchens: 3
- Family room: Yes
Outside and lotBrick, Shingles, Unknown
- Exterior: Brick
- Roof: Shingles
- Foundation: Unknown
- Pool: Inground
- Features: Deck
- Other structures: Shed
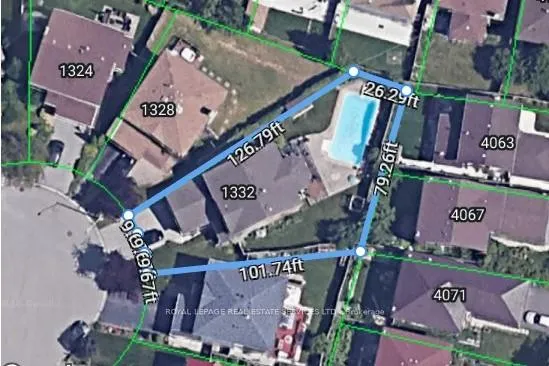
- Size: 29 × 101.74 ft
- Shape: Irregular
Parking2 Garage, Attached, Private double
- Spaces: 2 Garage
- Garage: Attached
- Driveway: Private double
Heating, water and powerForced air, gas, Central air, Municipal water
- Heating: Forced air, gas
- Cooling: Central air
- Water: Municipal water
- Sewer: Municipal sewer
Costs and taxesTaxes $7,961 a year, HST included in the price, Hwt ($28.44 plus tax)
- Taxes, 2025: $7,961 a year
- HST: HST included in the price
- Rental items: Hwt ($28.44 plus tax)
Included in the saleAll existing appliances in upstairs main kitchen and two basement kitchens. two sets of washer &dryer (upper and basement). all elfs, all existing window coverings.
- Included: All existing appliances in upstairs main kitchen and two basement kitchens. two sets of washer &dryer (upper and basement). all elfs, all existing window coverings.
NearbyFenced yard, hospital, place of worship, public transit, school, cul de sac/dead end
- Close to: Fenced yard, hospital, place of worship, public transit, school, cul de sac/dead end
Listing detailsW13155668, Terminated, May 21, 2026
- MLS® number: W13155668
- Status: Terminated
- Listed on: May 21, 2026
- Days on market: 42
- Updated: Jul 2, 2026
- Possession: 2026-06-01 / Flexible
- Occupied by: Owner
- Listing brokerage: ROYAL LEPAGE REAL ESTATE SERVICES LTD.
About this home
1332 Quinpool Court, Mississauga (Creditview), ON L5C 4J3
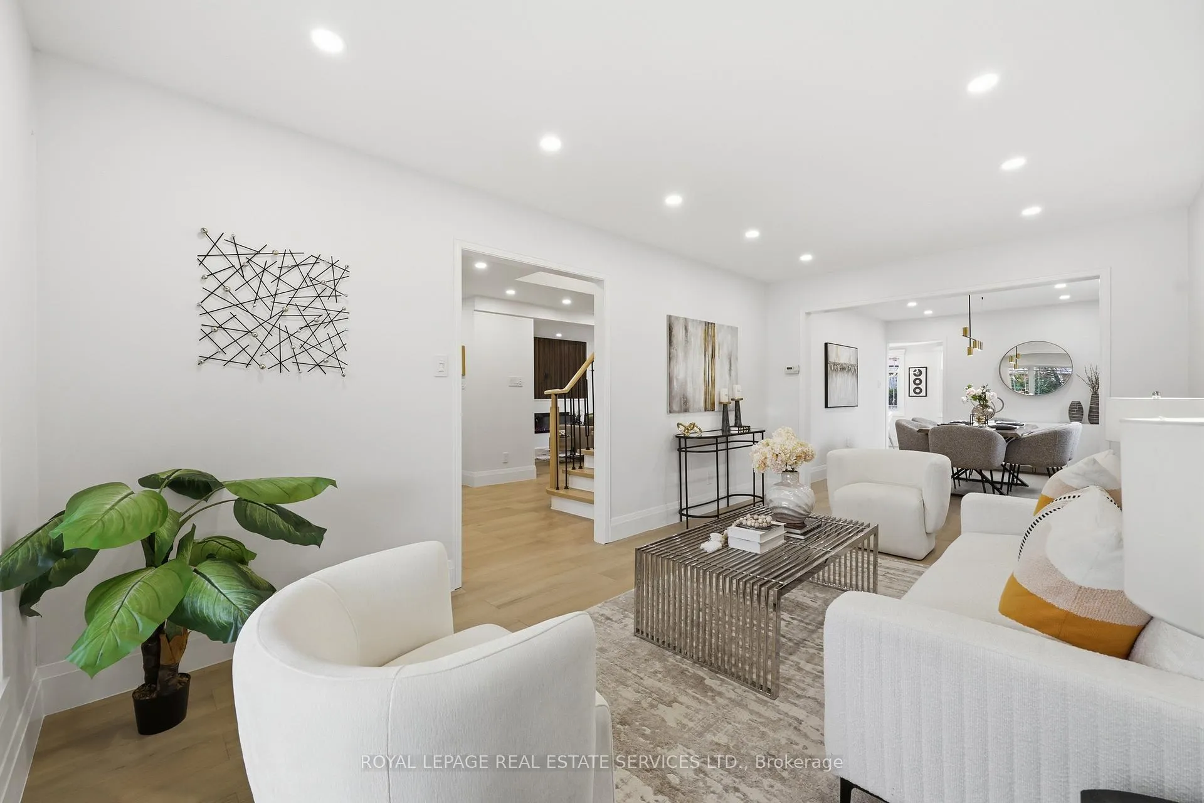
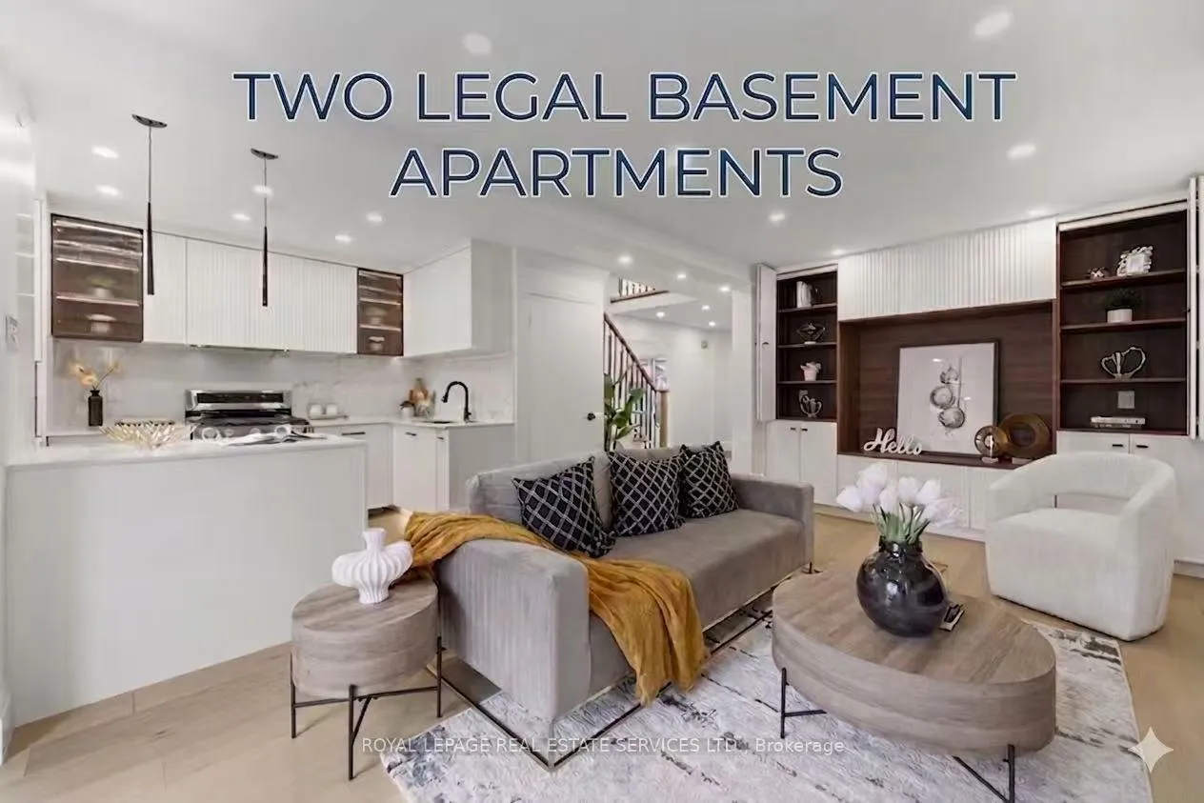
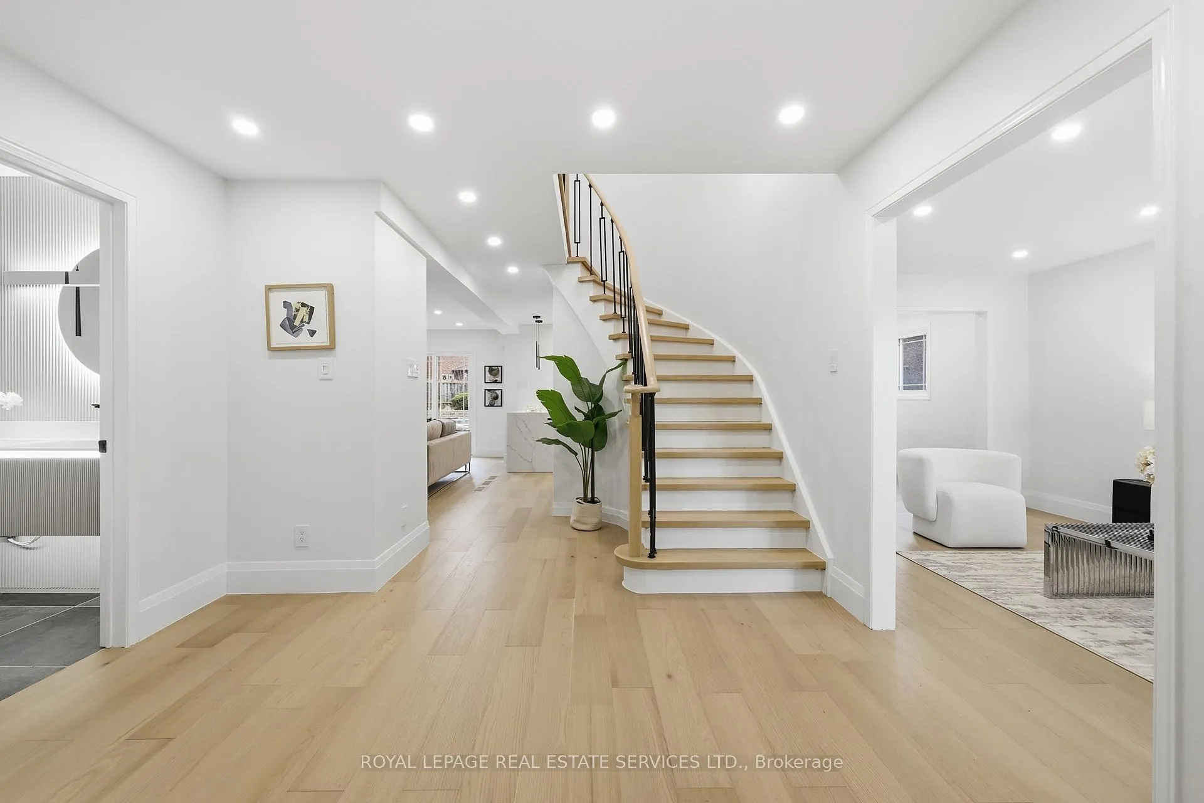
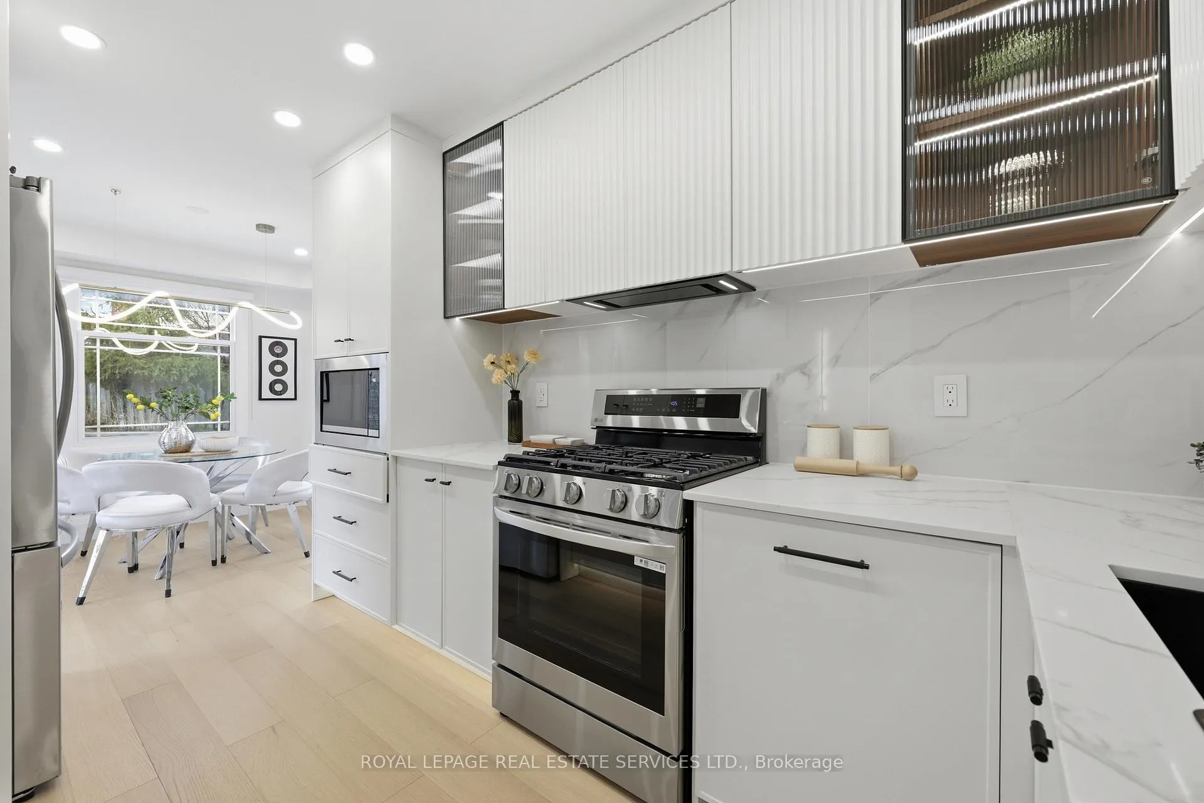
Custom Designed and Fully Renovated 4+3 Bdrm & 5 Bathroom Detached Home Featuring TWO LEGAL BASEMENT APARTMENTS, Tucked Away On A Quiet Court On Pie Shape Lot In The Prestigious Creditview /Deer Run Community. Thoughtfully Upgraded From Top To Bottom With $$$$ Spent, This Home Showcases A Seamless Blend Of Modern Architecture, Quality Craftsmanship, And Timeless Elegance. The Spacious Living And Dining Rooms Feature Charming Bay Windows And Wide-Plank Hardwood Flooring Throughout. The Open-Concept Kitchen Is Elegantly Appointed With Waterfall Quartz Island, Motion-Activated Lighting and Fan, A Gas Stove, Custom Cabinetry, And Built-In LED Lighting Feature, Flowing Effortlessly Into A Stylish Family Room Highlighted By A Custom Feature Wall, Fireplace, And Built-In Shelving - Perfect For Both Everyday Living And Entertaining. The Upper Level Offers 4 Generously Sized Bedrooms And Both Bathrooms Are Upgraded With Contemporary Vanity, Floor to Ceiling Glass Shower Door and Backsplash, Complemented by Modern Lighting Create a Truly Designer Aesthetic. A Separate Entrance Leads To TWO LEGAL BASEMENT APARTMENTS - One 2-Bedroom Unit And One 1-Bedroom Unit - The Code Compliant Apartments Equipped With Laminate Flooring, Full Kitchen And 3-Pc Bathroom Flood in With Natural Lights from Extra Large Egress Windows, Offering Outstanding Income Potential Or Ideal Multi-Generational Living Options. Step Into Your Private Backyard Oasis (Has Been Virtual Staged), Featuring A Stunning Rectangular Inground Pool, Surrounded By Low-Maintained Pattern Concrete and Large Wooden Deck, Fully Enclosed Fence Provide Privacy While Adding Character, Perfect For Entertaining And Relaxation. Ideally Located Close To Erindale GO Station, Riverwood Park, Credit River Trails, Square One, UTM, Sheridan College, Top-Rated Schools, Hospitals, Public Transit, And With Convenient Access To Hwy 401/ 403/407.
Ask about this home
A HOMEH agent will answer your questions about this home.
Around this home
Daily convenience, out of 100, from the distances below
Schools nearby
School rating, out of 10.
Helpful calculators
Your HOMEH agent

"Priced 39% over the Hestimate. I would see it this week."