
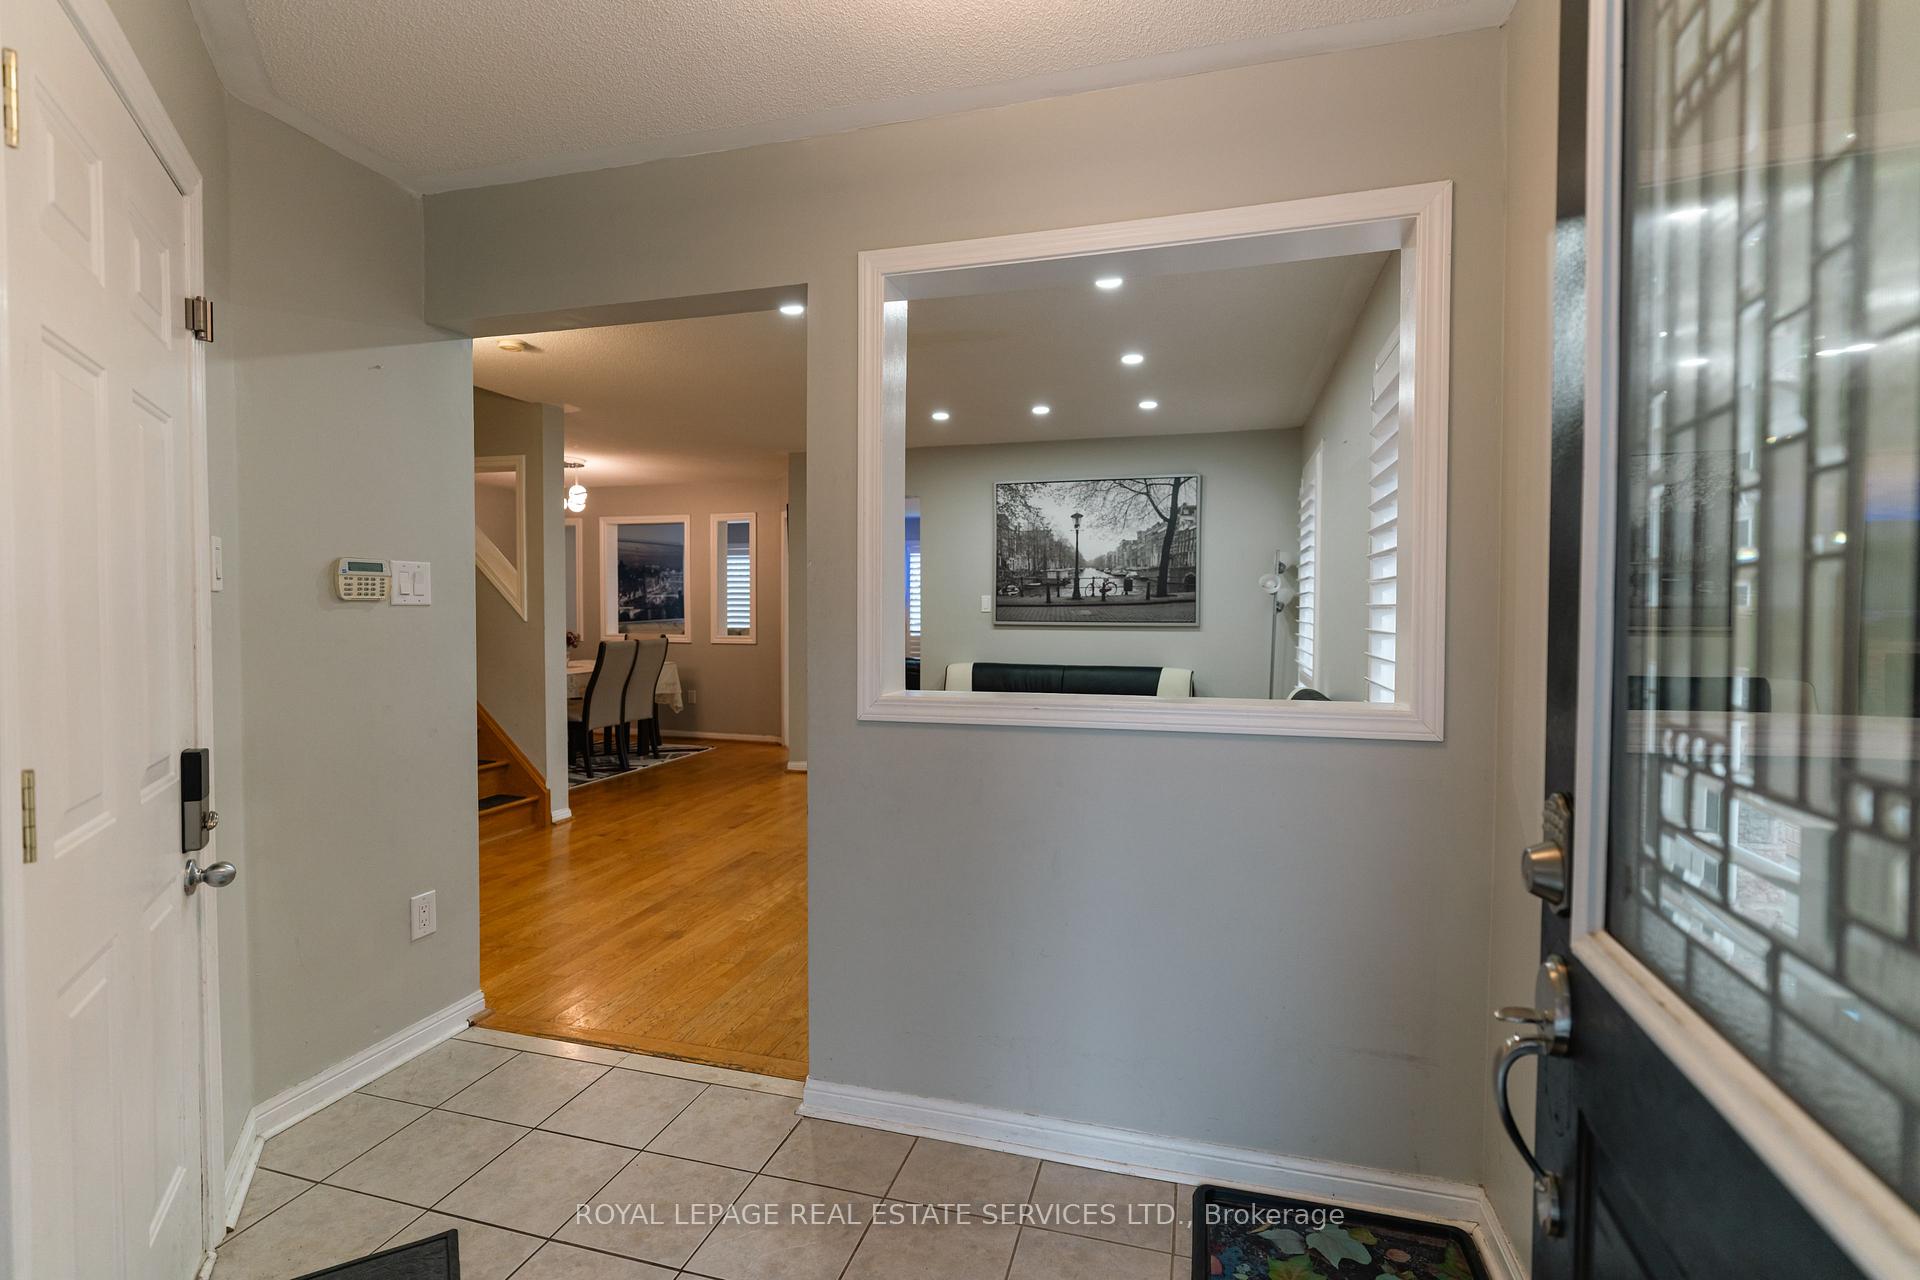
 See all 43 photos
Property history

This listing has ended. It is no longer available.
Property not available for sale or for rent.
Book a viewing
Ask HOMEH
About this home
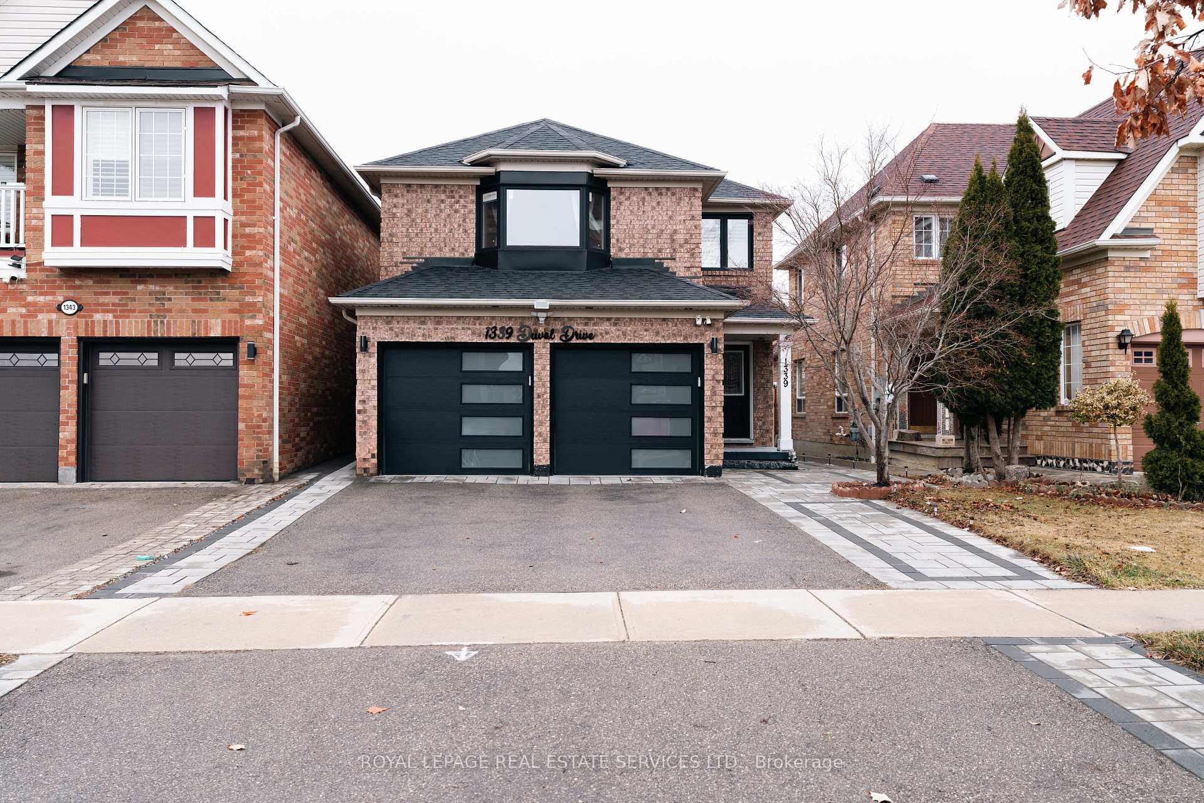
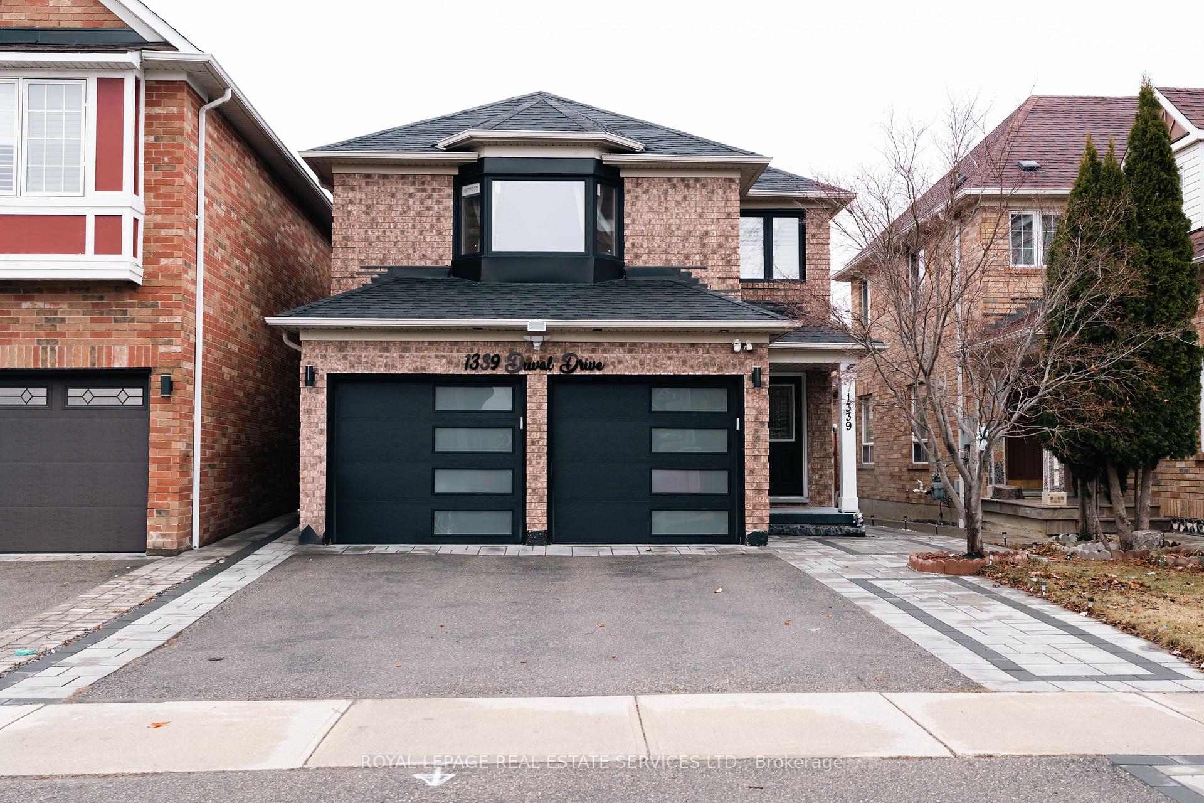
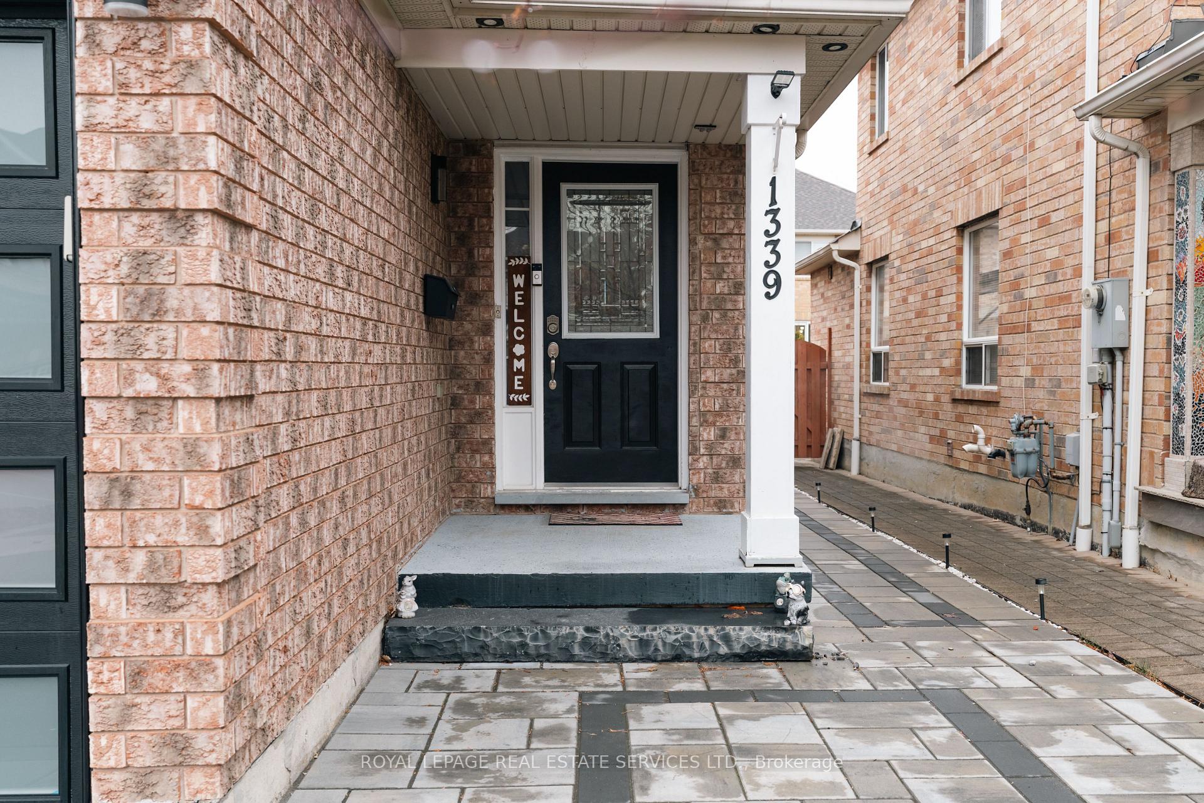
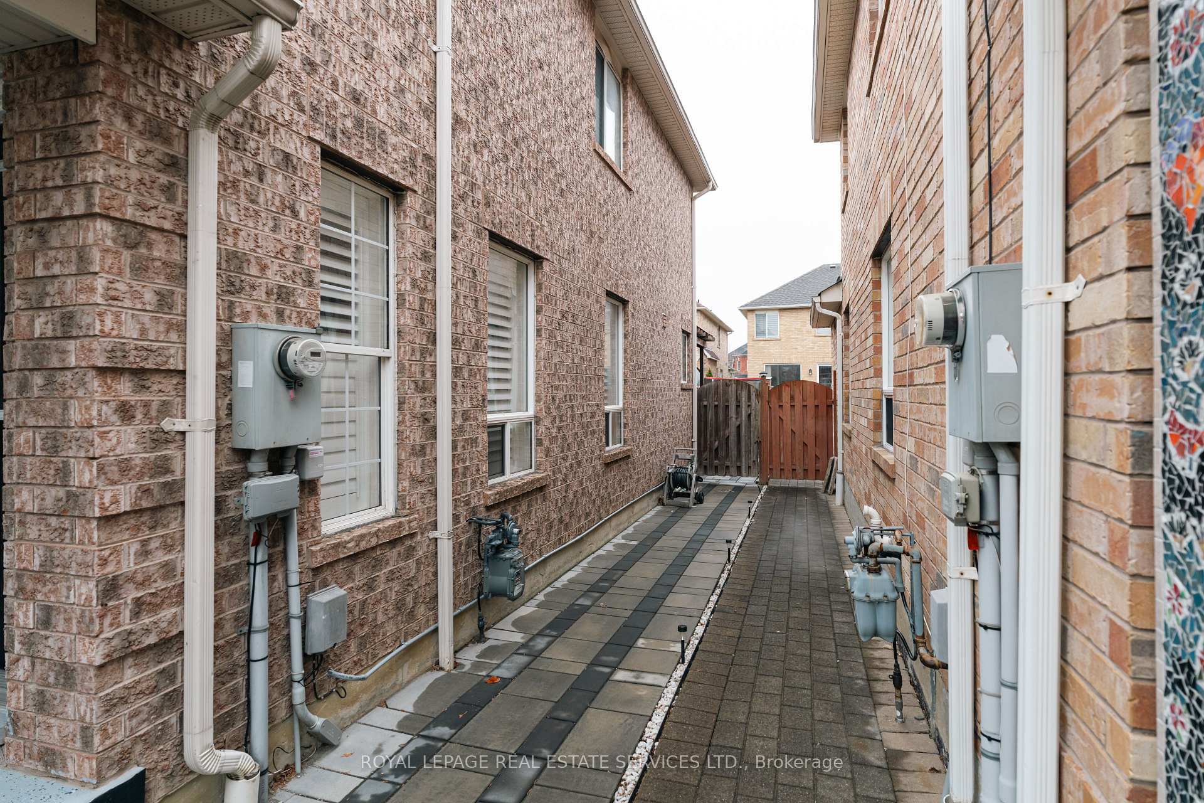
Stunning 4+1 Bedroom Mattamy Home In Desirable East Credit. Welcome To 1339 Duval Drive, A Beautifully Upgraded And Impeccably Maintained 4+1 Bedroom, 4-Bathroom Detached Home In One Of Mississauga's Most Sought-After Neighborhoods. Offering A Perfect Blend Of Elegance, Comfort, And Convenience, This Stunning Residence Is Ideal For Growing Families. Exceptional Features: Gleaming Hardwood Floors Found Throughout The Living Room, Dining Room, Family Room, And Second Floor, Adding Warmth And Sophistication. California shatter Main floor, Front and back yard Interlocking, Grass free and big storage shed in the back yard, Spacious Open-Concept Kitchen Featuring Brand-New Quartz Countertops, Ample Cabinetry, And A Seamless Flow Into The Family Room. Inviting Family Room Cozy Up By The Fireplace In This Bright, Welcoming Space Designed For Relaxation And Entertaining. Luxurious Primary Suite Boasting A 4-Piece Ensuite With A Separate Shower, His-And-Hers Closets, And A Serene Retreat-Like Ambiance. Second-Floor Laundry Room Offering Convenience And Practicality For Busy Households. Finished Basement Includes An Additional Bedroom, Perfect For Guests Or A Home Office. Outdoor Oasis A Huge Deck Provides The Perfect Setting For Outdoor Gatherings And Summer Barbecues. Unbeatable Location: Steps From Top-Rated Public And Catholic Schools. Surrounded By Parks, Creditview Golf Centre, And The Scenic Credit River. Minutes To Heartland Shopping Centre, Offering Endless Retail And Dining Options. Easy Access To Highways 401, 403, And 407, Making Commuting A Breeze. Close To River Grove Community Centre With Excellent Recreational Facilities. This Gorgeous Home Is Situated In A Family-Friendly Neighborhood With Every Convenience At Your Doorstep. Don't Miss The Opportunity To Own This Exceptional Property Schedule Your Private Showing Today!
Facts & features
Book a viewing
Rooms
10 rooms · 4 bathrooms
- Living room13′9″ × 12′10″175 sq.ft.
- Dining room12′1″ × 9′9″118 sq.ft.
- Family room12′10″ × 11′5″147 sq.ft.
- Kitchen13′5″ × 13′3″178 sq.ft.
- Primary bedroom18′1″ × 13′2″238 sq.ft.
- Bedroom 210′9″ × 8′11″95 sq.ft.
- Bedroom 311′4″ × 6′7″74 sq.ft.
- Bedroom 410′1″ × 9′10″99 sq.ft.
- Recreation—
- Bedroom10′6″ × 10′2″107 sq.ft.
Around this home
Schools nearby
School rating, out of 10.
Listing details
Helpful tools
Your HOMEH agent
"I would see it this week."
Ask HOMEH about this home
Price, neighbourhood, monthly cost. Ask anything.
HOMEH Intelligent Agent is an AI, not a licensed representative. Check anything important with your agent.