
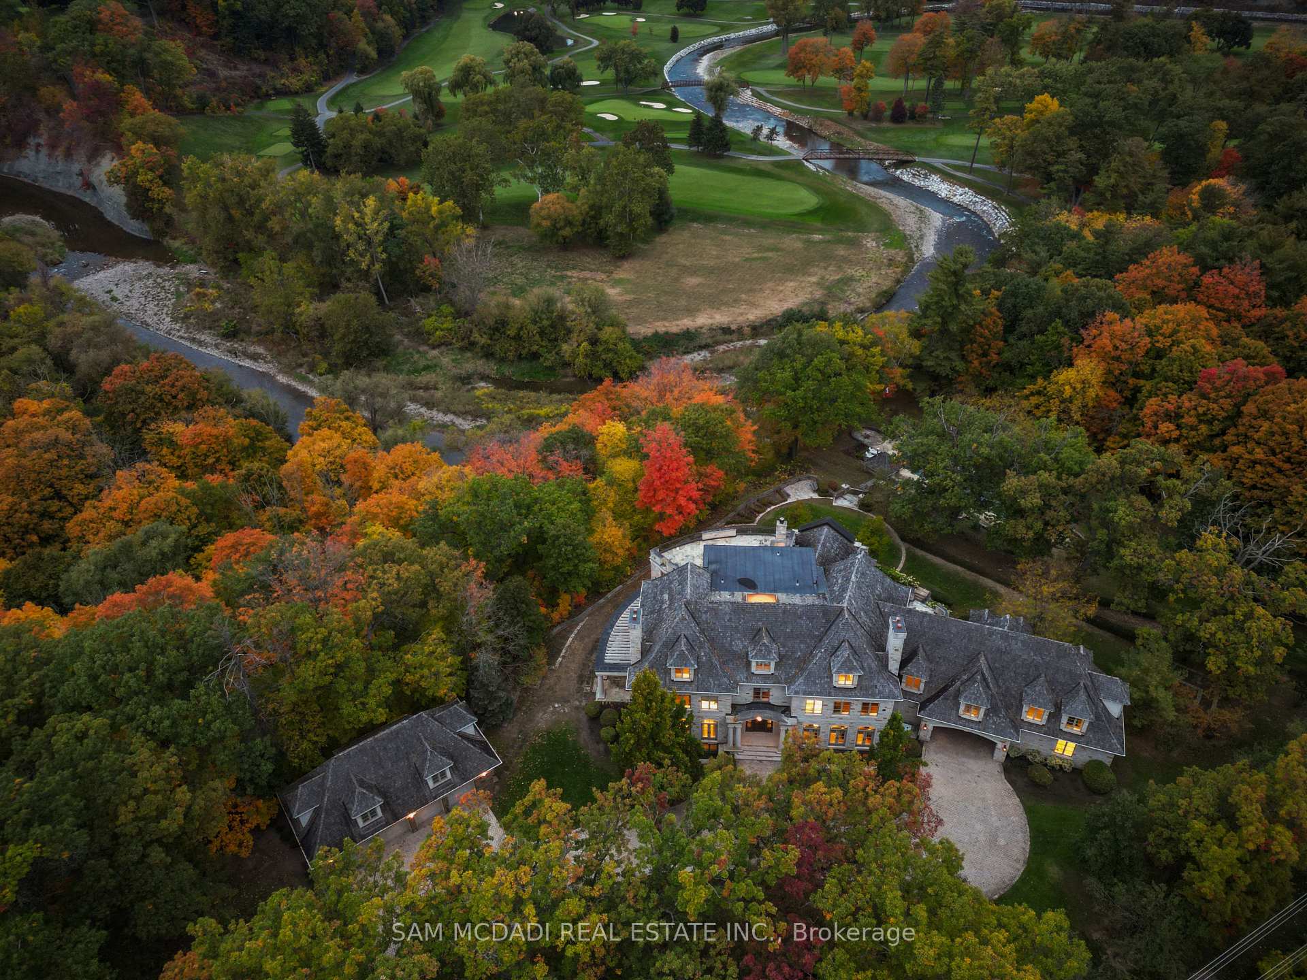
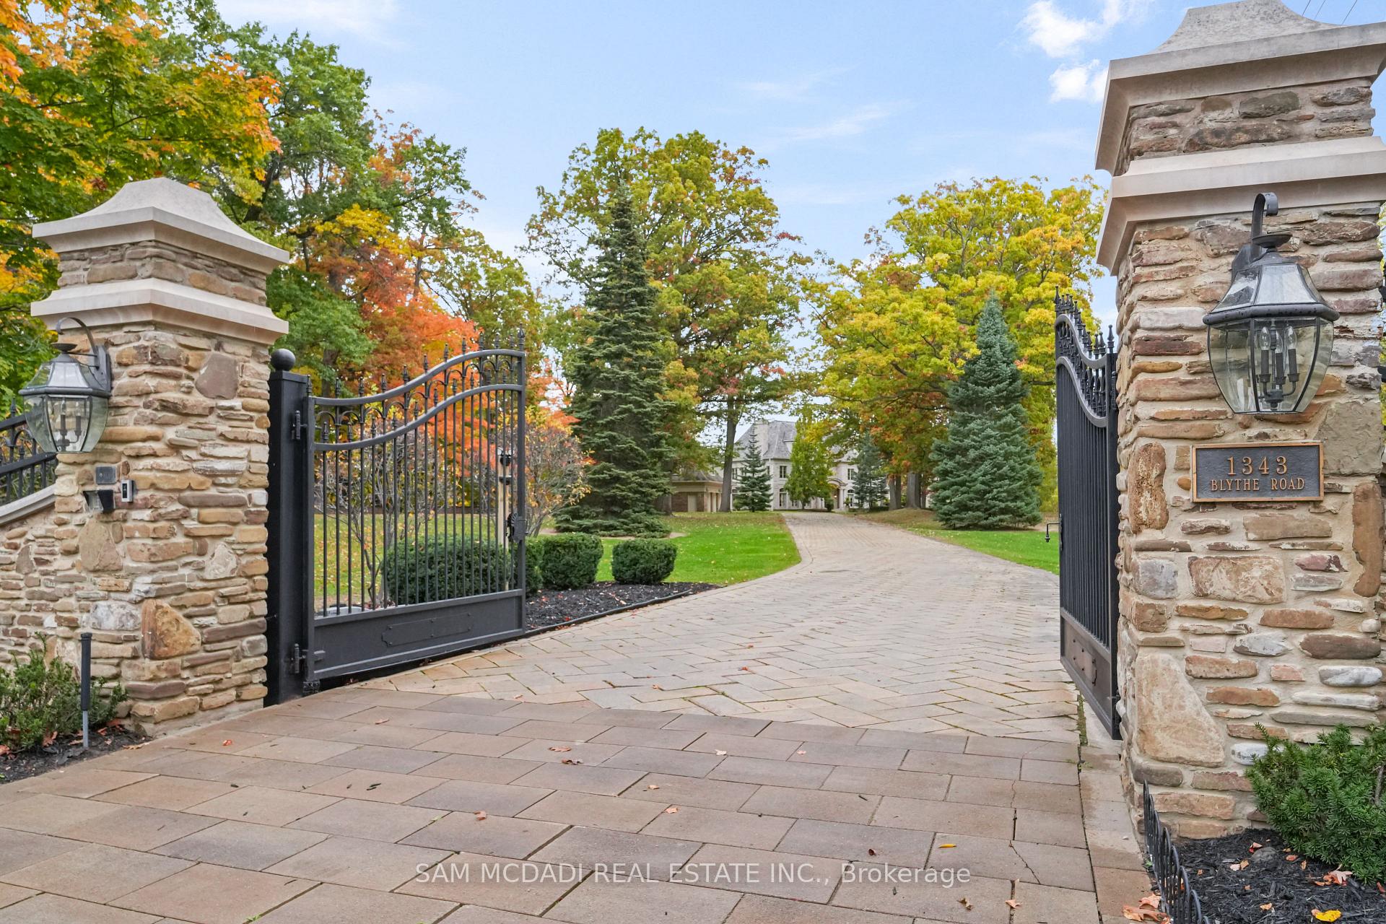
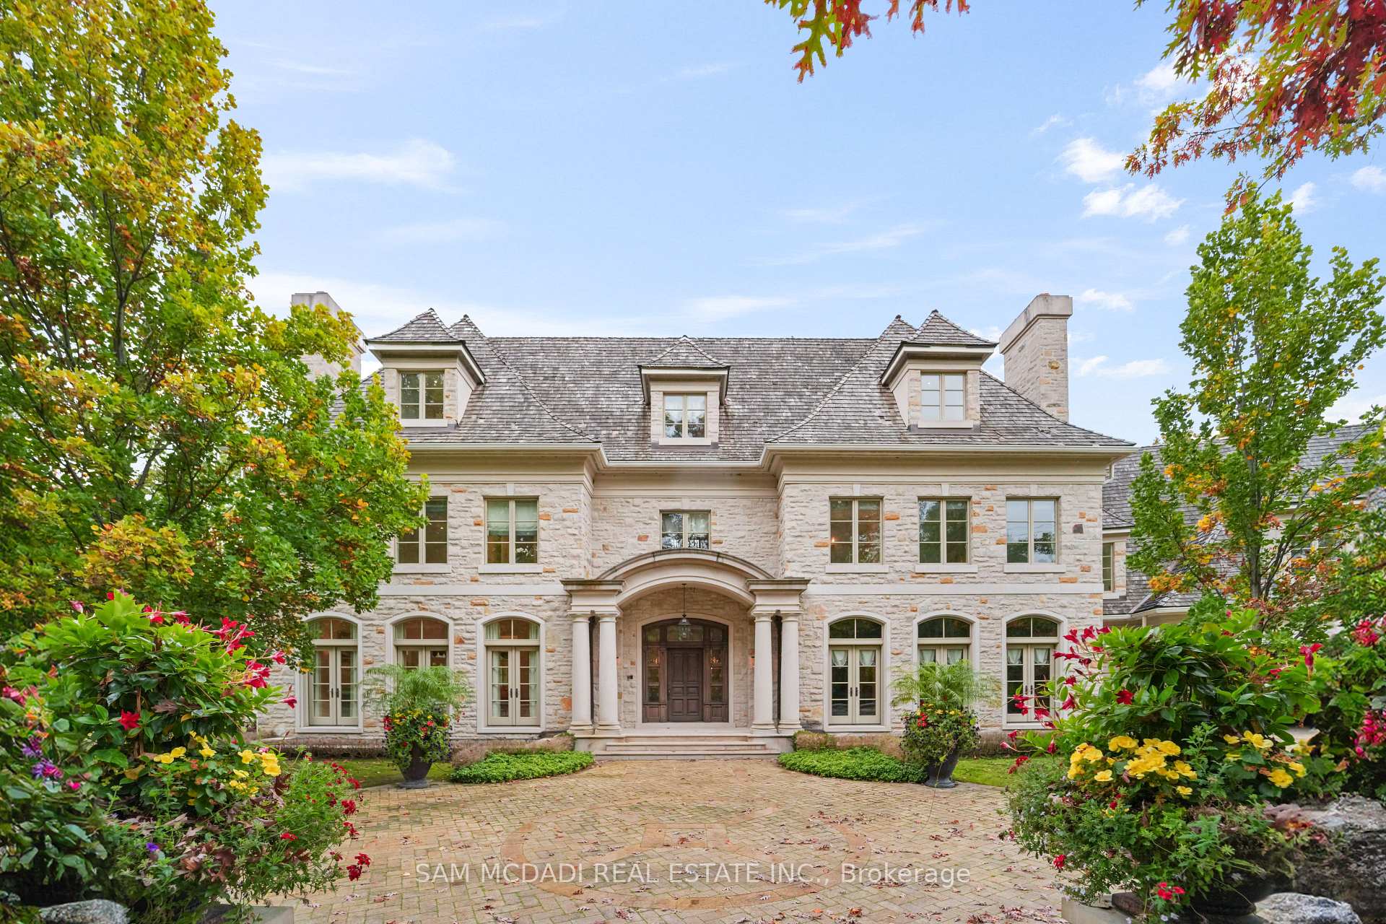

Front of 1343 Blythe Road
1343 Blythe RoadMississauga (Sheridan)
For Sale
1/50
Ontario Real Estate › Mississauga › Sheridan
Front of 1343 Blythe Road
1343 Blythe RoadMississauga (Sheridan)
For Sale
See all 50 photos
DetachedMLS W13574530
Listed for:Listed 3 months ago
$19,800,000
5+1 Bedrooms
12 Bathrooms
8 Garage
5K+ Sq.Ft.
889 x 814 ft Lot
$176,780 Tax/yr
Kim Karimi
Kim Karimi

Real Estate Broker

416-838-3031
Down Payment AssistanceGet Best Mortgage Rates
Buy with HOMEH and get back$150,000Cashback Rebate, paid after closing
Claim my rebate

Contact agent

Leave your name and number. A HOMEH agent calls you back.

Book a viewing

Thu29
Fri30
Sat31
Sun1
Mon2
Tue3
Wed4
Pick a time

Ask HOMEH

Ask about this home

About this home

1343 Blythe Road, Mississauga

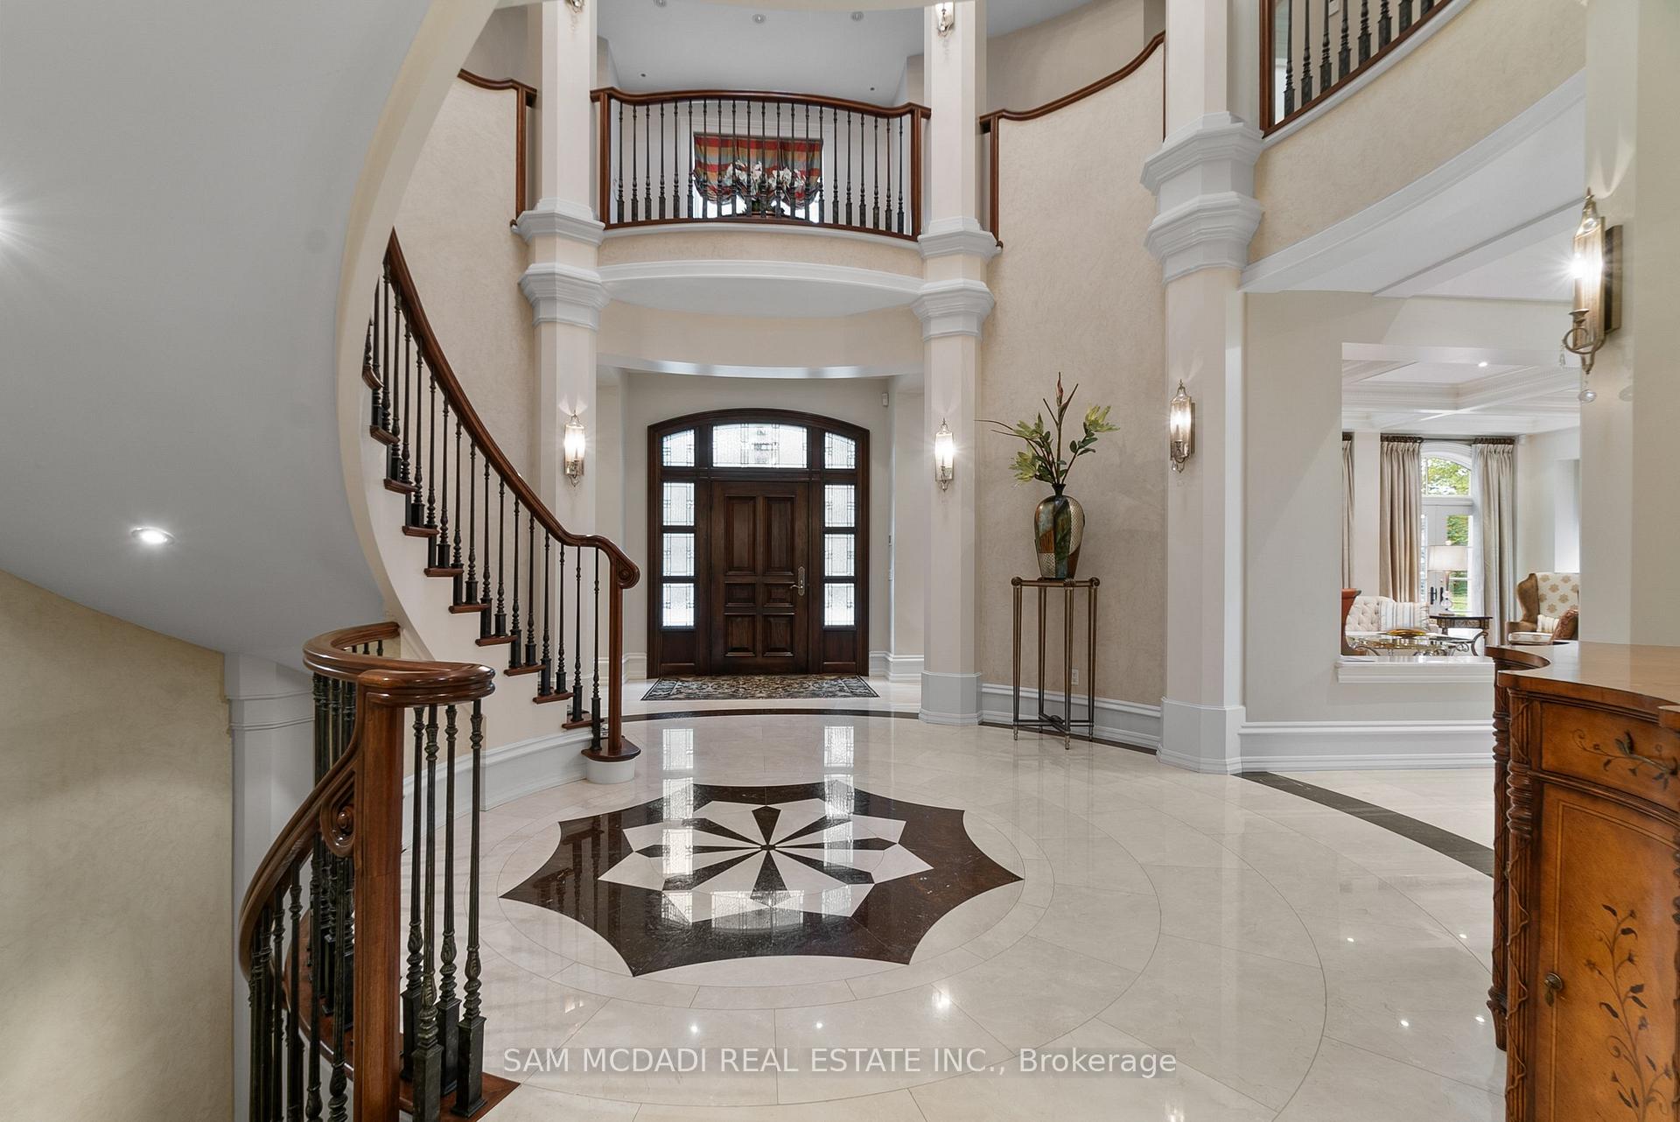
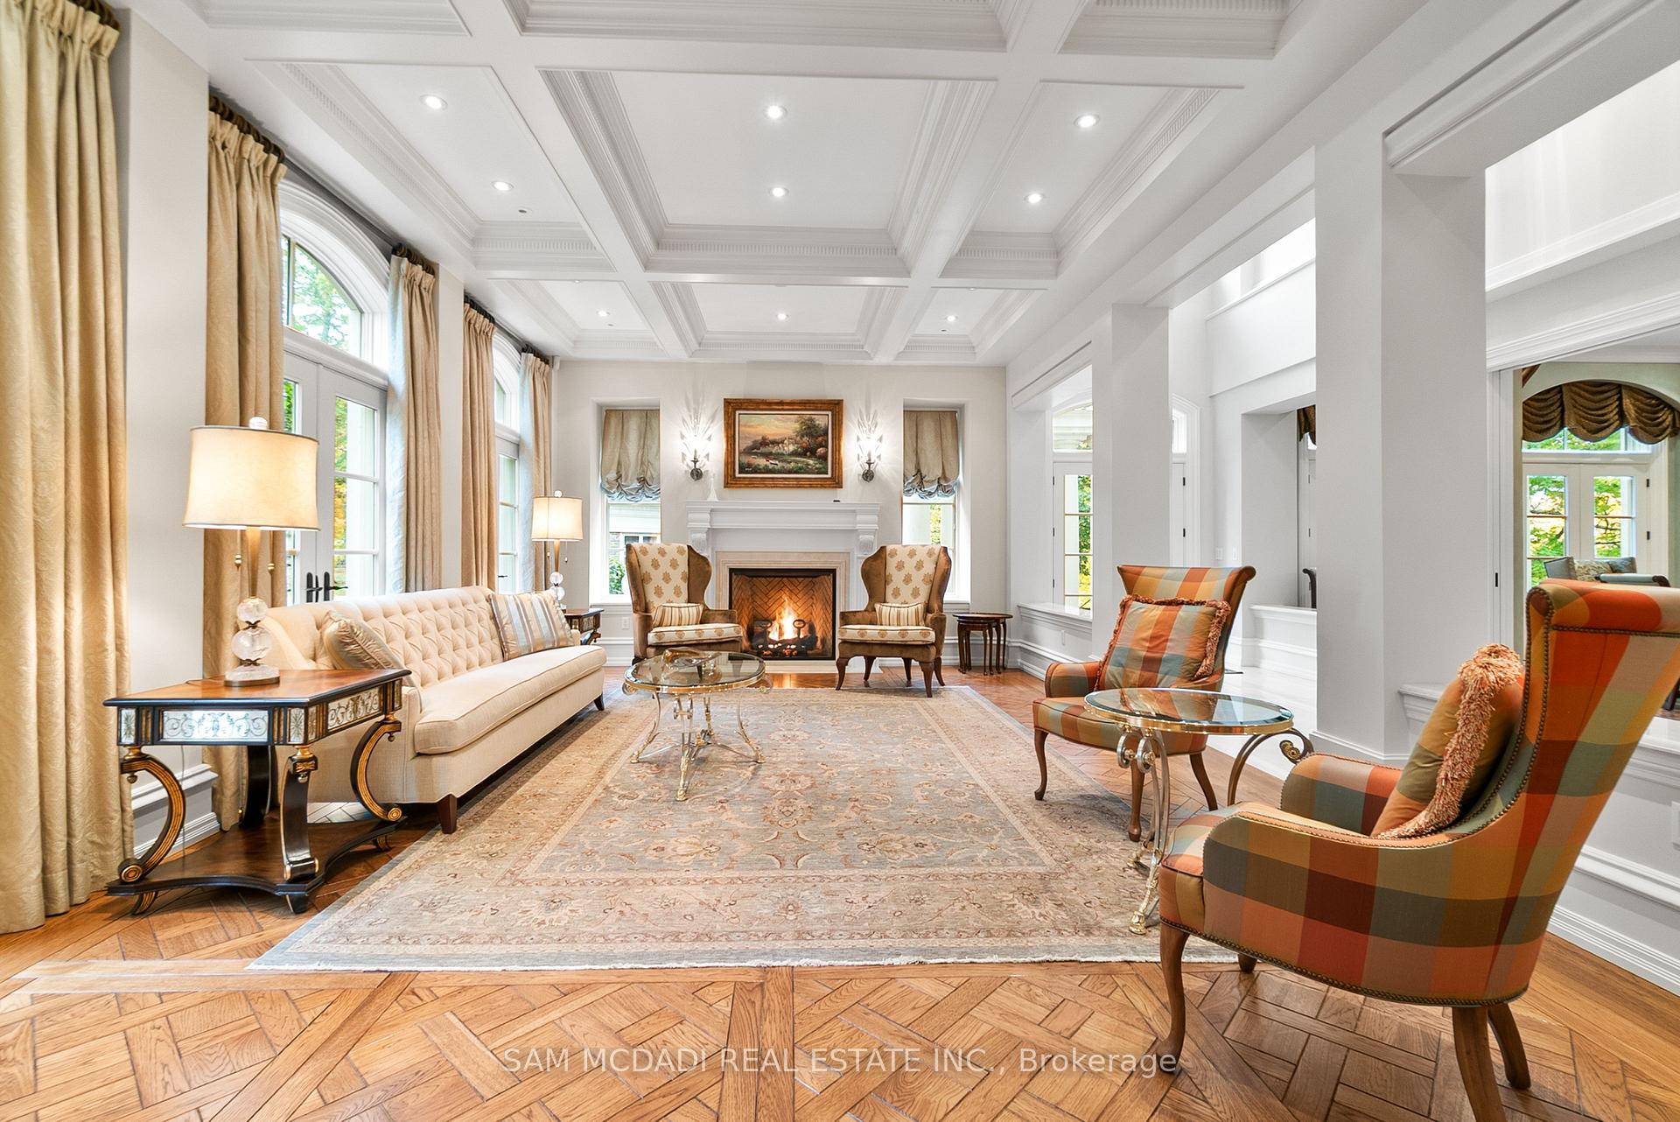
Welcome to this architectural masterpiece in Mississauga's most prestigious neighbourhood, backing onto the Credit River & the Credit Valley Golf & Country Club. With direct personal golf cart access to the course from your backyard, this estate is ideal for established professionals & golf enthusiasts. Privately situated on 8.5 acres teeming w/ wildlife, this elaborately designed estate by Ravensbrook Homes boasts over 19,000 SF across all levels, featuring luxurious finishes including radiant-heated marble & hardwood floors. Inside, experience noble interiors w/ soaring ceilings & abundant natural light cascading through expansive windows. The gourmet kitchen is a culinary showpiece overlooking manicured gardens, w/ the Credit River & golf course serving as a sophisticated backdrop. Outfitted w/ premium appliances, quartz waterfall countertops, & herringbone flooring, enjoy seamless entry from the kitchen into the family room, which features an onyx back-lit bar, & the formal dining room via the butler's servery. Each powder room on the main level is a statement of artistry, w/ Venetian-plastered walls & antique fixtures. For working professionals, enjoy two elegant home offices. Ascend to the upper level, where each bedroom offers a calming retreat w/ marble-clad ensuites, walk-in closets, & serene landscape views. The owner's suite rivals world-class hotels, w/ a marble fireplace, private terrace overlooking the lush grounds, dual walk-in closets w/ custom storage, & a 6-piece ensuite elevated w/ body jets, rainfall shower, & soaker tub. W/ a wealth of amenities, enjoy billiards w/ friends, work out in the gym, or wine taste in the cellar. Outdoors, relax in the curated entertainment space featuring multiple seating areas, an oversized cement pool w/ a cedar bar, integrated stone speakers, & sophisticated lighting. W/ an elevator serving all levels & an Elan smart system controlling lights, music, & security, this is Mississauga's most distinguished estate.

Central VacuumBuilt-In OvenAuto Garage Door RemoteWater HeaterCreek/StreamTrees/Woods

Facts & features

TypeDetached
Style3-storey
Built16-30
Size5K+ Sq.Ft.
Lot889 x 814 ft
Tax$176,780 (2026)
HeatingForced air, gas
CoolingCentral air
BasementFinished with walk-out, full, separate entrance
Parking20 drive
WaterMunicipal
FireplaceYes, living room, natural gas, wood, family room, rec room

Book a viewing

Thu29Oct
Fri30Oct
Sat31Oct
Sun1Nov
Mon2Nov
Tue3Nov
Wed4Nov
Pick a time

Rooms

18 rooms · 12 bathrooms
Main floor6 rooms
  • Office11′1″ × 14′4″159 sq.ft.
  • Office15′3″ × 23′7″360 sq.ft.
  • Dining room15′5″ × 22′8″350 sq.ft.
  • Family room30′9″ × 25′4″779 sq.ft.
  • Kitchen17′6″ × 36′4″636 sq.ft.
  • Living room15′6″ × 25′3″391 sq.ft.
Second floor5 rooms
  • Bedroom 215′9″ × 21′4″336 sq.ft.
  • Bedroom 316′11″ × 16′2″274 sq.ft.
  • Primary bedroom21′8″ × 40′1″870 sq.ft.
  • Bedroom 416′7″ × 12′8″211 sq.ft.
  • Exercise room35′1″ × 62′4″2185 sq.ft.
Third floor4 rooms
  • Bedroom 518′7″ × 16′1″299 sq.ft.
  • Study21′2″ × 24′9″524 sq.ft.
  • Game room19′2″ × 31′11″611 sq.ft.
  • Den16′1″ × 19′9″318 sq.ft.
Basement3 rooms
  • Play22′7″ × 29′4″662 sq.ft.
  • Recreation53′5″ × 80′6″4301 sq.ft.
  • Bedroom15′3″ × 27′5″418 sq.ft.
Bathrooms12
6-pc6-pc4-pc4-pc4-pc4-pc3-pc2-pc2-pc2-pc2-pc2-pc

Around this home

Mississauga Rd / Doulton Dr
2Walking

Schools nearby

School rating, out of 10.

St. Martinsecondary · Private · 1.3 km
4.9/10
Hawthornelementary · Public · 1.4 km
8.1/10
Springfieldelementary · Public · 1.7 km
5.8/10

Listing details

MLS® numberW13574530
Listed onJul 16, 2026
Days on market105
UpdatedJul 16, 2026
Listing brokerageSAM MCDADI REAL ESTATE INC.
PossessionOther

Helpful tools

Mortgage calculator
Closing costs
Land transfer tax
Buyer guide

Your HOMEH agent

KimHOMEH agent · Mississauga

"I would see it this week."

Ask Kim

Ask HOMEH about this home

Price, neighbourhood, monthly cost. Ask anything.

HOMEH Intelligent Agent is an AI, not a licensed representative. Check anything important with your agent.

© 2026 HOMEH Inc., Brokerage · RECO Registration #6000380 · 505 Highway 7 East, Units 308 & 309, Thornhill, ON L3T 7T1 · Listing data courtesy of the MLS® System of the listing brokerage, deemed reliable but not guaranteed.

Disclaimers and terms

HOMEH is operated by HOMEH Inc., a licensed Ontario real estate brokerage regulated by the Real Estate Council of Ontario (RECO) under the Trust in Real Estate Services Act, 2002 (TRESA). Under TRESA, consumers are entitled to the RECO Information Guide before entering into a representation agreement. Broker of Record Licence #5034208. Toronto Regional Real Estate Board Member #20004000.

Cashback Rebate. Paid by HOMEH Inc., Brokerage from the commission it receives, on closing, to eligible buyers who came to HOMEH as HOMEH leads. Subject to the buyer representation agreement, lender approval and legal limits; amounts vary with price, commission received and transaction type. Not a government incentive, tax credit or refund. Full terms and conditions apply.

Mortgage. Payment figures are estimates for illustration only, not an offer to lend; all financing is on approved credit (OAC). HOMEH Inc., Brokerage is not a mortgage broker, agent or lender; mortgage products and advice come from independent professionals licensed by the Financial Services Regulatory Authority of Ontario (FSRA).

HOMEH Estimate. Worked out with automated tools from recent nearby sales of similar homes. For information only, not an appraisal.

Accuracy. Listings, market data, photos, school, transit and neighbourhood information come from sources believed reliable, including the MLS® System and the Toronto Regional Real Estate Board (TRREB), but are not warranted accurate, current or complete. MLS® listing data is copyright TRREB. It must only be used by consumers with a bona fide interest in the purchase, sale or lease of real estate, and not for any commercial purpose.

Programs. Programs, incentives and benefits on this website are privately administered, may change or end without notice, and imply no government authority, endorsement or affiliation.

Not intended to solicit clients currently under contract with another brokerage.

The trademarks REALTOR®, REALTORS® and the REALTOR® logo are controlled by The Canadian Real Estate Association (CREA) and identify real estate professionals who are members of CREA. The trademarks MLS®, Multiple Listing Service® and the associated logos are owned by CREA and identify the quality of services provided by real estate professionals who are members of CREA. Used under licence.