
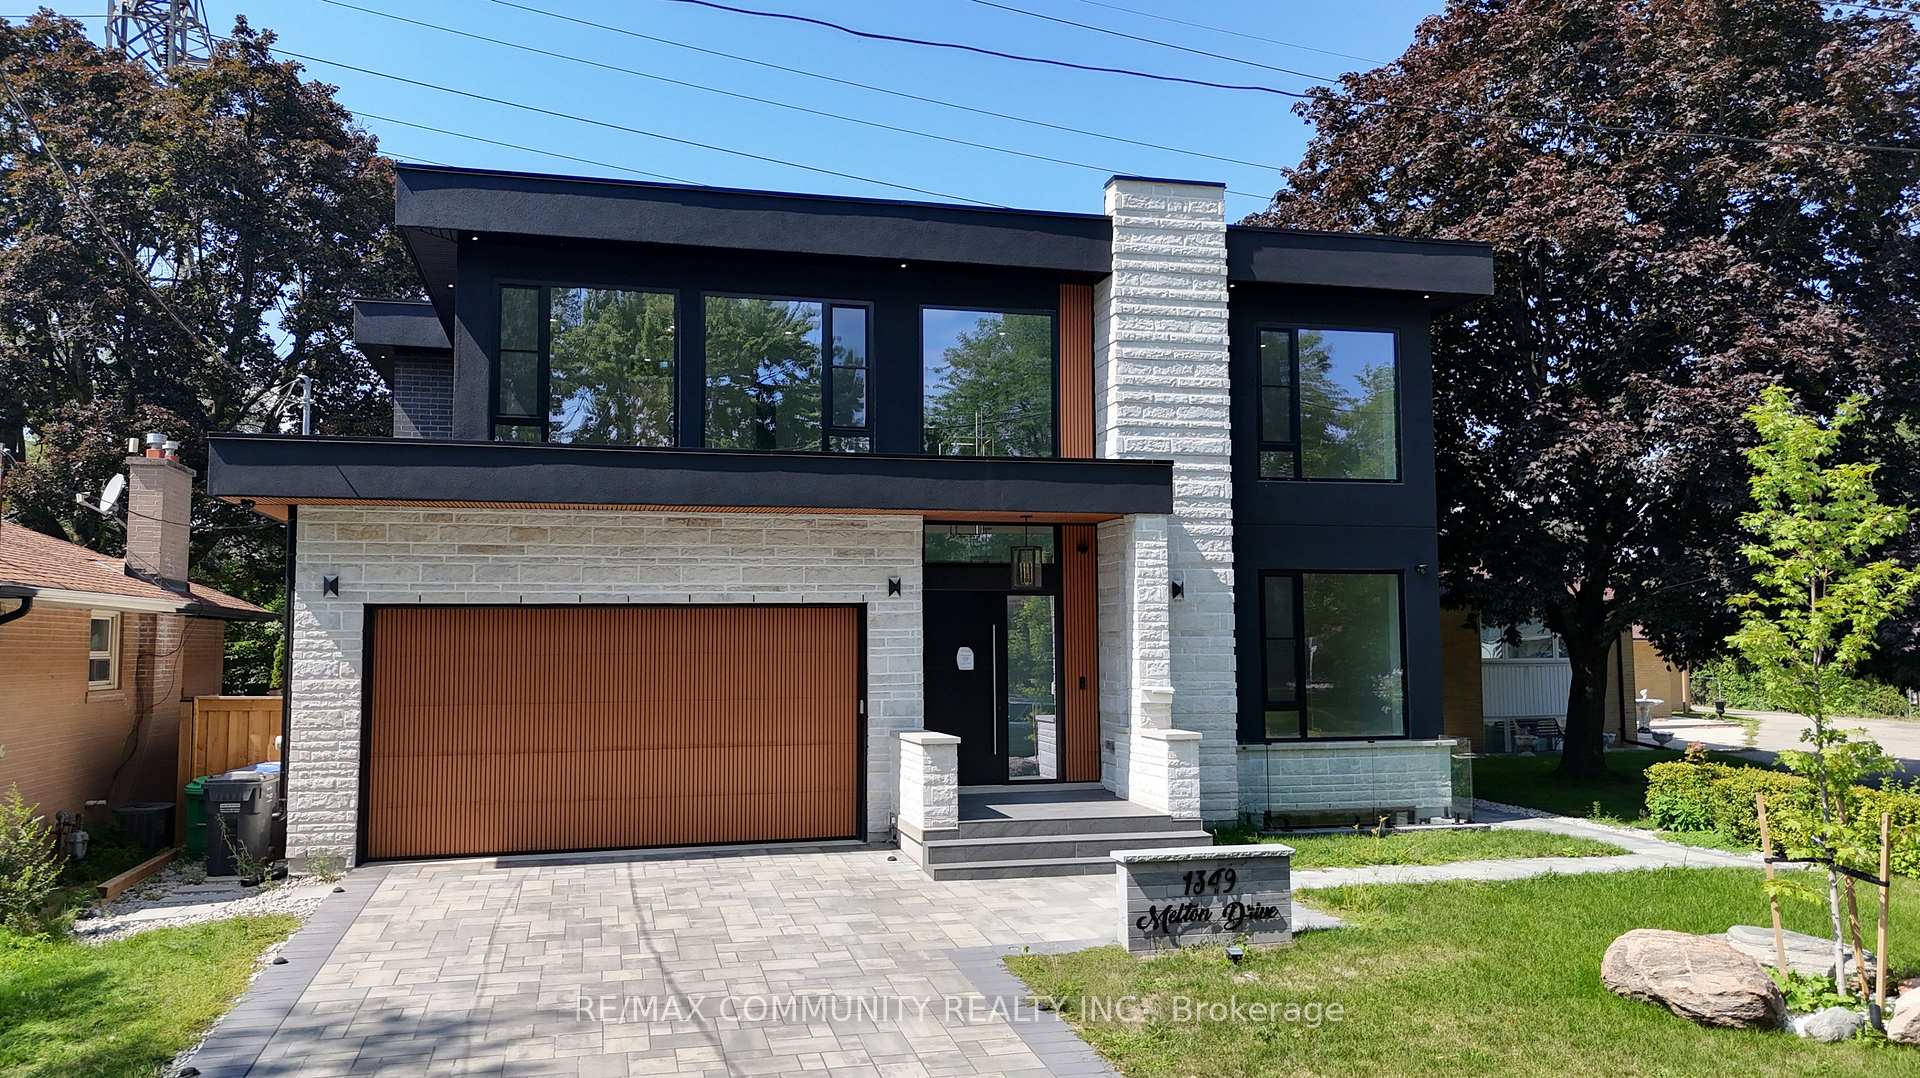
1349 Melton DriveMississauga (Lakeview)
For SalePower of Sale
1/45Ontario Real Estate › Mississauga › Lakeview
1349 Melton DriveMississauga (Lakeview)
For SalePower of Sale
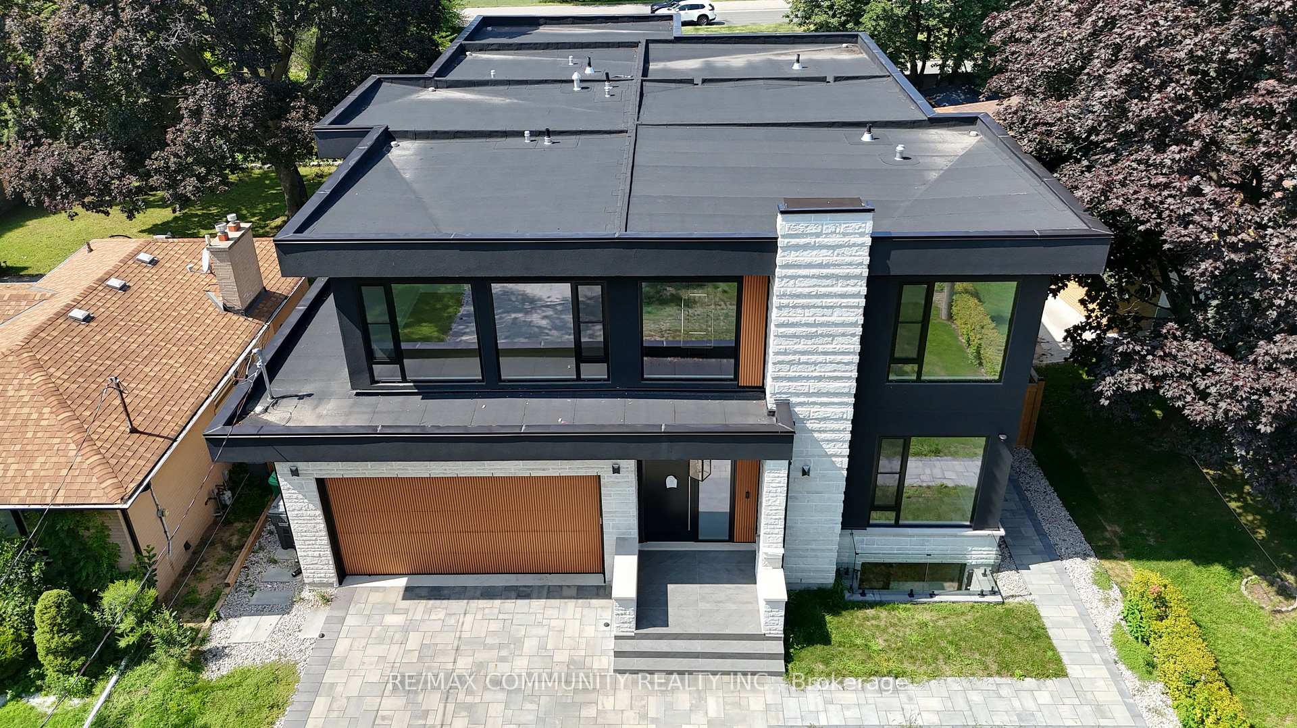
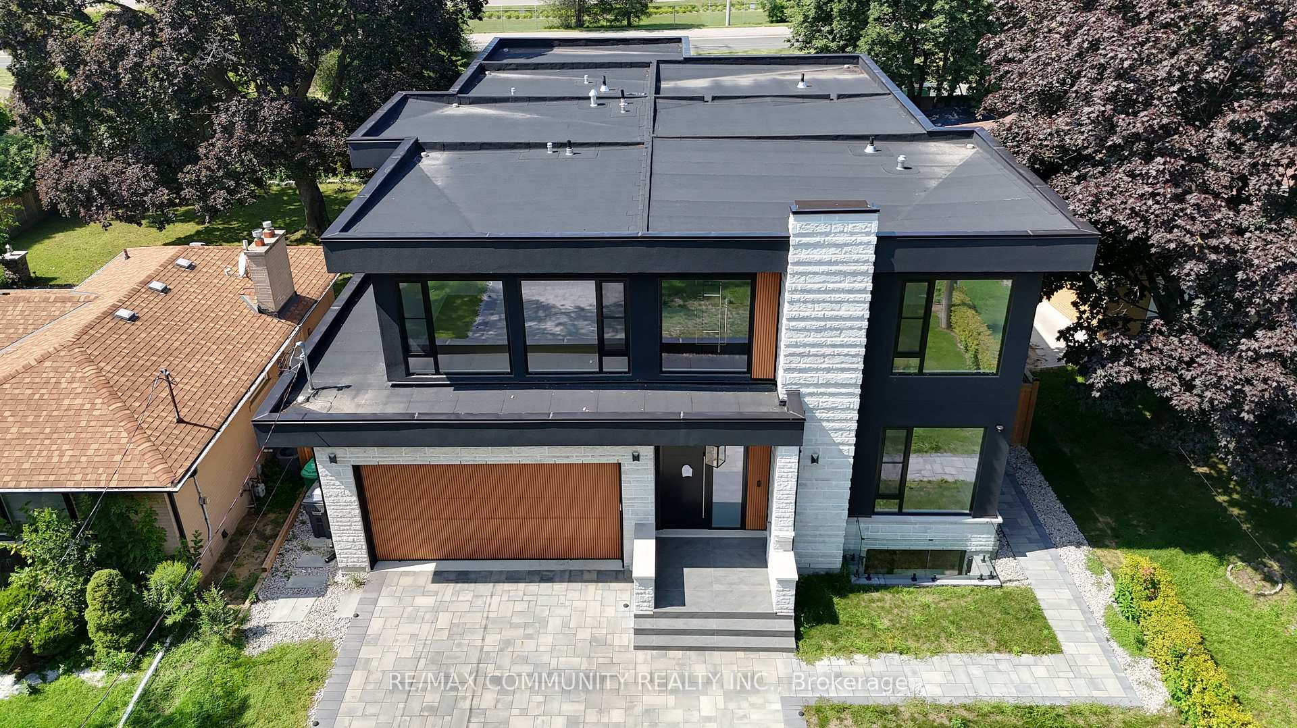
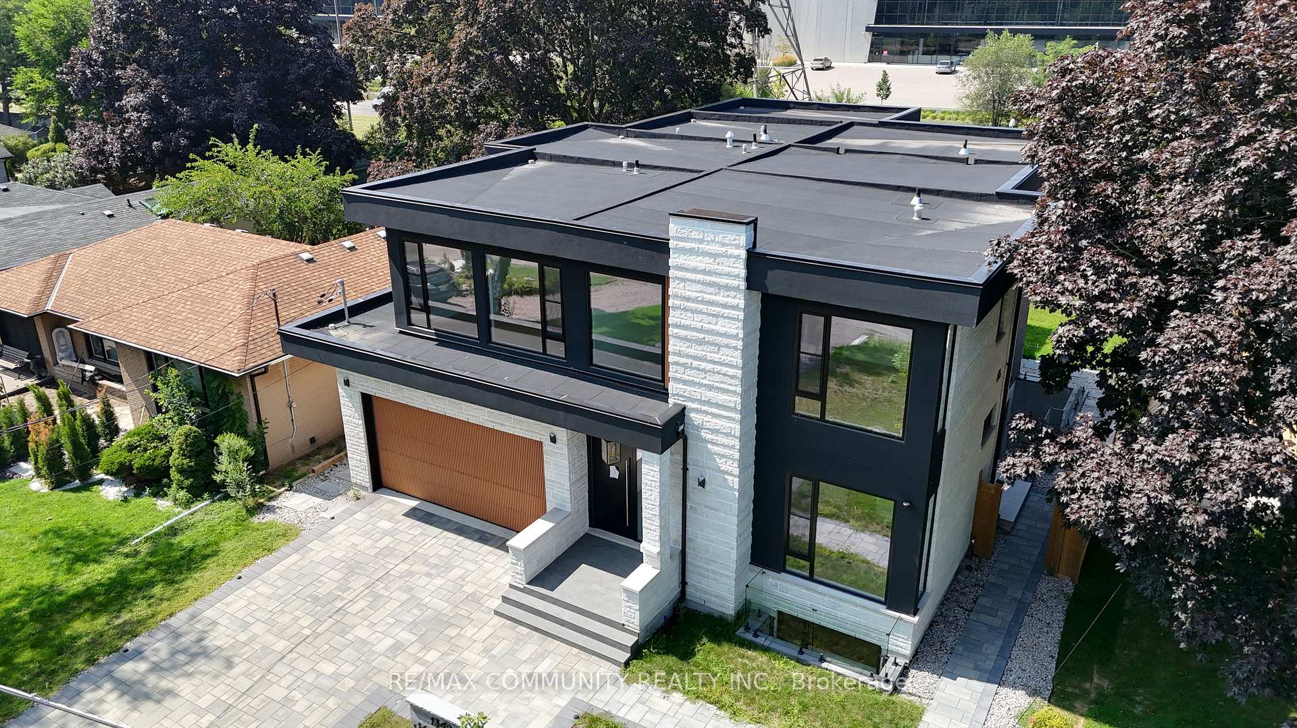
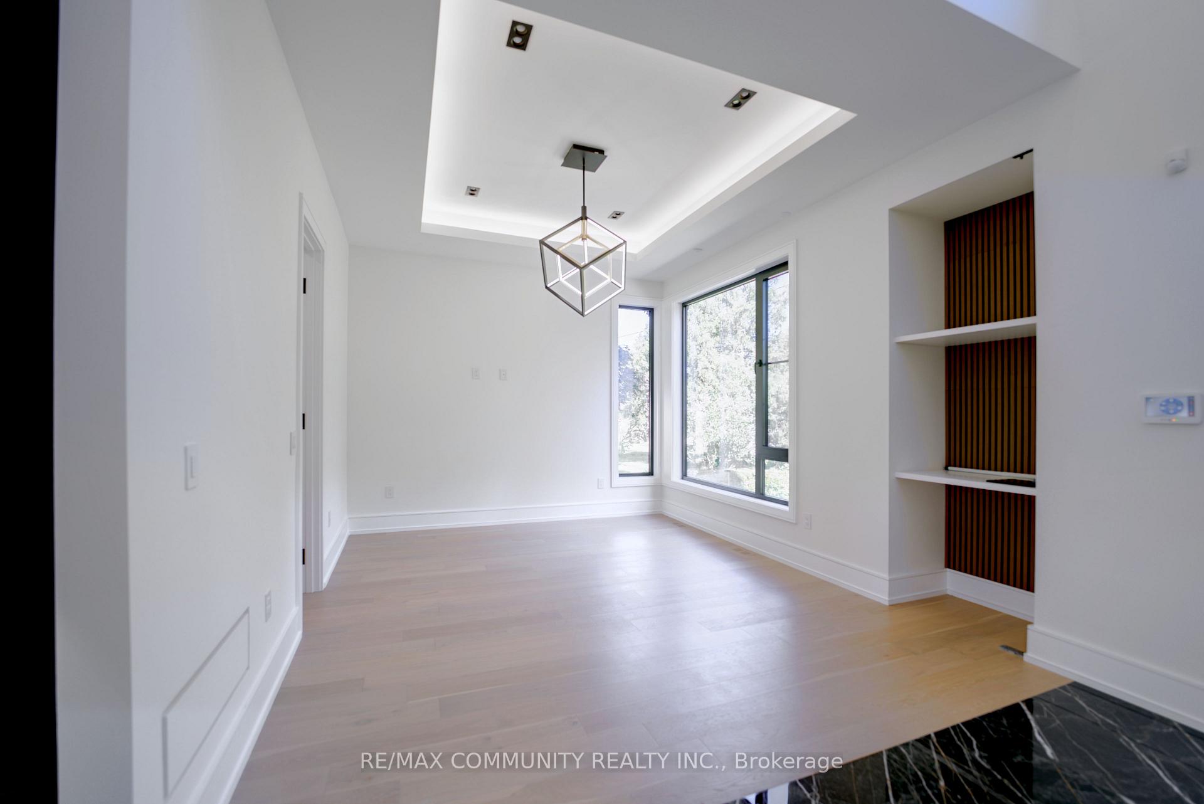 See all 45 photos
DetachedMLS W13825470
Listed for:Listed 4 weeks ago
4+2 Bedrooms
5 Bathrooms
2 Garage
3.5K~5K Sq.Ft.
60.08 x 135.78 ft Lot
$21,804 Tax/yr

Buy with HOMEH and get back$40,485Cashback Rebate, paid after closing
Claim my rebate
Book a viewing
Wed28
Thu29
Fri30
Sat31
Sun1
Mon2
Tue3
Pick a time
Ask HOMEH
Ask about this home
About this home
1349 Melton Drive, Mississauga
Power of Sale opportunity in Lakeview. This custom-built two-storey home sits on a 60 x 134 ft lot and offers approximately 5,800 sq ft of living space. Features include four upper-level bedrooms, a private elevator, a finished lower level with a separate two-bedroom apartment, a covered patio, heated driveway and garage with EV chargers. Located near parks, the lakefront, Port Credit, Clarkson Village and the QEW. Property is being sold "as is, where is."
Read more
Accessory ApartmentCentral VacuumOn Demand Water HeaterSump PumpWater Heater Owned
Facts & features
TypeDetached
Style2-storey
Size3.5K~5K Sq.Ft.
Lot60.08 x 135.78 ft
Tax$21,804 (2025)
HeatingForced air, gas
CoolingCentral air
BasementWalk-up, finished
Parking6 drive
WaterMunicipal
FireplaceYes
Book a viewing
Wed28Oct
Thu29Oct
Fri30Oct
Sat31Oct
Sun1Nov
Mon2Nov
Tue3Nov
Pick a time
Rooms
17 rooms · 5 bathrooms
Main floor6 rooms
- Living room15′ × 18′8″280 sq.ft.
- Foyer18′6″ × 10′11″202 sq.ft.
- Dining room14′3″ × 14′2″201 sq.ft.
- Room13′6″ × 10′2″138 sq.ft.
- Mud room11′5″ × 10′11″124 sq.ft.
- Kitchen17′7″ × 18′1″317 sq.ft.
Upper floor5 rooms
- Laundry7′1″ × 6′11″49 sq.ft.
- Bedroom 210′10″ × 20′2″218 sq.ft.
- Bedroom 315′10″ × 16′253 sq.ft.
- Bedroom 418′1″ × 14′4″259 sq.ft.
- Primary bedroom15′1″ × 16′4″247 sq.ft.
Lower level6 rooms
- Recreation27′7″ × 22′6″620 sq.ft.
- Media room18′4″ × 20′4″374 sq.ft.
- Bedroom 213′1″ × 12′3″160 sq.ft.
- Kitchen18′10″ × 18′8″352 sq.ft.
- Utility room10′4″ × 8′83 sq.ft.
- Bedroom10′2″ × 10′9″110 sq.ft.
Bathrooms5
5-pcUpper4-pcUpper3-pcMain3-pcUpper3-pcLower
Around this home
Dixie Rd. and The Queensway
Listing details
MLS® numberW13825470
Listed onSep 24, 2026
Days on market34
UpdatedOct 6, 2026
Listing brokerageRE/MAX COMMUNITY REALTY INC.
PossessionFlexible
Helpful tools
Mortgage calculator
Closing costs
Land transfer tax
Buyer guide
Your HOMEH agent
KimHOMEH agent · Mississauga
"Priced 3% over our estimate. I would see it this week."
Ask Kim
Ask HOMEH about this home
Price, neighbourhood, monthly cost. Ask anything.
HOMEH Intelligent Agent is an AI, not a licensed representative. Check anything important with your agent.